

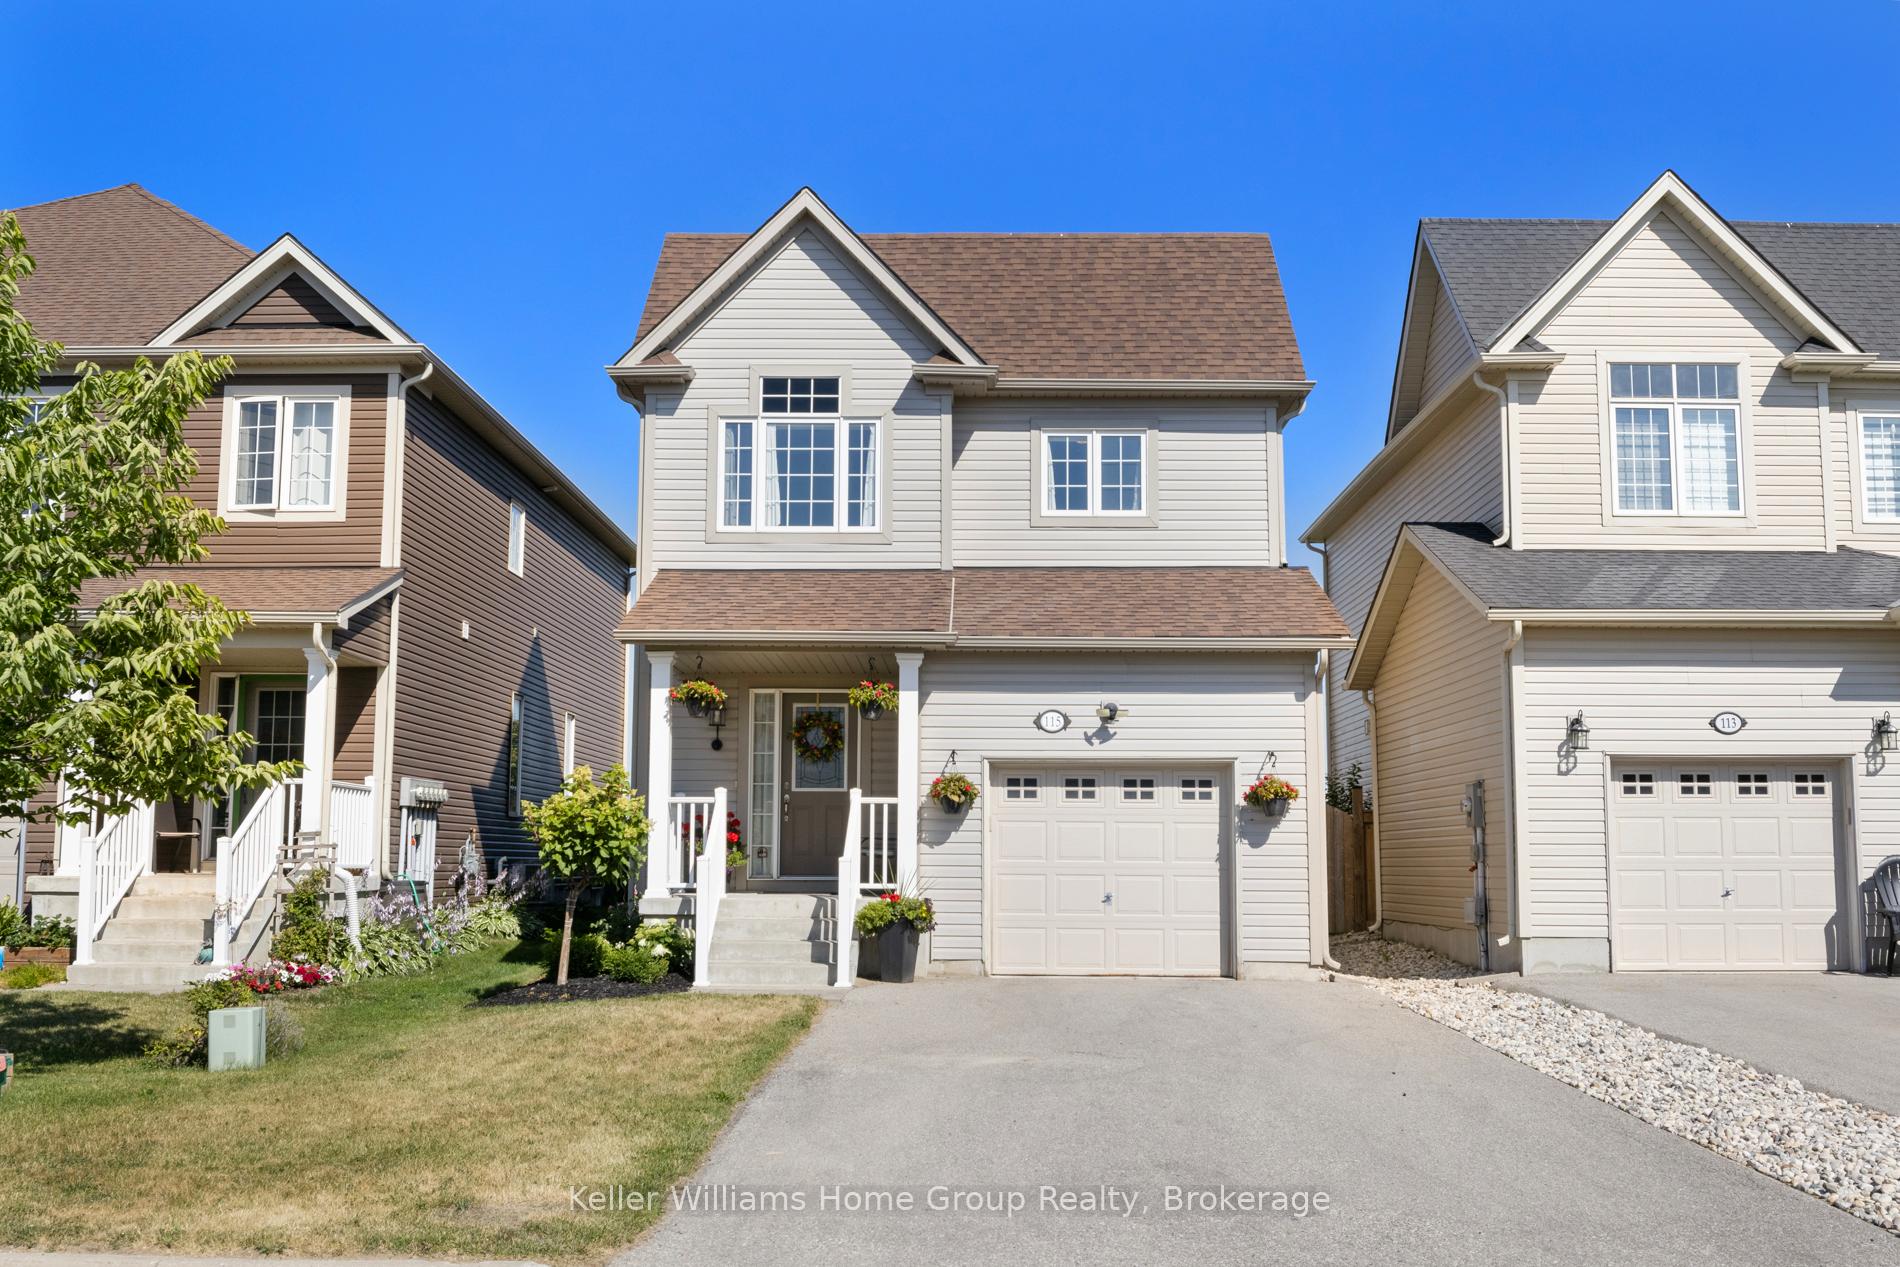
115 Courtney Street
115 Courtney Street
 See all 40 photos
Property history
Facts and features
- BasementFinished
- Water, sewerMunicipal
- HeatingForced air
- CoolingCentral air
- Central air
The homeDetached, 2-storey, 1,500–2,000 sq ft
- Type: Detached
- Style: 2-storey
- Living space: 1,500–2,000 sq ft
- Basement: Full, finished
InsideMain level, Central vacuum, erv/hrv, sump pump, water heater, water softener, Carbon monoxide detectors, smoke detector
- Laundry: Main level
- Features: Central vacuum, erv/hrv, sump pump, water heater, water softener
- Security: Carbon monoxide detectors, smoke detector
- Rooms above ground: 10
- Rooms in the basement: 5
- Bedrooms: 3 + 1 in the basement
- Bathrooms: 4
- Kitchens: 1
Outside and lotVinyl siding, Asphalt shingle, Poured concrete
- Exterior: Vinyl siding
- Roof: Asphalt shingle
- Foundation: Poured concrete
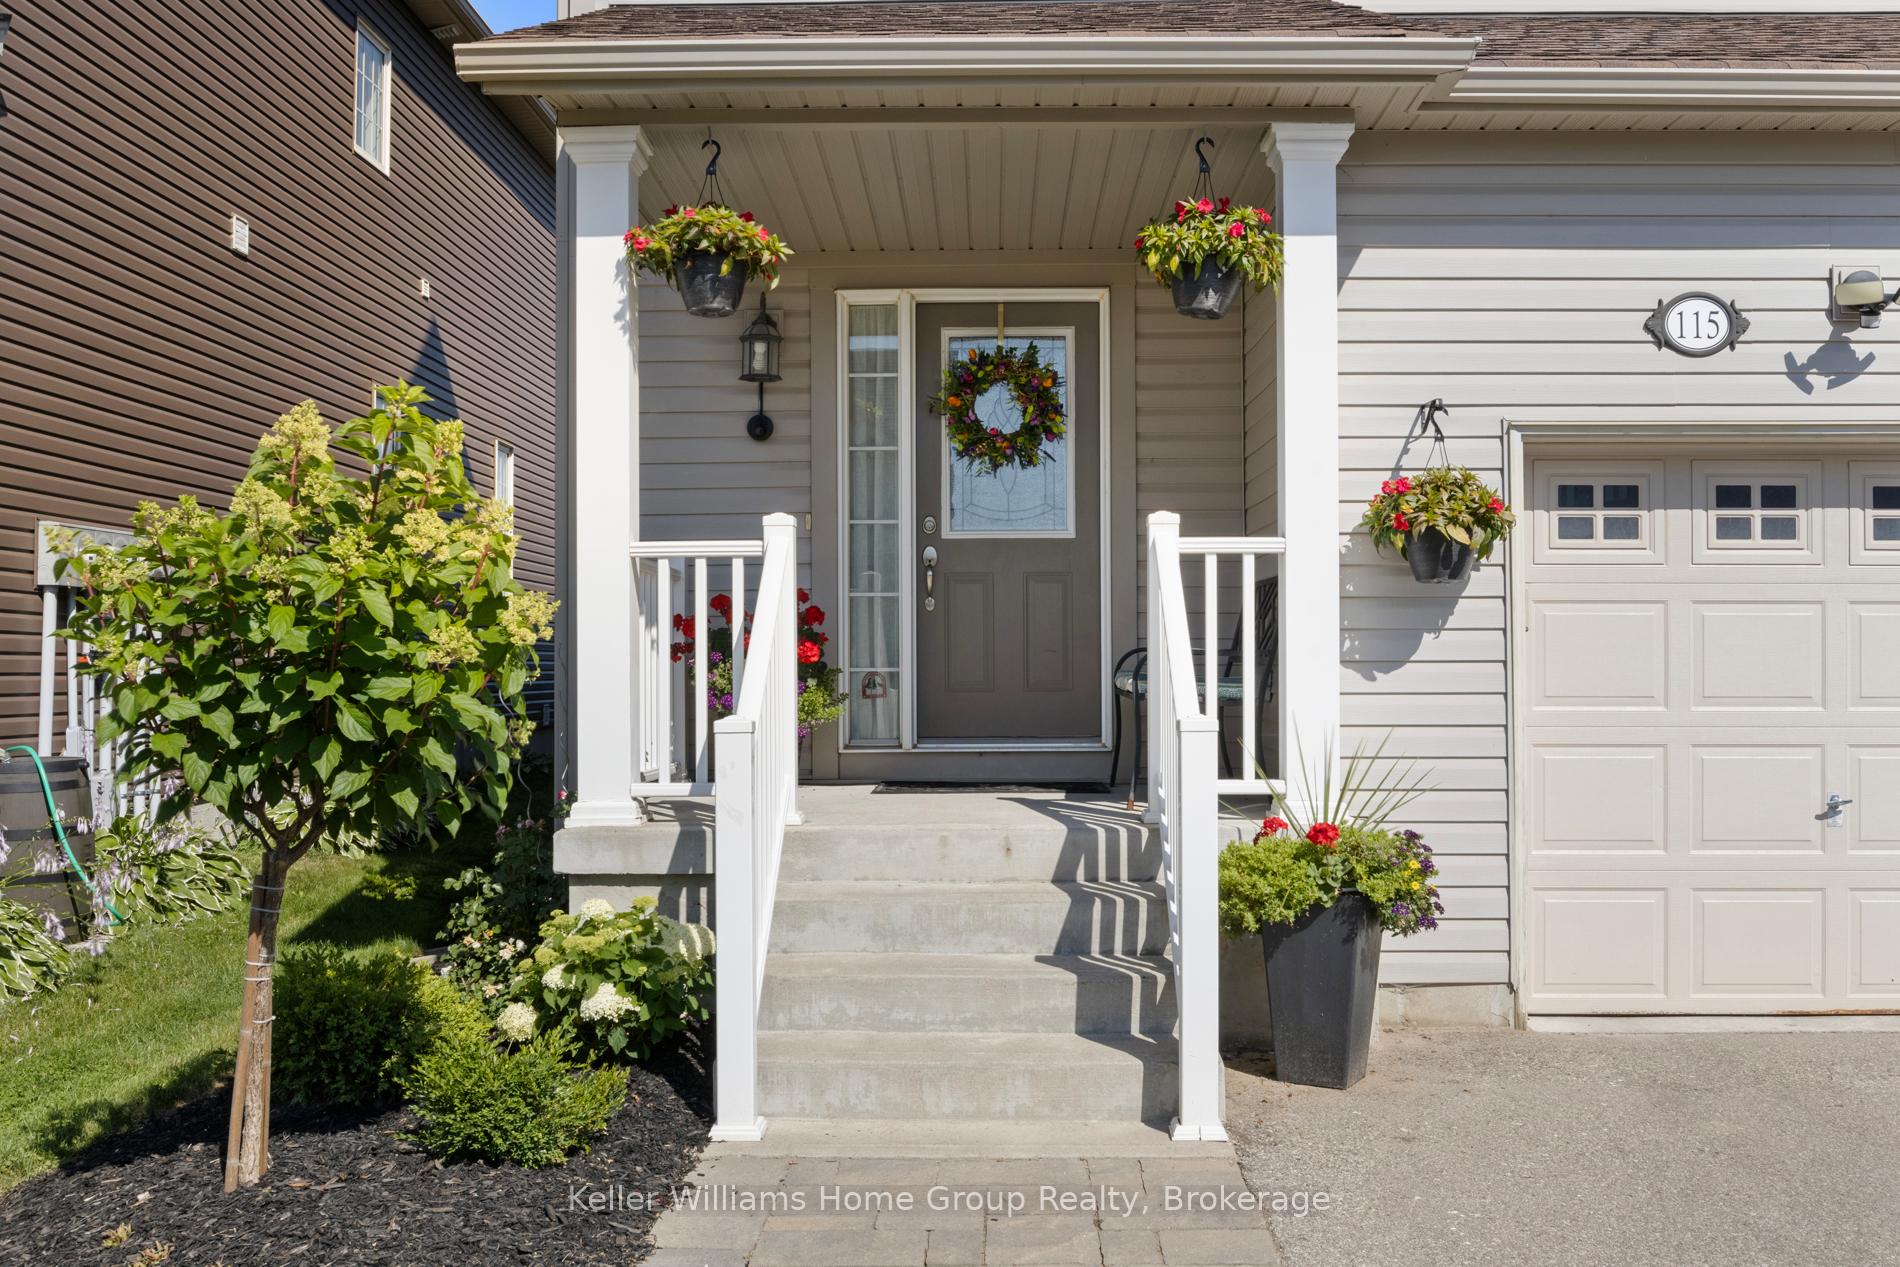
- Features: Landscaped, patio, porch
- Other structures: Shed
- Size: 29.58 × 114.56 ft
- Zoning: R2
Parking1 Garage, Attached, Private
- Spaces: 1 Garage
- Garage: Attached
- Driveway: Private
Heating, water and powerForced air, gas, Central air, Municipal water
- Heating: Forced air, gas
- Cooling: Central air
- Water: Municipal water
- Sewer: Municipal sewer
Costs and taxesTaxes $3,638 a year, HST included in the price, Hot water tank
- Taxes, 2024: $3,638 a year
- HST: HST included in the price
- Rental items: Hot water tank
- Under contract: Hot water tank-gas
Included in the saleFridge, stove, dishwasher, washer, dryer, cabinets in lower level, all window coverings, shed, Desks in lower level
- Included: Fridge, stove, dishwasher, washer, dryer, cabinets in lower level, all window coverings, shed
- Not included: Desks in lower level
NearbyHospital, library, place of worship, school, fenced yard, park
- Close to: Hospital, library, place of worship, school, fenced yard, park
Listing detailsX12305372, Sold, Jul 24, 2025
- MLS® number: X12305372
- Status: Sold
- Listed on: Jul 24, 2025
- Days on market: 62
- Updated: Sep 24, 2025
- Possession: 2025-10-06 / Other
- Occupied by: Owner
- Listing brokerage: Keller Williams Home Group Realty
About this home
115 Courtney Street, Centre Wellington (Fergus), ON N1M 0E3
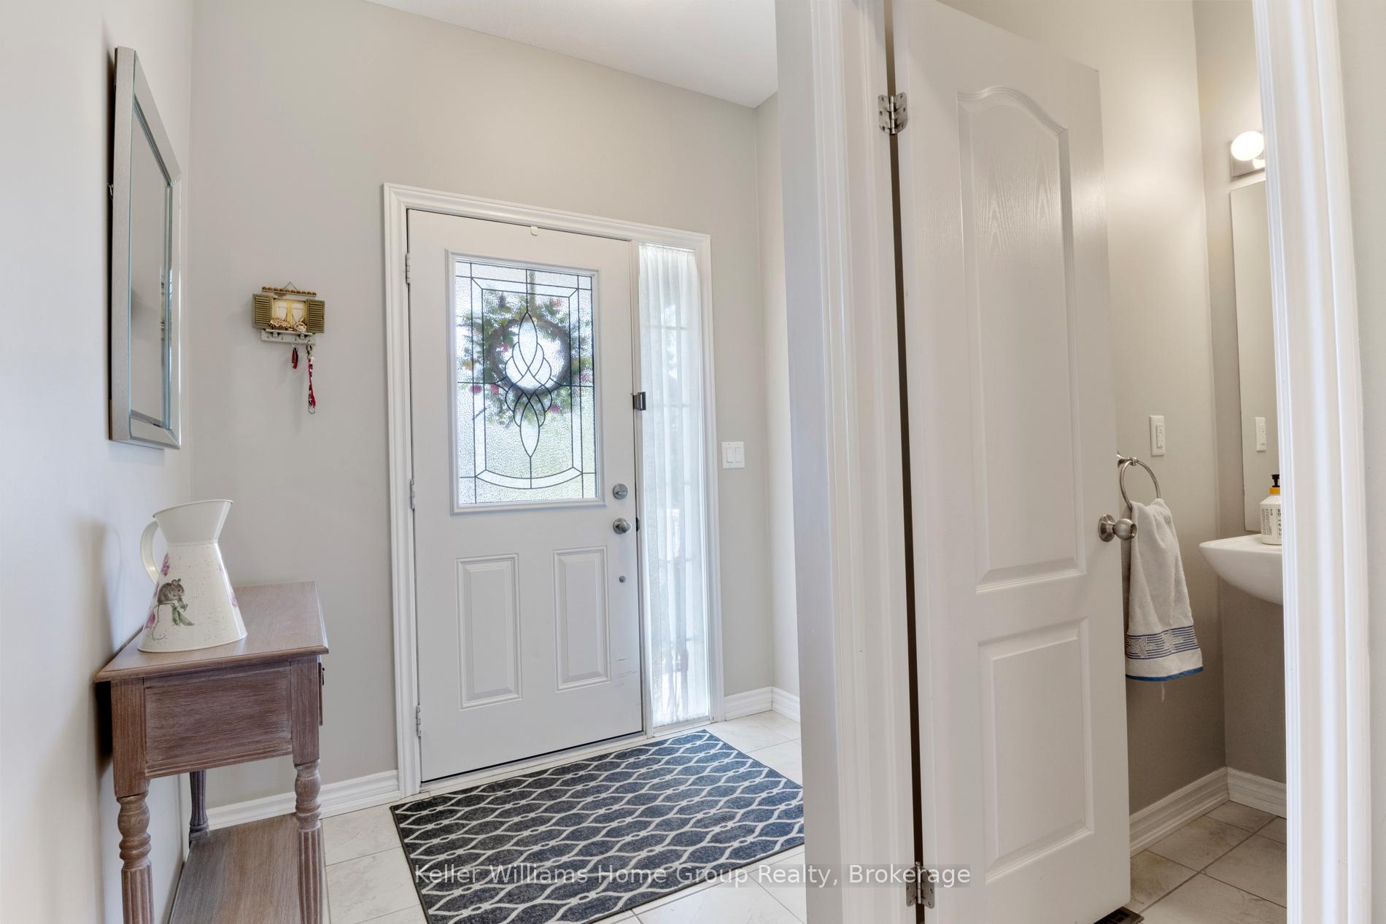
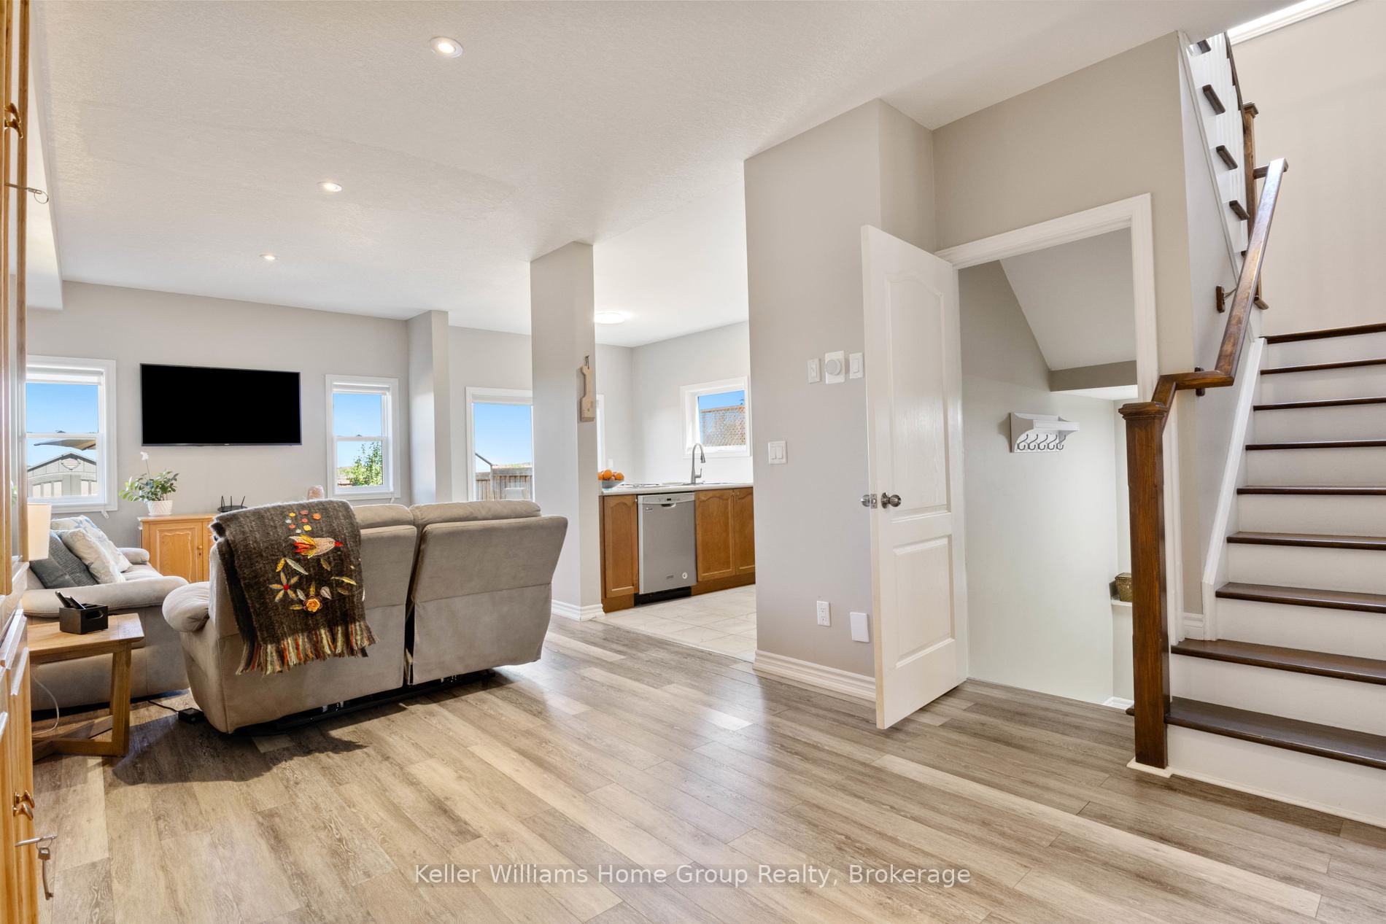
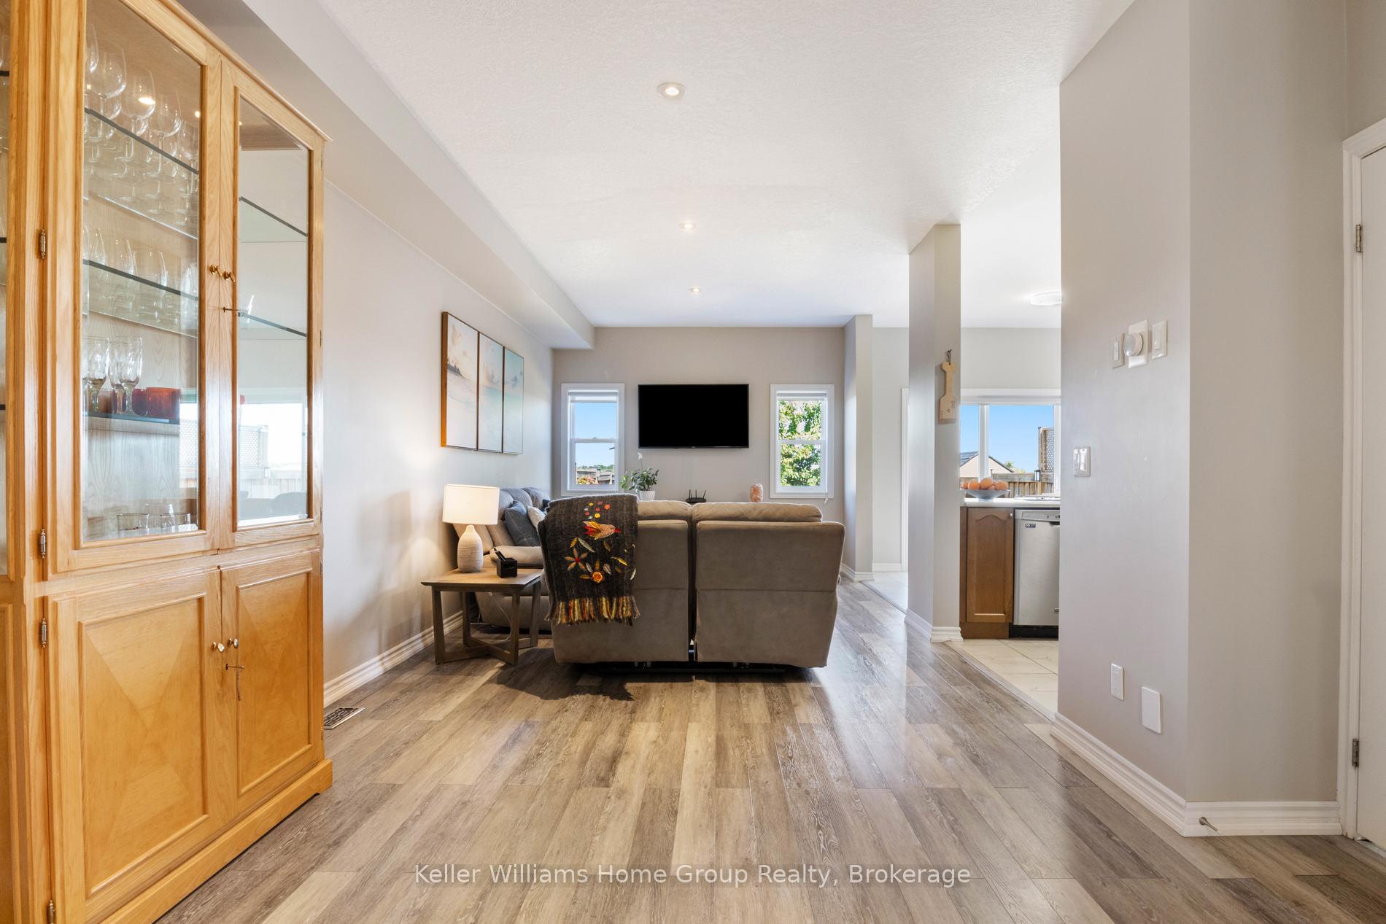
Welcome to 115 Courtney Street, a beautifully maintained home in a desirable family-friendly neighbourhood in Fergus. This home offers 4 bedrooms and 3.5 bathrooms, with plenty of room for the whole family to enjoy. An open concept main floor features a bright and functional layout, seamlessly connecting the kitchen, dining and family room - perfect for entertaining or spending time as a family. The second level has 3 bedrooms and a main bathroom along with a large Primary bedroom with walk in closet and ensuite. The fully finished basement adds valuable living space, featuring a bedroom, full bathroom, a cozy play area and a small office perfect for working from home. Step outside to enjoy the lovely landscaping and a beautiful backyard deck, ideal for summer barbecues (with gas hookup) or quiet evenings overlooking the cornfields. With a park just steps away and close proximity to schools, trails, and local amenities, this move-in-ready home offers comfort, space, and convenience in one perfect package.
Ask about this home
A HOMEH agent will answer your questions about this home.
Around this home
Daily convenience, out of 100, from the distances below
Schools nearby
School rating, out of 10.
Helpful calculators
Your HOMEH agent

"I would see it this week."