

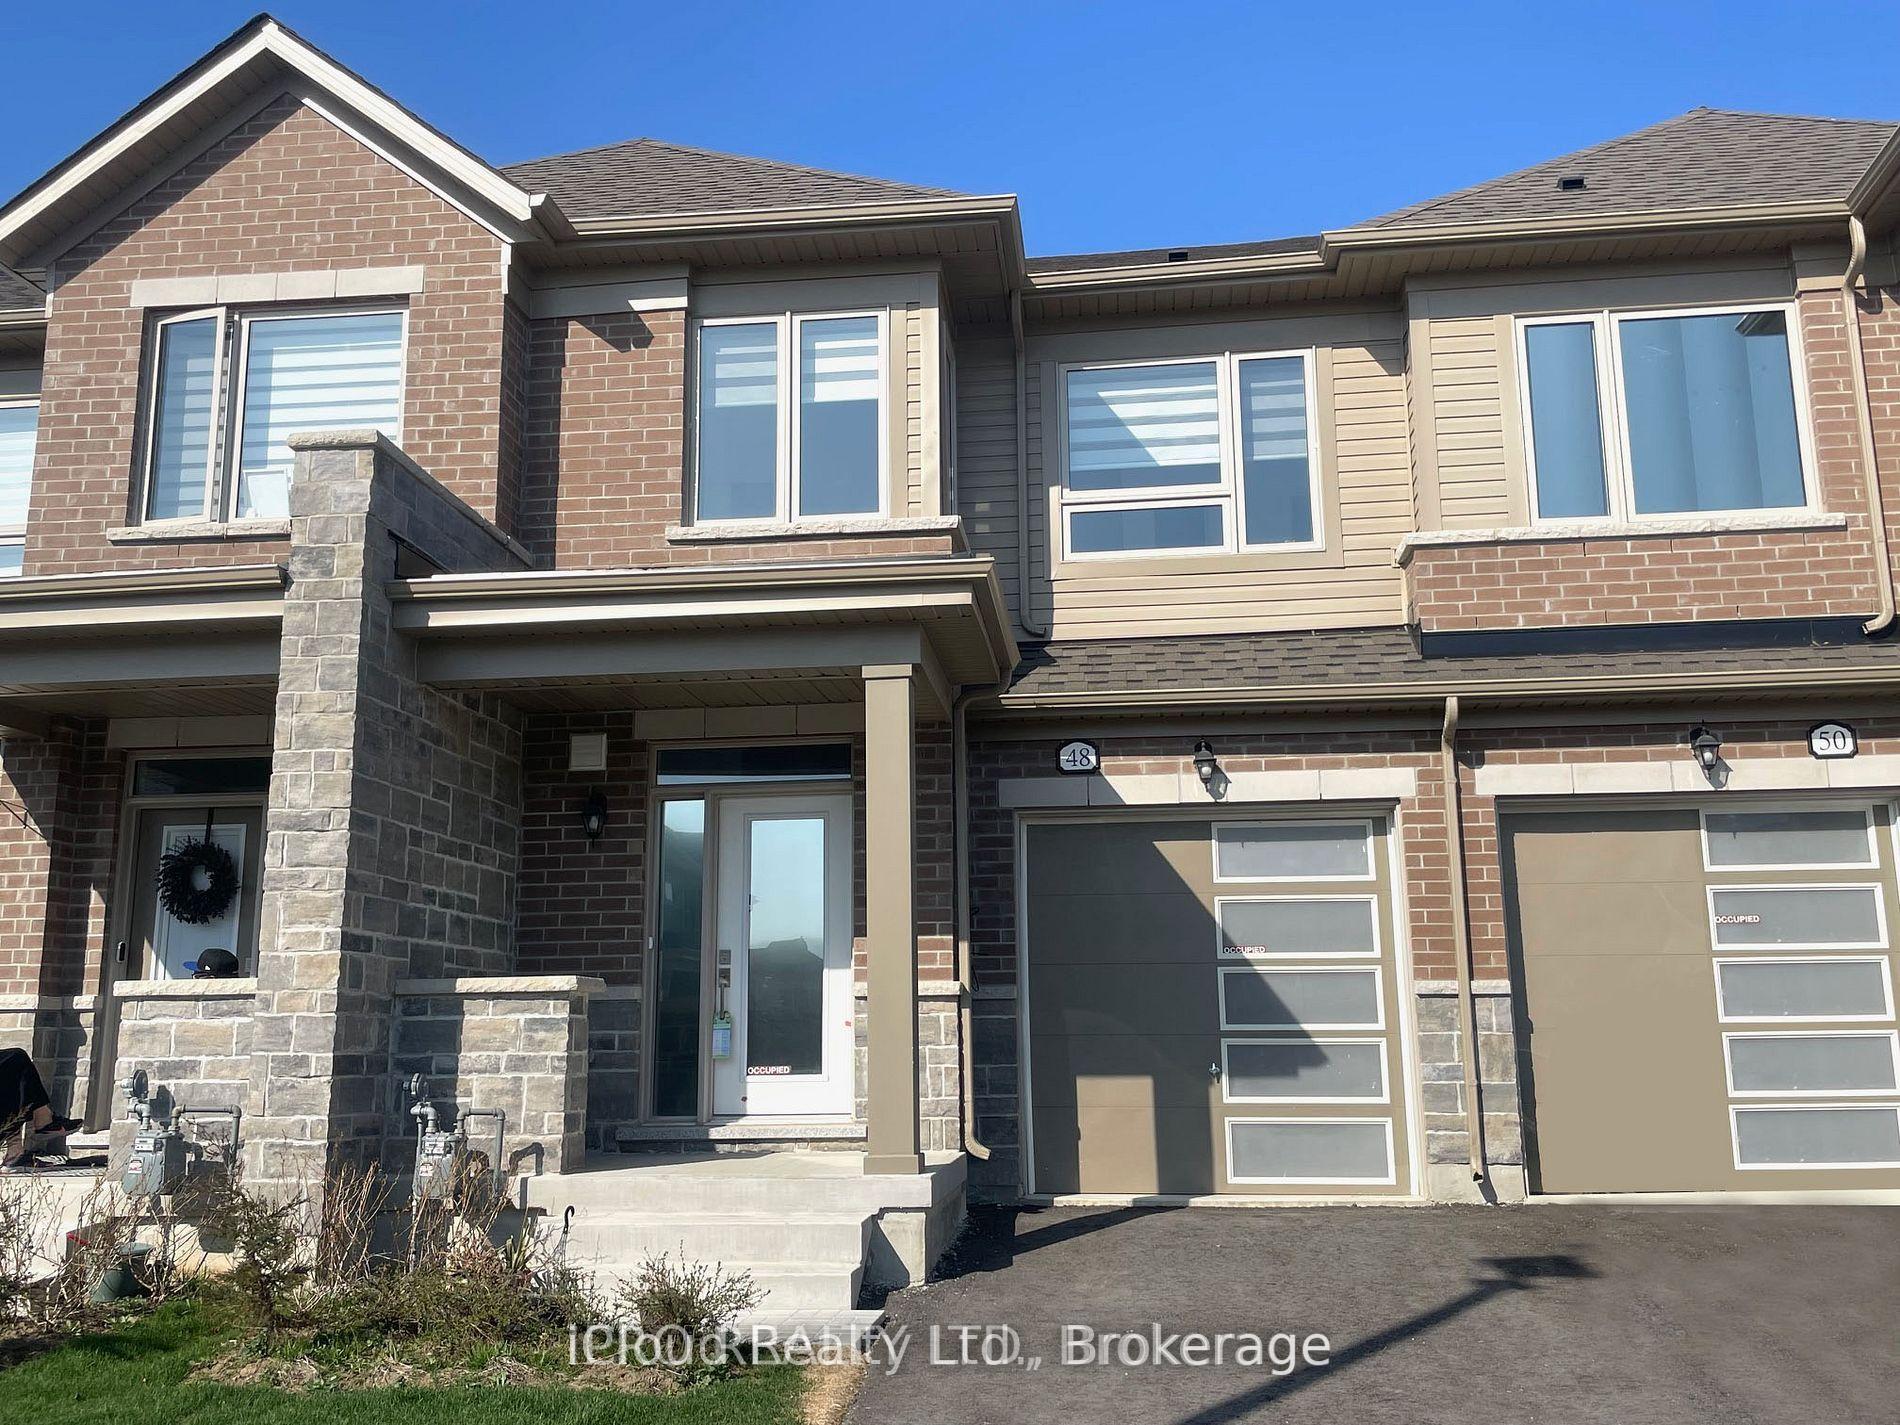
48 Edminston Drive
Freehold Townhouse Sold
1/2148 Edminston Drive
Freehold Townhouse Sold
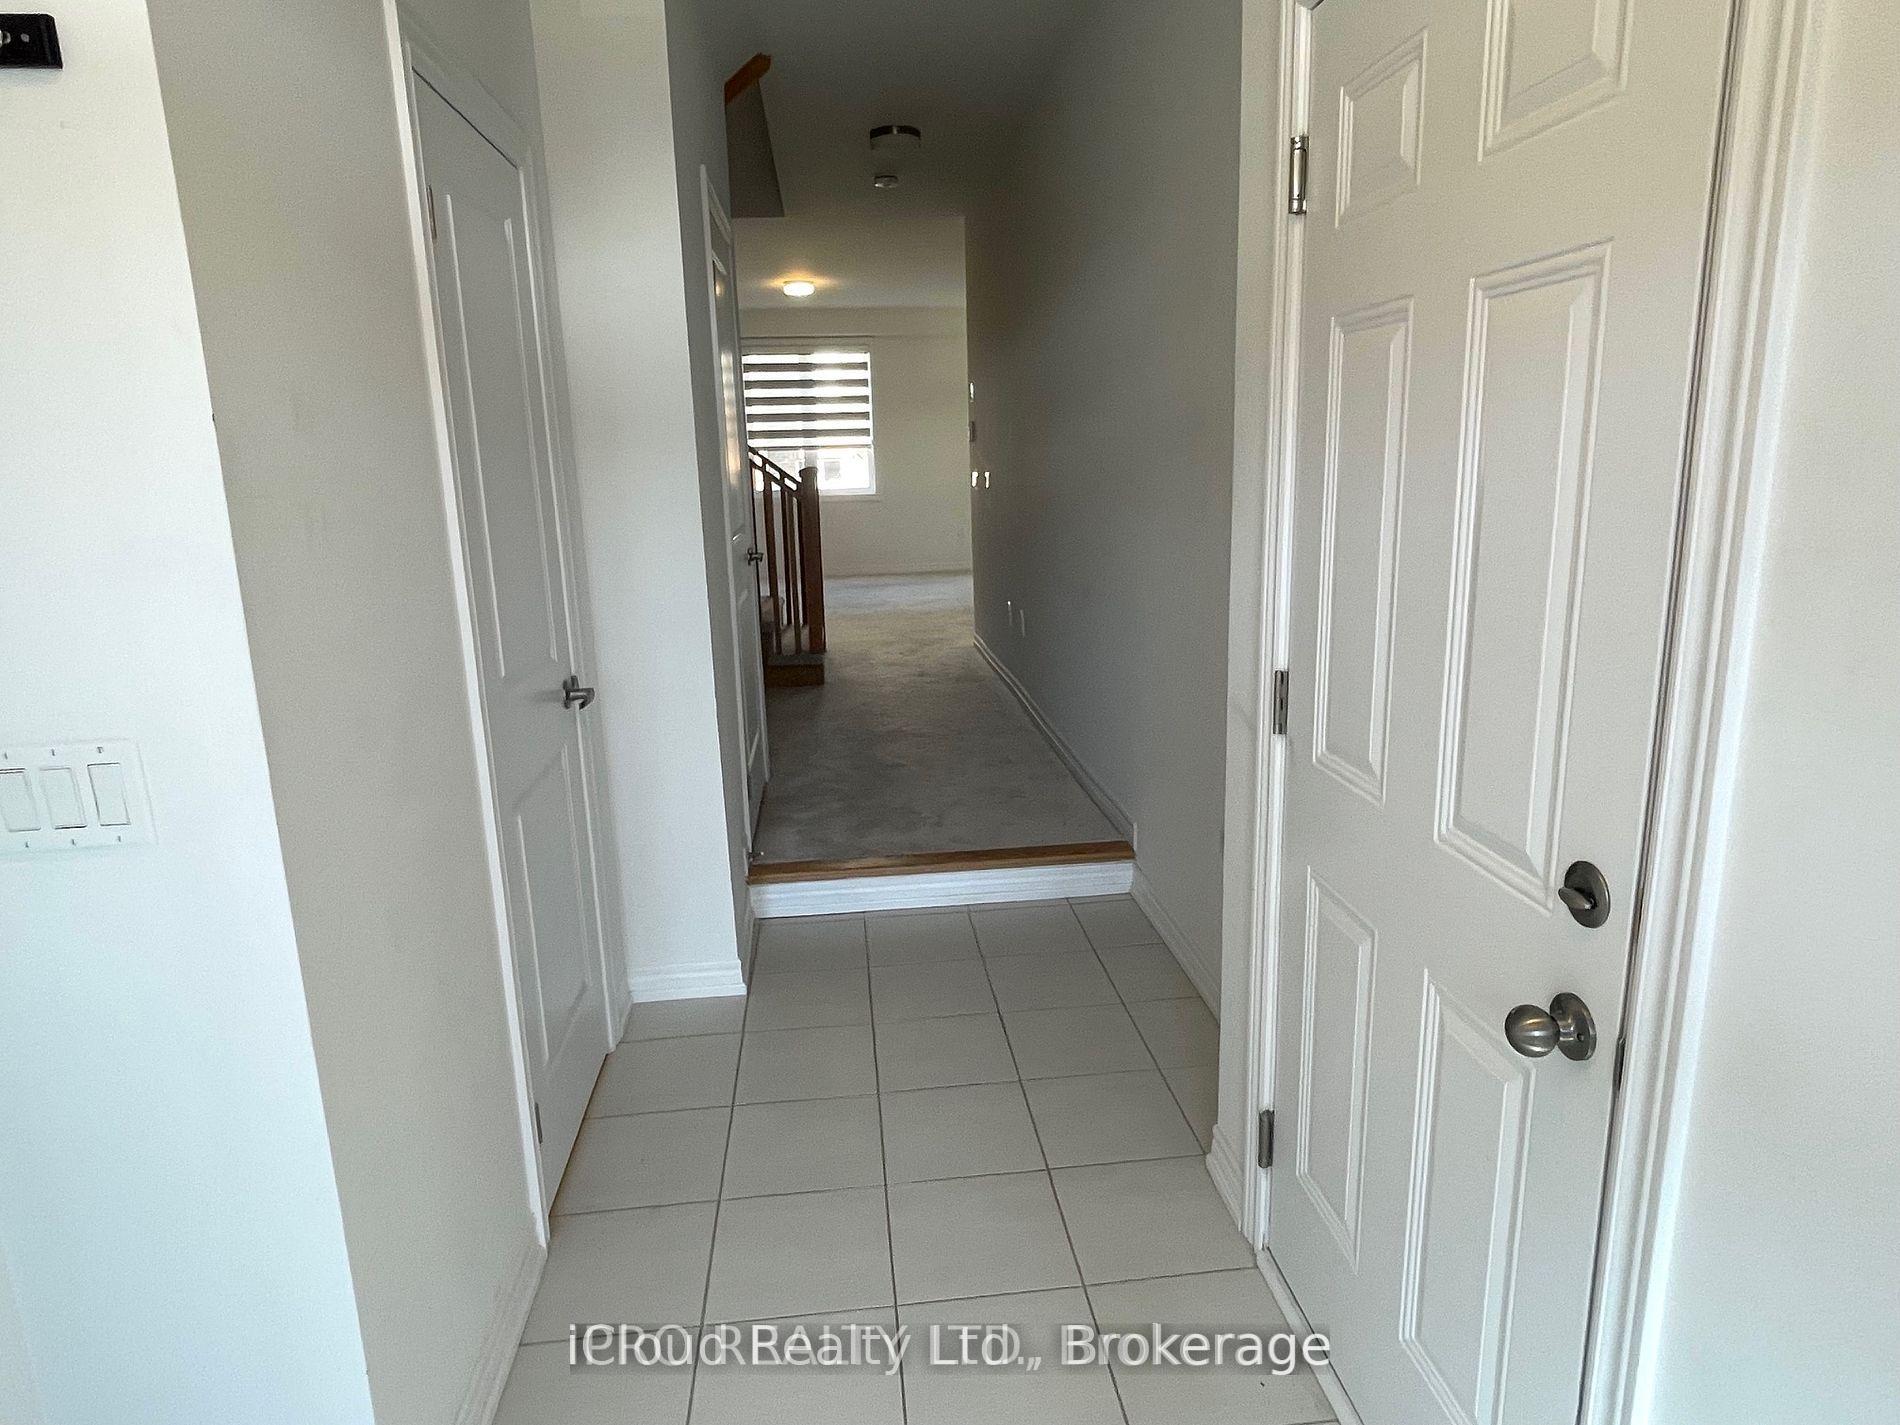 See all 21 photos
Asked for: $625,967Sold Sep 26, 2025
3 Bedrooms
3 Bathrooms
1 Garage
1.1K–1.5K sq.ft
20×96.82 ft
$3,411/yr
Property history
Facts and features
- BasementUnfinished
- Age of homeNew
- Water, sewerMunicipal
- HeatingForced air
The homeFreehold Townhouse, 2-storey, New
- Type: Freehold Townhouse
- Style: 2-storey
- Age: New
- Living space: 1,100–1,500 sq ft
- Basement: Full, unfinished
- View: Clear
InsideBroadloom, Ceramic, Upper level, Features None, air exchanger, water heater
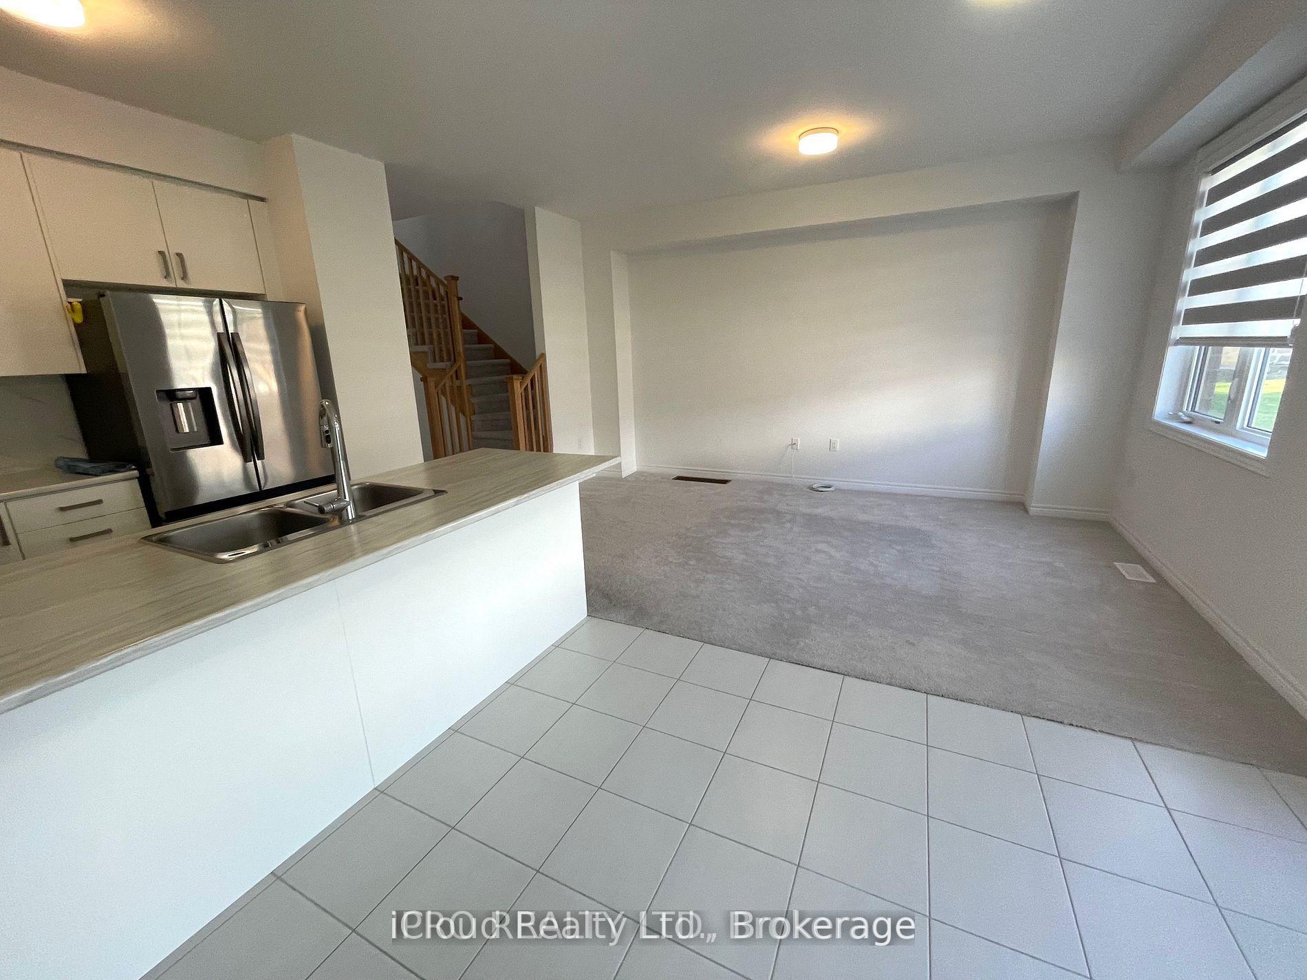
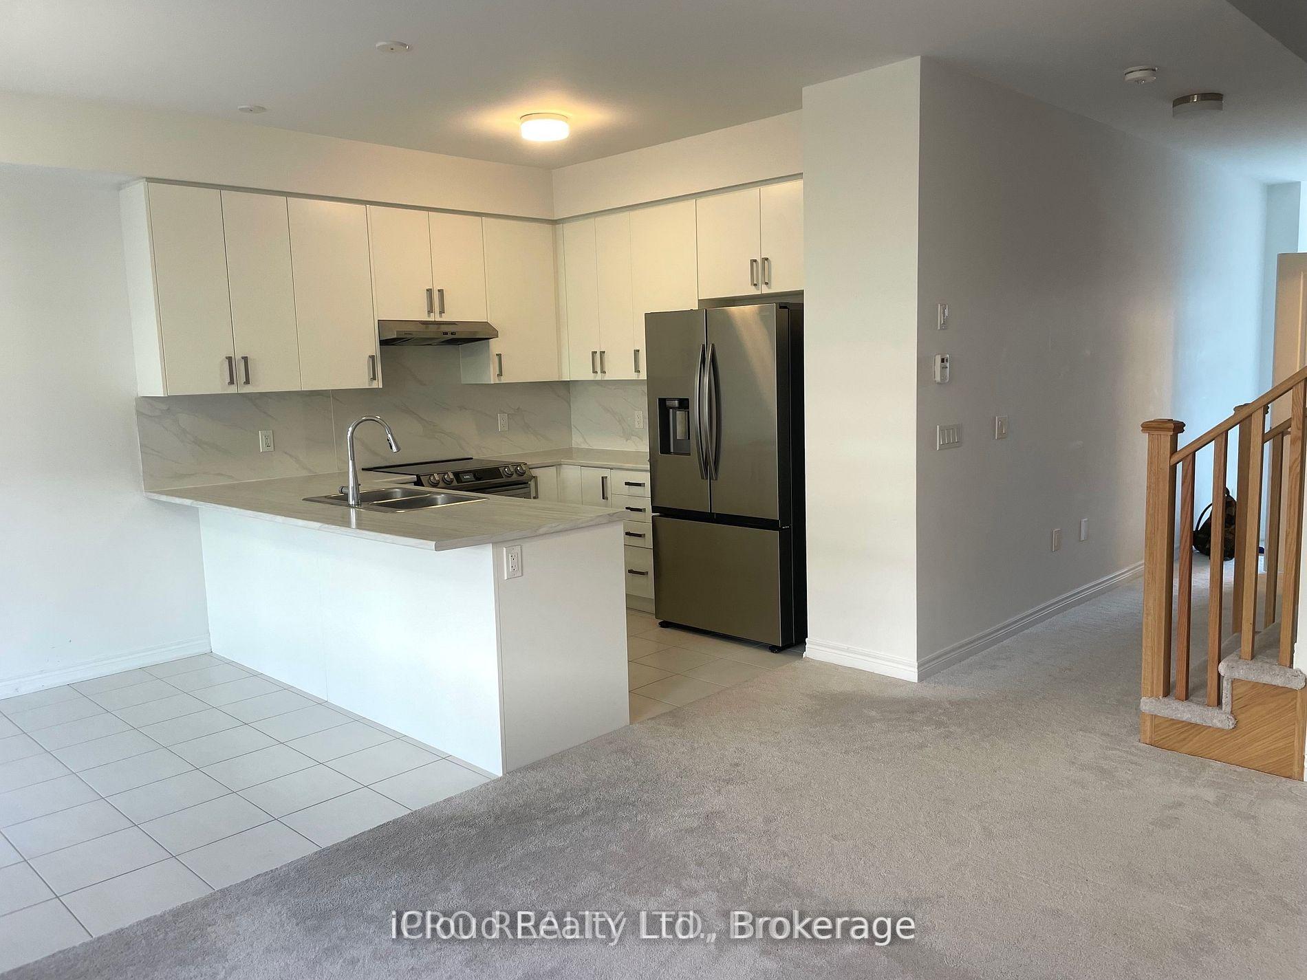
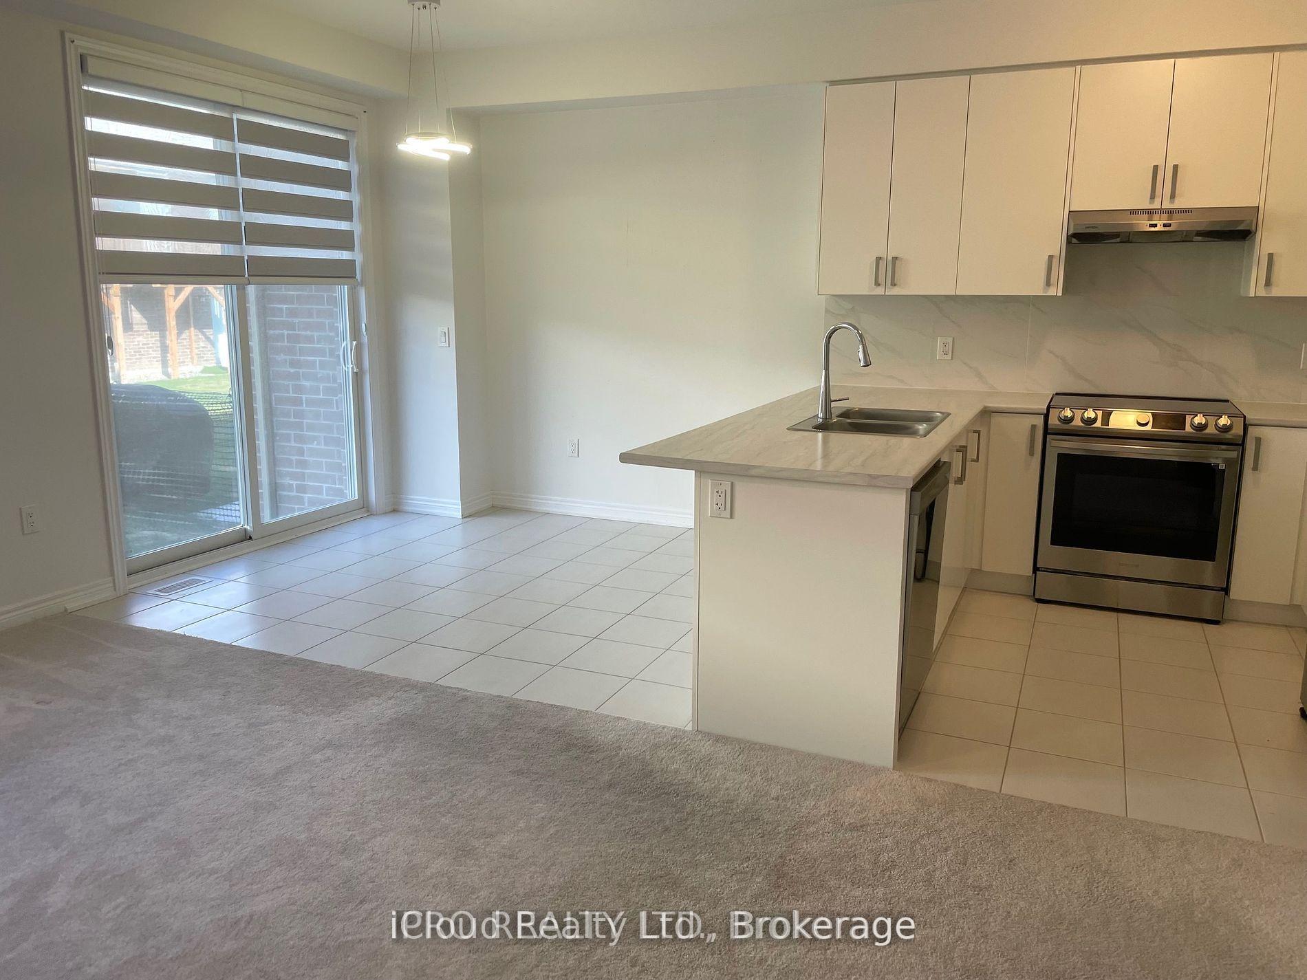
- Flooring: Broadloom, Ceramic
- Laundry: Upper level
- Features: None, air exchanger, water heater
- Rooms above ground: 7
- Bedrooms: 3
- Bathrooms: 3
- Kitchens: 1
- Family room: Yes
Outside and lotAluminum siding, brick, Unknown, Unknown
Outside
- Exterior: Aluminum siding, brick
- Roof: Unknown
- Foundation: Unknown
- Size: 20 × 96.82 ft
- Zoning: Residential R4.66.6
Parking1 Garage, Built-in, Private
- Spaces: 1 Garage
- Garage: Built-in
- Driveway: Private
Heating, water and powerForced air, gas, Municipal water, Municipal sewer
- Heating: Forced air, gas
- Water: Municipal water
- Sewer: Municipal sewer
- Natural gas: Yes
- Hydro: Yes
Costs and taxesTaxes $3,411 a year, HST included in the price, Hot water tank
- Taxes, 2024: $3,411 a year
- HST: HST included in the price
- Rental items: Hot water tank
Included in the saleAll existing appliances, range hood, all existing electrical light fixtures (microwave in basement).
- Included: All existing appliances, range hood, all existing electrical light fixtures (microwave in basement).
NearbyHospital, park, school
- Close to: Hospital, park, school
Listing detailsX12365051, Sold, Aug 26, 2025
- MLS® number: X12365051
- Status: Sold
- Listed on: Aug 26, 2025
- Days on market: 31
- Updated: Sep 26, 2025
- Possession: Flexible
- Occupied by: Vacant
- Listing brokerage: iCloud Realty Ltd.
About this home
48 Edminston Drive, Centre Wellington (Fergus), ON N1M 0J1
Air ExchangerWater HeaterClearHospitalParkSchool
Introducing a gorgeous end unit in sought after neighborhood in Fergus with 2040 square feet (unfinished basement included). This Sorbara built model is ample, great layout, boasting 9' ceilings lots of natural light, floor to ceiling fiber insulation in unspoiled basement, enlarged window in tall basement, furnace wisely placed in a corner allowing great clear area for a finished basement at Buyer's request. HE furnace, air filer system. Door Entry from House To Garage with 240 Square Feet.
Read more
Ask about this home
A HOMEH agent will answer your questions about this home.
Ask a question
Thinking of selling your home?See what your home is worth today.
Around this home
Elliot Ave W & Farley Rd
Errands
Parks
Schools
Daily convenience, out of 100, from the distances below
ParkRevell Park · 6 within 1 km9 min walk560 m
GroceryFreshCo3 min walk158 m
SchoolSt Joseph - Fergus Catholic Elementary School9 min walk560 m
PharmacyWalmart Pharmacy6 min walk374 m
Cafés & foodSweetea · 10 within 1 km3 min walk185 m
Gym & rec centreFergus Curling Club21 min walk1.3 km
HospitalGroves Memorial Community Hospital28 min walk1.7 km
WalkDriveStraight-line distance, open map data
Grocery0.2 km
Park0.6 km
Coffee0.2 km
Dining0.2 km
Hospital1.7 km
Schools nearby
School rating, out of 10.
St Joseph - Fergus Catholic Elementary Schoolelementary · Catholic · 0.6 km
8.6/10Excellent
Grand River Public Schoolelementary · Public · 1.1 km
—
Victoria Terrace Public Schoolelementary · Public · 1.3 km
4.6/10Low
Contact agent
Helpful calculators
Mortgage
Affordability
Closing costs
Land transfer tax
Property tax
Down payment
CMHC insurance
Stress test
Cashback Rebate
Your HOMEH agent

KimHOMEH agent · Centre Wellington
"I would see it this week."
Ask Kim