

7104 Sideroad 14 Side Road
7104 Sideroad 14 Side Road
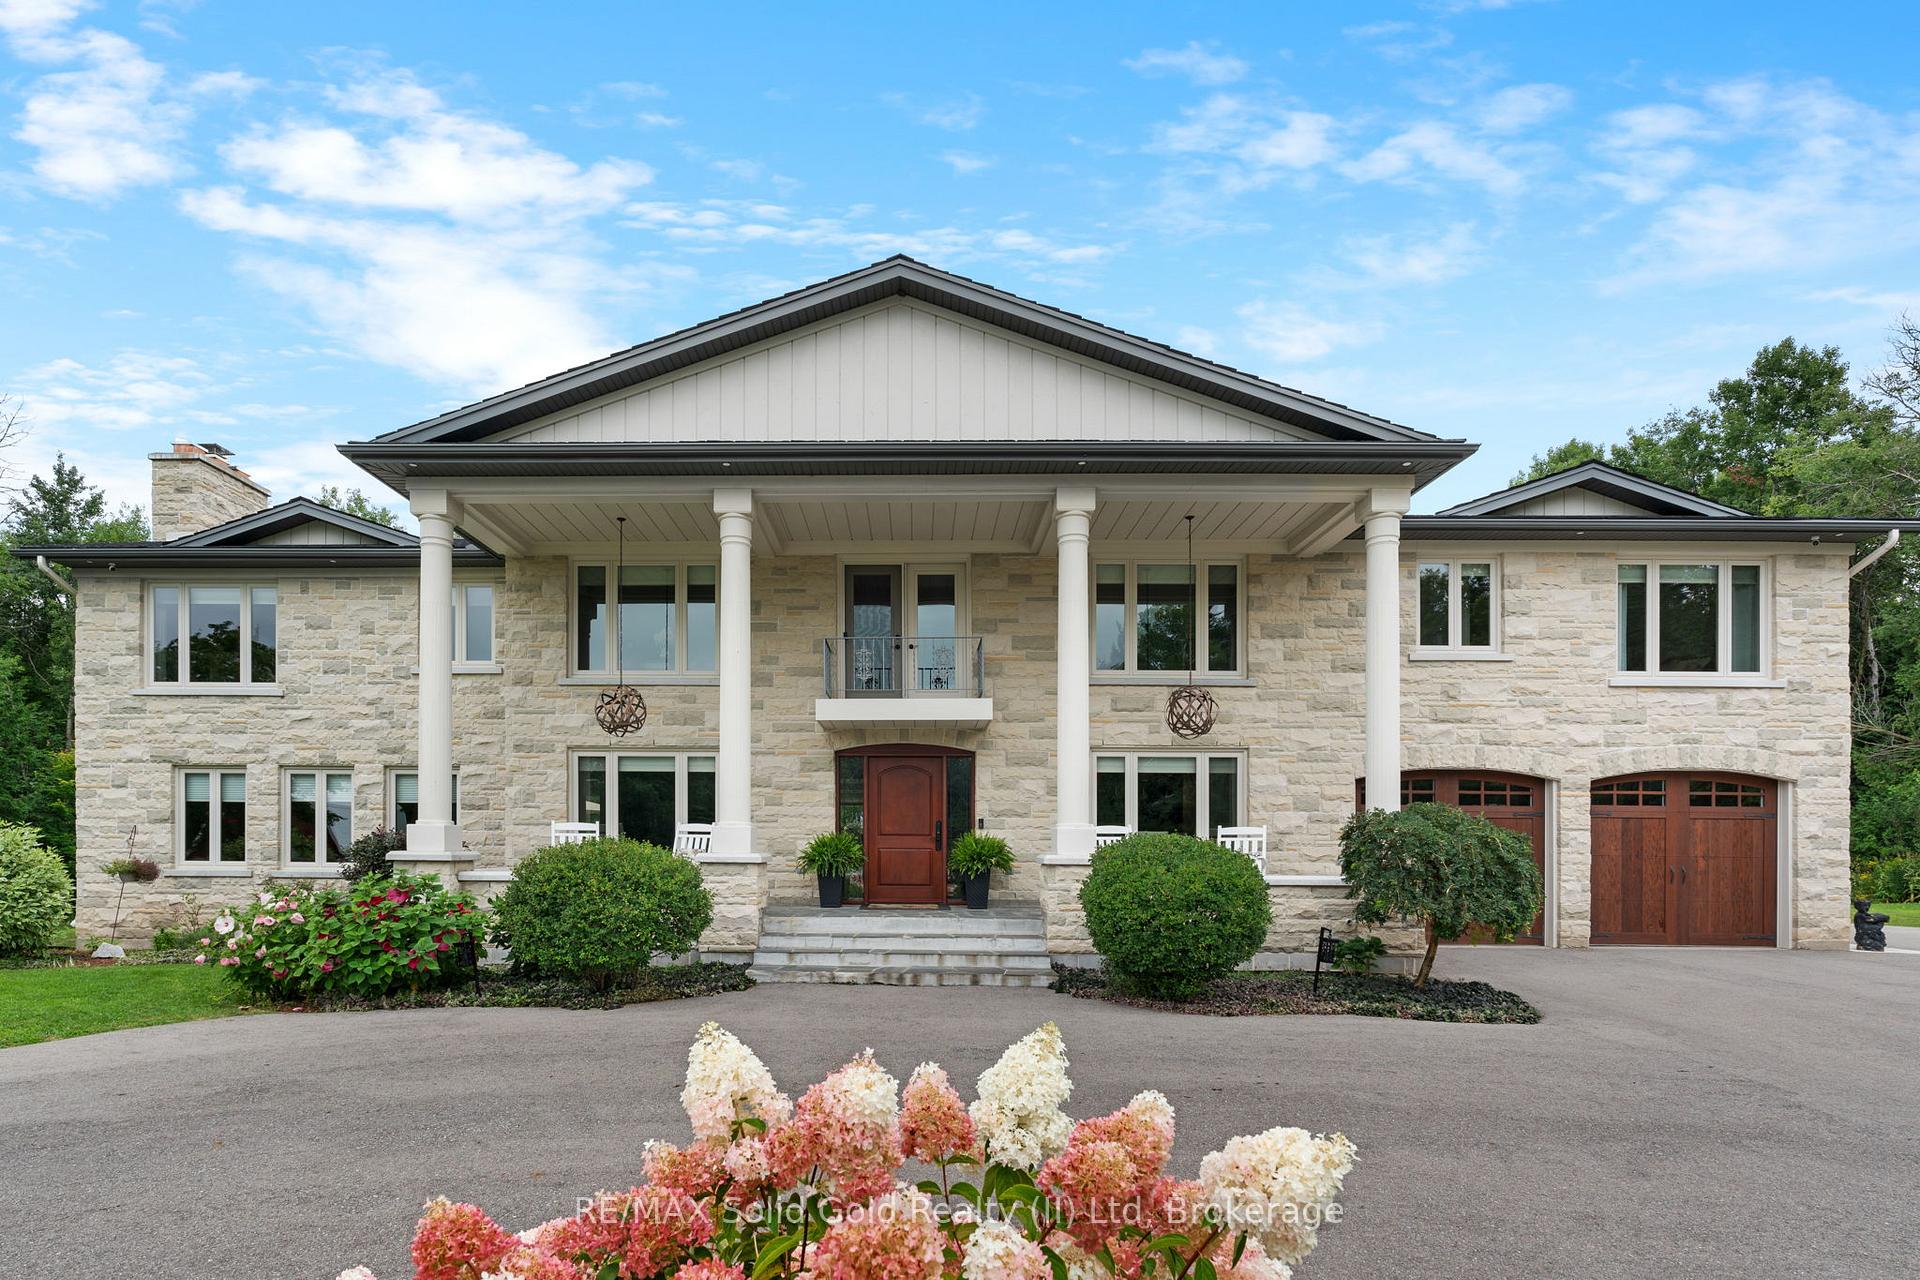 See all 50 photos
Property history
Facts and features
- BasementFinished
- Water, sewerWell, septic
- Lot shapeRectangular
- HeatingForced air
- Second kitchen
- Fireplace
- Central air
The homeDetached, 2-storey, 3,500–5,000 sq ft
- Type: Detached
- Style: 2-storey
- Living space: 3,500–5,000 sq ft
- Basement: Finished
- View: Forest, garden, pond, trees/woods, meadow, pasture
InsideFireplace Yes, wood, Heated, Upper level
- Fireplace: Yes, wood
- Flooring: Heated
- Laundry: Upper level
- Features: Air exchanger, auto garage door remote, bar fridge, built-in oven, central vacuum, generator - full, in-law capability, sump pump, upgraded insulation, water heater owned, water softener, water treatment
- Security: Security system
- Rooms above ground: 19
- Bedrooms: 5
- Bathrooms: 5
- Kitchens: 2
- Family room: Yes
Outside and lotStone, Other, Poured concrete
- Exterior: Stone
- Roof: Other
- Foundation: Poured concrete
- Features: Backs on green belt, fishing, hot tub, landscape lighting, landscaped, patio, tv tower/antenna, private pond
- Other structures: Barn, drive shed
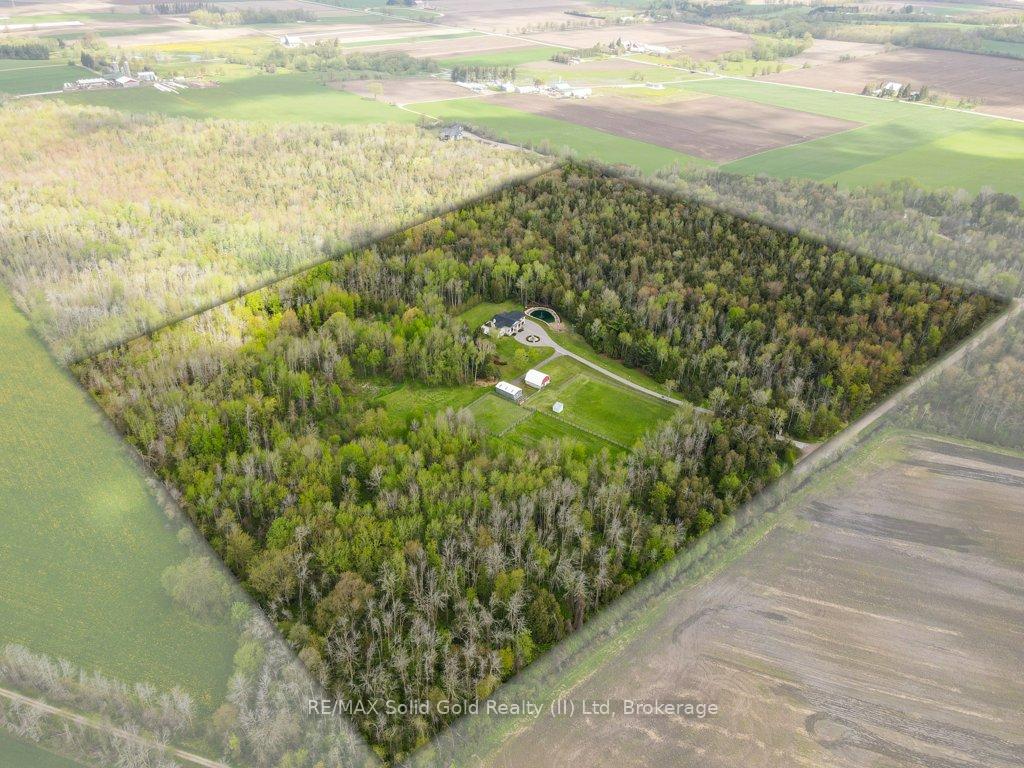
- Size: 1,688 × 1,053 ft
- Shape: Rectangular
- Zoning: A
Parking6 Garage, Attached, Circular drive, rv/truck, private triple
- Spaces: 6 Garage
- Garage: Attached
- Driveway: Circular drive, rv/truck, private triple
Heating, water and powerForced air, ground source, Central air, Well
- Heating: Forced air, ground source
- Cooling: Central air
- Water: Well
- Sewer: Septic
- Hydro: Yes
Costs and taxesTaxes $12,406 a year, HST included in the price, Rental items None
- Taxes, 2025: $12,406 a year
- HST: HST included in the price
- Rental items: None
Included in the saleBuilt-in microwave, central vac, dishwasher, dryer, freezer, garage door opener, hot tub, hot water tank owned, range hood, refrigerator, satellite dish, smoke detector, stove, washer, window coverings, wine cooler, john deere zero turn lawnmower, as-is, golf cart and tow behind trailer, as-is, easy-kleen wall mounted pressure washer, never used ($3000 value)
- Included: Built-in microwave, central vac, dishwasher, dryer, freezer, garage door opener, hot tub, hot water tank owned, range hood, refrigerator, satellite dish, smoke detector, stove, washer, window coverings, wine cooler, john deere zero turn lawnmower, as-is, golf cart and tow behind trailer, as-is, easy-kleen wall mounted pressure washer, never used ($3000 value)
NearbyCul de sac/dead end, golf, wooded/treed
- Close to: Cul de sac/dead end, golf, wooded/treed
Listing detailsX12236700, Sold, Jun 20, 2025
- MLS® number: X12236700
- Status: Sold
- Listed on: Jun 20, 2025
- Days on market: 102
- Updated: Sep 30, 2025
- Possession: Flexible
- Occupied by: Owner
- Listing brokerage: RE/MAX Solid Gold Realty (II) Ltd
About this home
7104 Sideroad 14 Side Road, Centre Wellington (Rural Centre Wellington West), ON N0B 1B0
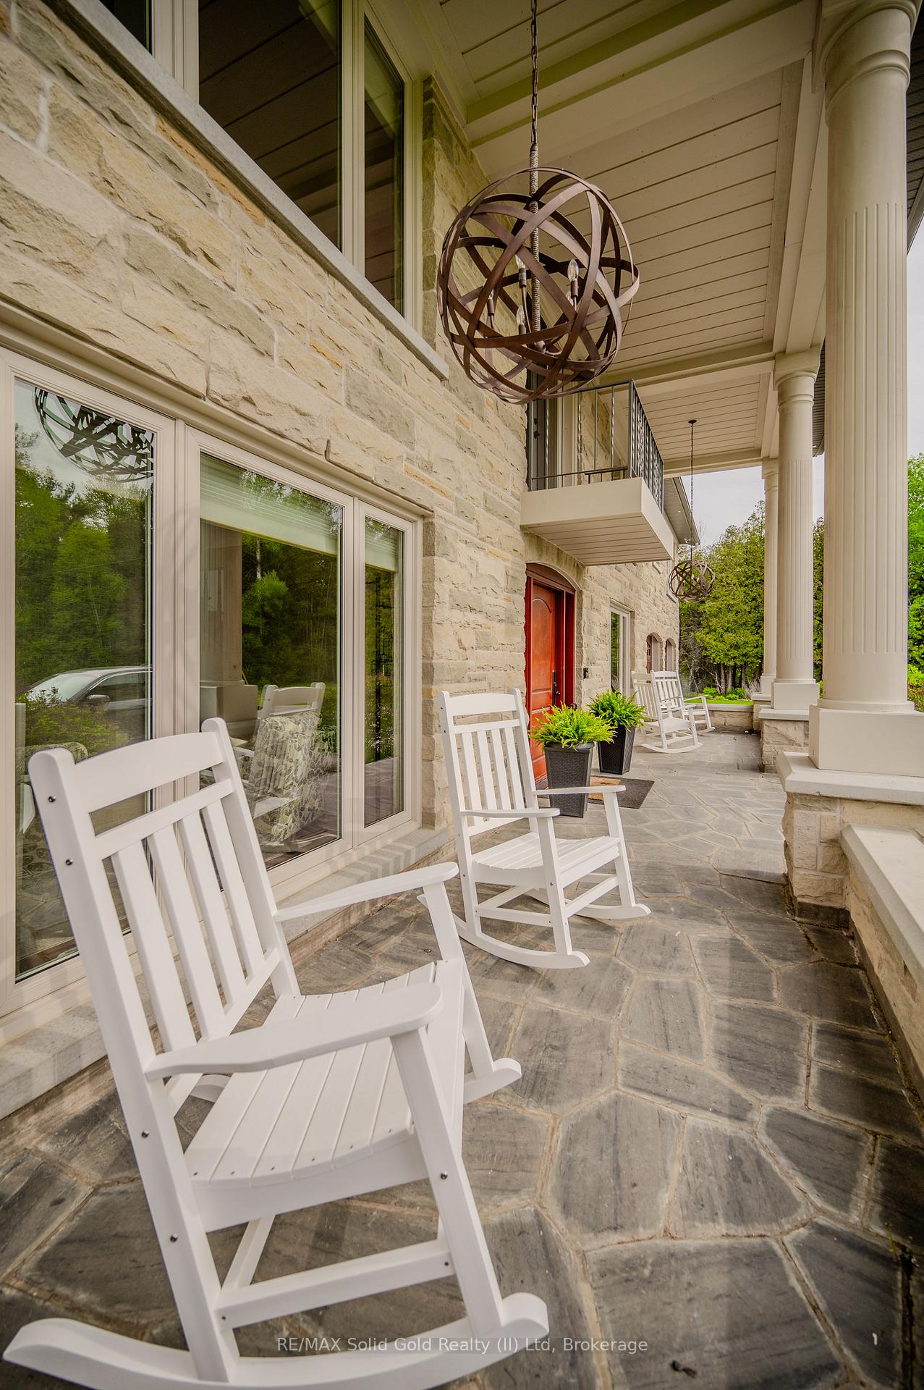
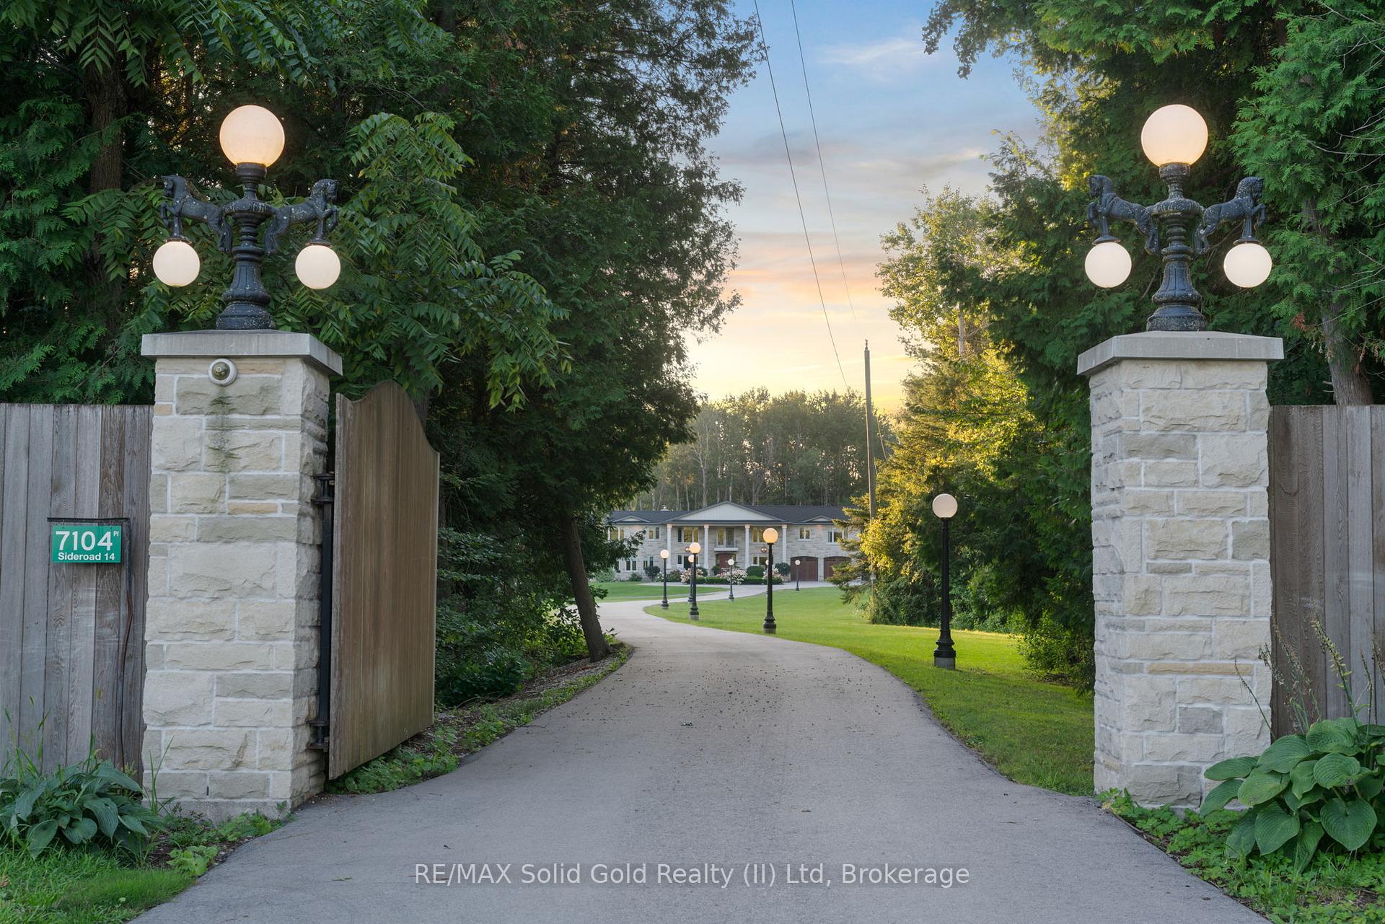
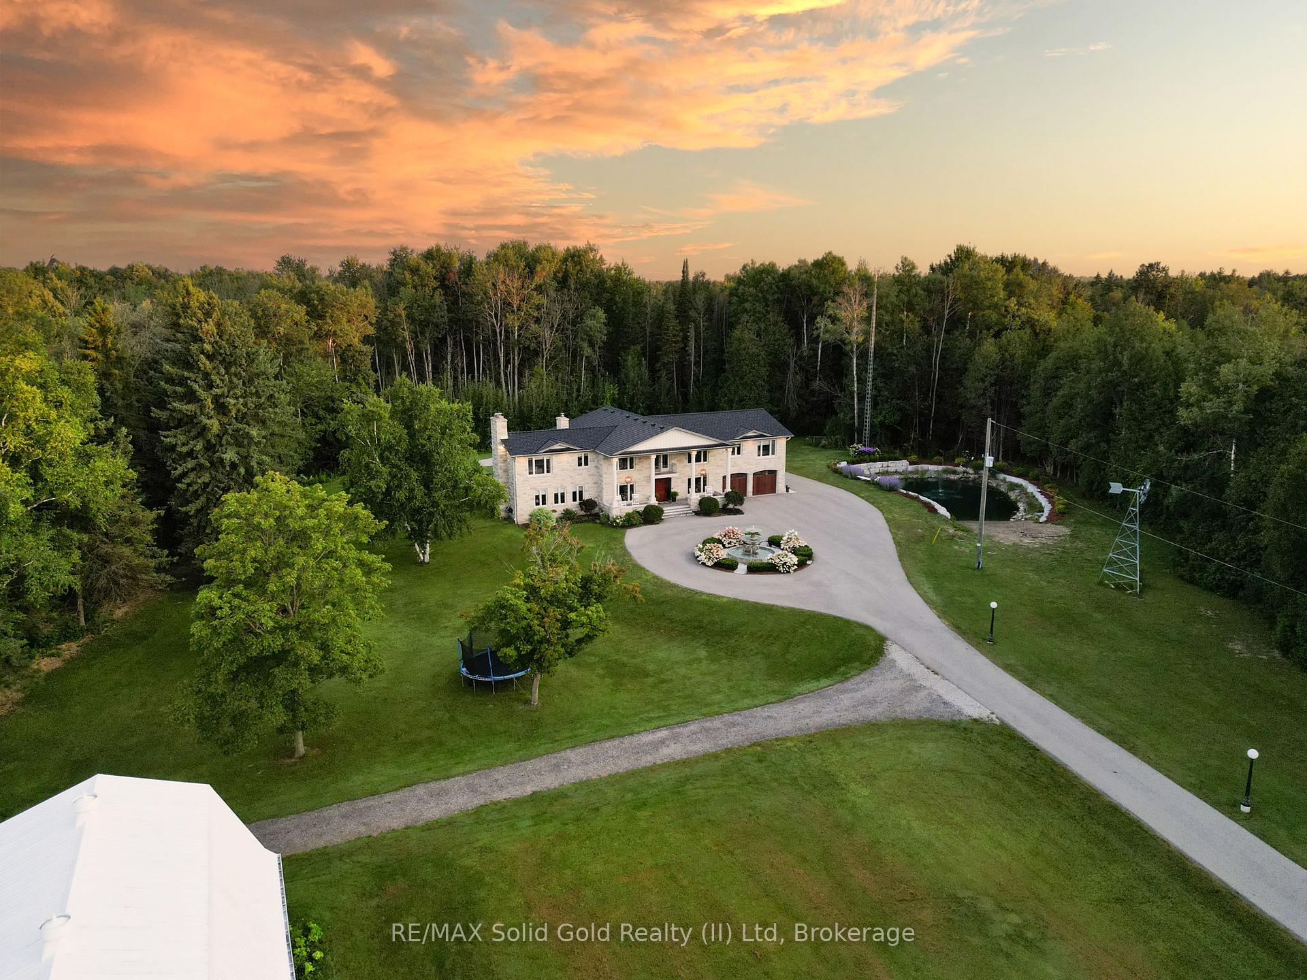
Discover a harmonious blend of luxury & nature in this beautifully reimagined country estate. Set amidst 40 ACRES of private forest with GROOMED TRAILS, this property celebrates craftsmanship & serenity in equal measure. NATURAL FINISHES like travertine flooring, Brazilian soapstone counters, hickory hardwood, & custom Mennonite cabinetry create an inviting, timeless interior. Thoughtfully expanded by 2,000 sq. ft. & meticulously updated over the past decade, this home includes modern features like GEOTHERMAL heating & cooling, a premium septic system, upgraded insulation, a durable & long-lasting Euroslate RUBBER ROOF, street lights, concrete patios, a full-home GENERATOR, & a PAVED laneway & circular driveway. Enjoy morning coffee on the front porch in front of the equestrian-inspired concrete GARDEN FOUNTAIN, or unwind by feeding koi & goldfish in the tranquil, fully lined POND with floating fountain, waterfall filtration system & aquatic plants. Equestrian enthusiasts will appreciate the five-stall BARN with loft & 3 fully fenced paddocks. The 3 Bay driving shed is a great addition to store all your gardening & trail riding vehicles and toys. With multiple outdoor lounging areas, you can chase the sun or seek the shade, then cap off the day with a soak in the HOT TUB under the stars. Indoors, gather around the RUMFORD FIREPLACE, built to maximize radiant heat while minimizing smoke or host a cozy movie night on the BIG SCREEN with built-in surround sound for a truly cinematic experience. A wood-fired PIZZA OVEN off the kitchen makes family nights unforgettable. Enjoy smart living with SONOS built-in speakers in three zones, Cat-5 wiring, video security, & a private internet tower. Located just 1020 minutes from Guelph, Elora, Elmira, KW & Cambridge, this one-of-a-kind retreat offers the best of rural living with urban convenience close at hand.
Ask about this home
A HOMEH agent will answer your questions about this home.
Around this home
Schools nearby
School rating, out of 10.
Helpful calculators
Your HOMEH agent

"I would see it this week."