

Unit 206, 6523 Wellington Road
Unit 206, 6523 Wellington Road
 See all 42 photos
Property history
Facts and features
- ExposureEast
- LaundryEnsuite
- LockerOwned
- BalconyOpen
- Central air
- Waterfront
- Concierge
- Gym
- Outdoor pool
The homeCondo Apartment, 1 storey/apt, Age 0–5 years
- Type: Condo Apartment
- Style: 1 storey/apt
- Age: 0–5 years
- Living space: 1,800–1,999 sq ft
- Basement: None
- Exposure: East
- View: Water, trees/woods, river
- Waterfront: Waterfrontcommunity
InsideEnsuite, main level, Other, Rooms above ground 8
- Laundry: Ensuite, main level
- Features: Other
- Rooms above ground: 8
- Bedrooms: 2
- Bathrooms: 2
- Kitchens: 1
OutsideStone, Flat, Concrete
- Exterior: Stone
- Roof: Flat
- Foundation: Concrete
- Balcony: Open
Parking and locker2 Parking, Underground, Parking type Owned
- Spaces: 2 Parking
- Garage: Underground
- Parking type: Owned
- Spot: 99
- Locker: Owned
- Locker unit: 193
- Locker level: A
BuildingElora Mill Residence, Condo corporation 297, Concierge, elevator, gym, ind. water softener, outdoor pool, recreation room
- Name: Elora Mill Residence
- Condo corporation: 297
- Amenities: Concierge, elevator, gym, ind. water softener, outdoor pool, recreation room
- Pets: Allowed
Heating, water and powerForced air, gas, Central air
- Heating: Forced air, gas
- Cooling: Central air
Costs and taxesTaxes $9,770 a year, Condo fee $943 a month, Common elements included, building insurance included, parking included
- Taxes, 2025: $9,770 a year
- Condo fee: $943 a month
- Fee includes: Common elements included, building insurance included, parking included
- HST: HST included in the price
Included in the saleDishwasher, dryer, refrigerator, stove, washer, window coverings
- Included: Dishwasher, dryer, refrigerator, stove, washer, window coverings
NearbyPark, river/stream, rec./commun.centre, wooded/treed
- Close to: Park, river/stream, rec./commun.centre, wooded/treed
Listing detailsX13152274, Sold, May 20, 2026
- MLS® number: X13152274
- Status: Sold
- Listed on: May 20, 2026
- Days on market: 68
- Updated: Jul 27, 2026
- Possession: Flexible
- Occupied by: Owner
- Listing brokerage: CORCORAN HORIZON REALTY
About this home
Unit 206, 6523 Wellington Road, Centre Wellington (Elora/Salem), ON N0B 1S0
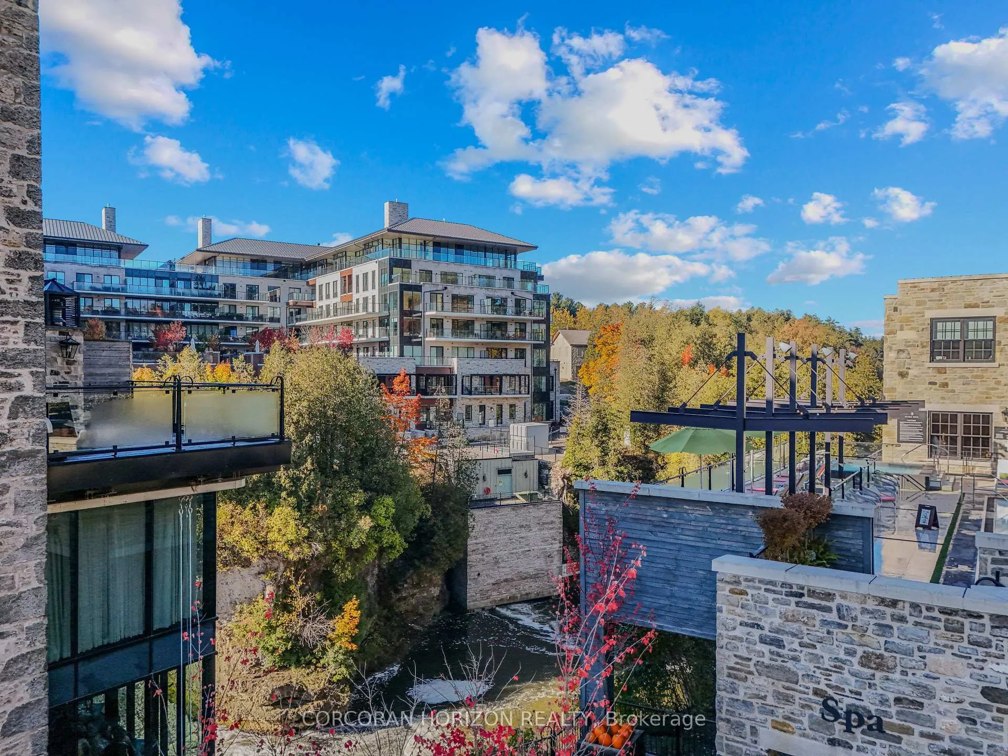
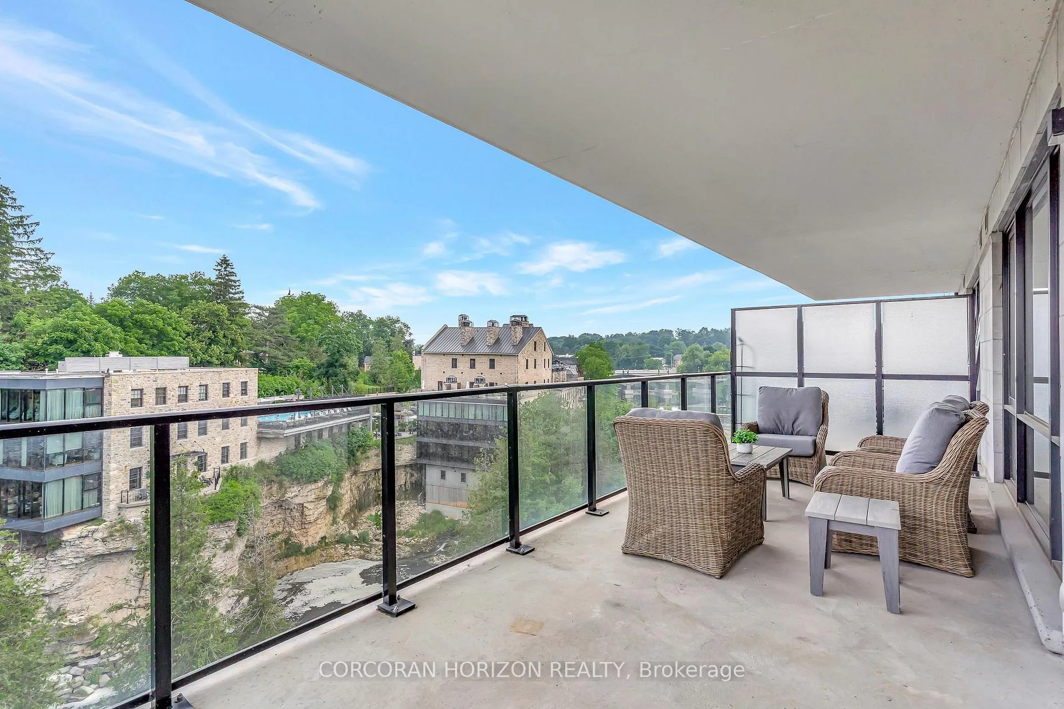
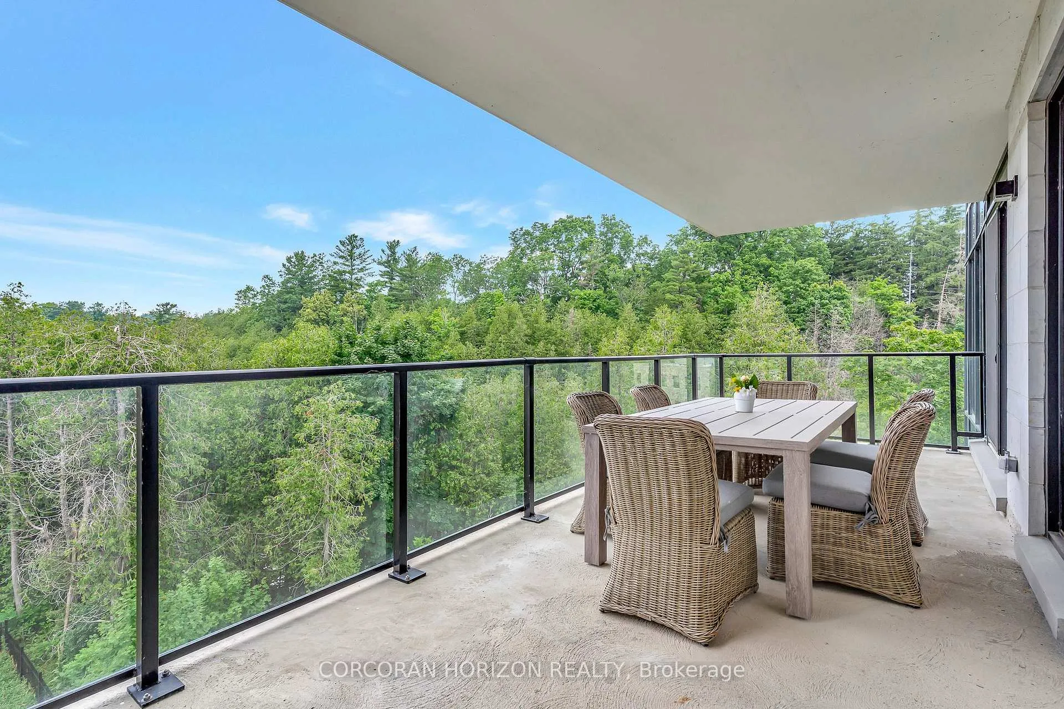
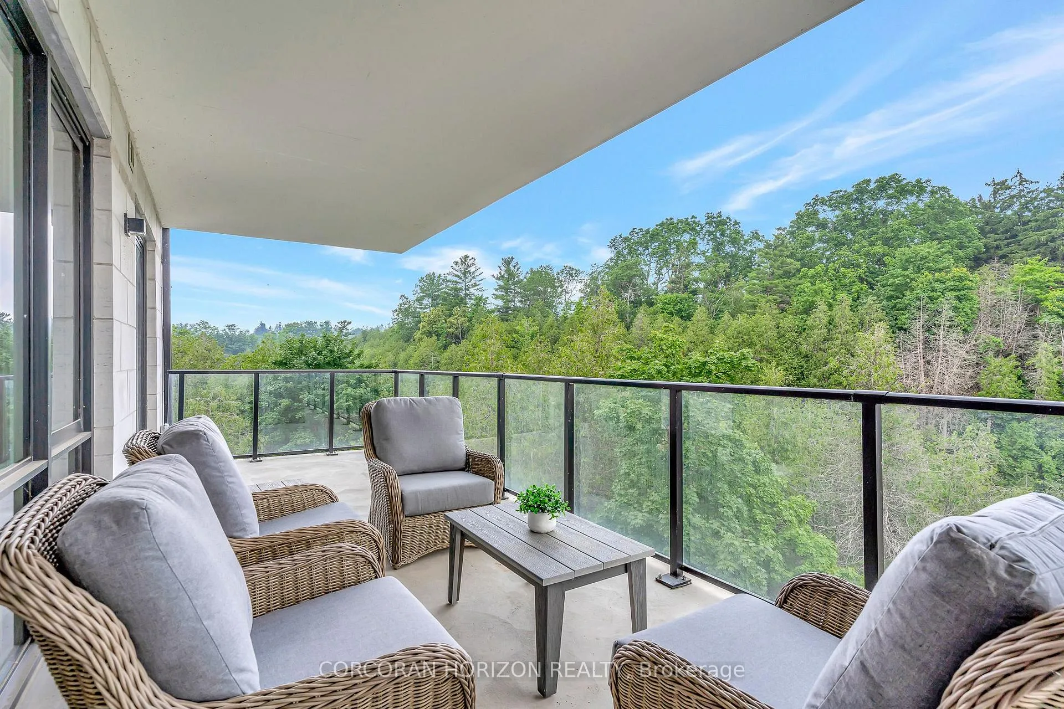
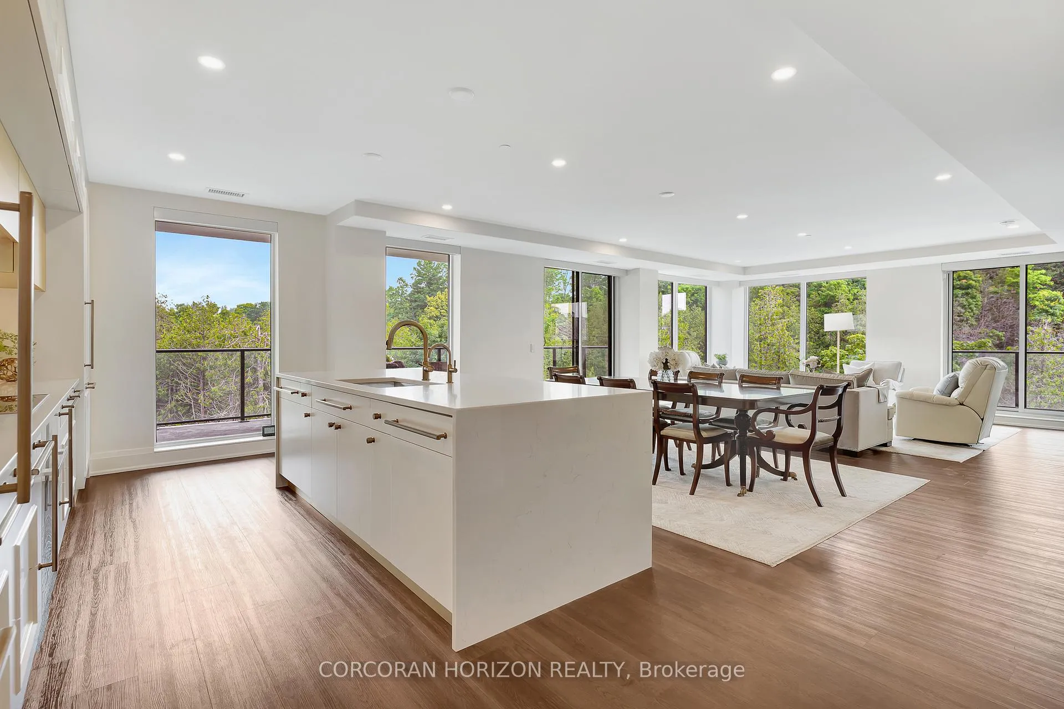
This luxurious 1,979 sq ft, 2-bedroom plus den corner suite is in the most desired location in the building. An additional 500sq ft of outdoor living space and wrap-around windows give spectacular views in every season.. stunning water views of the Grand River, Gorgeous Elora Mill and the Scenic Tranquil views of the Elora Gorge. The main living area features a kitchen with floor-to-ceiling custom cabinetry, Upgraded Miele appliances, a walk-in pantry, a large island with a waterfall countertop, and seating for four. The spacious dining room provides ample room for a large dining table perfect for hosting dinner parties or family dinners. The bright living room is open and easily accommodates larger furniture making this suite ideal for downsizers. The impressive primary suite boasts river views, two walk-in closets, and a five-piece ensuite bath with a double vanity, a gorgeous soaker tub with chandelier and a separate shower. This ideal layout also has a second wing with an additional bedroom and bathroom for guests, providing privacy. A spacious den with a door offers a versatile bonus room, perfect for a home office, guest room, or home theater. The Luxury Elora Mill Residences offer resort-style living, complete with a concierge, lobby coffee bar, resident lounge, private dining/party room, gym, yoga studio, outdoor terrace with fire pits, and an incredible outdoor pool with spectacular river views. Just steps from Elora's charming downtown, you'll find top restaurants, shops, and cafes to explore, as well as quick access to the trails along the Elora Gorge in this amazing walkable community. Automated blinds throughout the suite, upgraded Miele appliances, two underground parking spots and a locker complete this ideal Luxury home, offering low-maintenance, resort-style living.
Ask about this home
A HOMEH agent will answer your questions about this home.
Know more about Elora Mill Residence

Condo building · 6523 Wellington Rd 7
Elora Mill Residence is a condo. Right now 6 for sale are on the market here.
- $862/sq ft
No similar units for sale in Elora Mill Residence right now.
Around this home
Daily convenience, out of 100, from the distances below
Schools nearby
School rating, out of 10.
Helpful calculators
Your HOMEH agent

"Priced 2% over the Hestimate. I would see it this week."