

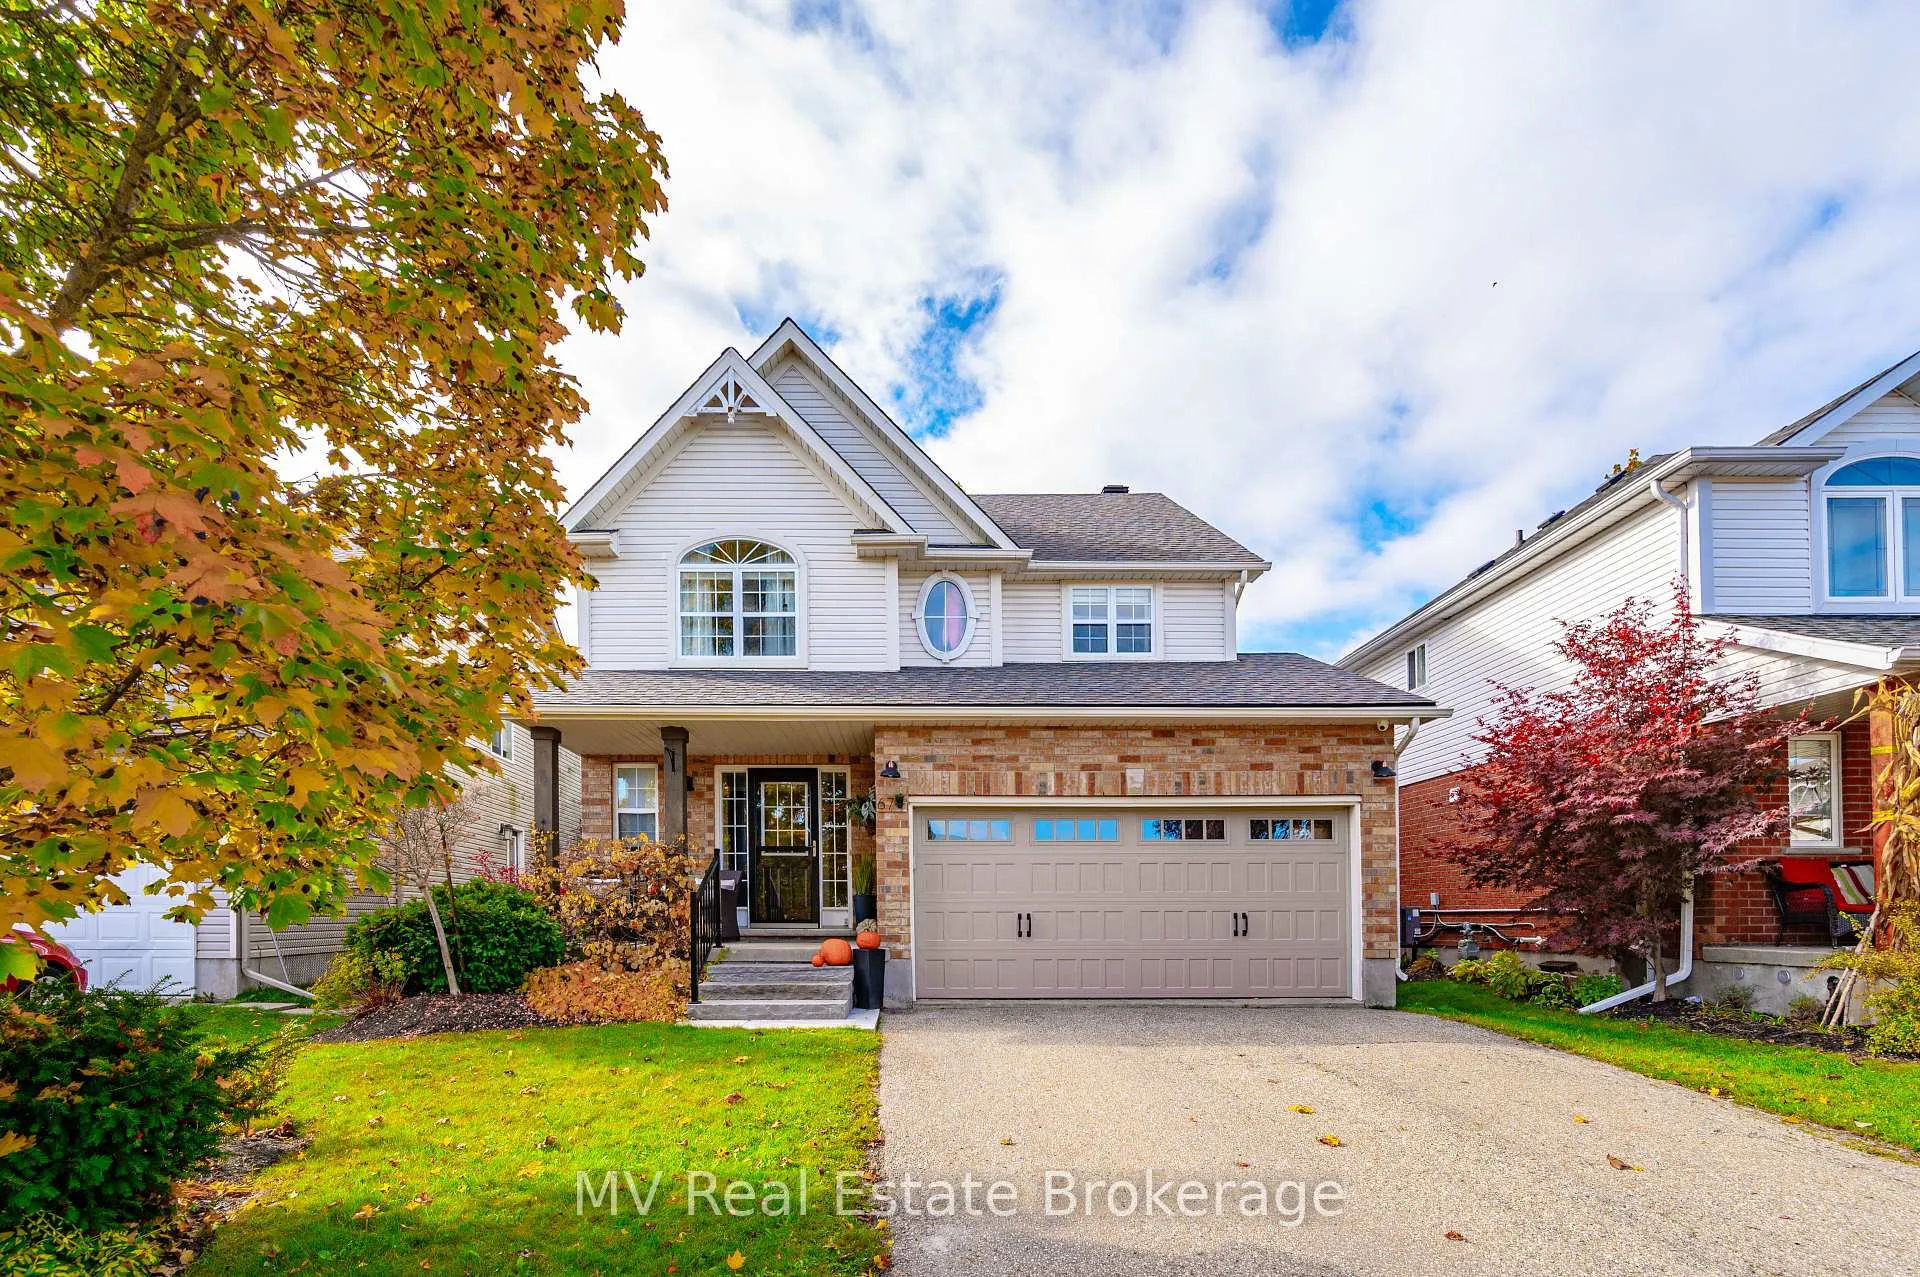
67 Pattison Place
67 Pattison Place
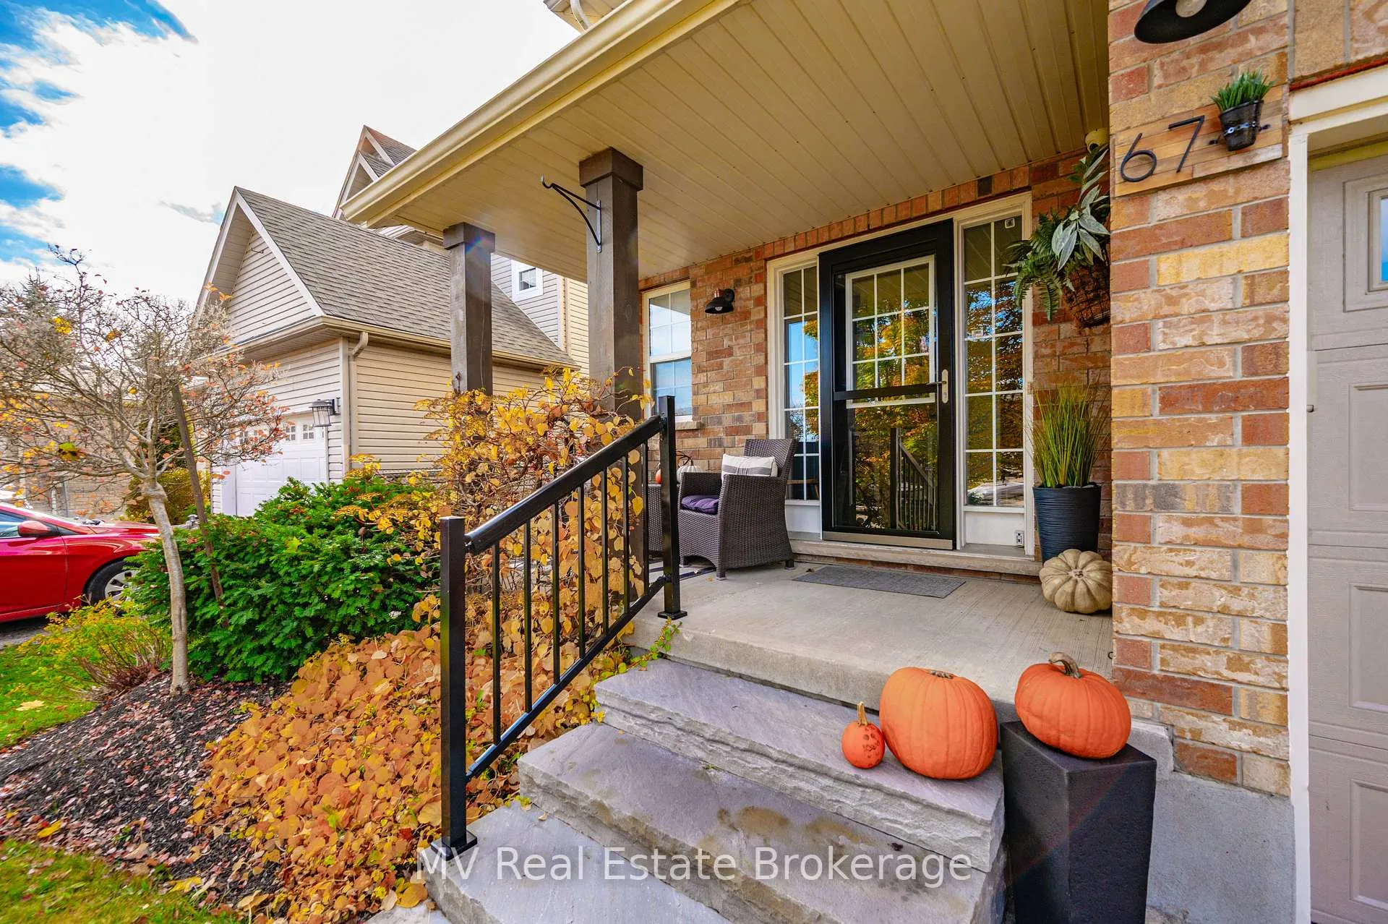
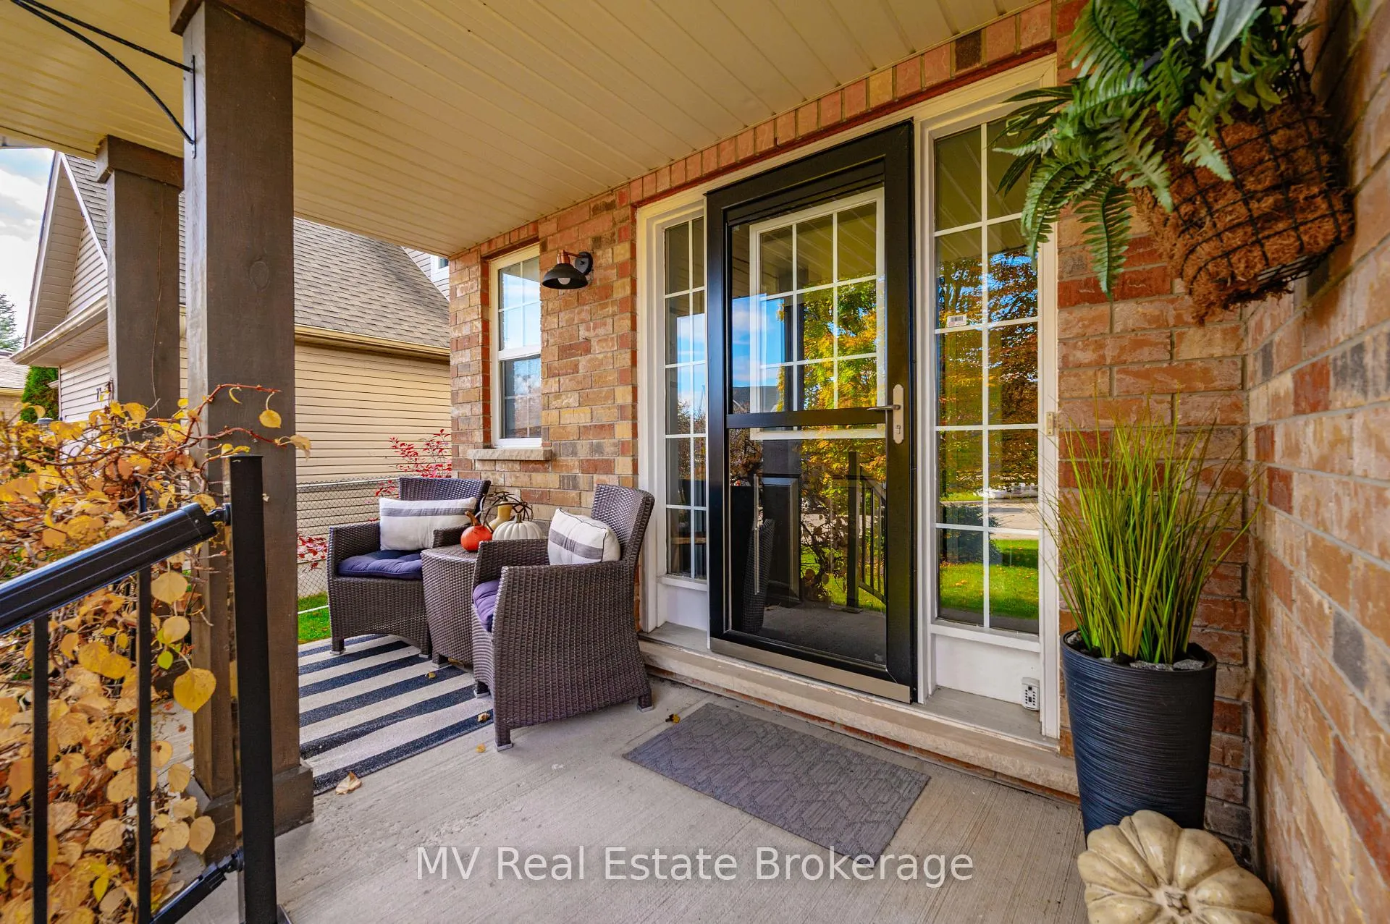
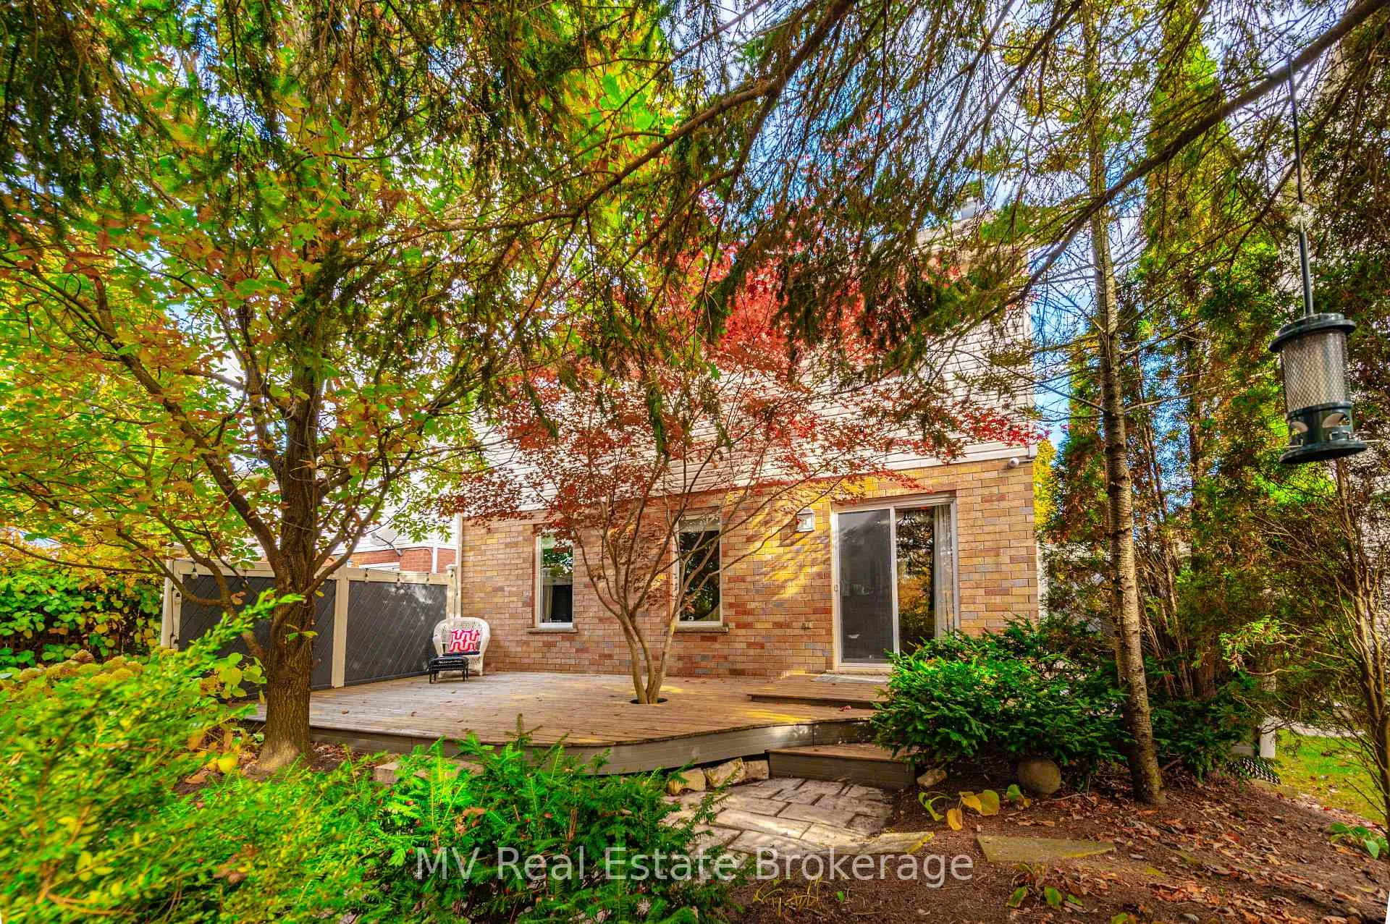
 See all 48 photos
Property history
Facts and features
- BasementFinished
- Age of home16–30 years
- Water, sewerMunicipal
- Lot shapeIrregular
- Central air
The homeDetached, 2-storey, Age 16–30 years
- Type: Detached
- Style: 2-storey
- Age: 16–30 years
- Living space: 1,500–2,000 sq ft
- Basement: Full, finished
InsideAuto garage door remote, sump pump, water heater, water softener, workbench, Rooms above ground 3, Rooms in the basement 2
- Features: Auto garage door remote, sump pump, water heater, water softener, workbench
- Rooms above ground: 3
- Rooms in the basement: 2
- Bedrooms: 3
- Bathrooms: 4
- Kitchens: 1
Outside and lotBrick, vinyl siding, Asphalt shingle, Poured concrete
- Exterior: Brick, vinyl siding
- Roof: Asphalt shingle
- Foundation: Poured concrete
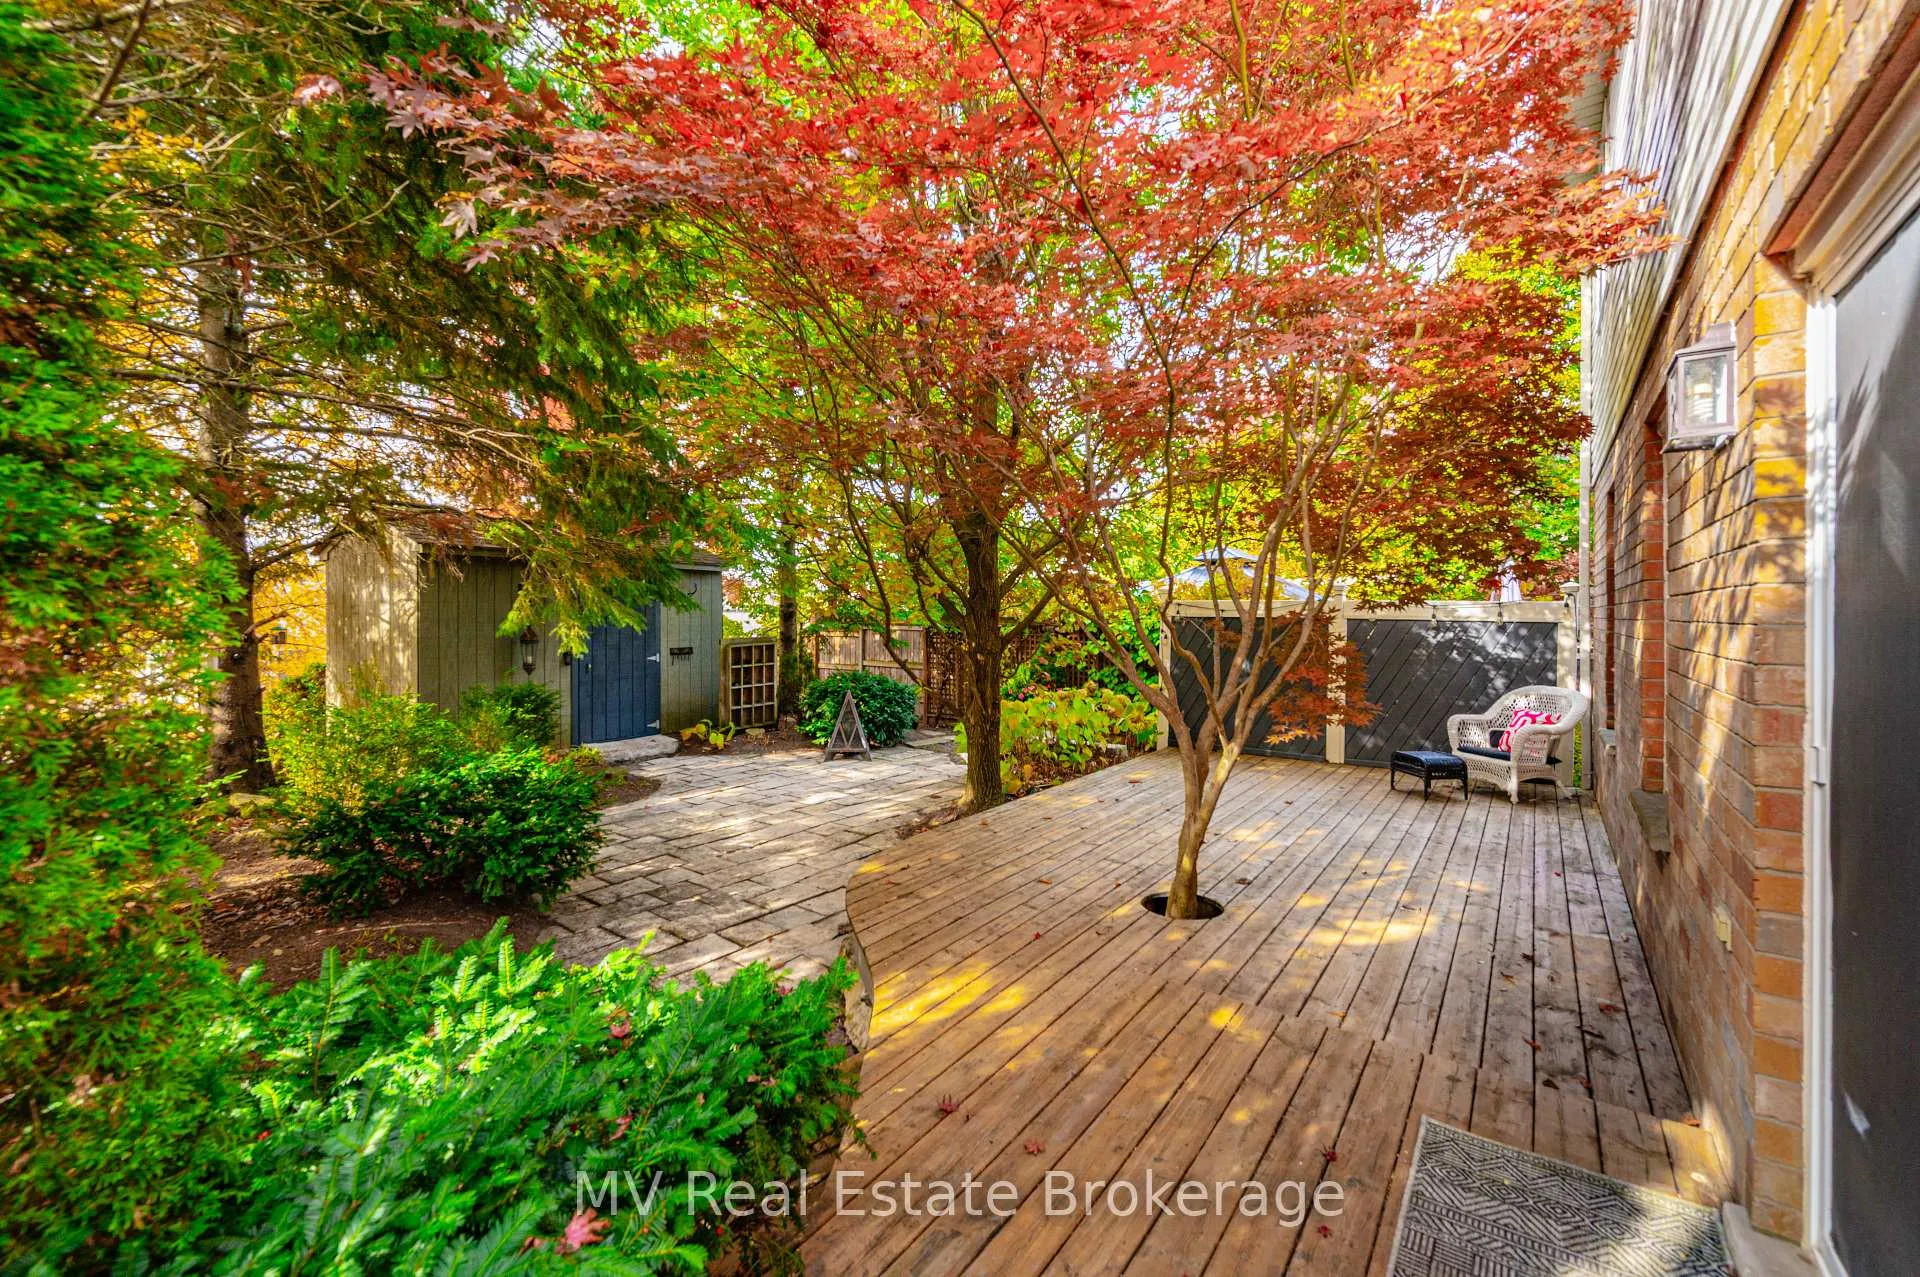
- Features: Deck, landscaped, patio
- Other structures: Garden shed
- Size: 43.53 × 105.46 ft
- Shape: Irregular
- Zoning: R1-5
Parking2 Garage, Attached, Private double
- Spaces: 2 Garage
- Garage: Attached
- Driveway: Private double
Heating, water and powerForced air, gas, Central air, Municipal water
- Heating: Forced air, gas
- Cooling: Central air
- Water: Municipal water
- Sewer: Municipal sewer
- Cable: Yes
Costs and taxesTaxes $4,056 a year, HST included in the price, Seller rents (out of preference due to many bad experiences with owning and replacing often) a/c, furnace, hot water heater, water softener, for $210.89 plus tax per month and all maintenance is included.
- Taxes, 2025: $4,056 a year
- HST: HST included in the price
- Rental items: Seller rents (out of preference due to many bad experiences with owning and replacing often) a/c, furnace, hot water heater, water softener, for $210.89 plus tax per month and all maintenance is included.
Included in the saleGas stove, refrigerator, dishwasher, b/i microwave, refrigerator in garage, washer, dryer, tool benches and upper cupboards in garage (not red cabinet), window coverings (seller will take drapes from dining room and primary if buyer doesn't want), broil king bbq (as is as it hasn't been used in 2 years), Guitars and neck holders, dyson vacuum, 4 antique shelves (living room, bedroom, 2 in basement), antique cupboard on wall in living room/bottom of stairs
- Included: Gas stove, refrigerator, dishwasher, b/i microwave, refrigerator in garage, washer, dryer, tool benches and upper cupboards in garage (not red cabinet), window coverings (seller will take drapes from dining room and primary if buyer doesn't want), broil king bbq (as is as it hasn't been used in 2 years)
- Not included: Guitars and neck holders, dyson vacuum, 4 antique shelves (living room, bedroom, 2 in basement), antique cupboard on wall in living room/bottom of stairs
NearbyCul de sac/dead end, fenced yard, park, place of worship, rec./commun.centre, school
- Close to: Cul de sac/dead end, fenced yard, park, place of worship, rec./commun.centre, school
Listing detailsX12525580, Sold, Nov 8, 2025
- MLS® number: X12525580
- Status: Sold
- Listed on: Nov 8, 2025
- Days on market: 12
- Updated: Nov 20, 2025
- Possession: 30-59 days
- Occupied by: Owner
- Listing brokerage: MV Real Estate Brokerage
About this home
67 Pattison Place, Centre Wellington (Fergus), ON N1M 3V3
Welcome to one of the most desirable neighbourhoods in South-End Fergus!Tucked away on a quiet cul-de-sac with its own park and wonderful neighbours, this beautifully updated two-storey home truly shows 10+++.You'll love the unbeatable location - close to shopping, schools, the rec centre, splash pad, and Hwy 6 for easy commuting, plus just a short walk to downtown Fergus.Inside, every detail has been thoughtfully upgraded. Enjoy new flooring, fresh carpet, updated bathrooms, and a stunning kitchen featuring granite counters, a pantry, and elegant stone finishes - including Carrara marble in one of the upper baths.The finished basement adds valuable living space, complete with a guest room, 3-piece bath, and a spacious laundry area that might just make laundry fun again!Upstairs, you'll find three bedrooms (two with walk-in closets) and a versatile loft/office with built-in shelving - perfect for working from home, a playroom, or easily enclosed to create a fourth bedroom. With three full bathrooms plus a powder room, this home offers space and comfort for the whole family.Step outside to your private, beautifully landscaped backyard with mature trees, a powered shed, gas BBQ hookup (BBQ included), deck with GFI for a hot tub, and a trailer plug for added convenience. The heated garage provides extra storage, a workbench, and year-round usability.This is the perfect family home in a prime Fergus location - move in and start enjoying everything this wonderful community has to offer.Be sure to check out the floor plan and virtual iGuide!
Ask about this home
A HOMEH agent will answer your questions about this home.
Around this home
Daily convenience, out of 100, from the distances below
Schools nearby
School rating, out of 10.
Helpful calculators
Your HOMEH agent

"I would see it this week."