

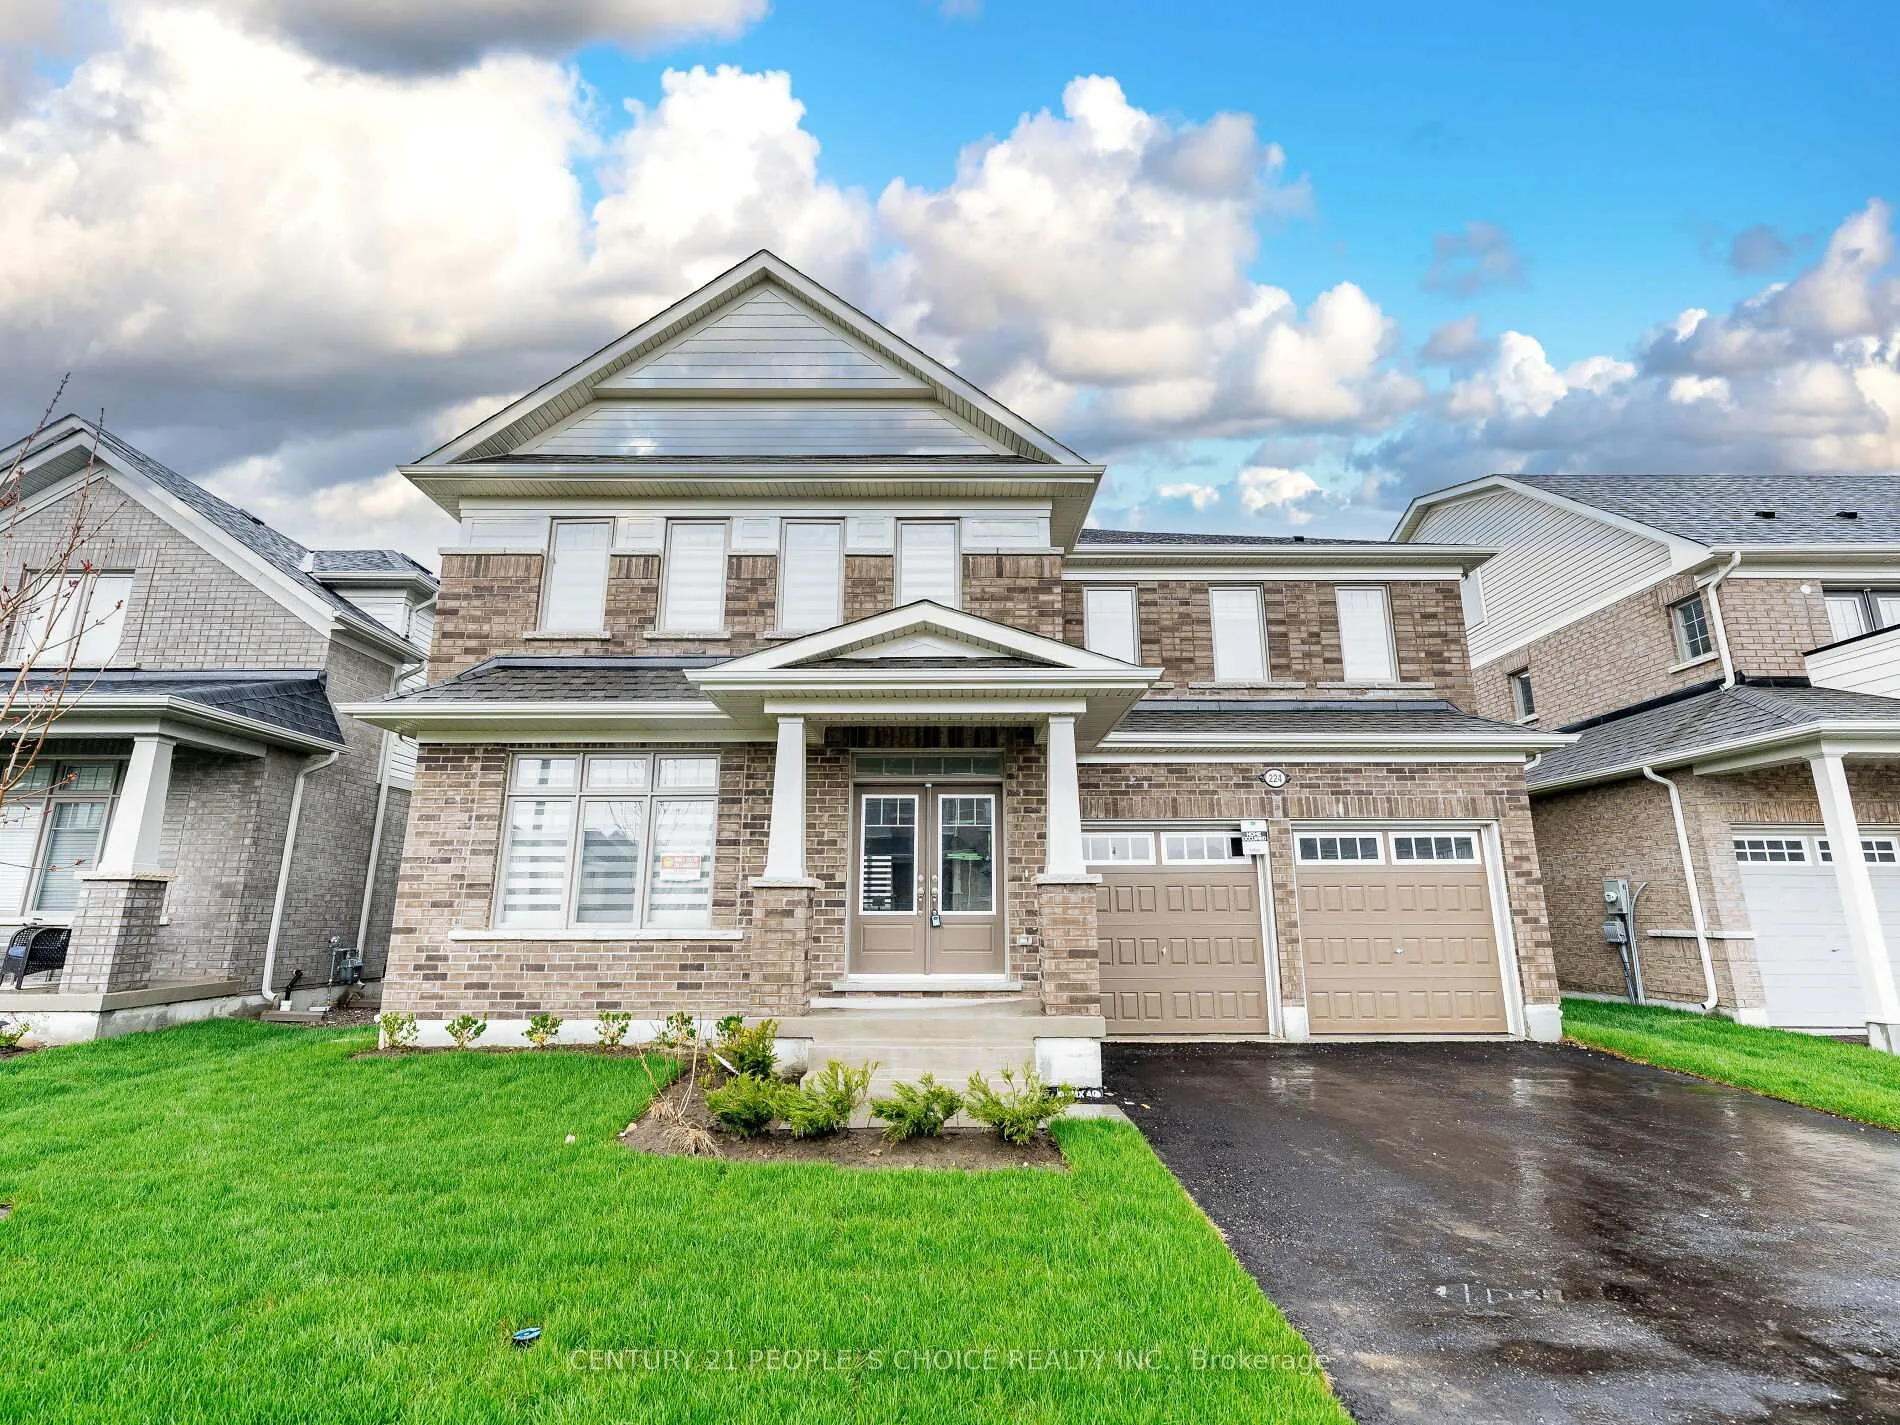
224 Rea Drive
Detached Rented
1/50224 Rea Drive
Detached Rented
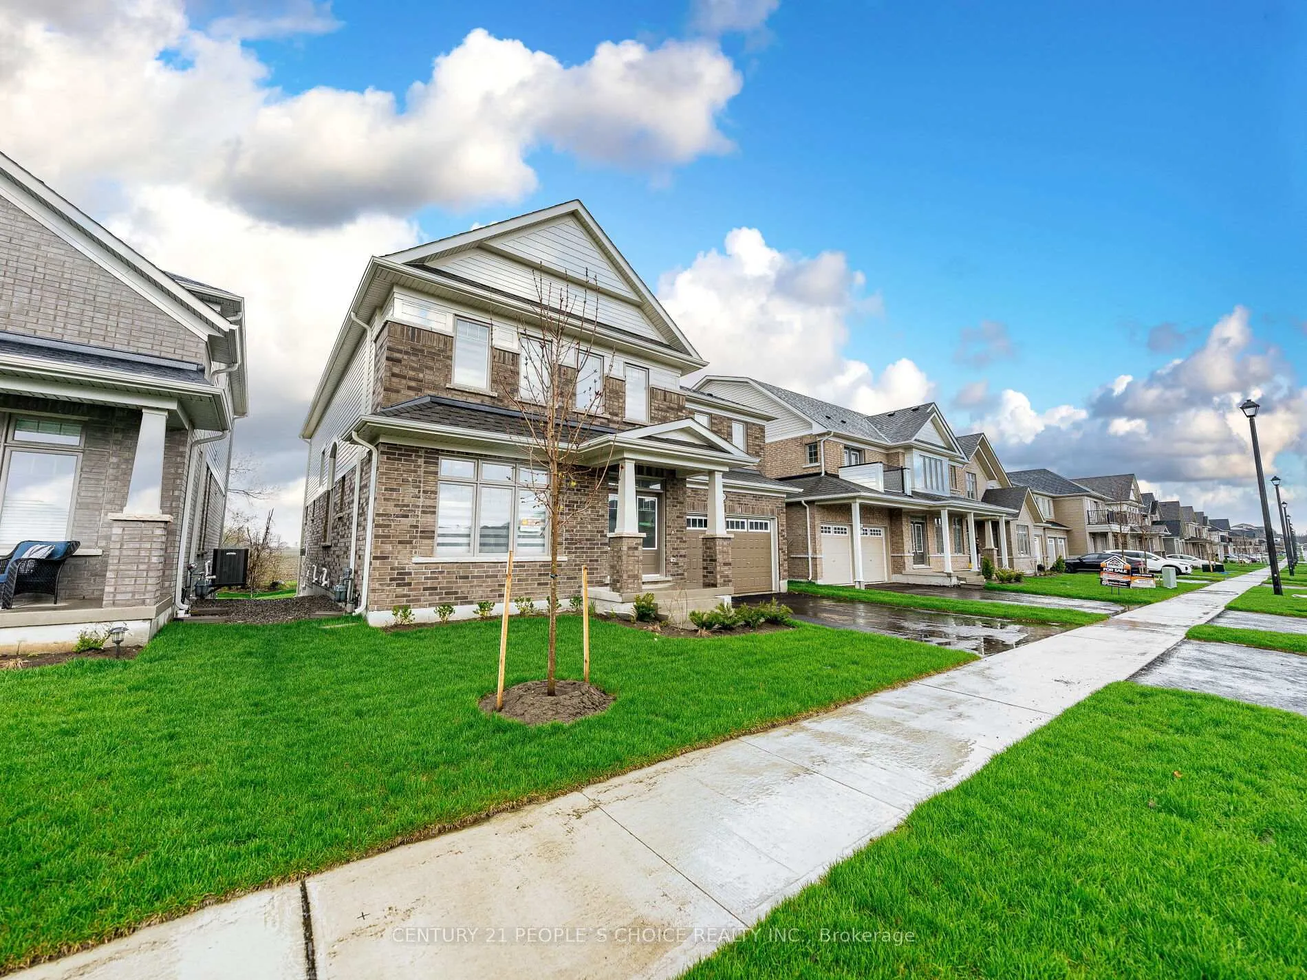
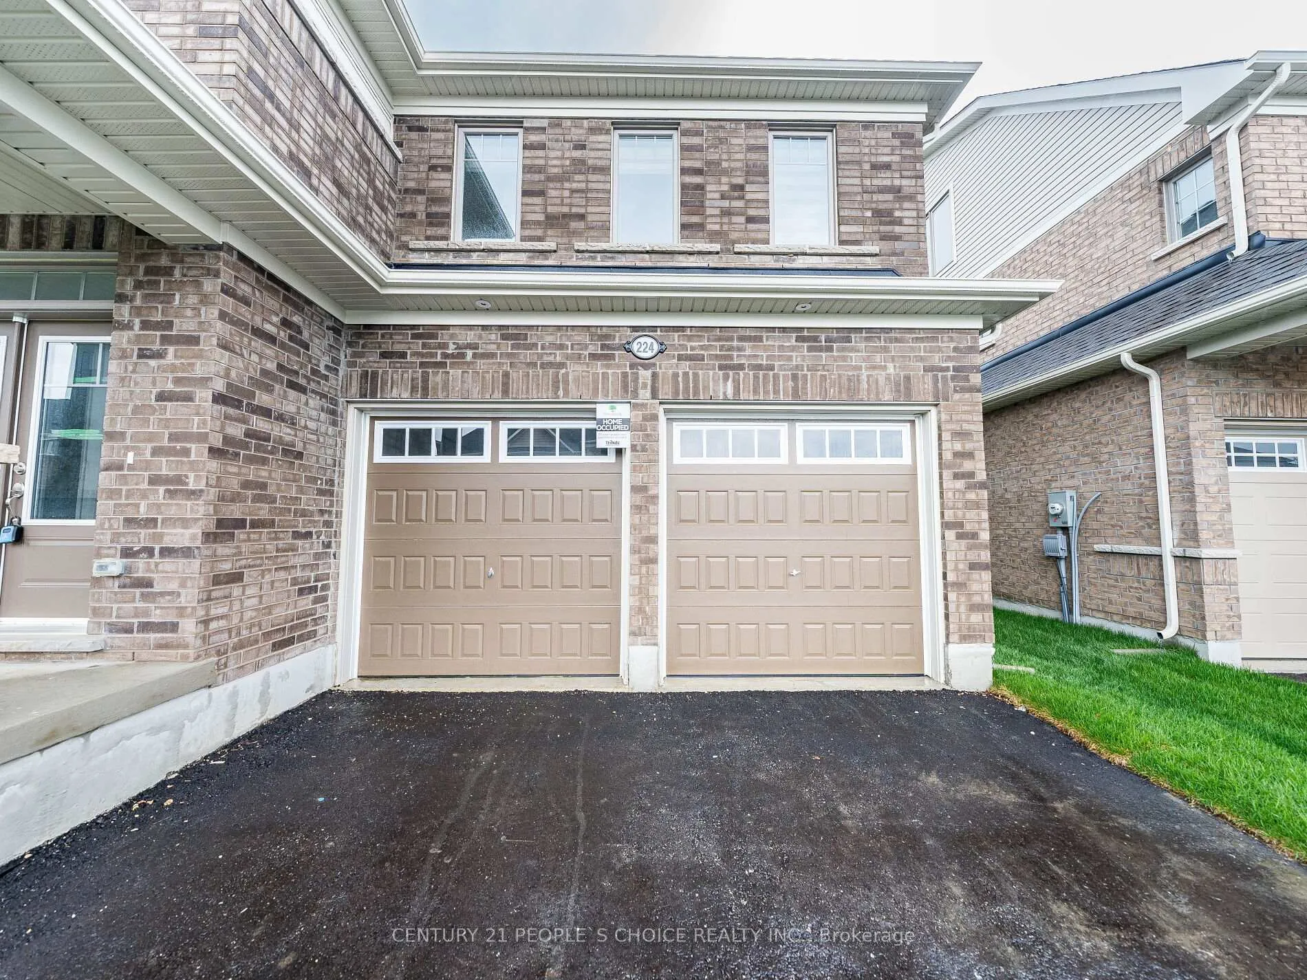
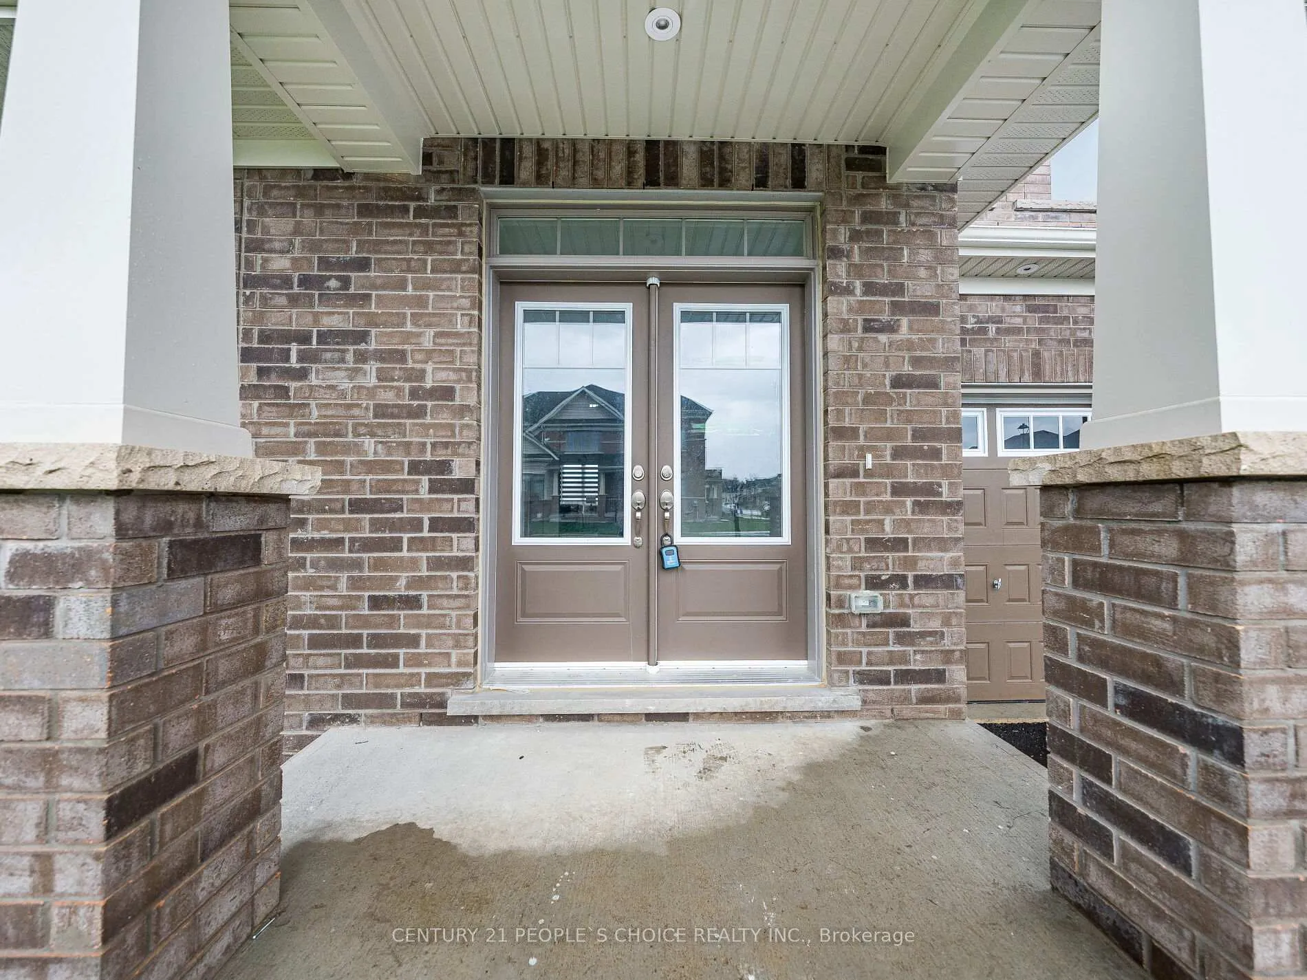
 See all 50 photos
4 Bedrooms
4 Bathrooms
3 Garage
3K–3.5K sq.ft
Entire Home
— Unit
Facts and features
- BasementUnfinished
- Lot size50 × 117 ft
- Lease term12 months
- FurnishedUnfurnished
What stands out
- Fireplace
- Pool
The homeDetached, 2-storey, 3,000–3,500 sq ft
- Type: Detached
- Style: 2-storey
- Living space: 3,000–3,500 sq ft
- Basement: Unfinished
InsideFireplace Yes, family room, Tile, Broadloom, Ensuite, main level
- Fireplace: Yes, family room
- Flooring: Tile, Broadloom
- Laundry: Ensuite, main level
- Rooms above ground: 12
- Bedrooms: 4
- Bathrooms: 4
- Kitchens: 1
- Family room: Yes
Outside and lotBrick, vinyl siding, Asphalt shingle, Poured concrete
Outside
- Exterior: Brick, vinyl siding
- Roof: Asphalt shingle
- Foundation: Poured concrete
- Pool: Other
- Size: 49.87 × 117.42 ft
Parking3 Garage, Attached
- Spaces: 3 Garage
- Garage: Attached
Heating, water and powerForced air, gas, Municipal water, Municipal sewer
- Heating: Forced air, gas
- Water: Municipal water
- Sewer: Municipal sewer
Rent and termsRent $3,800 a month, Entire property, Unfurnished
- Rent: $3,800 a month
- Space for rent: Entire property
- Furnished: Unfurnished
- Lease: 12 months
- Rent includes: Parking, central air conditioning
- Deposit: Required
- Credit check: Required
- Employment letter: Required
- Rental application: Required
- References: Required
IncludedFridge, stove, washer & dryer and dishwasher, Only a+++ tenants!! no exception at all.
- Included: Fridge, stove, washer & dryer and dishwasher
- Not included: Only a+++ tenants!! no exception at all.
Listing detailsX12245432, Rented, Jun 25, 2025
- MLS® number: X12245432
- Status: Rented
- Listed on: Jun 25, 2025
- Days on market: 8
- Updated: Jul 3, 2025
- Possession: Immediate
- Occupied by: Vacant
- Listing brokerage: CENTURY 21 PEOPLE`S CHOICE REALTY INC.
About this home
224 Rea Drive, Centre Wellington (Fergus), ON N1M 0K1
Other
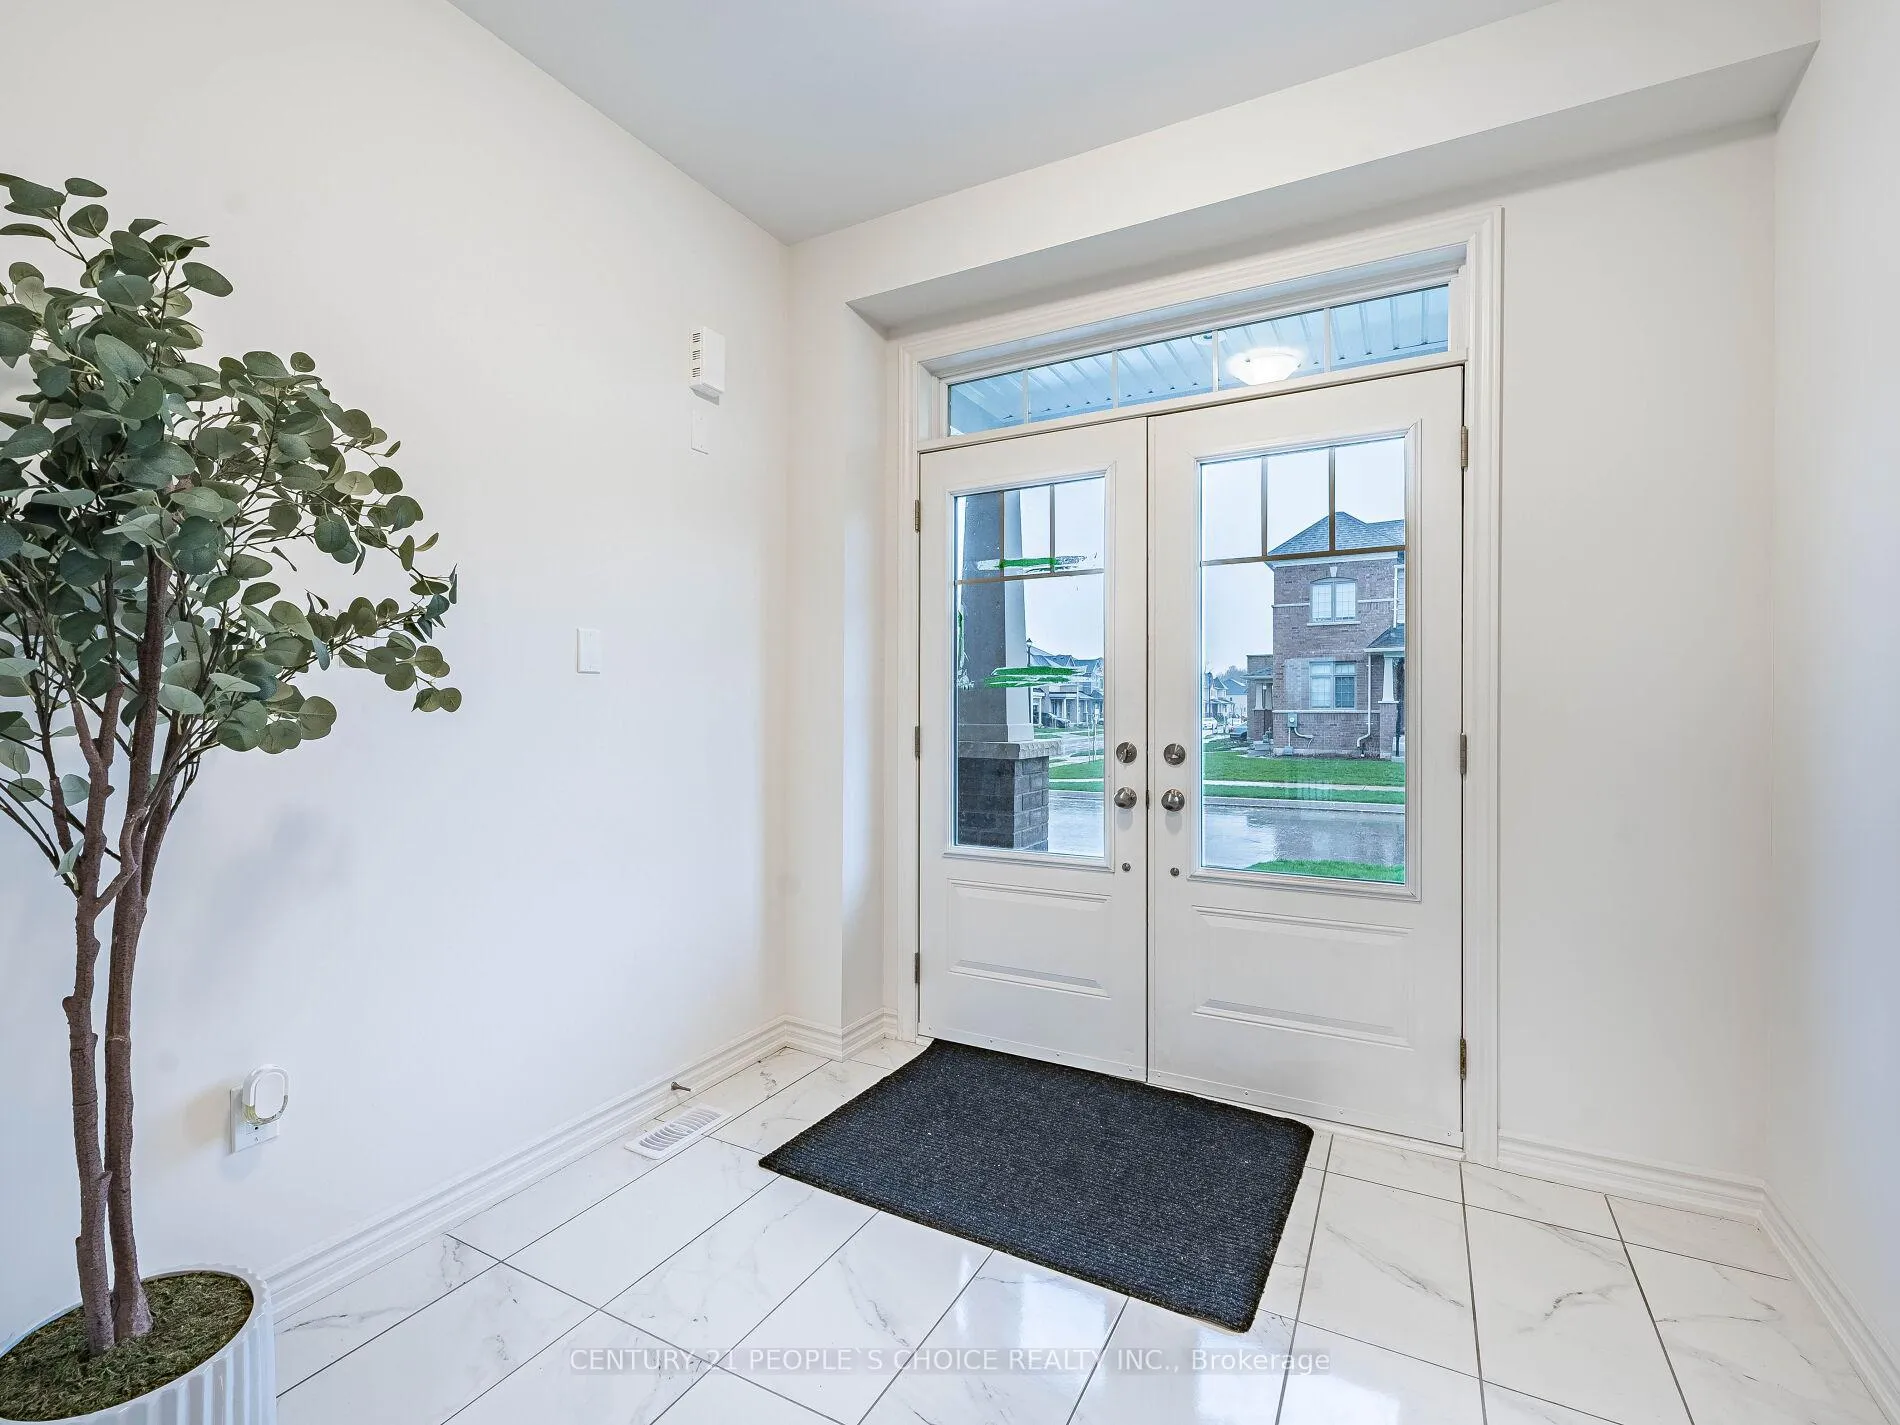
Never Lived In!! One Of The Big House!! 4 Bedrooms With 3 Parking Inside Tandem Garage!! Double Door Entry To Foyer And Office/Den, Open To Above Living Room, Gas Fireplace in Huge Family Room, Extra Big Kitchen With Two Tone Cabinetry, Centre Island, Dark Hardwood Staircase To Upper Level, Huge Master Bedroom With His/Her Closet And Spa Kind Of Bathroom With Free Standing Tub And Big Shower, Every Bedroom Has Walk In Closet And Bathroom Attached, No Neighbour Behind For Complete Privacy.
Read more
Ask about this home
A HOMEH agent will answer your questions about this home.
Ask a question
Around this home
Farley Rd/Rea Rd
Parks
Schools
Daily convenience, out of 100, from the distances below
ParkSWM · 3 within 1 km9 min walk533 m
SchoolGrand River Public School14 min walk880 m
HospitalGroves Memorial Community Hospital29 min walk1.8 km
WalkDriveStraight-line distance, open map data
Park0.5 km
Hospital1.8 km
Schools nearby
School rating, out of 10.
Grand River Public Schoolelementary · Public · 0.9 km
—
Elora Public Schoolelementary · Public · 1.9 km
6.2/10Fair
St Mary - Elora Catholic Elementary Schoolelementary · Catholic · 2.0 km
6.9/10Good
Contact agent
Helpful calculators
Rent vs buy
Affordability
Mortgage
Down payment
Stress test
CMHC insurance
Your HOMEH agent

NimaHOMEH agent · Centre Wellington
"I would see it this week."
Ask Nima