

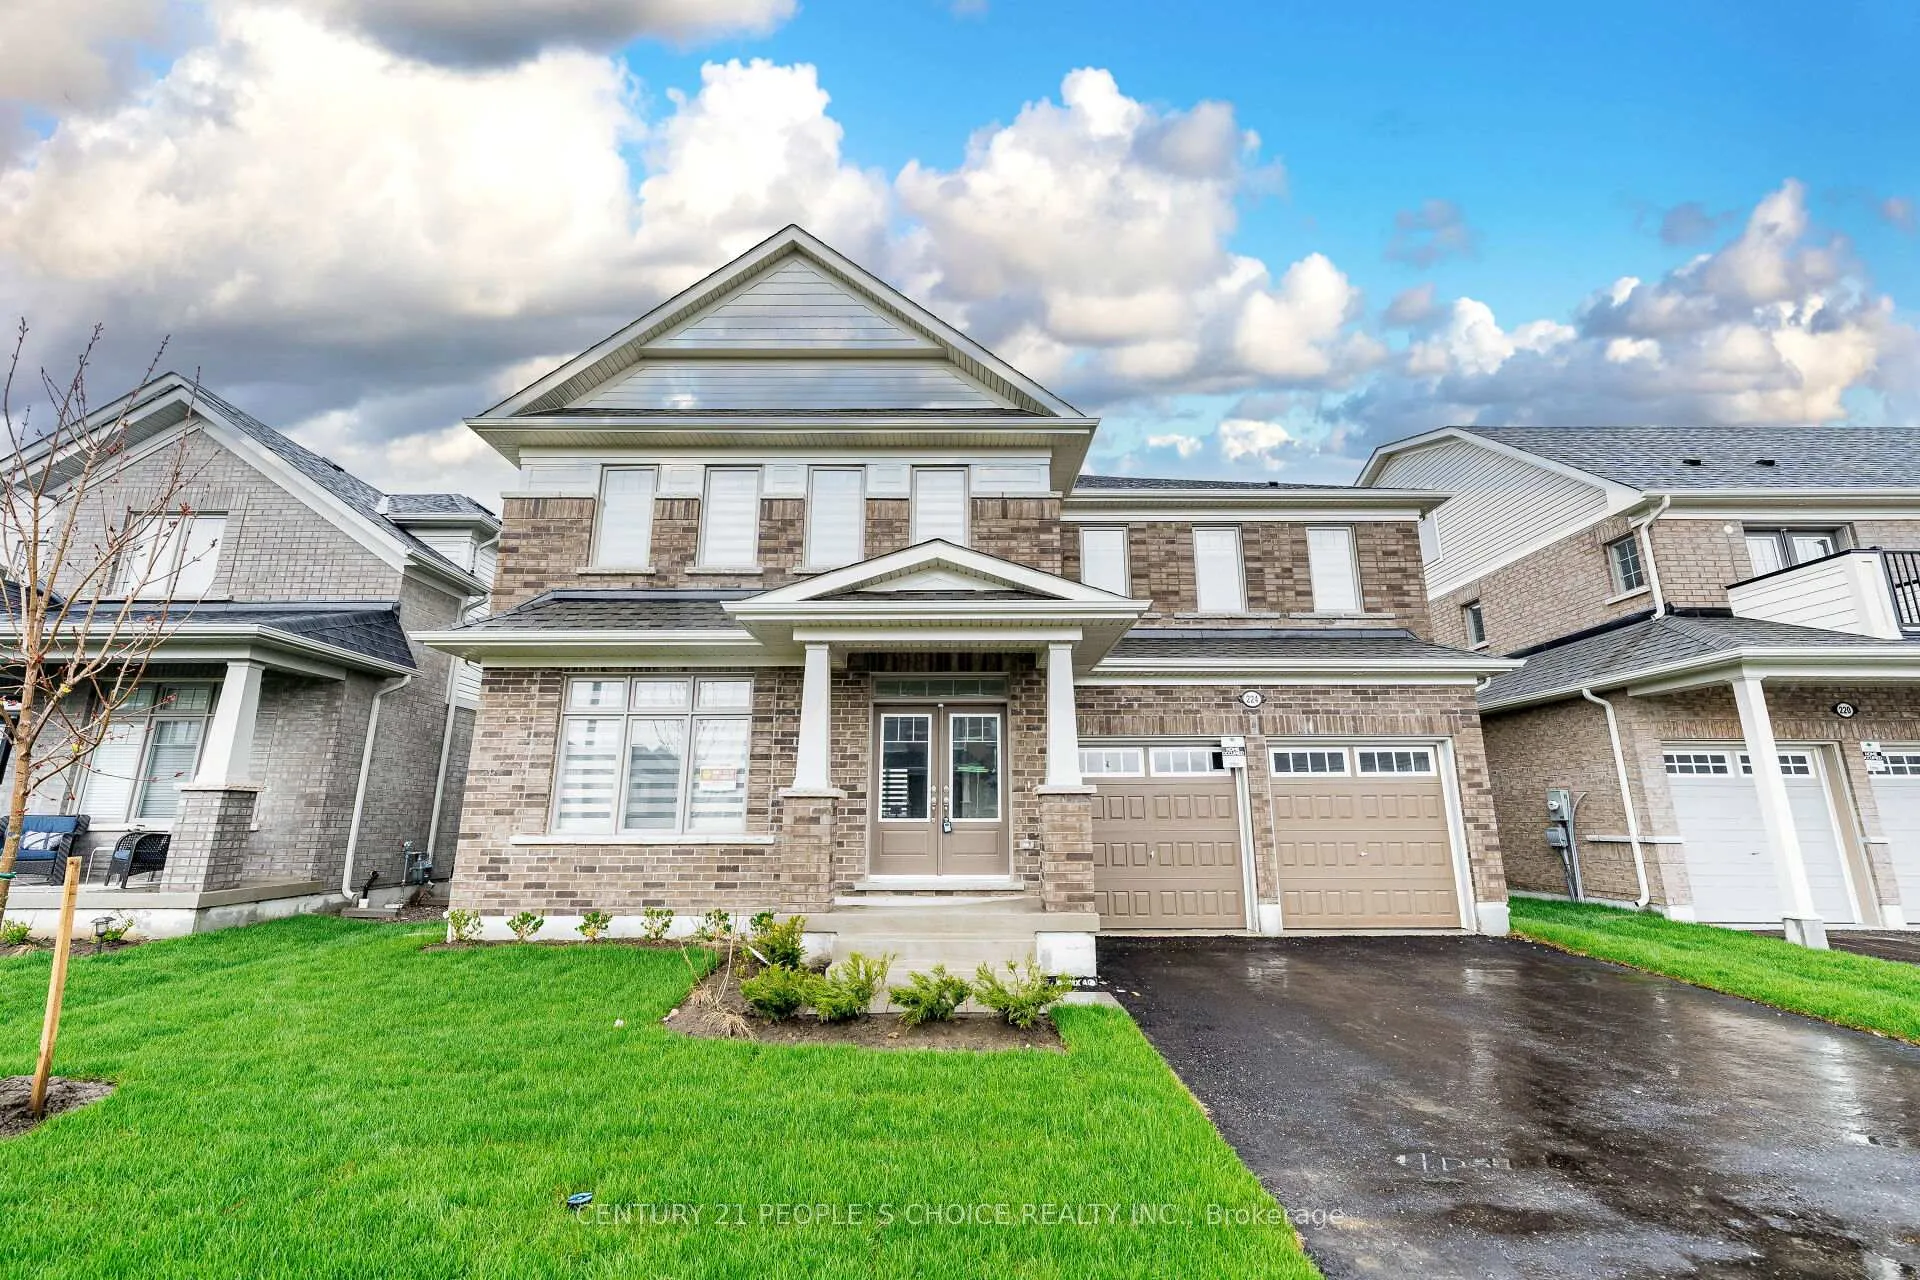
224 Rea Drive
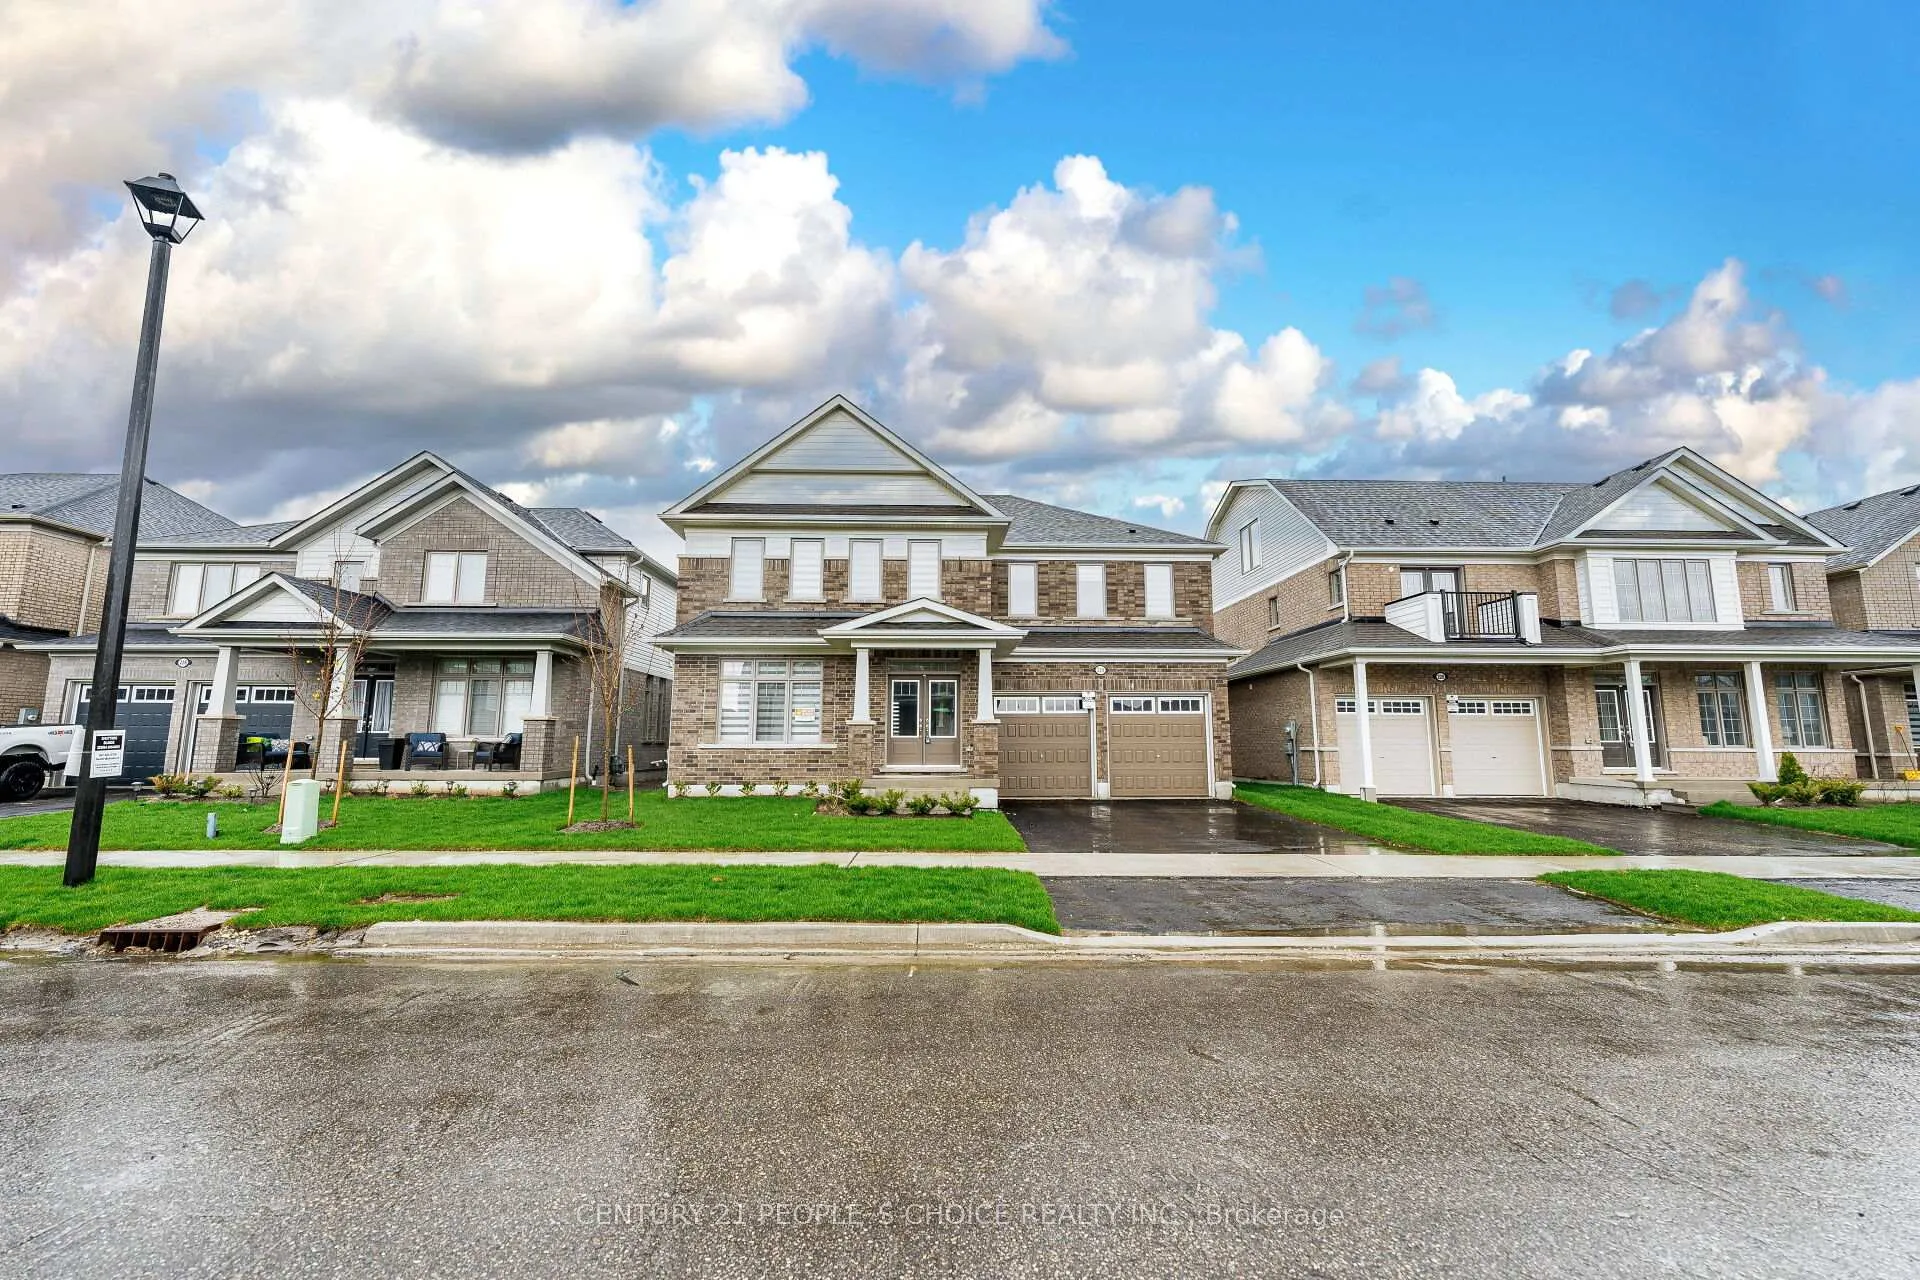
224 Rea Drive
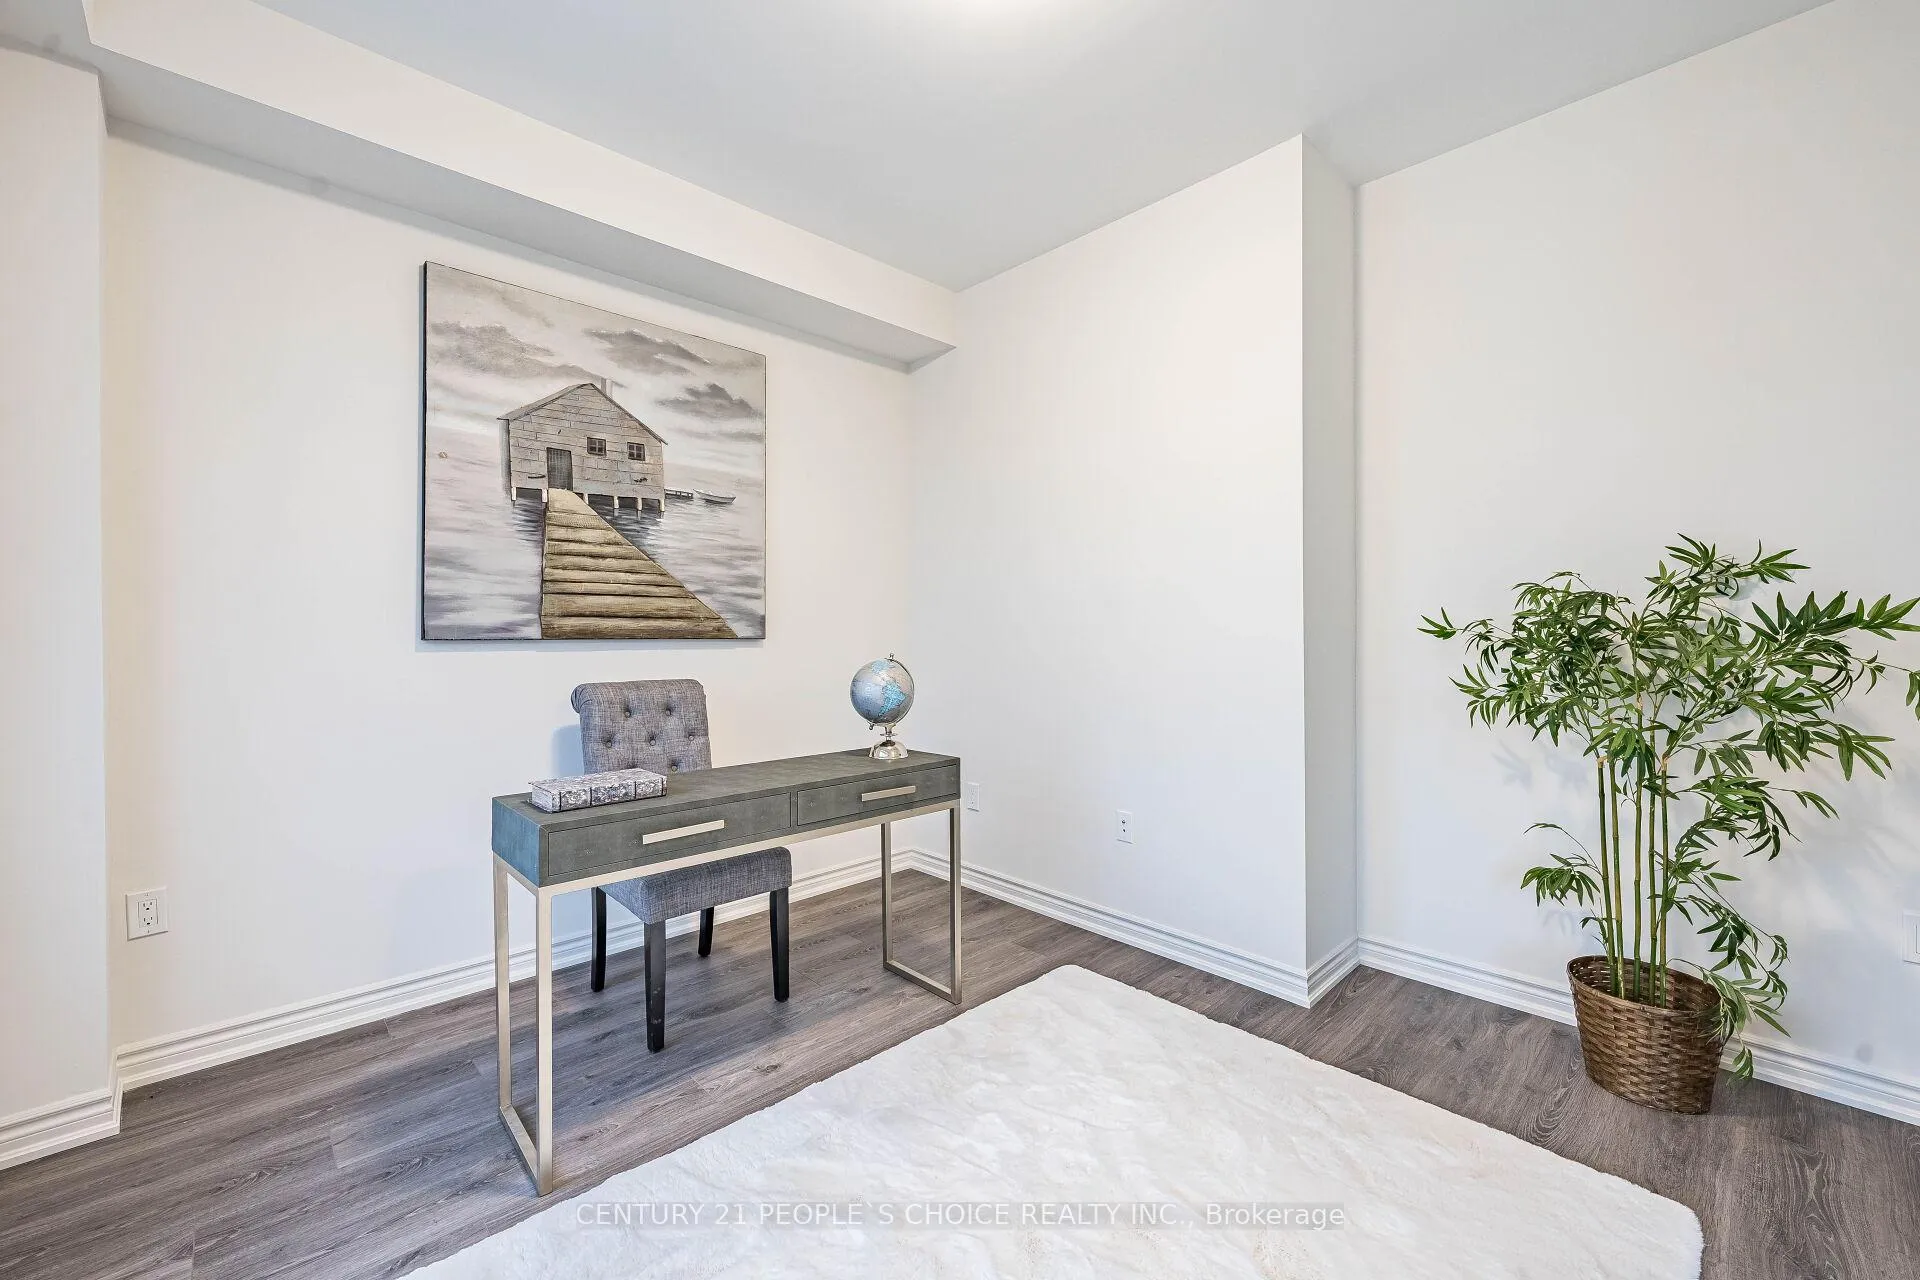 See all 40 photos
Property history
- $1,439,999ExpiredList: 2025-06-02|End: 2025-09-30|120 daysX12189201
Facts and features
- BasementUnfinished
- Price per sq ft~$443
- Water, sewerMunicipal
- HeatingForced air
- Fireplace
- Pool
The homeDetached, 2-storey, 3,000–3,500 sq ft
- Type: Detached
- Style: 2-storey
- Living space: 3,000–3,500 sq ft
- Basement: Unfinished
InsideFireplace Yes, family room, Tile, Broadloom, Main level
- Fireplace: Yes, family room
- Flooring: Tile, Broadloom
- Laundry: Main level
- Rooms above ground: 12
- Bedrooms: 4
- Bathrooms: 4
- Kitchens: 1
- Family room: Yes
Outside and lotBrick, vinyl siding, Asphalt shingle, Poured concrete
- Exterior: Brick, vinyl siding
- Roof: Asphalt shingle
- Foundation: Poured concrete
- Pool: Other
- Size: 49.87 × 117.42 ft
- Zoning: Residential
Parking3 Garage, Attached
- Spaces: 3 Garage
- Garage: Attached
Heating, water and powerForced air, gas, Municipal water, Municipal sewer
- Heating: Forced air, gas
- Water: Municipal water
- Sewer: Municipal sewer
Costs and taxesTaxes $1,500 a year, HST included in the price, Hot water tank
- Taxes, 2024: $1,500 a year
- HST: HST included in the price
- Rental items: Hot water tank
Included in the saleBrand new stainless steels fridge, gas stove, b/in microwave and oven/ dishwasher/rangehood, front loader washer and dryer.
- Included: Brand new stainless steels fridge, gas stove, b/in microwave and oven/ dishwasher/rangehood, front loader washer and dryer.
Listing detailsX12189201, Expired, Jun 2, 2025
- MLS® number: X12189201
- Status: Expired
- Listed on: Jun 2, 2025
- Days on market: 120
- Updated: Sep 30, 2025
- Possession: 30-59 days
- Occupied by: Partial
- Listing brokerage: CENTURY 21 PEOPLE`S CHOICE REALTY INC.
About this home
224 Rea Drive, Centre Wellington (Fergus), ON N1M 0K1
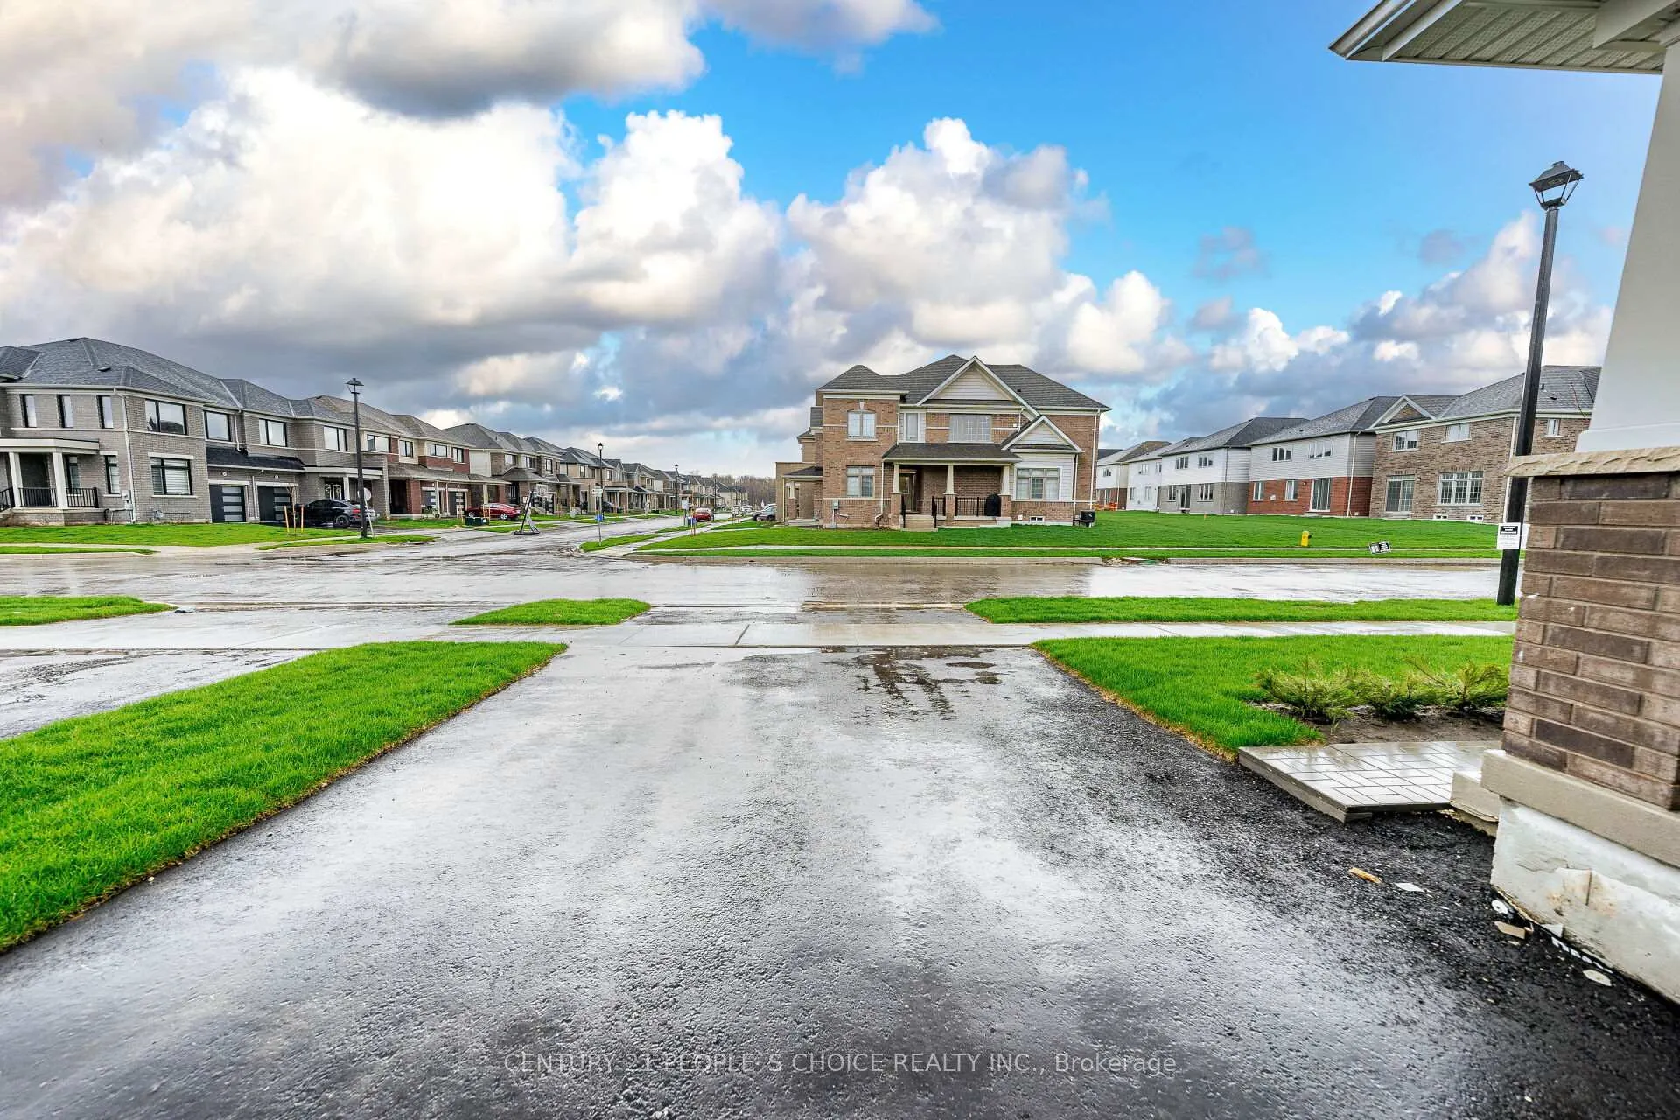
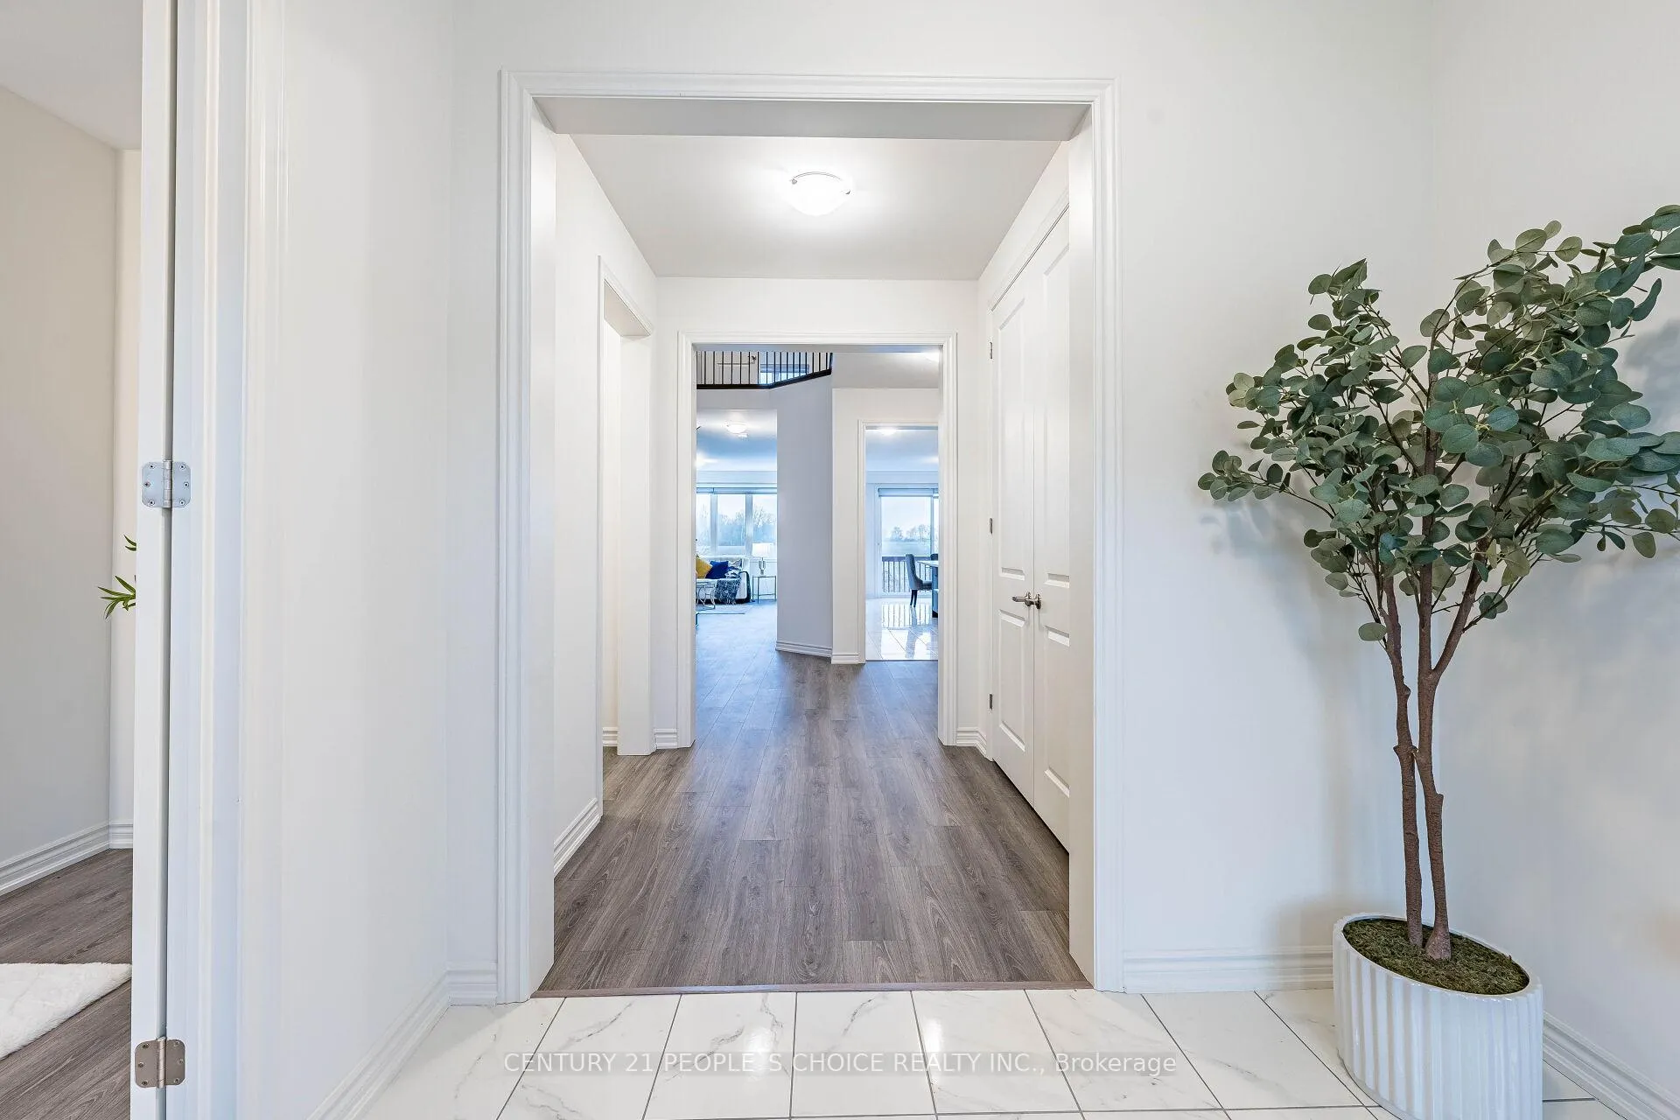
Rare Find!! 3 Cars Tandem Garage!! Detached 4 Bedrooms And 4 Bathrooms!! Double Door Entry With Huge Foyer to Welcome You!! Nice Den/Office On Your Left With Large Window With Sun Filled Natural Light!! Open to Above Living Room With Expose Staircase!! Family Room With Gas Fireplace And No Neighbour Behind View For Your Complete Privacy!! Chef's Dream Kitchen With Built In Appliances/ 2 Tone Centre Island/ Tons Of Cabinetry With Huge Breakfast!! Laundry On main Floor/Access From Garage!! Hardwood Staircase Leads You To Huge Hallway With Open To Below View!! Double Door Master Bedroom With Spa Kind Of Bathroom For You To Enjoy After A long Hard Working Day/ His And Her's Walk In Closet!! Second Master Bedroom With Own Suite And Walk In Closet!! Other Bedrooms Are Also Very Good Size With Semi Ensuite And Walk In Closet. Huge Unspoiled Basement Ready For Your Own Imagination.
Ask about this home
A HOMEH agent will answer your questions about this home.
Around this home
Daily convenience, out of 100, from the distances below
Schools nearby
School rating, out of 10.
Helpful calculators
Your HOMEH agent

"I would see it this week."