

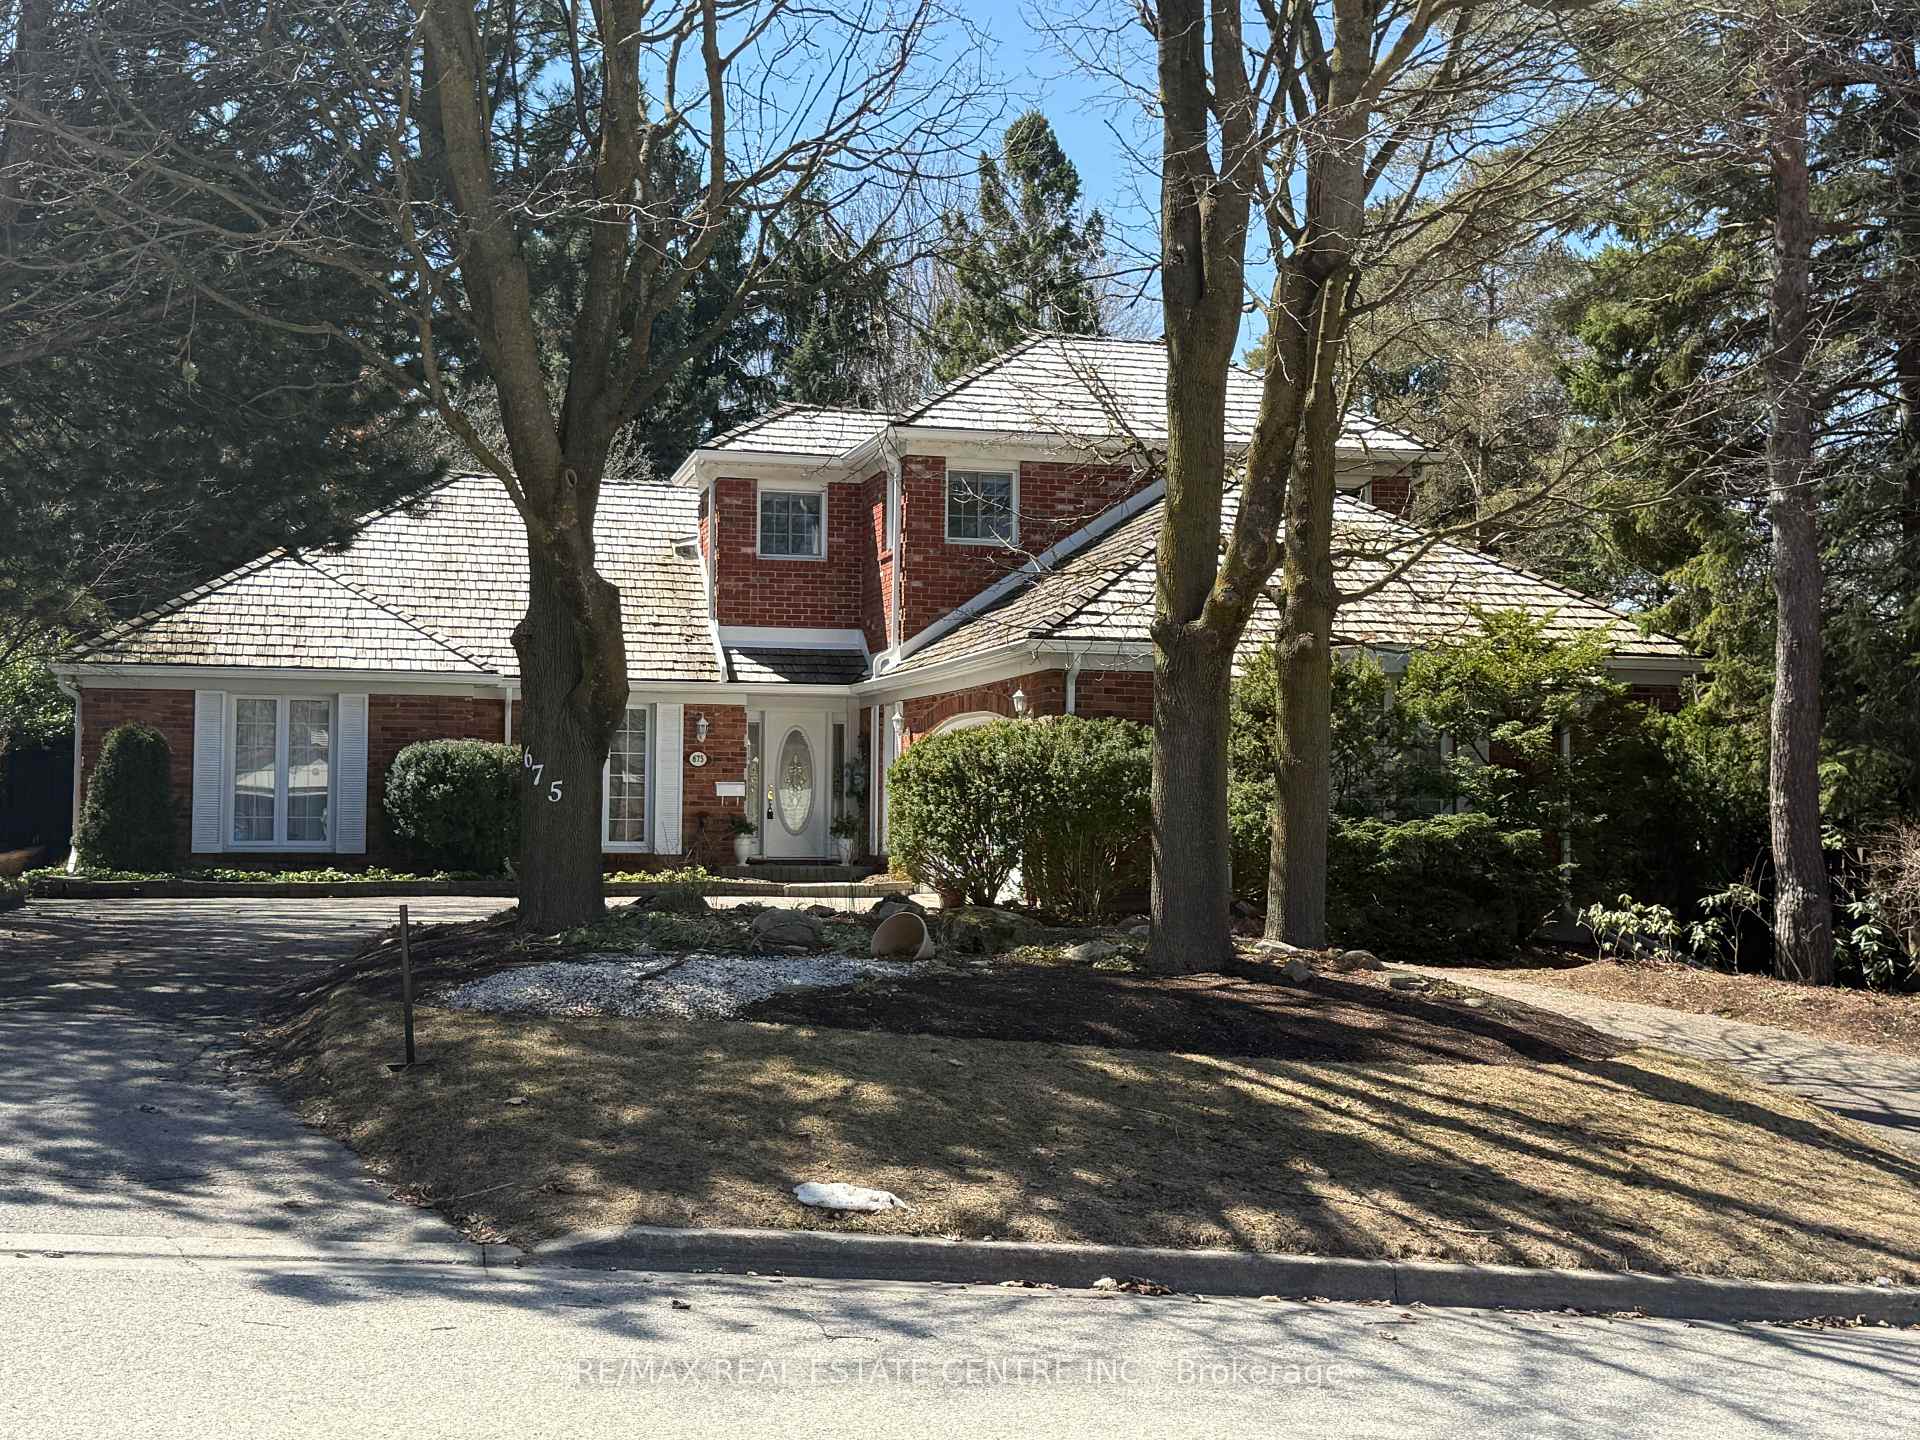
675 Athol Street
675 Athol Street
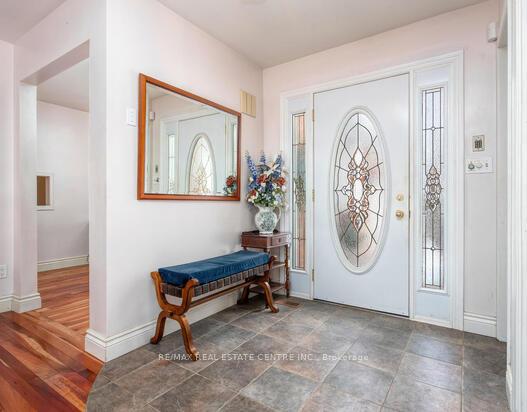 See all 50 photos
Property history
Facts and features
- BasementFinished
- Water, sewerMunicipal
- HeatingForced air
- CoolingCentral air
- Hardwood floors
- Fireplace
- Central air
The homeDetached, 2-storey, 2,500–3,000 sq ft
- Type: Detached
- Style: 2-storey
- Living space: 2,500–3,000 sq ft
- Basement: Full, finished
InsideFireplace Yes, natural gas, rec room, Broadloom, Hardwood, Lower level
- Fireplace: Yes, natural gas, rec room
- Flooring: Broadloom, Hardwood
- Laundry: Lower level
- Features: Primary bedroom - main floor, intercom, auto garage door remote, central vacuum, countertop range, water heater, water softener
- Rooms above ground: 12
- Bedrooms: 5 + 1 in the basement
- Bathrooms: 4
- Kitchens: 1
- Family room: Yes
Outside and lotBrick, Cedar, Concrete
- Exterior: Brick
- Roof: Cedar
- Foundation: Concrete
- Other structures: Shed
- Size: 66 × 182 ft
Parking2 Garage, Attached, Private, circular drive
- Spaces: 2 Garage
- Garage: Attached
- Driveway: Private, circular drive
Heating, water and powerForced air, gas, Central air, Municipal water
- Heating: Forced air, gas
- Cooling: Central air
- Water: Municipal water
- Sewer: Municipal sewer
Costs and taxesTaxes $6,910 a year, HST included in the price, Furnace, hwt
- Taxes, 2024: $6,910 a year
- HST: HST included in the price
- Rental items: Furnace, hwt
Included in the saleFridge, built in oven, built in dishwasher, gas range, microwave, ceiling fans, washer, dryer, basement large freezer, pool table + accessories, garage shelves/cupboard, furnace room (cabinets, large table, ping pong table top + table), 4 outdoor chairs in garden, japanese sculpture, 4 compost bins, 17-20 canaries (can stay or removed)kitchen under stairs (drawers/cabinets + fridge), Office shelving, 2 compost bins, cement bird bath, bird feeder, bbq, small freezer in basement, laundry room dark shelf unit, front door marble pot stands
- Included: Fridge, built in oven, built in dishwasher, gas range, microwave, ceiling fans, washer, dryer, basement large freezer, pool table + accessories, garage shelves/cupboard, furnace room (cabinets, large table, ping pong table top + table), 4 outdoor chairs in garden, japanese sculpture, 4 compost bins, 17-20 canaries (can stay or removed)kitchen under stairs (drawers/cabinets + fridge)
- Not included: Office shelving, 2 compost bins, cement bird bath, bird feeder, bbq, small freezer in basement, laundry room dark shelf unit, front door marble pot stands
Listing detailsX11997975, Sold, Mar 3, 2025
- MLS® number: X11997975
- Status: Sold
- Listed on: Mar 3, 2025
- Days on market: 60
- Updated: May 2, 2025
- Possession: Flexible
- Occupied by: Owner
- Listing brokerage: RE/MAX REAL ESTATE CENTRE INC.
About this home
675 Athol Street, Centre Wellington (Fergus), ON N1M 3H1
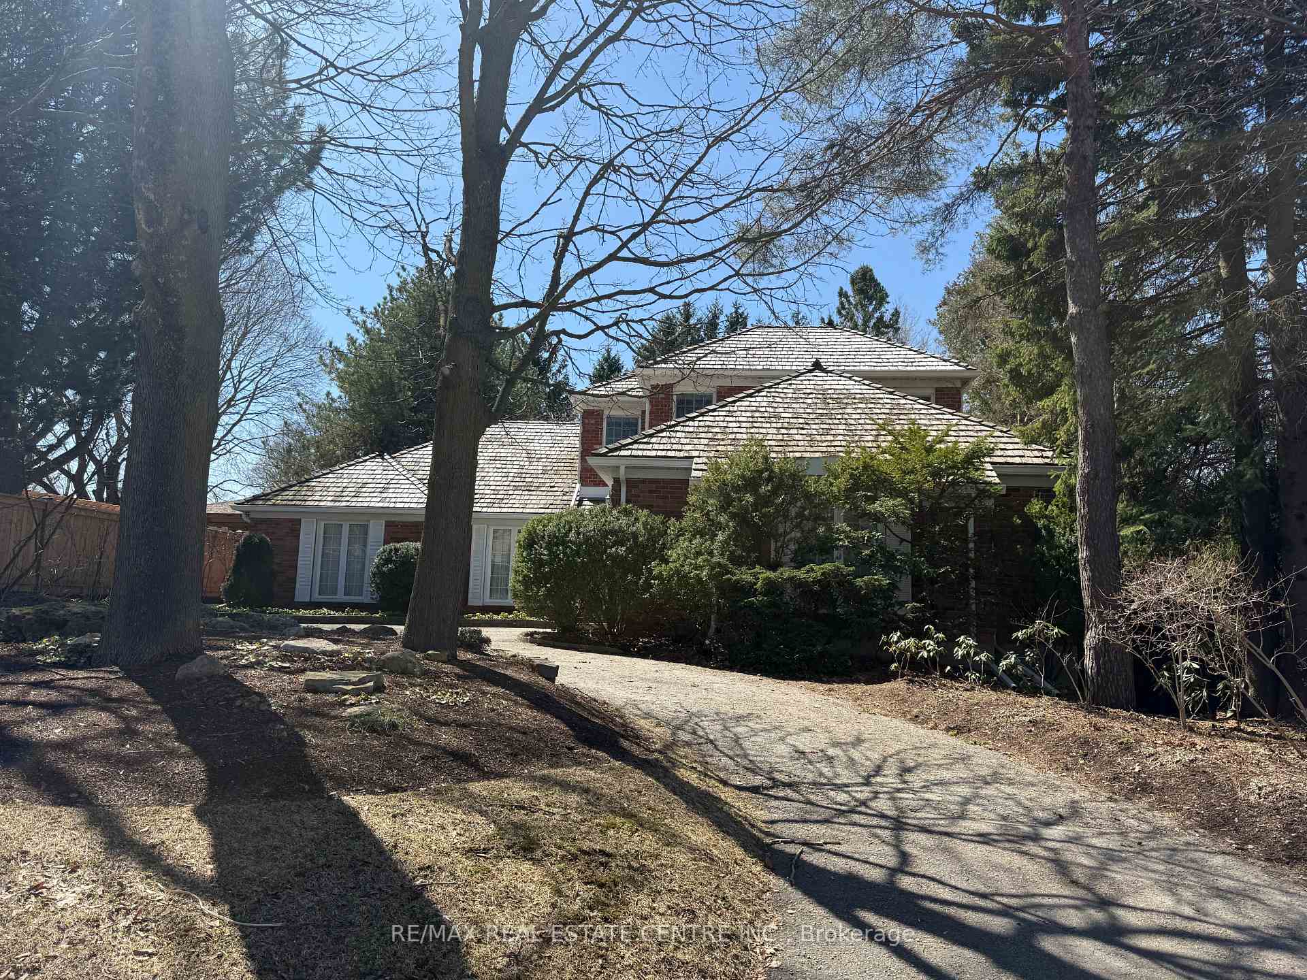
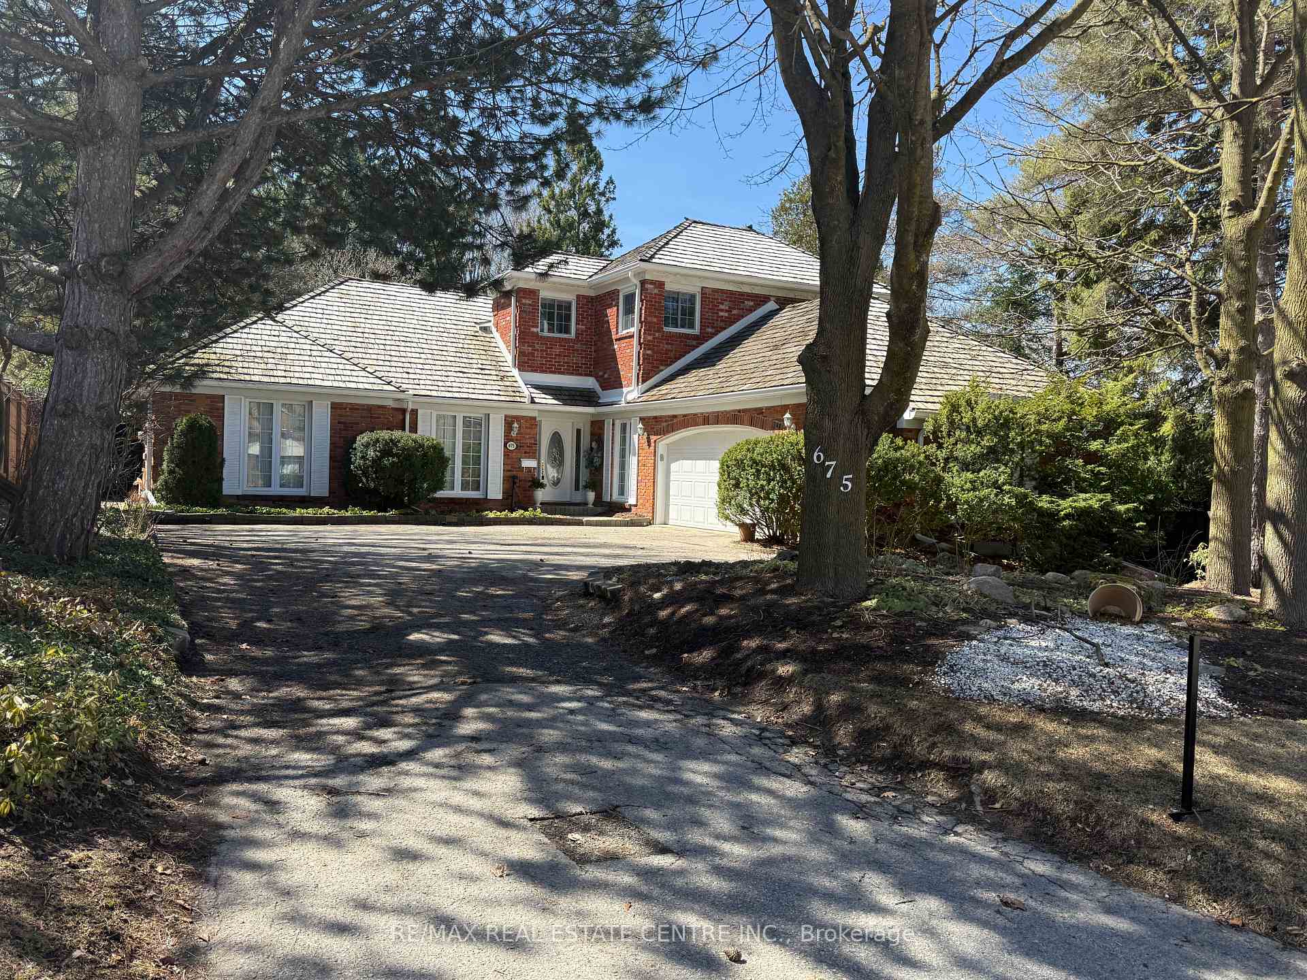
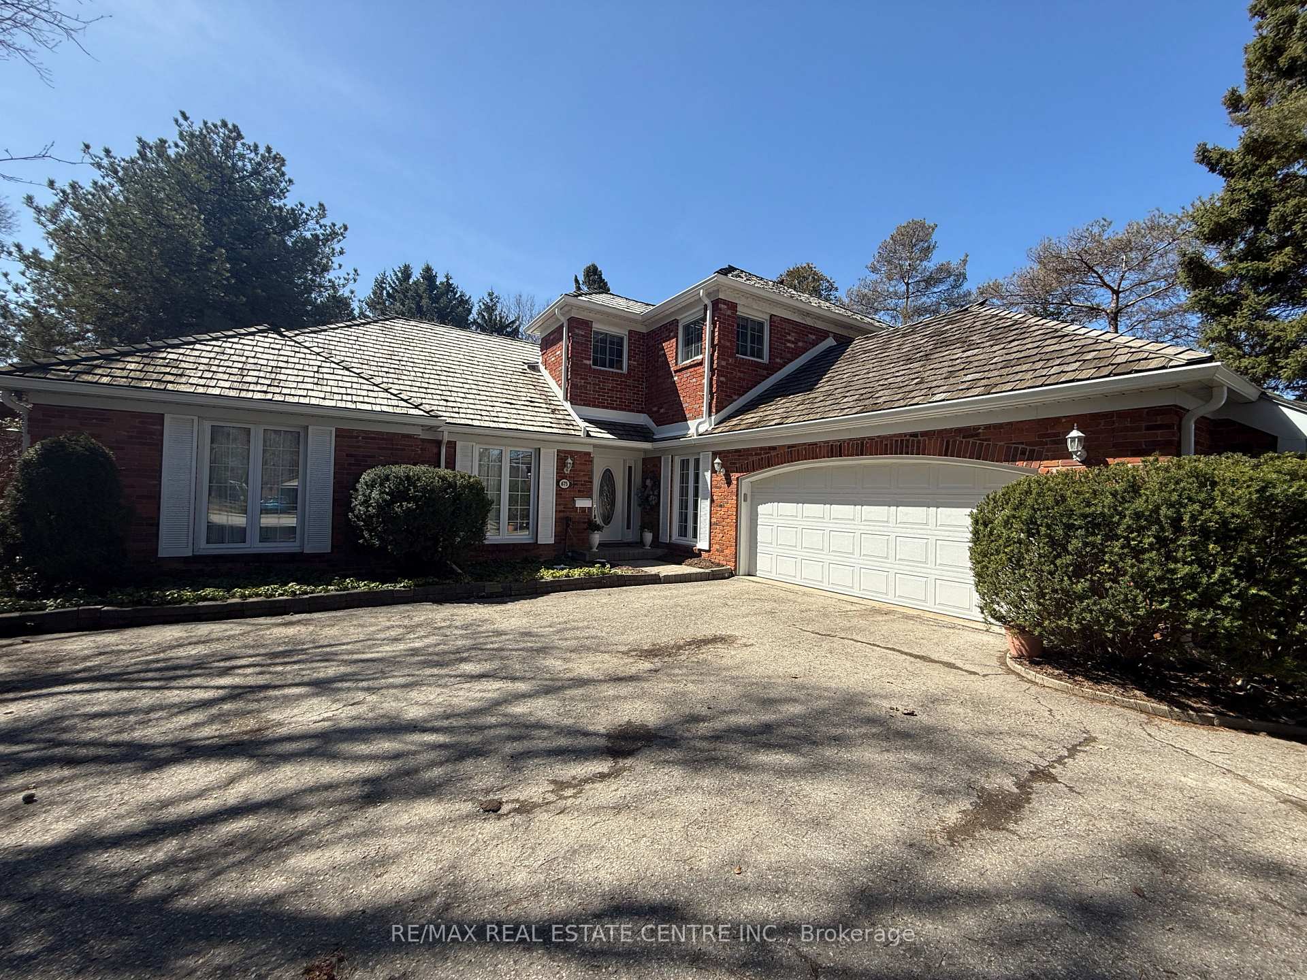
Welcome to this exceptional family home, offering 4,500 sq.ft. of total living space, just steps from the charming town of Fergus. From the moment you approach the welcoming circular driveway, youll know youre in for something special.Step inside and experience the luxurious main floor, where comfort and elegance meet. The spacious master bedroom features a 6-piece semi-ensuite, providing the perfect retreat. A second bedroom and an office (or nursery) offer flexible living space. A powder room, sunken living room, and formal dining room complete the thoughtful design. The expansive eat-in kitchen, with a cozy gas fireplace, leads to a heated sunroomideal for entertaining or relaxing year-round. Cherrywood flooring throughout adds warmth and sophistication.Upstairs, three generously sized bedrooms and a 4-piece bathroom provide ample space for a growing family.The fully finished basement is an entertainment hub, showcasing a cozy family room with gas fireplace, pool table area, and a large bedroom for guests or extra family members. A 2-piece bath, laundry room, and storage room complete this level.Outside, the beautifully landscaped yard offers an idyllic retreat with walking paths, serene ponds, and lush gardens. The fenced-in yard provides privacy and tranquility, perfect for outdoor gatherings or peaceful moments.This home combines the best of both worlds - close to Fergus, yet offering the privacy and luxury of a serene retreat.
Ask about this home
A HOMEH agent will answer your questions about this home.
Around this home
Daily convenience, out of 100, from the distances below
Schools nearby
School rating, out of 10.
Helpful calculators
Your HOMEH agent

"I would see it this week."