

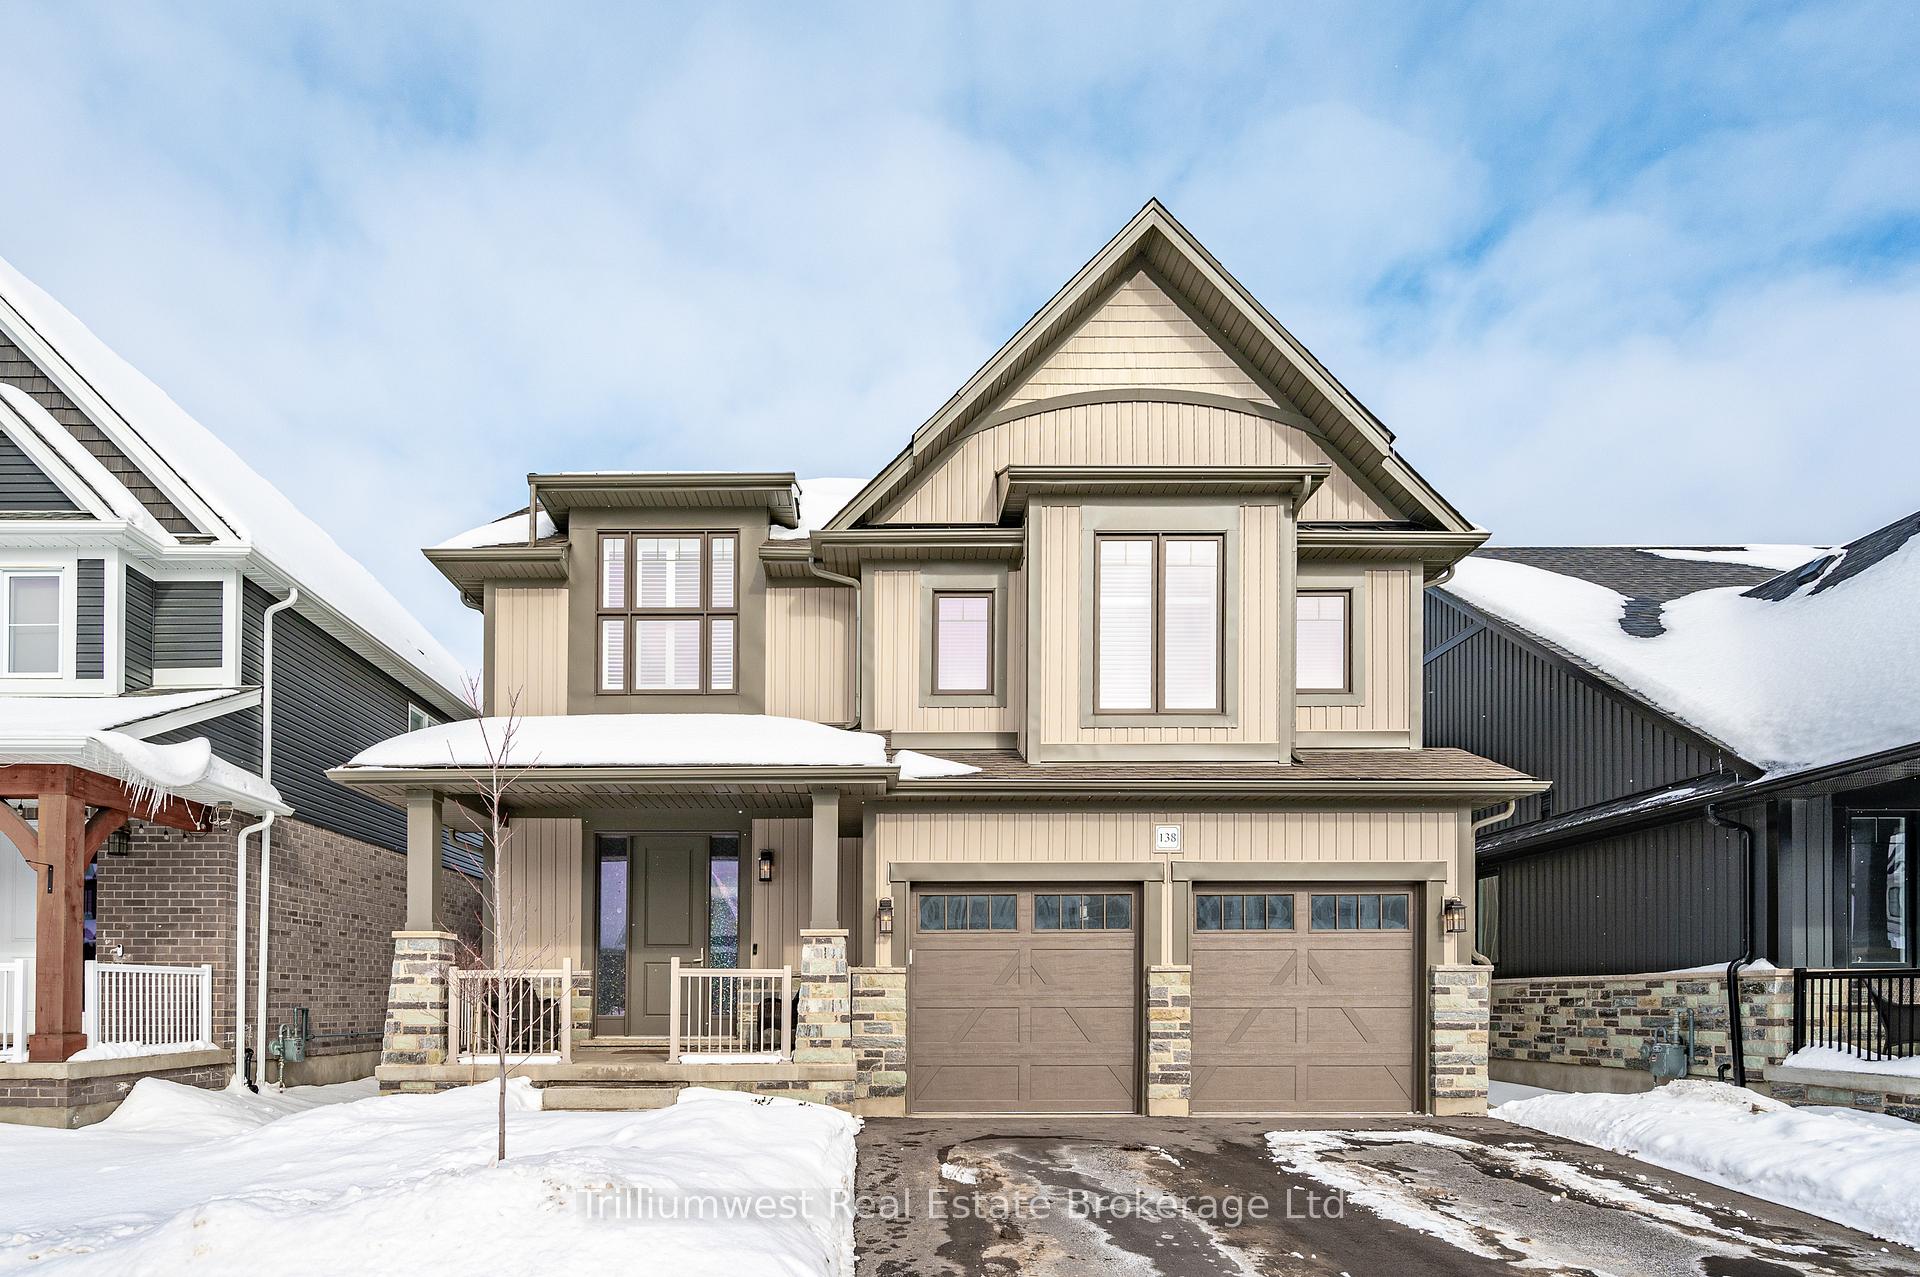
138 Harrison Street
138 Harrison Street
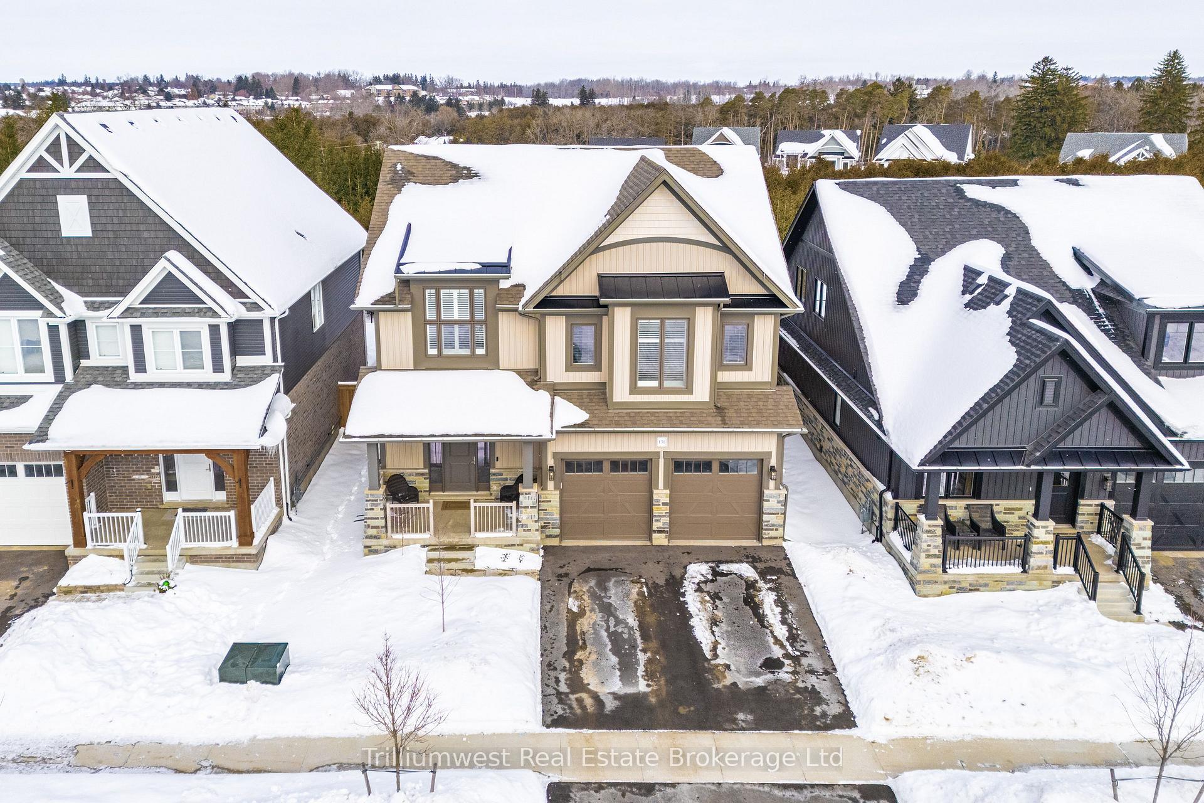
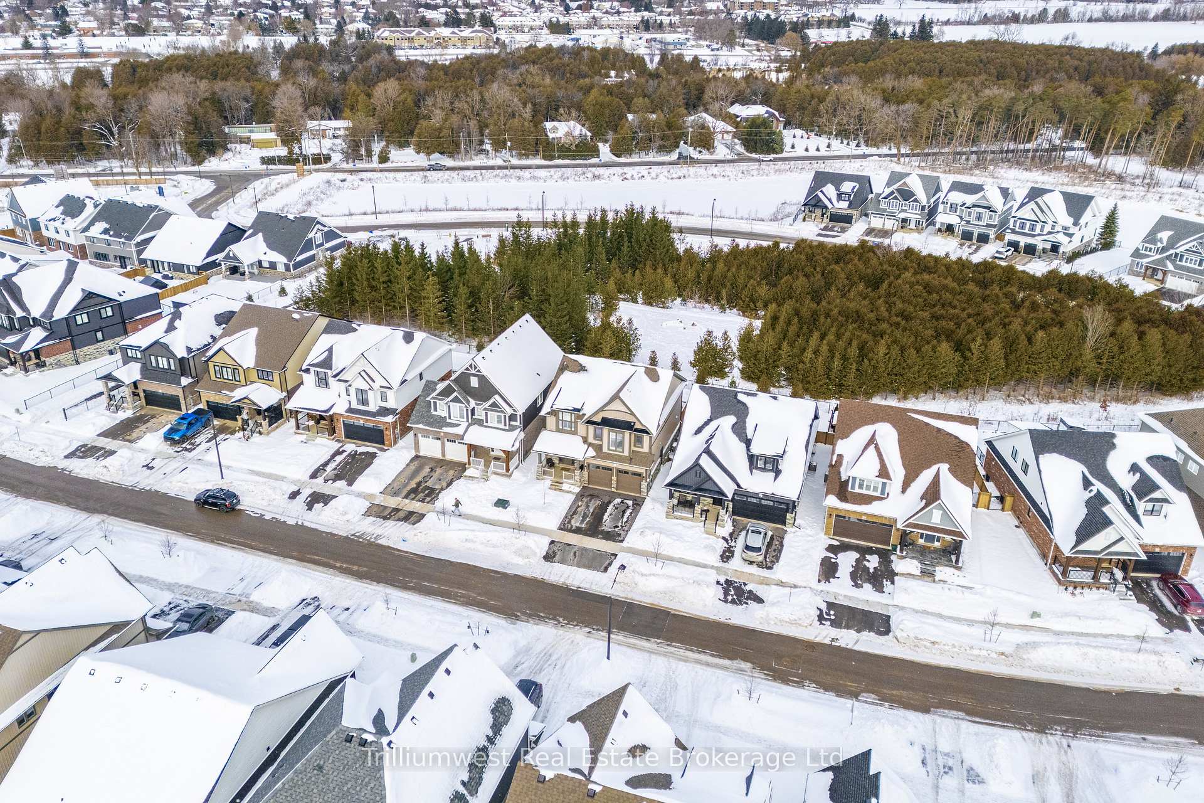
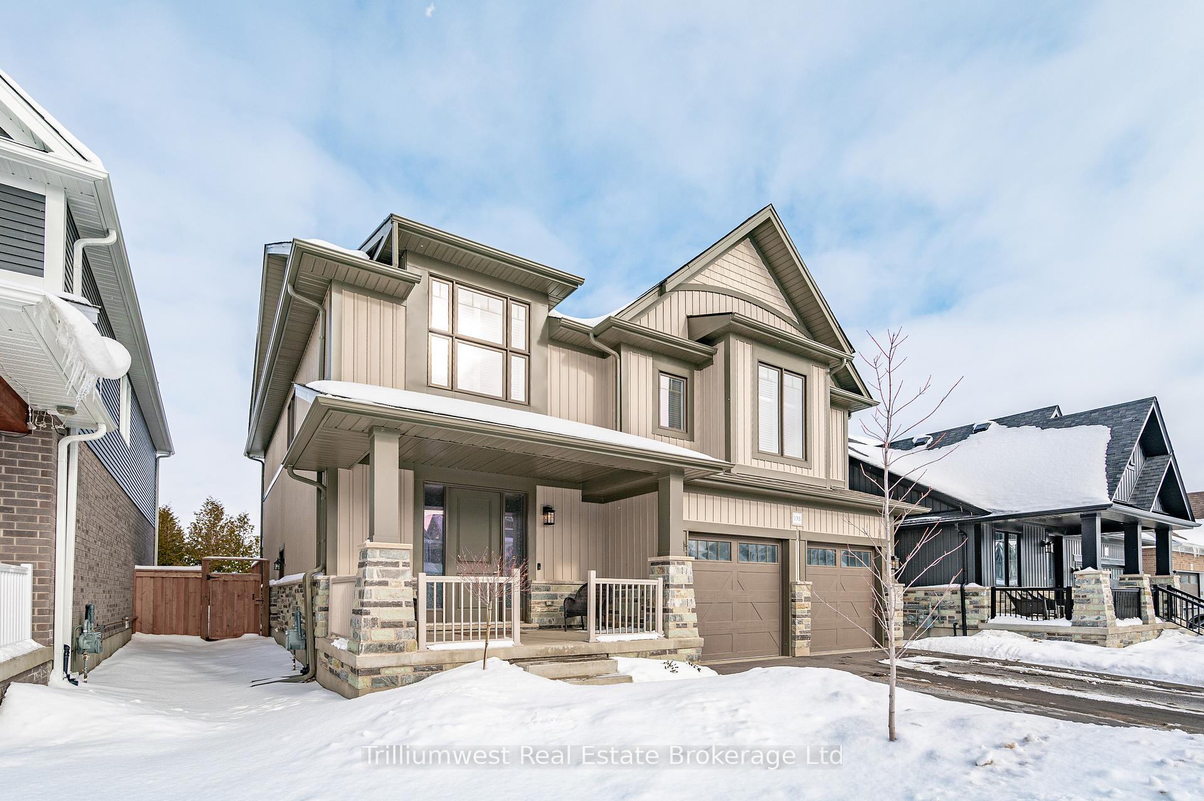
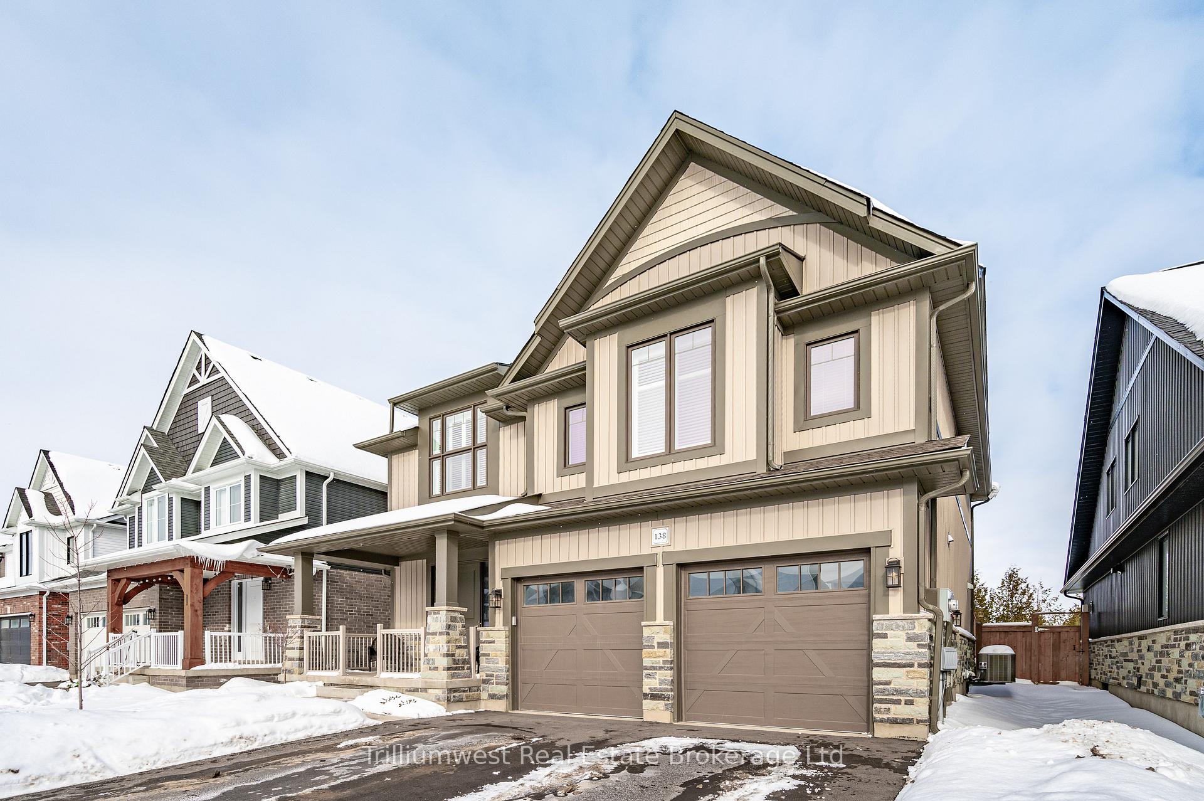 See all 48 photos
Property history
Facts and features
- BasementFinished
- Age of home0–5 years
- Water, sewerMunicipal
- Lot shapeRectangular
- Central air
The homeDetached, 2-storey, Age 0–5 years
- Type: Detached
- Style: 2-storey
- Age: 0–5 years
- Living space: 2,500–3,000 sq ft
- Basement: Finished, full
- View: Park/greenbelt, trees/woods
InsideUpper level, Auto garage door remote, built-in oven, erv/hrv, water softener, sump pump, Rooms above ground 15
- Laundry: Upper level
- Features: Auto garage door remote, built-in oven, erv/hrv, water softener, sump pump
- Rooms above ground: 15
- Rooms in the basement: 4
- Bedrooms: 4 + 1 in the basement
- Bathrooms: 4
- Kitchens: 1
- Family room: Yes
Outside and lotVinyl siding, stone, Asphalt shingle, Poured concrete
- Exterior: Vinyl siding, stone
- Roof: Asphalt shingle
- Foundation: Poured concrete
- Features: Backs on green belt, deck, porch, landscaped
- Size: 45.13 × 99.53 ft
- Shape: Rectangular
- Zoning: R1
Parking2 Garage, Attached, Private double
- Spaces: 2 Garage
- Garage: Attached
- Driveway: Private double
Heating, water and powerForced air, gas, Central air, Municipal water
- Heating: Forced air, gas
- Cooling: Central air
- Water: Municipal water
- Sewer: Municipal sewer
Costs and taxesTaxes $6,278 a year, HST included in the price, Hot water heater
- Taxes, 2025: $6,278 a year
- HST: HST included in the price
- Rental items: Hot water heater
- Under contract: Hot water heater
Included in the saleFridge, cooktop, range hood, built-in double ovens, dishwasher, washer/dryer, all ceiling light fixtures, all window coverings, garage remotes., Not included None
- Included: Fridge, cooktop, range hood, built-in double ovens, dishwasher, washer/dryer, all ceiling light fixtures, all window coverings, garage remotes.
- Not included: None
NearbyFenced yard, park, wooded/treed
- Close to: Fenced yard, park, wooded/treed
Listing detailsX11961503, Sold, Feb 7, 2025
- MLS® number: X11961503
- Status: Sold
- Listed on: Feb 7, 2025
- Days on market: 84
- Updated: May 2, 2025
- Possession: Flexible
- Occupied by: Owner
- Listing brokerage: Trilliumwest Real Estate Brokerage Ltd
About this home
138 Harrison Street, Centre Wellington (Elora/Salem), ON N0B 1S0
This exceptional property offers the perfect blend of modern living and small town charm. A place where lifestyle is paramount and neighbours know each other, where children still play on the street and walk to school, where family memories are made and forever cherished. With over 3700 square feet of finished living space, superior upgrades, bespoke lighting, custom window coverings, thoughtful improvements, and a layout that promises to grow with you, 138 Harrison is a completely turn-key opportunity. Backing directly onto Haylock Park, privacy and sight lines are beautifully locked in with trees and Green Space for a rear neighbour. The generous entryway leads into a wide-open living area with coffered ceilings, hardwood flooring, quartz counters, high-end appliances, and a custom island worthy of gathering. The generous pantry keeps everything organized behind closed doors, and the newly constructed mudroom is invaluable for its pure functionality and delightful designer flair. Located upstairs are 3 substantial bedrooms with dedicated views of the park, a bright family bathroom, plus a vast primary bedroom with a luxuriously zen ensuite. Use the airy nook as an office, play area, gym, or studio. Laundry is conveniently situated up here too. The finished lower level adds so much value with a 5th Bedroom, 3rd full bathroom, rec room for cosy movie nights, and loads of storage. 138 Harrison continues to surpass expectations on the exterior, with a fully fenced yard, an oversized deck complete with privacy screens, and lovely maturing gardens. This elevated home offers all the benefits of a contemporary layout along with all the extra fixings you never knew you wanted... let's get you in for a closer look.
Ask about this home
A HOMEH agent will answer your questions about this home.
Around this home
Daily convenience, out of 100, from the distances below
Schools nearby
School rating, out of 10.
Helpful calculators
Your HOMEH agent

"I would see it this week."