

7071 Third Line
7071 Third Line
 See all 38 photos
Property history
Facts and features
- Taxes, 2025$9,996 / yr
- Water, sewerWell, septic
- Lot shapeOther
- Age of home16–30 years
- Separate entrance
- Finished basement
- Central air
The propertyFarm, Bungalow, Age 16–30 years
- Type: Farm
- Style: Bungalow
- Age: 16–30 years
- Living space: 2,000–2,500 sq ft
- Basement: Separate entrance, full, finished
- View: Clear, panoramic
- Waterfront: None
InsideMain level, Water heater owned, water softener, Smoke detector
- Laundry: Main level
- Features: Water heater owned, water softener
- Security: Smoke detector
- Rooms above ground: 8
- Bedrooms: 2 + 3 in the basement
- Bathrooms: 4
- Kitchens: 1
- Family room: Yes
Outside and lotBrick, Asphalt shingle, Concrete
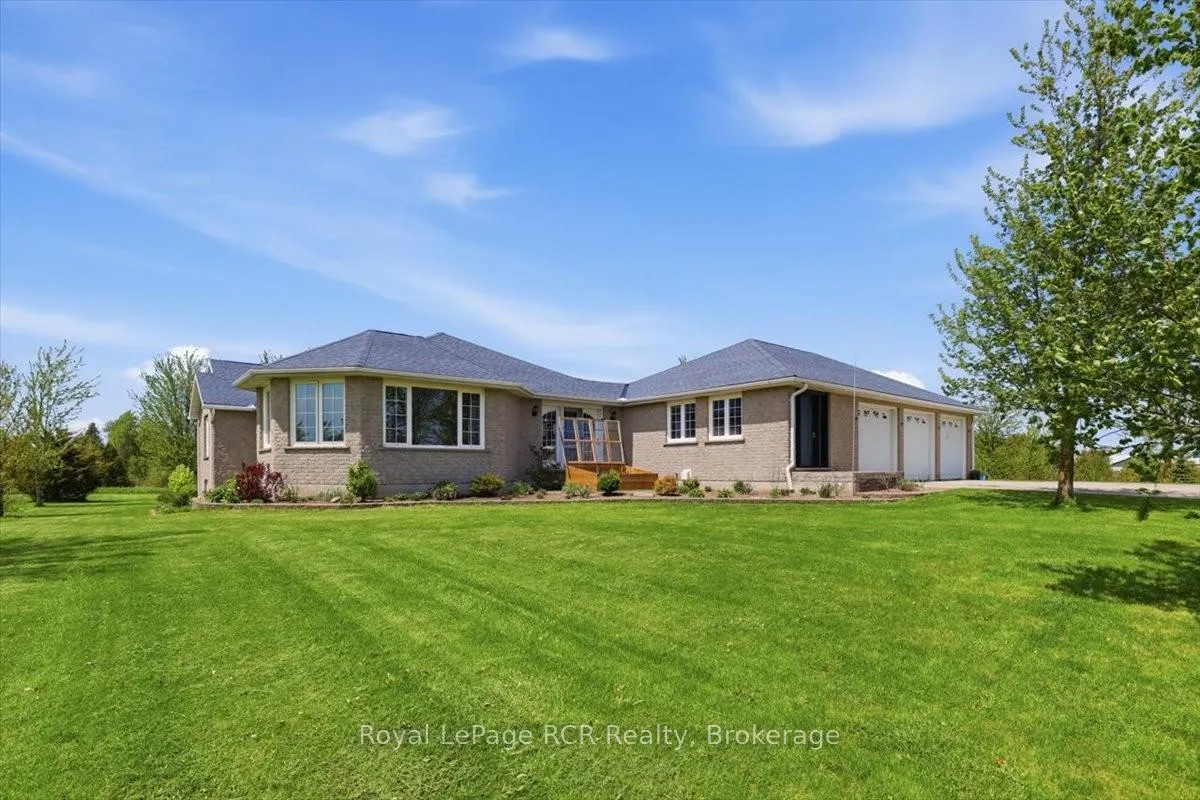
- Exterior: Brick
- Roof: Asphalt shingle
- Foundation: Concrete
- Features: Deck, landscaped, patio, privacy, recreational area, year round living
- Other structures: Barn, drive shed, shed
- Accessibility: Open floor plan, parking
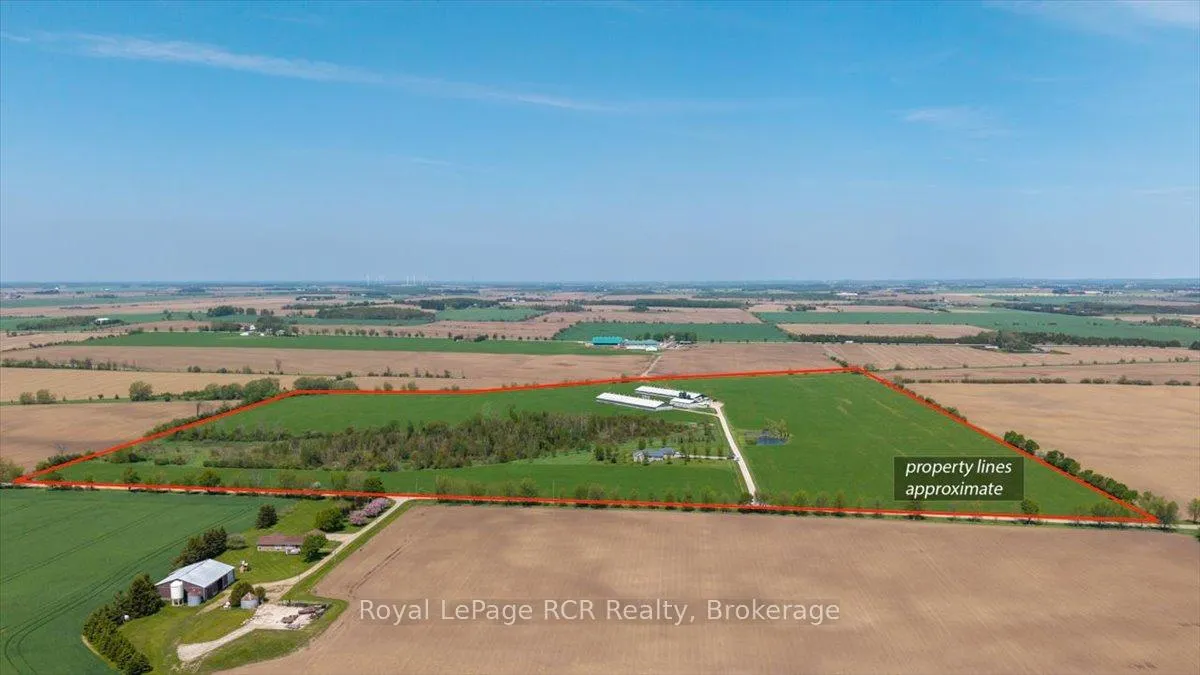
- Size: 2,006 ft frontage, 94.71 ac
- Shape: Other
- Zoning: AG
Parking3 Garage, Attached, Lane, private
- Spaces: 3 Garage
- Garage: Attached
- Driveway: Lane, private
Heating, water and powerWater, ground source, Central air, Well
- Heating: Water, ground source
- Cooling: Central air
- Water: Well
- Sewer: Septic
- Natural gas: No
- Hydro: Yes
- Cable: No
- Telephone: Available
Costs and taxesTaxes $9,996 a year, Plus HST, Propane tank
- Taxes, 2025: $9,996 a year
- HST: Plus HST
- Rental items: Propane tank
- Under contract: Propane tank
Included in the saleHot tub as is condition, stove, microwave 2 washers, 2 dryers, fridge,10 hog sorters, penning, barn equipment, barn fridge, smoke detectors, garage door opener, window coverings, Fridge and freezer in garage
- Included: Hot tub as is condition, stove, microwave 2 washers, 2 dryers, fridge,10 hog sorters, penning, barn equipment, barn fridge, smoke detectors, garage door opener, window coverings
- Not included: Fridge and freezer in garage
NearbyClear view, lake/pond, school bus route, tiled/drainage
- Close to: Clear view, lake/pond, school bus route, tiled/drainage
Listing detailsX13204452, Sold, May 27, 2026
- MLS® number: X13204452
- Status: Sold
- Listed on: May 27, 2026
- Days on market: 18
- Updated: Jun 14, 2026
- Possession: Flexible
- Occupied by: Owner+tenant
- Listing brokerage: Royal LePage RCR Realty
About this home
7071 Third Line, Centre Wellington (Rural Centre Wellington East), ON N0G 1A0
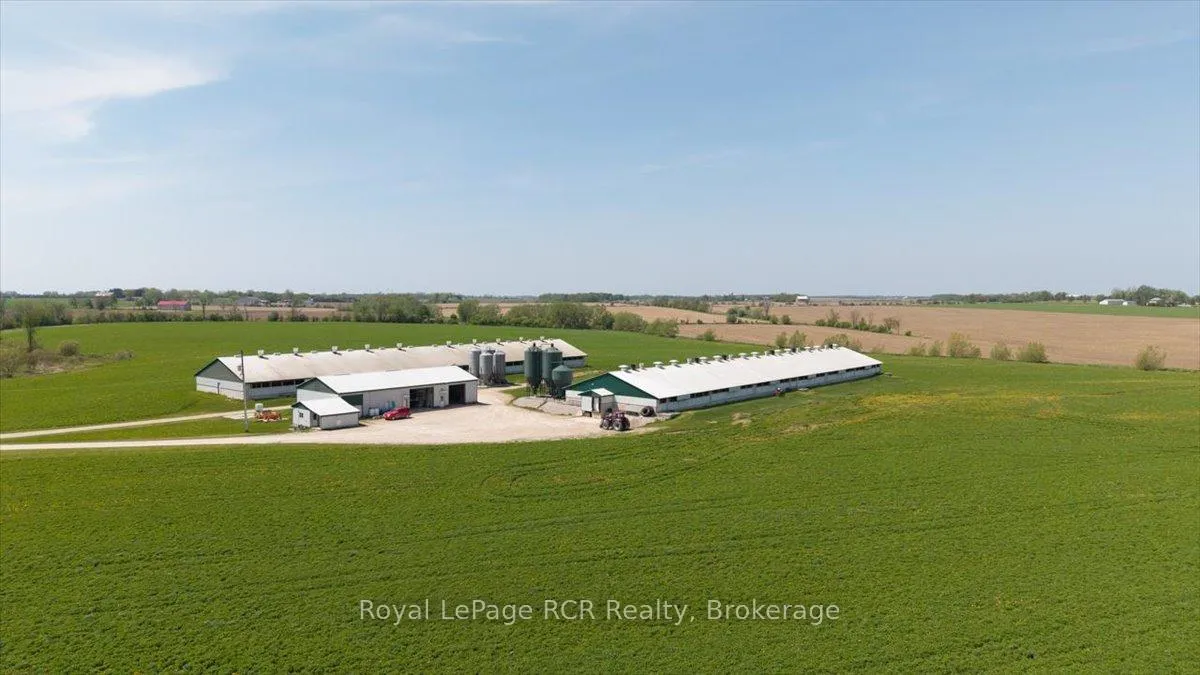
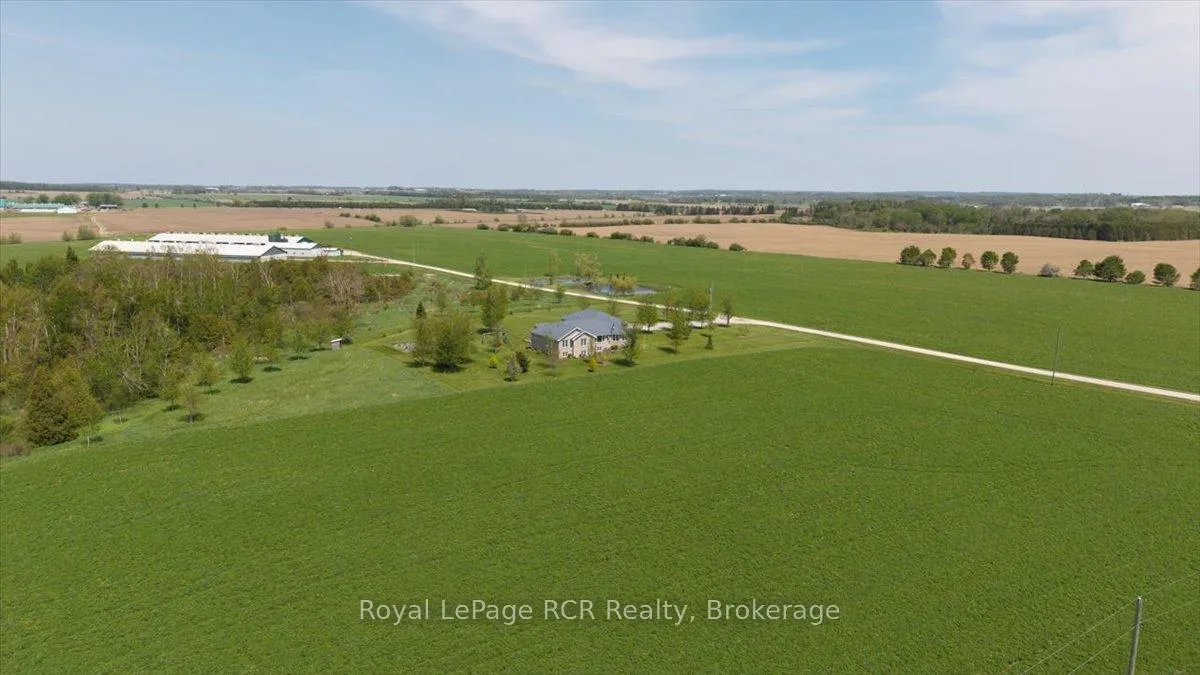
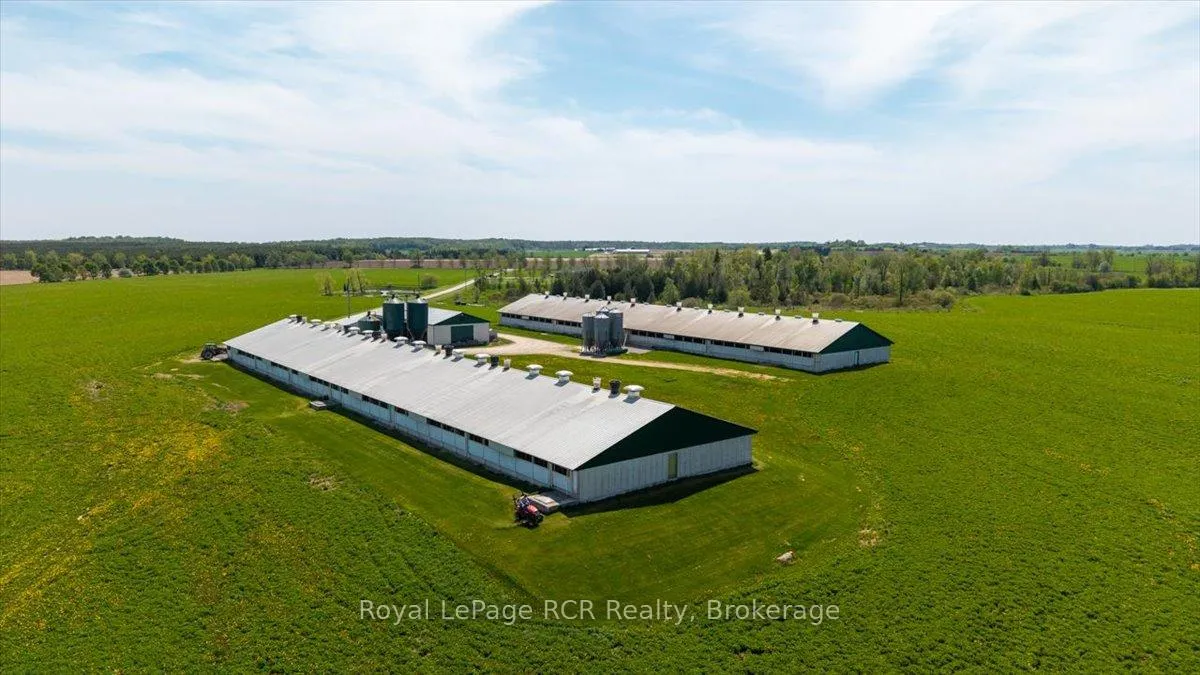
Exceptional opportunity on this highly productive 94 acre hog finishing farm located just outside of Arthur. This well maintained hog finishing operation features approximately 70 plus or minus workable acres systematically tiled at 30', along with two modern finishing barns offering a total of 4320 finishing spaces. Both barns measure 60 ft.x300 ft., with the first constructed in 2004 and the second in 2006. Both barns are setup with auto sorters providing an efficient setup for a large scale livestock operation. Additional features include a central utility room, automatic backup generator, insulated workshop and shed. The property also includes a spacious 4035 sq.ft. of finished living space in the 5 bedroom bungalow built in 2004, offering comfortable country living with plenty of room for a growing family. Whether your are expanding an existing operation or investing in a turnkey livestock farm, this property offers an excellent combination of productive farmland, quality infrastructure, and a desirable rural location close to Arthur and surrounding agricultural communities.
Ask about this home
A HOMEH agent will answer your questions about this home.
Around this home
Helpful calculators
Your HOMEH agent

"I would see it this week."