

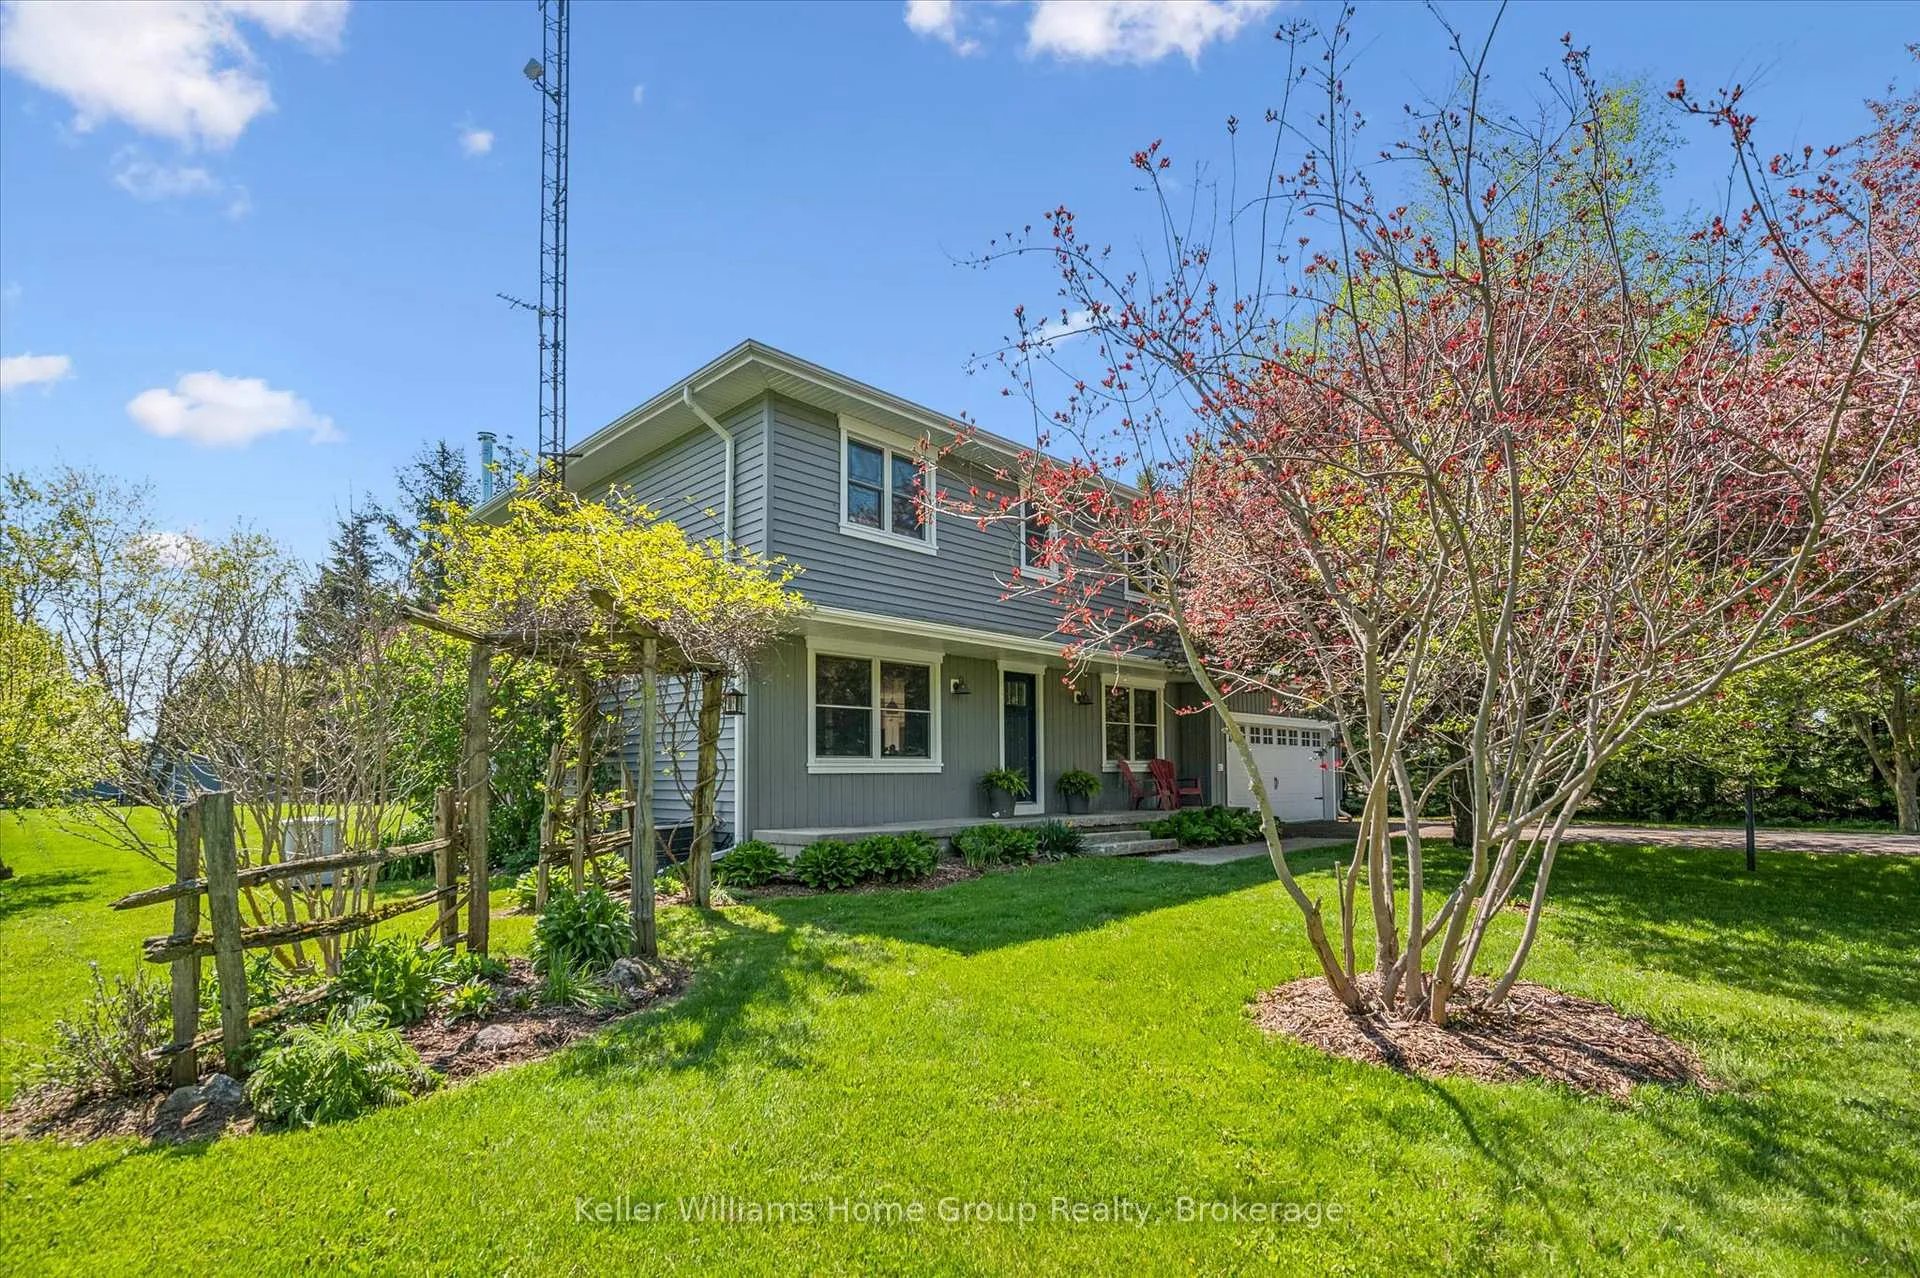
6794 Sixth Line
6794 Sixth Line
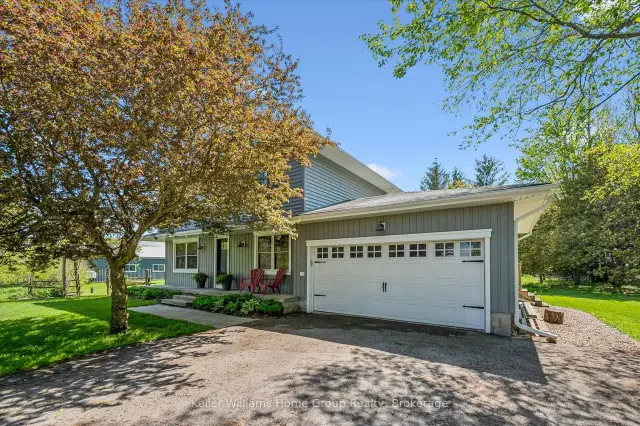
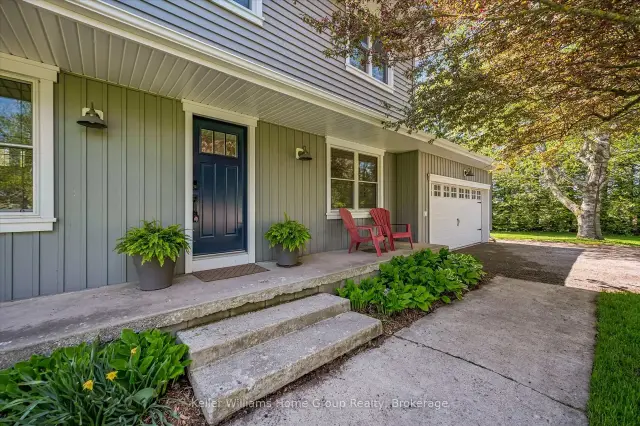
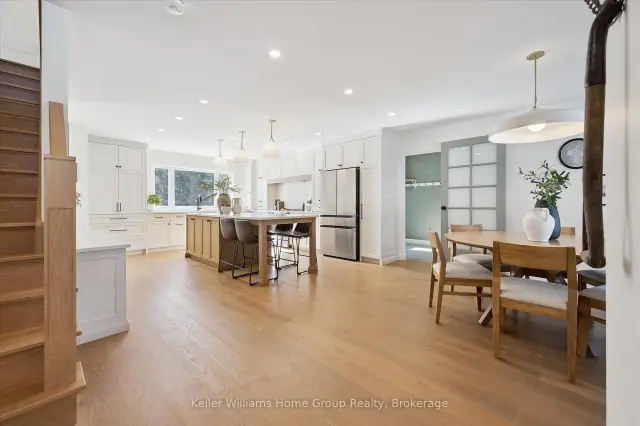
 See all 49 photos
Property history
Facts and features
- BasementUnfinished
- Age of home51–99 years
- Water, sewerWell, septic
- HeatingForced air
- Fireplace
- Central air
The homeDetached, 2-storey, Age 51–99 years
- Type: Detached
- Style: 2-storey
- Age: 51–99 years
- Living space: 2,000–2,500 sq ft
- Basement: Full, unfinished
- View: Trees/woods, clear
InsideFireplace Yes, wood, Upper level, Auto garage door remote, generator - full, sump pump, upgraded insulation, water heater owned, water softener
- Fireplace: Yes, wood
- Laundry: Upper level
- Features: Auto garage door remote, generator - full, sump pump, upgraded insulation, water heater owned, water softener
- Rooms above ground: 3
- Bedrooms: 4
- Bathrooms: 3
- Kitchens: 1
Outside and lotVinyl siding, Asphalt shingle, Concrete block
- Exterior: Vinyl siding
- Roof: Asphalt shingle
- Foundation: Concrete block
- Features: Deck, porch
- Other structures: Barn, greenhouse, workshop
- Size: 487.5 × 644 ft
- Zoning: A
Parking1 Garage, Attached, Private double
- Spaces: 1 Garage
- Garage: Attached
- Driveway: Private double
Heating, water and powerForced air, propane, Central air, Well
- Heating: Forced air, propane
- Cooling: Central air
- Water: Well
- Sewer: Septic
- Natural gas: No
- Hydro: Yes
- Telephone: No
Costs and taxesTaxes $3,325 a year, HST included in the price, Propane tank
- Taxes, 2025: $3,325 a year
- HST: HST included in the price
- Rental items: Propane tank
Included in the saleAll appliances and window coverings, Wall sconces in the main floor office, tv and tv mount in kitchen, all equipment/shelving/fridges/inventory located in the workshop.
- Included: All appliances and window coverings
- Not included: Wall sconces in the main floor office, tv and tv mount in kitchen, all equipment/shelving/fridges/inventory located in the workshop.
Listing detailsX13206834, Sold, May 28, 2026
- MLS® number: X13206834
- Status: Sold
- Listed on: May 28, 2026
- Days on market: 105
- Updated: Sep 10, 2026
- Possession: Flexible
- Occupied by: Owner
- Listing brokerage: Keller Williams Home Group Realty
About this home
6794 Sixth Line, Centre Wellington (Rural Centre Wellington East), ON N0B 1J0
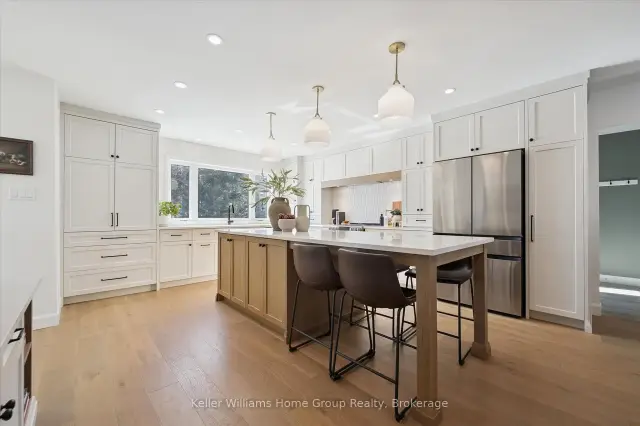
Set on 7 private, sun-soaked acres, this beautifully renovated farmhouse offers a rare blend of modern comfort, rural charm, and exceptional outdoor living. With more than 2,000 sq ft of finished space and a full main-floor transformation completed in 2024, the home feels bright, open, and effortlessly welcoming. The custom kitchen with quartz countertops, premium appliances, and white oak staircase anchors the main level, while the spacious living room - complete with a modern wood-burning fireplace - creates a warm gathering space year-round. A new mudroom with heated floors, second-floor laundry, and updated bathrooms add everyday convenience, but it's the property itself that truly shines in the warmer months. Wide open lawns, mature trees, and peaceful views in every direction make this an ideal setting for outdoor dining, gardening, hobby farming, or simply unwinding on long summer evenings. Three greenhouses (2017, 2018, 2020) offer incredible growing potential, and the classic pole barn (1999) provides space for animals, equipment, or storage. For those seeking room to create or run a business, the nearly 1,500 sq ft commercial-grade workshop (2021) is a standout - fully insulated with in-floor heat, A/C, a roll-up door, and its own washroom. It's an exceptional space for trades, studio work, or small-scale business. Major upgrades include new siding, trim, eaves, soffits, rigid exterior insulation, attic insulation, a drilled well, pressure tank, well pump, iron filter, and a whole-property automatic backup generator. Every significant project has been completed, offering true peace of mind. A turnkey rural retreat with luxurious interiors, outstanding outbuildings, and acres of usable land - this is country living at its most inspiring.
Ask about this home
A HOMEH agent will answer your questions about this home.
Around this home
Helpful calculators
Your HOMEH agent

"Priced 9% over the Hestimate. I would see it this week."