

6389 Second Line
6389 Second Line
 See all 50 photos
Property history
Facts and features
- BasementNone
- Age of home51–99 years
- Water, sewerWell, septic
- Lot shapeIrregular
- Fireplace
- Waterfront
The homeDetached, Bungalow, Age 51–99 years
- Type: Detached
- Style: Bungalow
- Age: 51–99 years
- Living space: 700–1,100 sq ft
- Basement: None
- View: Forest, river, trees/woods, water
- Waterfront: Direct
InsideFireplace Yes, wood stove, Primary bedroom - main floor, propane tank, water heater, Alarm system, carbon monoxide detectors, smoke detector
- Fireplace: Yes, wood stove
- Features: Primary bedroom - main floor, propane tank, water heater
- Security: Alarm system, carbon monoxide detectors, smoke detector
- Rooms above ground: 9
- Bedrooms: 2
- Bathrooms: 1
- Kitchens: 1
Outside and lotWood, Asphalt shingle, Piers
- Exterior: Wood
- Roof: Asphalt shingle
- Foundation: Piers
- Other structures: Gazebo, garden shed, shed, workshop
- Size: 247.7 × 120.94 ft
- Shape: Irregular
Parking8 Parking, Private, right of way
- Spaces: 8 Parking
- Driveway: Private, right of way
Heating, water and powerRadiant, propane, Well, Septic
- Heating: Radiant, propane
- Water: Well
- Sewer: Septic
Costs and taxesTaxes $3,818 a year, HST included in the price
- Taxes, 2025: $3,818 a year
- HST: HST included in the price
Included in the saleFridge, stove, microwave, new washer & dryer, new hot water tank, all windowcoverings/blinds, electrical light fixtures. bunkie, work shed, storage shed, most outdoor lawn furniture and fully furnished cottage
- Included: Fridge, stove, microwave, new washer & dryer, new hot water tank, all windowcoverings/blinds, electrical light fixtures. bunkie, work shed, storage shed, most outdoor lawn furniture and fully furnished cottage
NearbyGreenbelt/conservation, hospital, river/stream, waterfront, wooded/treed
- Close to: Greenbelt/conservation, hospital, river/stream, waterfront, wooded/treed
Listing detailsX13213346, Sold, May 29, 2026
- MLS® number: X13213346
- Status: Sold
- Listed on: May 29, 2026
- Days on market: 42
- Updated: Jul 10, 2026
- Possession: Flexible
- Occupied by: Owner
- Listing brokerage: Century 21 Millennium Inc.
About this home
6389 Second Line, Centre Wellington (Rural Centre Wellington East), ON N1M 2W5
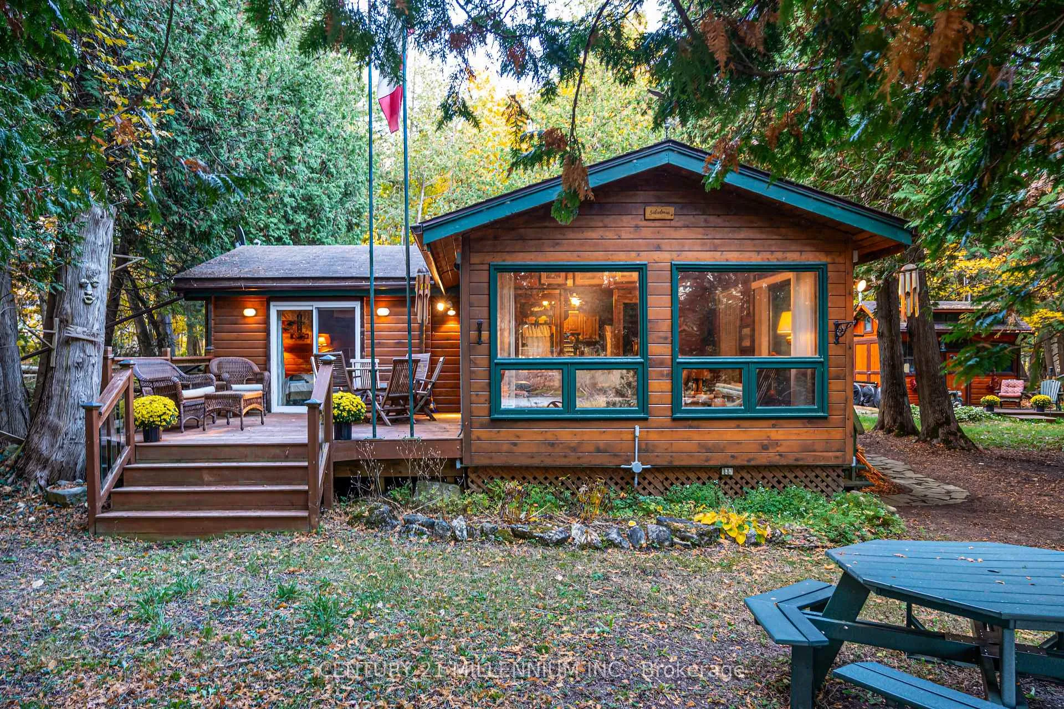
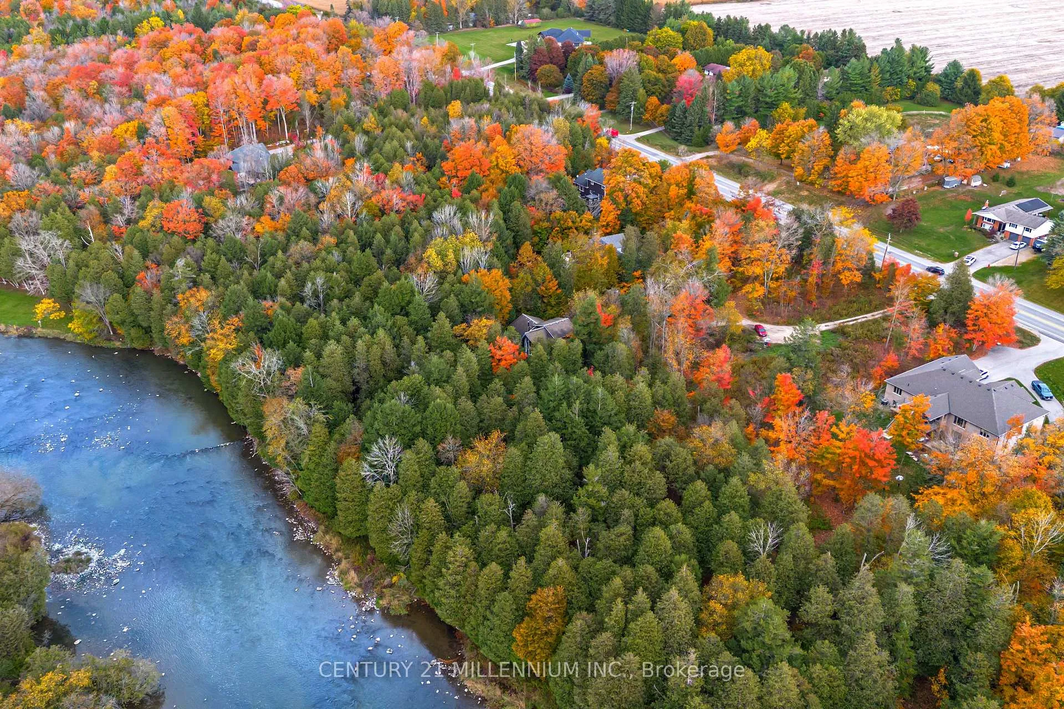
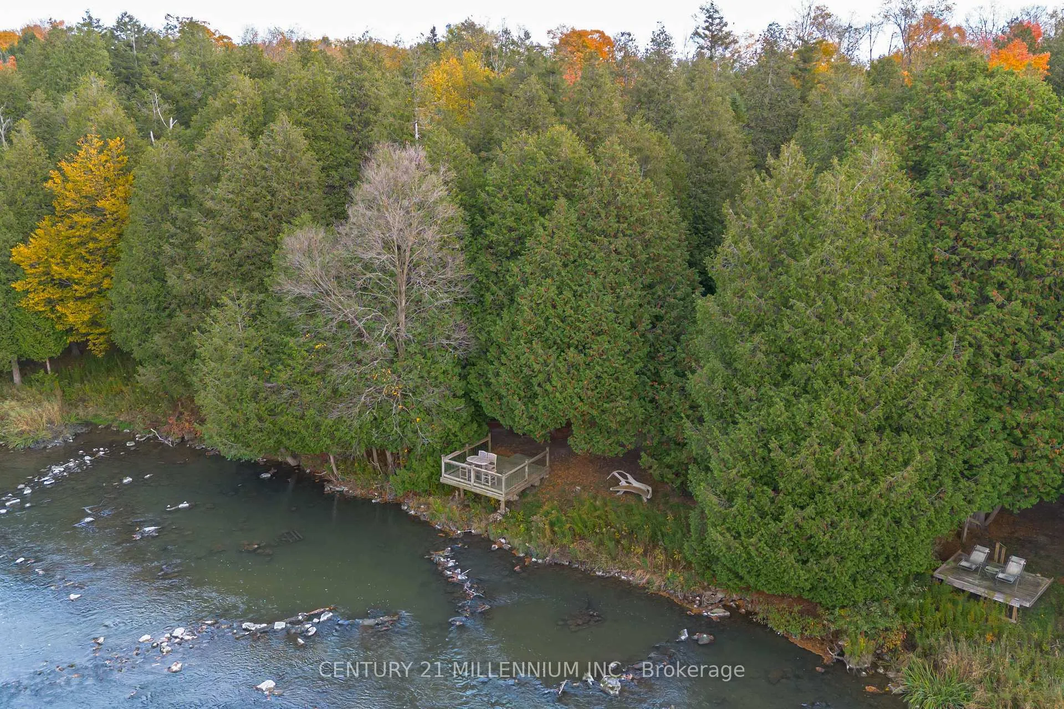
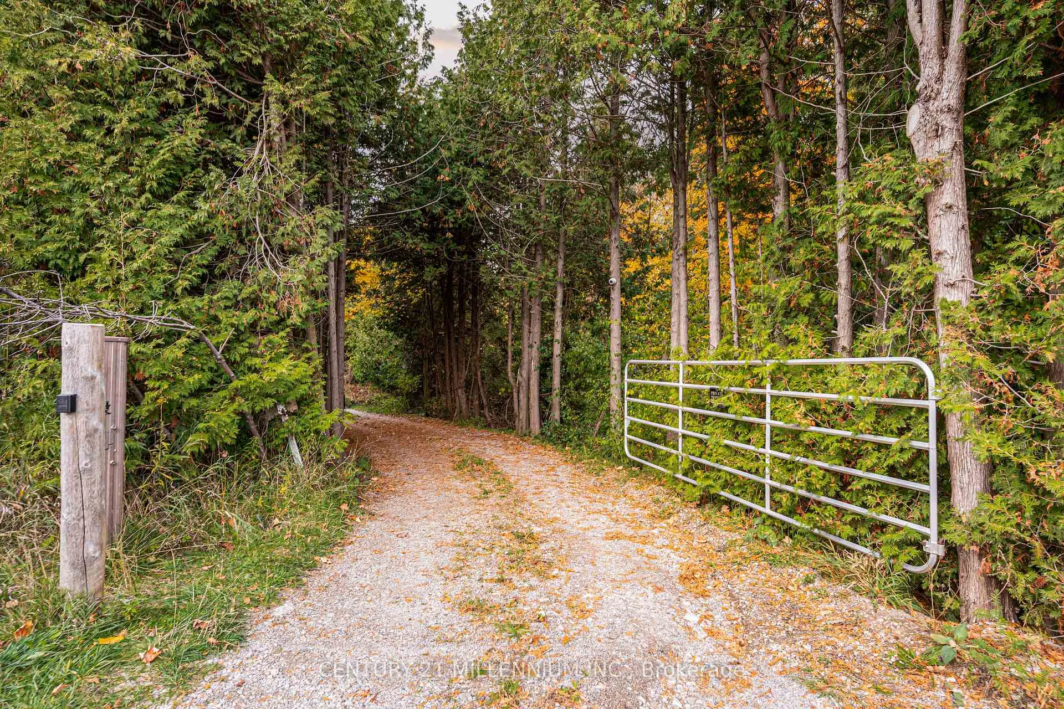
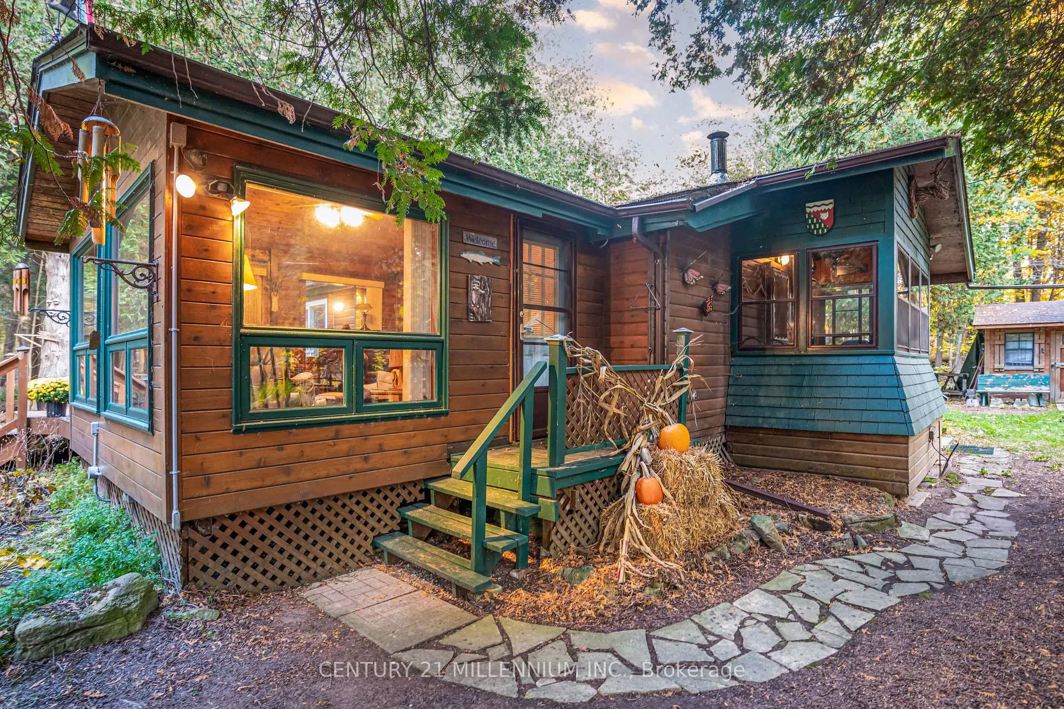
Tucked along a rippling stretch of the heritage-designated Grand River, this secluded three-season retreat offers title to over 247 feet of river frontage and exceptional privacy. Surrounded by mature trees and natural beauty, and accessed by a long private right-of-way, it's a charming escape to enjoy immediately. Only five minutes from Fergus/Elora, and only an hour from Pearson international airport, this property offers metropolitan convenience, rural charm and private seclusion all at the same time. The approximately 1,000 sq.ft. Panabode log cottage features two bedrooms, one bathroom, multiple living spaces and a spacious kitchen with newer appliances. Heated by a propane wall mounted furnace, a cozy woodstove adds additional warmth and character, while a dedicated laundry room with brand new washer and dryer provides everyday convenience. Satellite TV and internet are also available. Cell service reception is excellent. Outdoors, the property truly shines. Two decks, thoughtfully placed seating areas, gardens and natural vignettes invite you to relax and enjoy the tranquil river views. Geese and ducks make their home on the river, songbirds abound, and the wildlife can include deer, mink, osprey and the occasional eagle. This section of the river is notable for its fly fishing for brown trout. A bunkie with it's own deck, and a wired work shed are included in this fully furnished Turnkey Riverfront Retreat, with ample space to evolve over time.
Ask about this home
A HOMEH agent will answer your questions about this home.
Around this home
Schools nearby
School rating, out of 10.
Helpful calculators
Your HOMEH agent

"I would see it this week."