

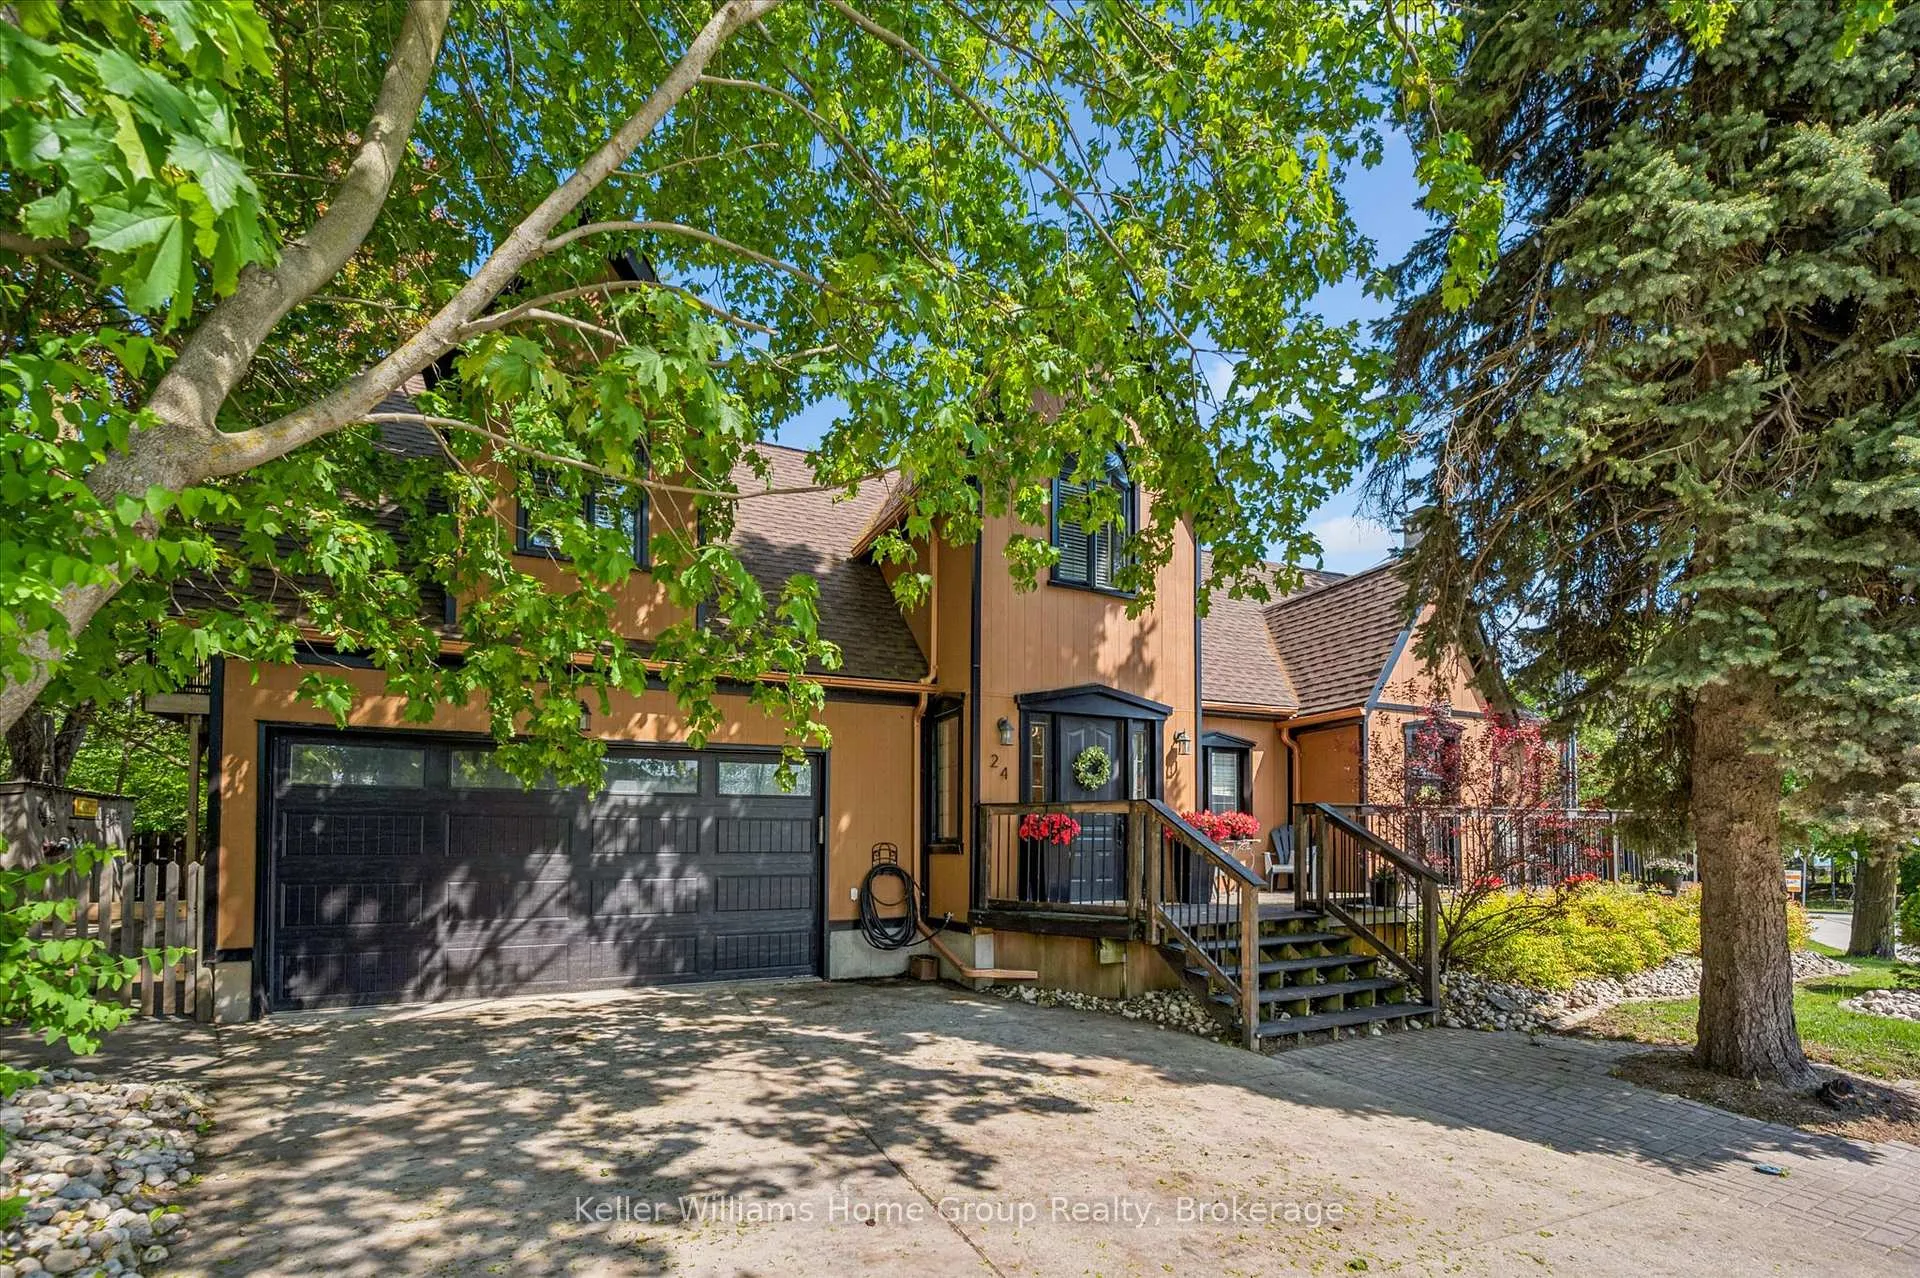
24 McNab Street W
24 McNab Street W
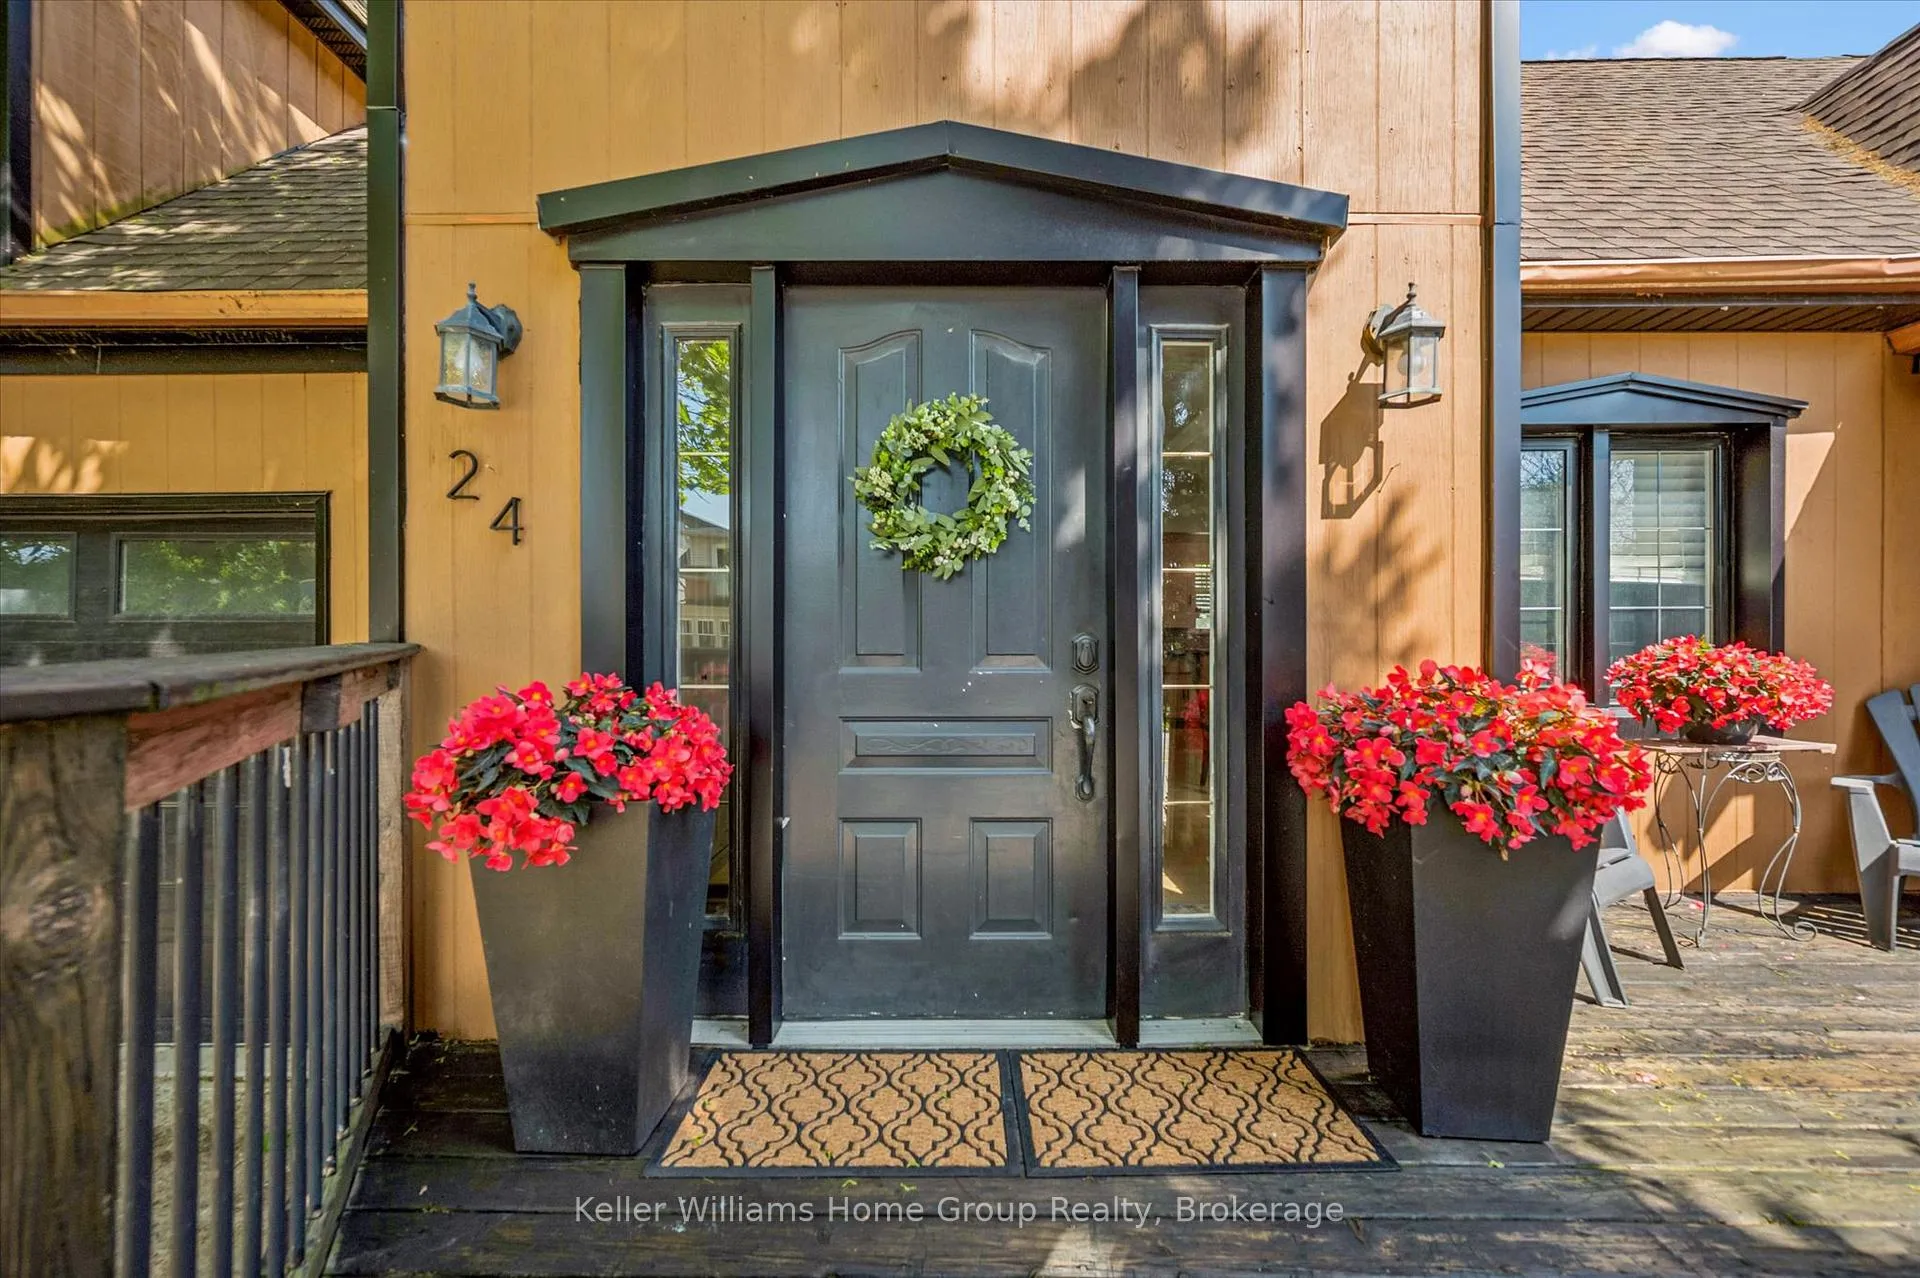 See all 50 photos
Property history
- $1,100,000ExpiredList: 2026-05-28|End: 2026-07-31|64 daysX13214706
Facts and features
- BasementPart finished
- Age of home51–99 years
- Price per sq ft~$400
- Water, sewerMunicipal
- Second kitchen
- Central air
The homeDetached, 2-storey, Age 51–99 years
- Type: Detached
- Style: 2-storey
- Age: 51–99 years
- Living space: 2,500–3,000 sq ft
- Basement: Full, partially finished
- Waterfront: None
InsideUpper level, Auto garage door remote, built-in oven, countertop range, in-law capability, Rooms above ground 16
- Laundry: Upper level
- Features: Auto garage door remote, built-in oven, countertop range, in-law capability
- Rooms above ground: 16
- Bedrooms: 4
- Bathrooms: 4
- Kitchens: 2
Outside and lotAluminum siding, wood, Asphalt shingle, Poured concrete
- Exterior: Aluminum siding, wood
- Roof: Asphalt shingle
- Foundation: Poured concrete
- Features: Deck, landscaped, patio
- Other structures: Fence - partial, shed
- Size: 96 × 57 ft
- Shape: Rectangular
- Zoning: R1A
Parking2 Garage, Attached, Private
- Spaces: 2 Garage
- Garage: Attached
- Driveway: Private
Heating, water and powerForced air, gas, Central air, Municipal water
- Heating: Forced air, gas
- Cooling: Central air
- Water: Municipal water
- Sewer: Municipal sewer
- Natural gas: Yes
- Hydro: Yes
Costs and taxesTaxes $6,233 a year, HST No HST, Hot water heater, water softener
- Taxes, 2026: $6,233 a year
- HST: No HST
- Rental items: Hot water heater, water softener
- Under contract: Hot water heater, water softener
NearbyArts centre, fenced yard, hospital, river/stream, rec./commun.centre, school
- Close to: Arts centre, fenced yard, hospital, river/stream, rec./commun.centre, school
Listing detailsX13214706, Expired, May 28, 2026
- MLS® number: X13214706
- Status: Expired
- Listed on: May 28, 2026
- Days on market: 64
- Updated: Jul 31, 2026
- Possession: Flexible
- Occupied by: Owner+tenant
- Listing brokerage: Keller Williams Home Group Realty
About this home
24 McNab Street W, Centre Wellington (Elora/Salem), ON N0B 1S0
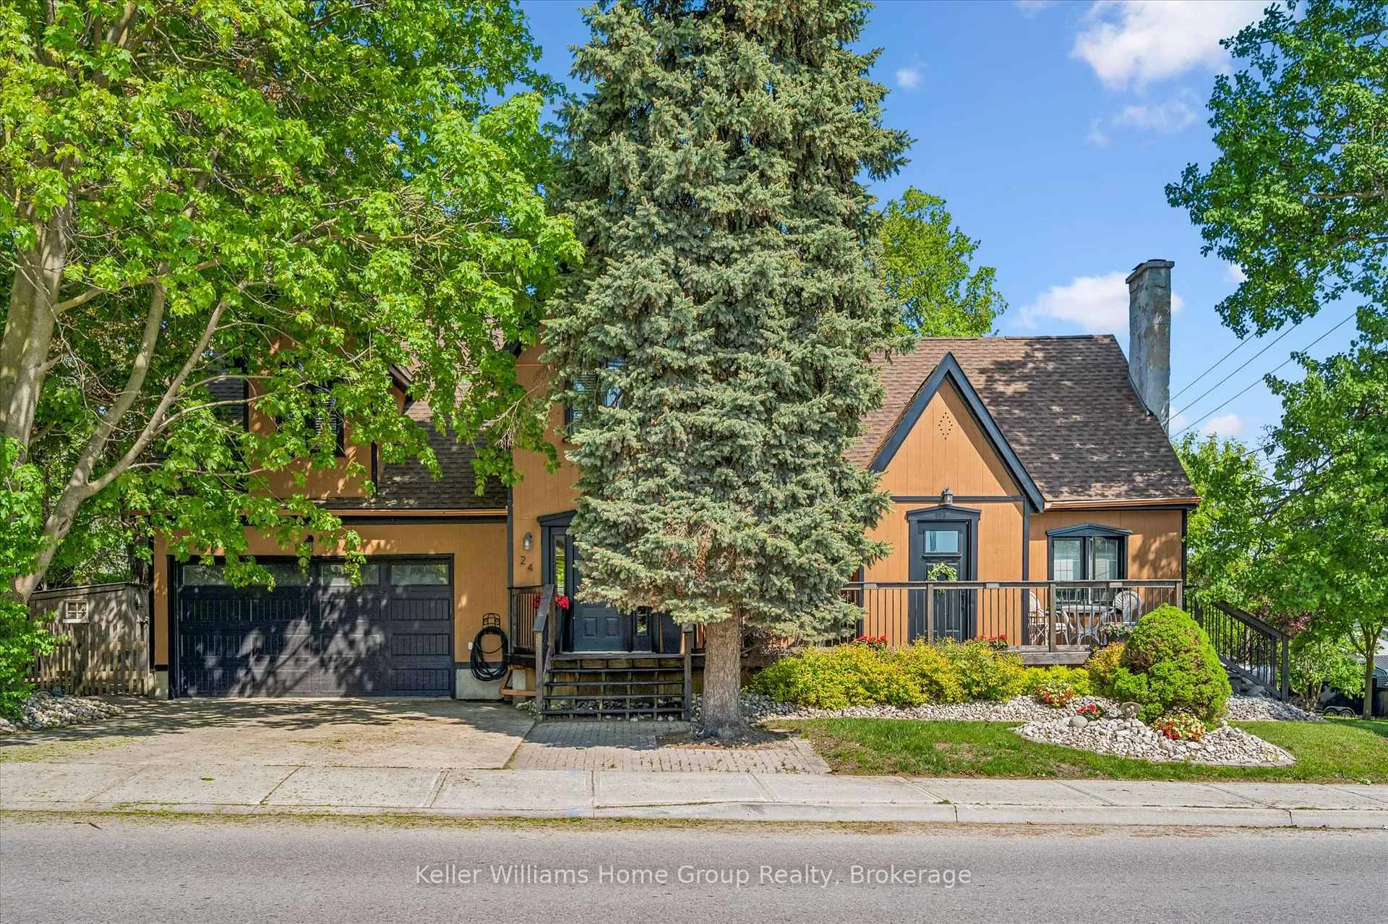
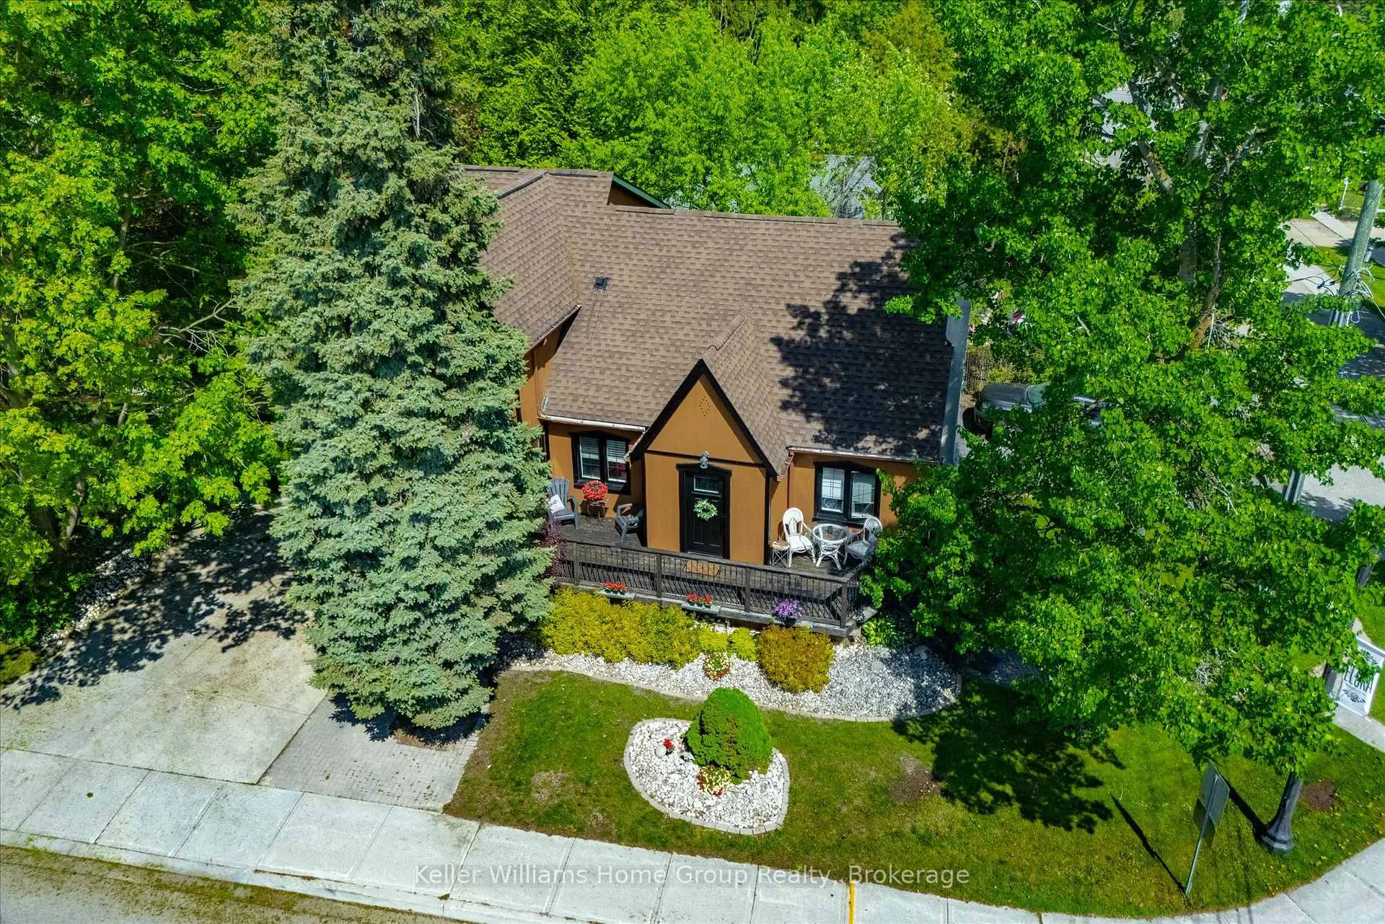
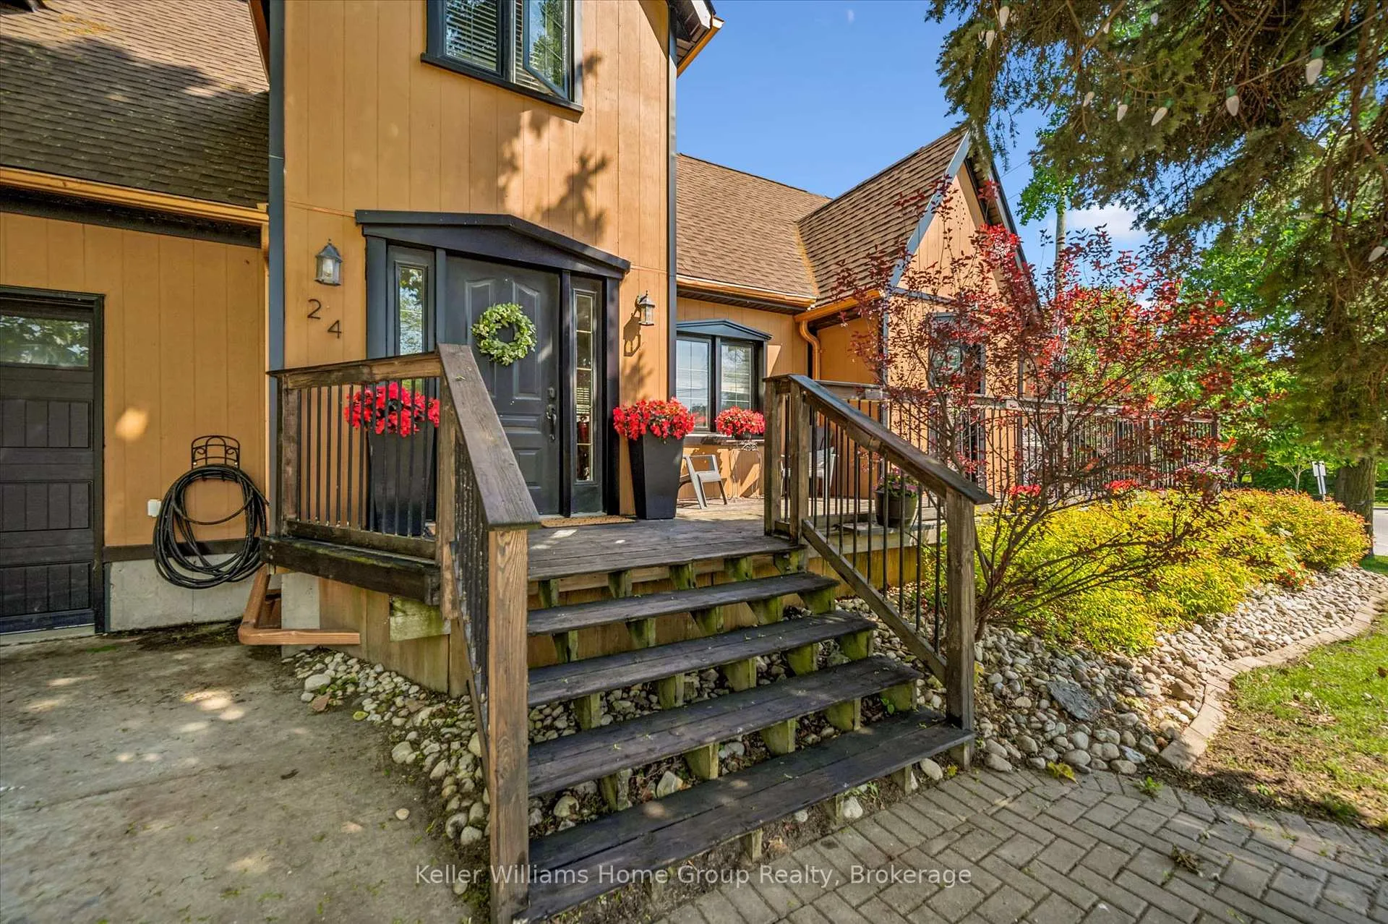
Nestled on a mature lot just steps from downtown Elora, this beautifully renovated 2-storey home offers the perfect blend of charm, privacy, and modern comfort. Enjoy walking distance to the Grand River, the renowned Elora Mill, boutique shops, restaurants, pubs, and all the character of historic downtown Elora. Inside, the thoughtfully updated main floor features a gourmet kitchen with abundant cabinetry, generous counter space, centre island, and stylish tile backsplash, all open to a spacious dining area ideal for hosting family gatherings and special occasions. The cozy living room offers a walkout to a private rear patio surrounded by mature trees, creating a peaceful and secluded outdoor retreat. A large storage shed adds extra functionality. Upstairs, you'll find 3 bedrooms, including a stunning primary suite complete with a walkout to an incredible private balcony. Relax in the luxurious 5-piece ensuite featuring a glass shower and jacuzzi tub. The partly finished lower level includes a 3-piece bathroom and offers additional living potential. An attached double garage completes the main home. Be sure to explore the adjoining 1-bedroom suite with its own separate driveway and entrance. An ideal in-law suite, mortgage helper, or potential opportunity to take advantage of Elora's thriving short-term rental market. An exceptional property offering versatility, location, and lifestyle in one of Ontario's most sought-after villages.
Ask about this home
A HOMEH agent will answer your questions about this home.
Around this home
Daily convenience, out of 100, from the distances below
Schools nearby
School rating, out of 10.
Helpful calculators
Your HOMEH agent

"I would see it this week."