

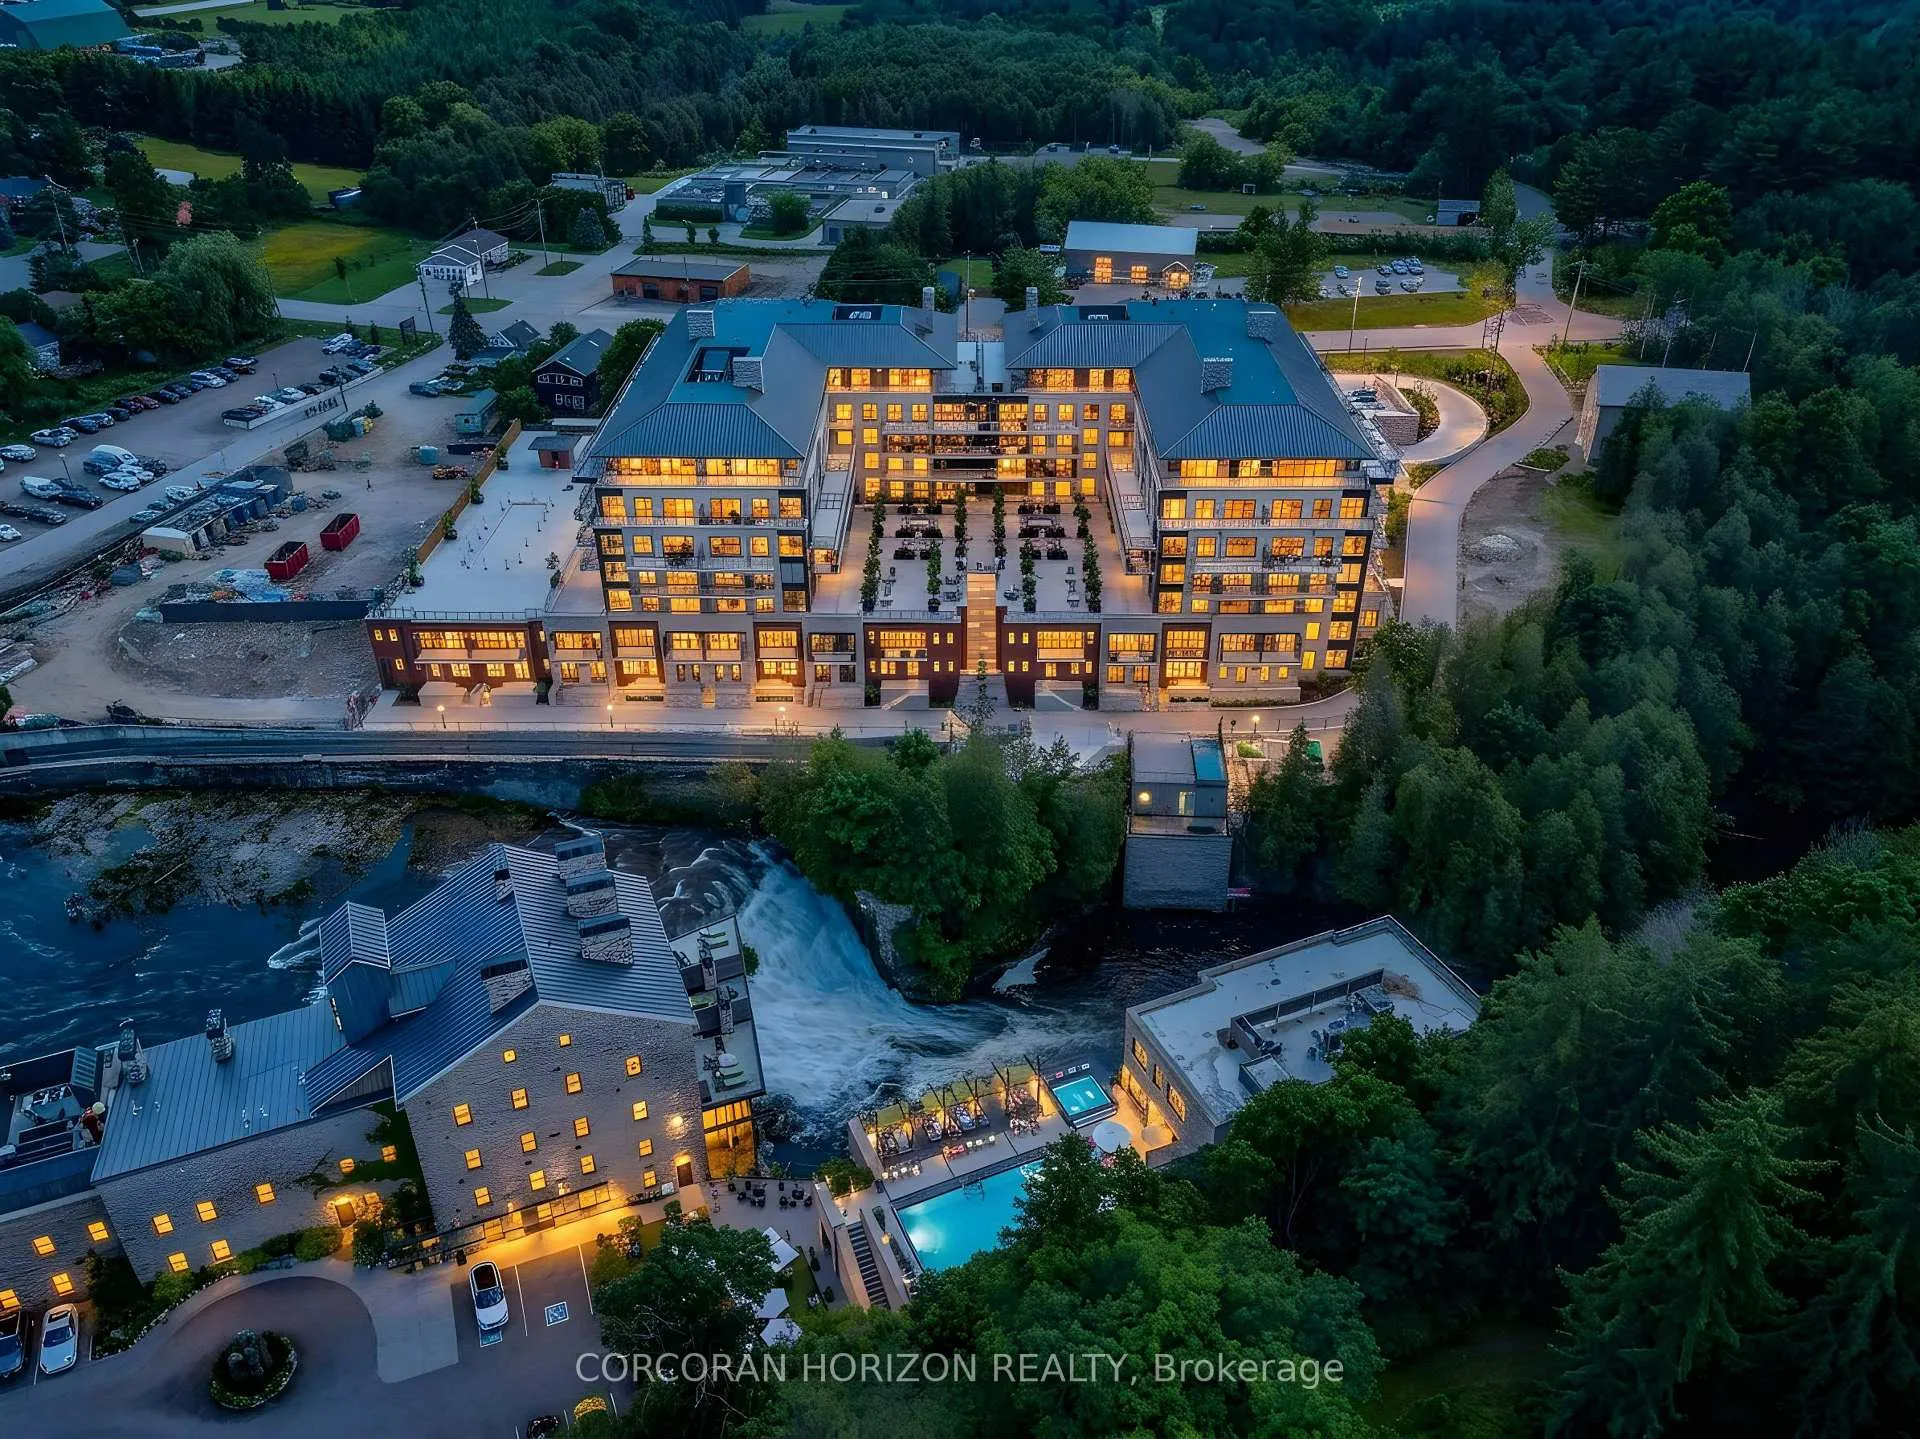
Unit 408, 6523 Wellington Rd 7
Unit 408, 6523 Wellington Rd 7
 See all 50 photos
Property history
Facts and features
- ExposureEast
- LaundryIn-suite
- LockerOwned
- BalconyOpen
- Central air
- Waterfront
- Gym
- Outdoor pool
- Party room/meeting room
The homeCondo Apartment, 1 storey/apt, Age 0–5 years
- Type: Condo Apartment
- Style: 1 storey/apt
- Age: 0–5 years
- Living space: 1,200–1,399 sq ft
- Basement: None
- Exposure: East
- View: River
- Waterfront: Waterfrontcommunity
InsideIn-suite laundry, Auto garage door remote, water purifier, Concierge/security
- Laundry: In-suite laundry
- Features: Auto garage door remote, water purifier
- Security: Concierge/security
- Rooms above ground: 9
- Bedrooms: 2
- Bathrooms: 2
- Kitchens: 1
OutsideStone, Open
- Exterior: Stone
- Balcony: Open
Parking and locker2 Parking, Underground, Parking type Owned
- Spaces: 2 Parking
- Garage: Underground
- Parking type: Owned
- Spot: #24
- Locker: Owned
- Locker unit: #218
- Locker number: T6
- Locker level: Level a & b
BuildingThe elora mill residences, Condo corporation 297, Elevator, gym, ind. water softener, outdoor pool, party room/meeting room, recreation room
- Name: The elora mill residences
- Condo corporation: 297
- Amenities: Elevator, gym, ind. water softener, outdoor pool, party room/meeting room, recreation room
- Pets: Allowed
Heating, water and powerForced air, gas, Central air
- Heating: Forced air, gas
- Cooling: Central air
Costs and taxesTaxes $7,409 a year, Condo fee $803 a month, Common elements included, parking included
- Taxes, 2025: $7,409 a year
- Condo fee: $803 a month
- Fee includes: Common elements included, parking included
- HST: No HST
Included in the saleAll electric light fixtures, all appliances including wine/bar fridge, washer dryer and automatic blinds with remotes., Coffee machine.
- Included: All electric light fixtures, all appliances including wine/bar fridge, washer dryer and automatic blinds with remotes.
- Not included: Coffee machine.
NearbyGreenbelt/conservation, river/stream
- Close to: Greenbelt/conservation, river/stream
Listing detailsX13216724, Sold, May 29, 2026
- MLS® number: X13216724
- Status: Sold
- Listed on: May 29, 2026
- Days on market: 20
- Updated: Jun 18, 2026
- Possession: Flexible
- Occupied by: Owner
- Listing brokerage: CORCORAN HORIZON REALTY
About this home
Unit 408, 6523 Wellington Rd 7, Centre Wellington (Elora/Salem), ON N0B 1S0
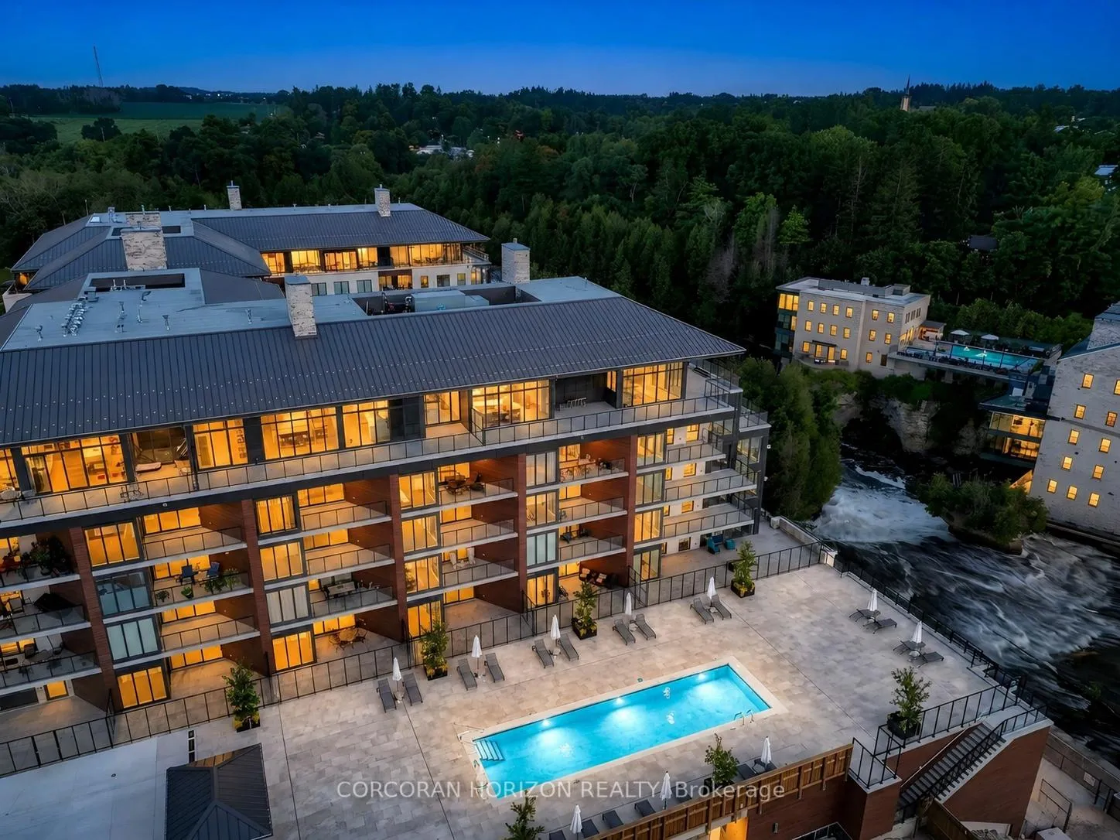
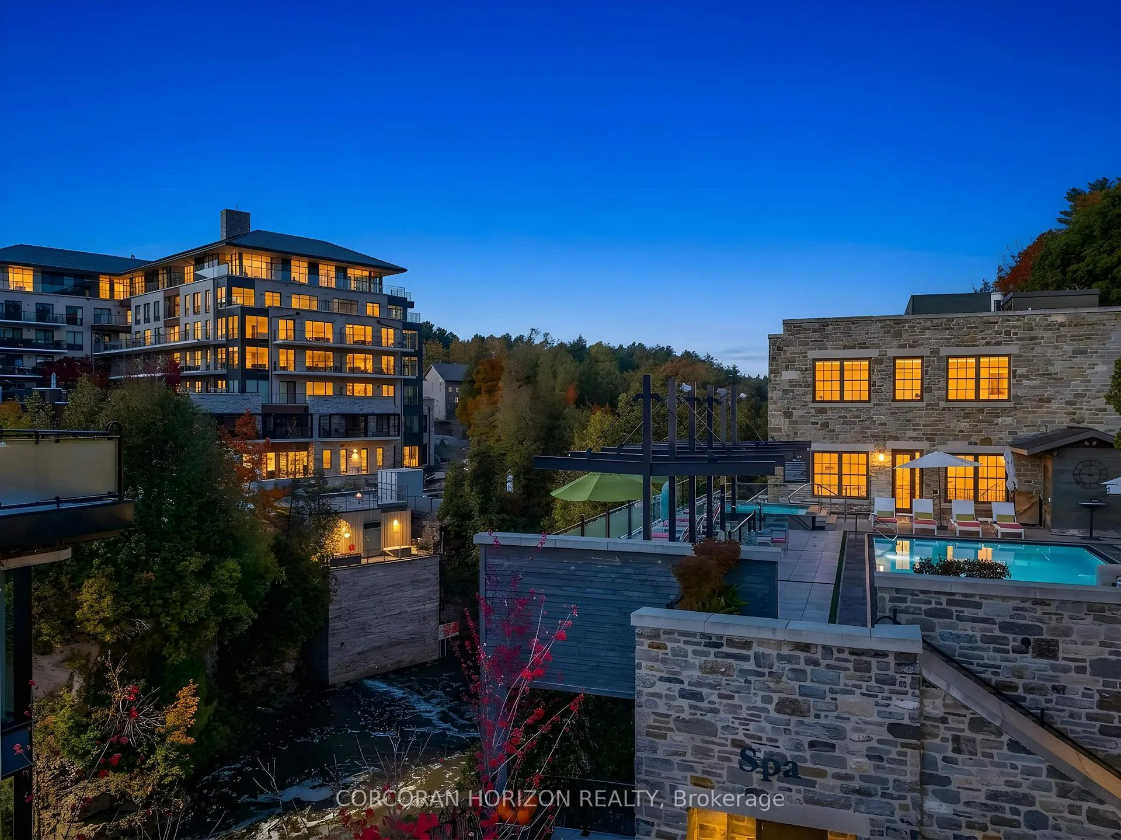
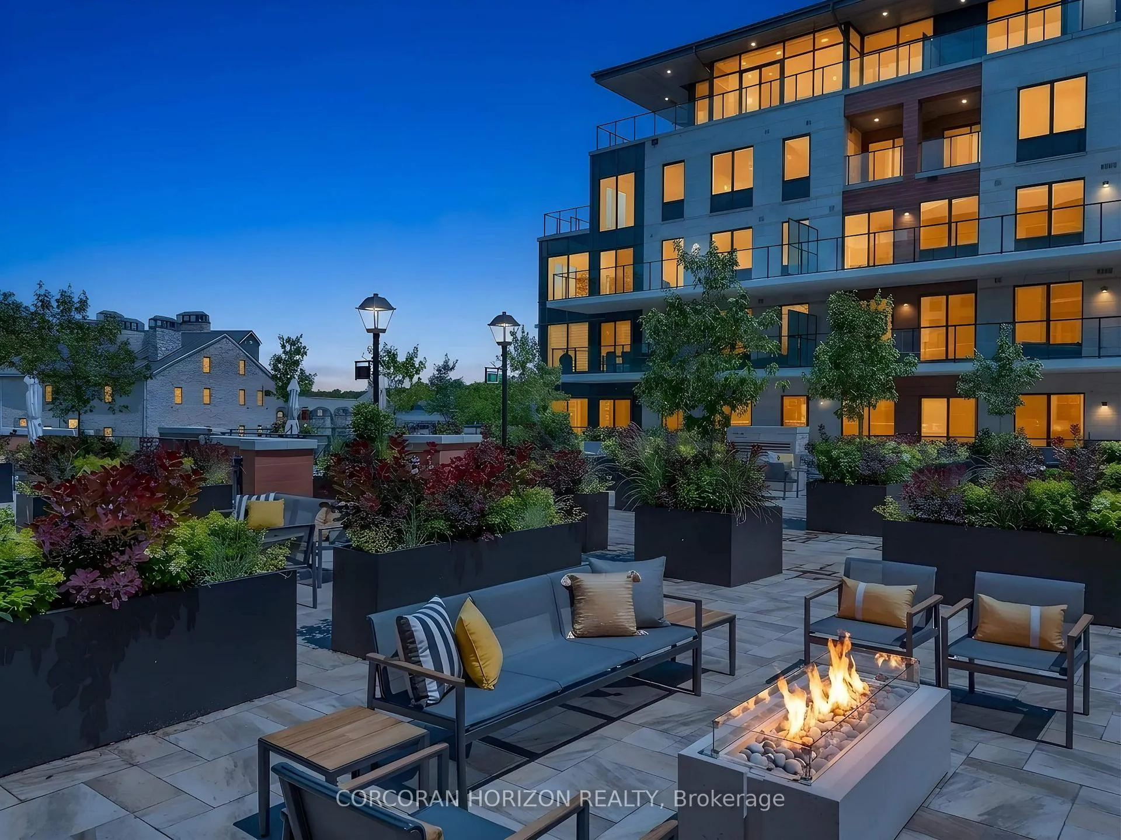
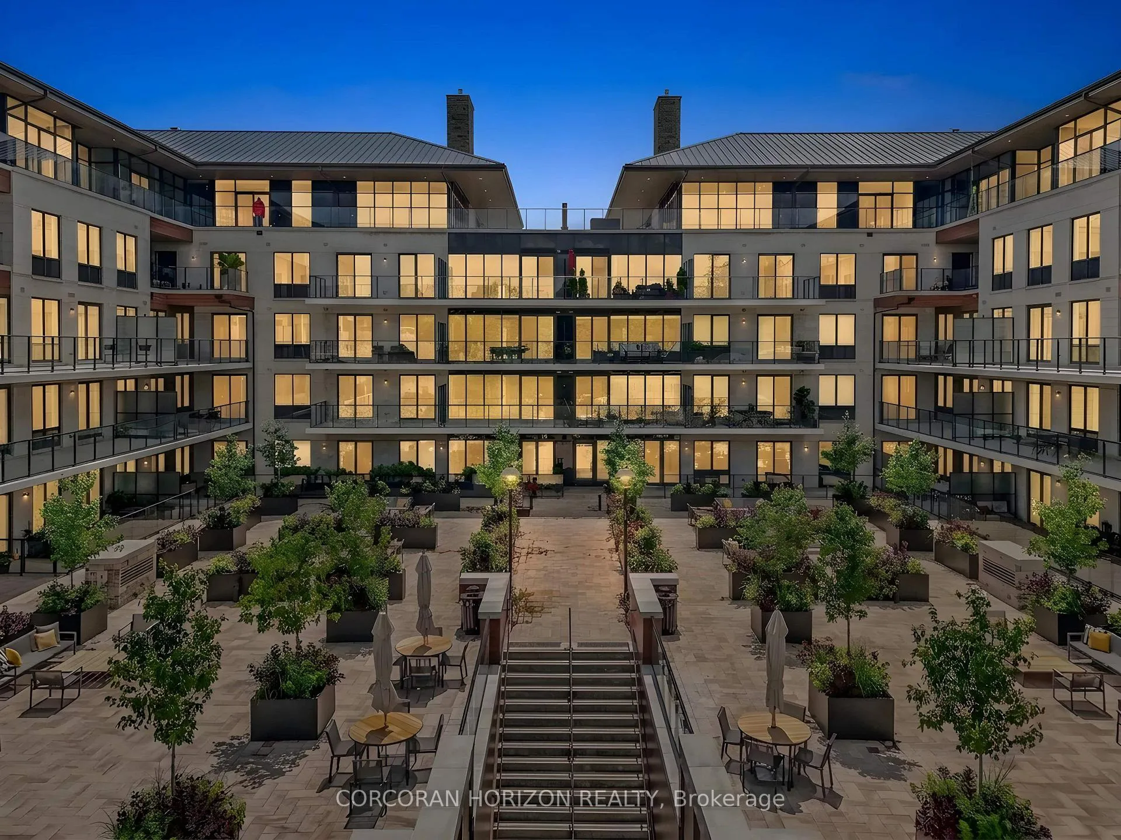
This Luxury suite offers breathtaking river views from every window. Enjoy the finished covered balcony year round - the perfect place to relax with your morning coffee or unwind with a glass of wine while taking in the stunning scenery. With walkouts to the balcony from both the living room and the primary suite, indoor and outdoor living blend seamlessly throughout the home. Enjoy a restful sleep to the soothing sound of the river. Designed with both comfort and functionality in mind, the spacious open concept layout easily accommodates your favorite sectional or full-sized furniture, making it ideal for downsizers who don't want to compromise on space. The dining area comfortably fits a large dining table, perfect for entertaining family and friends. The thoughtfully designed split-bedroom layout offers privacy for guests, complete with their own bathroom. The primary suite features direct walkout access to the balcony, a luxurious ensuite with double vanity and soaker tub, plus a versatile bonus room with a window currently designed as an oversized walk-in closet with built-ins. This flexible space can easily function as a home office, nursery, or dressing area to suit and adapt to your lifestyle needs. Enjoy resort-style living with exceptional luxury amenities including a concierge, an elegant lobby coffee bar, residents' lounge with WiFi, beautifully furnished outdoor terrace with firepits, fitness centre, yoga studio, dog wash station, and a rooftop pool overlooking the river. Located just steps from the charming village of Elora, enjoy walking to gourmet restaurants, boutiques, cafés, and scenic river trails surrounding the scenic Elora Gorge. This exceptional suite also includes engineered hardwood floors, automatic blinds throughout with remotes, 2 indoor parking spaces, an EV charger, a locker, and a rare private 11 x 14 storage room - perfect for downsizers!
Ask about this home
A HOMEH agent will answer your questions about this home.
Know more about Elora Mill Residence
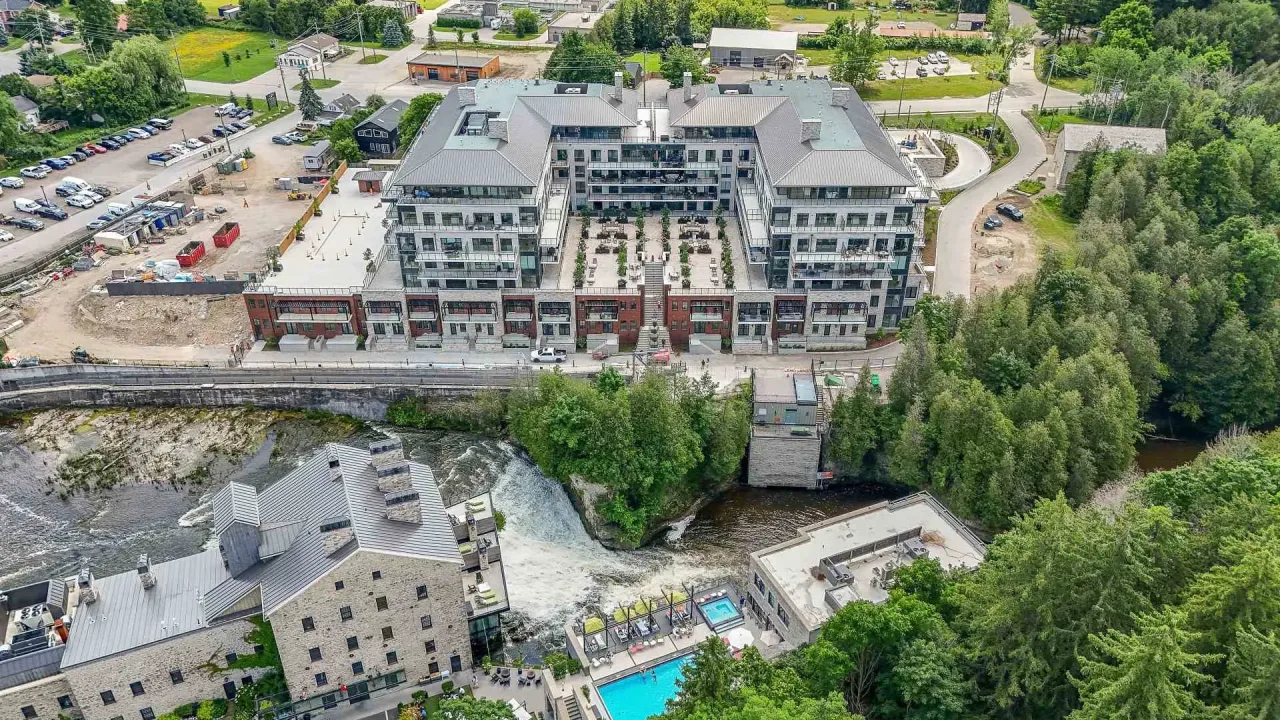
Condo building · 6523 Wellington Rd 7
Elora Mill Residence is a condo. Right now 6 for sale are on the market here.
- $862/sq ft
No similar units for sale in Elora Mill Residence right now.
Around this home
Schools nearby
School rating, out of 10.
Helpful calculators
Your HOMEH agent

"Priced 20% over the Hestimate. I would see it this week."