

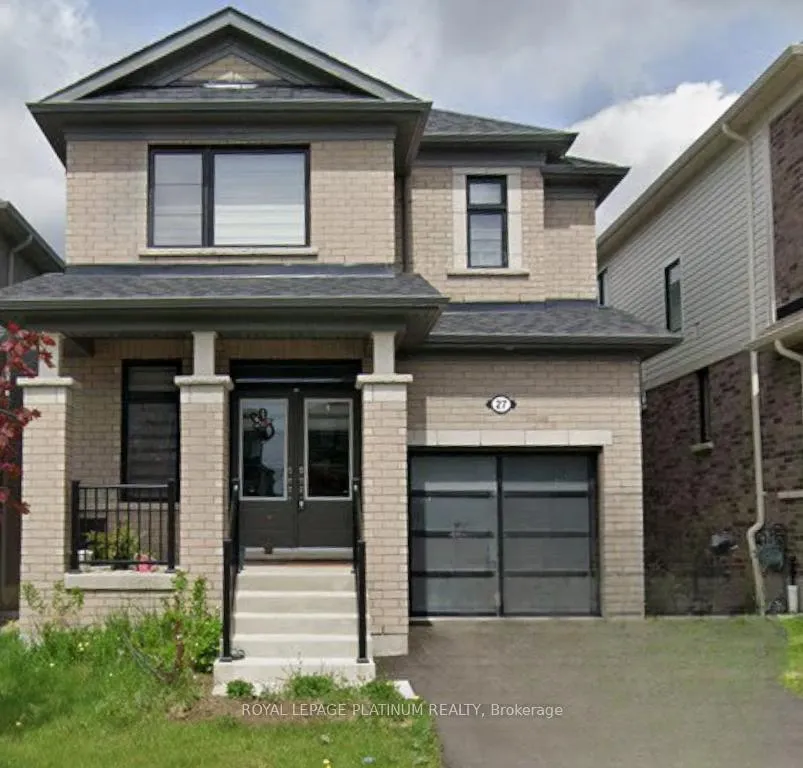
27 Spicer Street
Detached Rented
1/127 Spicer Street
Detached Rented
3 Bedrooms
3 Bathrooms
1 Garage
1.5K–2K sq.ft
Entire Home
— Unit
Property history
Facts and features
- BasementUnfinished
- Lot size9 × 34 m
- Lease term12 months
- FurnishedUnfurnished
What stands out
- Central air
The homeDetached, 2-storey, 1,500–2,000 sq ft
- Type: Detached
- Style: 2-storey
- Living space: 1,500–2,000 sq ft
- Basement: Full, unfinished
InsideEnsuite, Rooms above ground 8, Bedrooms 3
- Laundry: Ensuite
- Rooms above ground: 8
- Bedrooms: 3
- Bathrooms: 3
- Kitchens: 1
- Family room: Yes
Outside and lotBrick, Asphalt shingle, Poured concrete
Outside
- Exterior: Brick
- Roof: Asphalt shingle
- Foundation: Poured concrete
- Size: 9.2 × 33.54 m
Parking1 Garage, Attached, Private
- Spaces: 1 Garage
- Garage: Attached
- Driveway: Private
Heating, water and powerForced air, gas, Central air, Municipal water
- Heating: Forced air, gas
- Cooling: Central air
- Water: Municipal water
- Sewer: Municipal sewer
Rent and termsRent $2,950 a month, Entire property, Unfurnished
- Rent: $2,950 a month
- Space for rent: Entire property
- Furnished: Unfurnished
- Lease: 12 months
- Paid: Monthly
- Deposit: Required
- Credit check: Required
- Employment letter: Required
- Rental application: Required
- References: Required
Listing detailsX13224390, Rented, May 30, 2026
- MLS® number: X13224390
- Status: Rented
- Listed on: May 30, 2026
- Days on market: 12
- Updated: Jun 11, 2026
- Possession: 2026-06-01 / Immediate
- Occupied by: Vacant
- Listing brokerage: ROYAL LEPAGE PLATINUM REALTY
About this home
27 Spicer Street, Centre Wellington (Fergus), ON N1M 0H7
Welcome to this newer 4 bedroom detached home. In one of Fergus's highest demand area. The open concept layout, flooded with natural light, is perfect for relaxing and entertaining. Don't miss out on this exceptional home schedules a viewing today!
Read more
Ask about this home
A HOMEH agent will answer your questions about this home.
Ask a question
Around this home
SPICER ST/ELLIOT AVE
Errands
Parks
Schools
Daily convenience, out of 100, from the distances below
ParkSWM · 4 within 1 km5 min walk331 m
SchoolGrand River Public School8 min walk520 m
PharmacyWalmart Pharmacy27 min walk1.7 km
HospitalGroves Memorial Community Hospital25 min walk1.5 km
WalkDriveStraight-line distance, open map data
Park0.3 km
Hospital1.5 km
Schools nearby
School rating, out of 10.
Grand River Public Schoolelementary · Public · 0.5 km
—
St Joseph - Fergus Catholic Elementary Schoolelementary · Catholic · 1.9 km
8.6/10Excellent
James McQueen Public Schoolelementary · Public · 2.1 km
—
Contact agent
Helpful calculators
Rent vs buy
Affordability
Mortgage
Down payment
Stress test
CMHC insurance
Your HOMEH agent

KimHOMEH agent · Centre Wellington
"I would see it this week."
Ask Kim