

26 18 Side Road
26 18 Side Road
 See all 49 photos
Property history
Facts and features
- BasementFinished
- Age of home31–50 years
- Water, sewerWell, septic
- HeatingForced air
- Fireplace
- Central air
- Pool
The homeDetached, Sidesplit, Age 31–50 years
- Type: Detached
- Style: Sidesplit
- Age: 31–50 years
- Living space: 1,100–1,500 sq ft
- Basement: Finished, full, other
InsideFireplace Yes, natural gas, rec room, Main level, Auto garage door remote, floor drain, other, primary bedroom - main floor, separate heating controls, storage, upgraded insulation, water heater owned, water purifier, water softener, water treatment, workbench
- Fireplace: Yes, natural gas, rec room
- Laundry: Main level
- Features: Auto garage door remote, floor drain, other, primary bedroom - main floor, separate heating controls, storage, upgraded insulation, water heater owned, water purifier, water softener, water treatment, workbench
- Rooms above ground: 15
- Bedrooms: 4
- Bathrooms: 2
- Kitchens: 1
- Family room: Yes
Outside and lotBrick, stone, Shingles, Concrete, poured concrete
- Exterior: Brick, stone
- Roof: Shingles
- Foundation: Concrete, poured concrete
- Pool: On ground
- Other structures: Additional garage(s), fence - partial, gazebo, storage, workshop
- Size: 80 × 292 ft
Parking4 Garage, Attached, Private triple
- Spaces: 4 Garage
- Garage: Attached
- Driveway: Private triple
Heating, water and powerForced air, gas, Central air, other, Well
- Heating: Forced air, gas
- Cooling: Central air, other
- Water: Well
- Sewer: Septic
Costs and taxesTaxes $5,124 a year, HST included in the price, Rental items None
- Taxes, 2026: $5,124 a year
- HST: HST included in the price
- Rental items: None
Included in the saleAppliances, Hoist negotiable
- Included: Appliances
- Not included: Hoist negotiable
NearbyOther, park
- Close to: Other, park
Listing detailsX13225270, Sold, Jun 1, 2026
- MLS® number: X13225270
- Status: Sold
- Listed on: Jun 1, 2026
- Days on market: 48
- Updated: Jul 19, 2026
- Possession: Flexible
- Occupied by: Owner
- Listing brokerage: PROMOVE REALTY BROKERAGE INC.
About this home
26 18 Side Road, Centre Wellington (Fergus), ON N1M 2W3
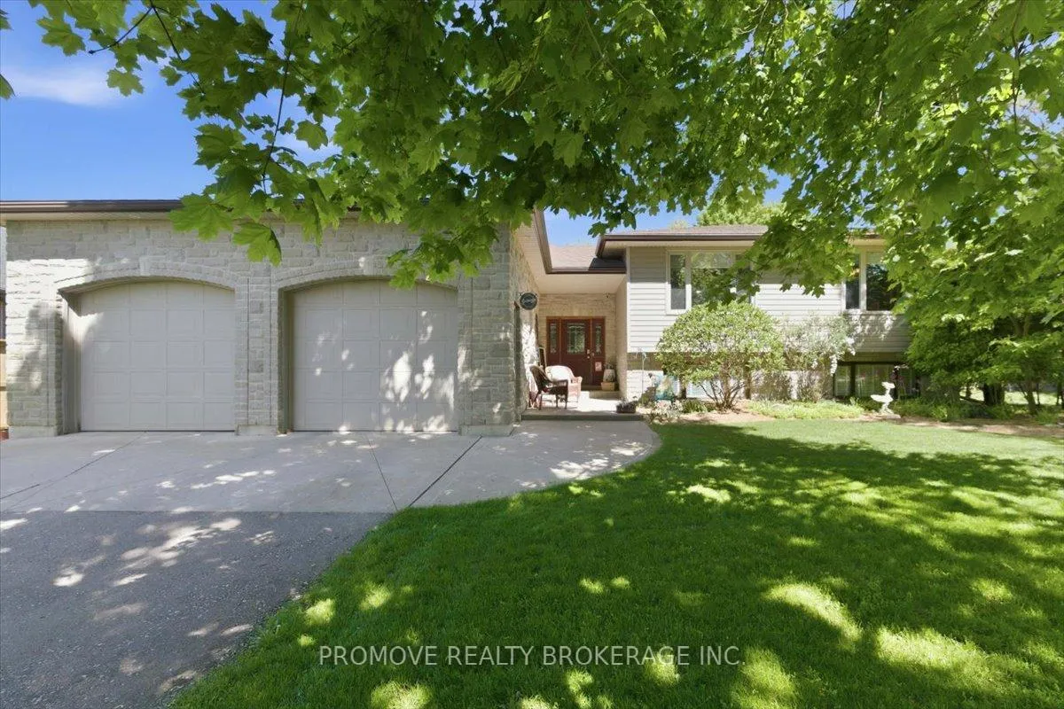
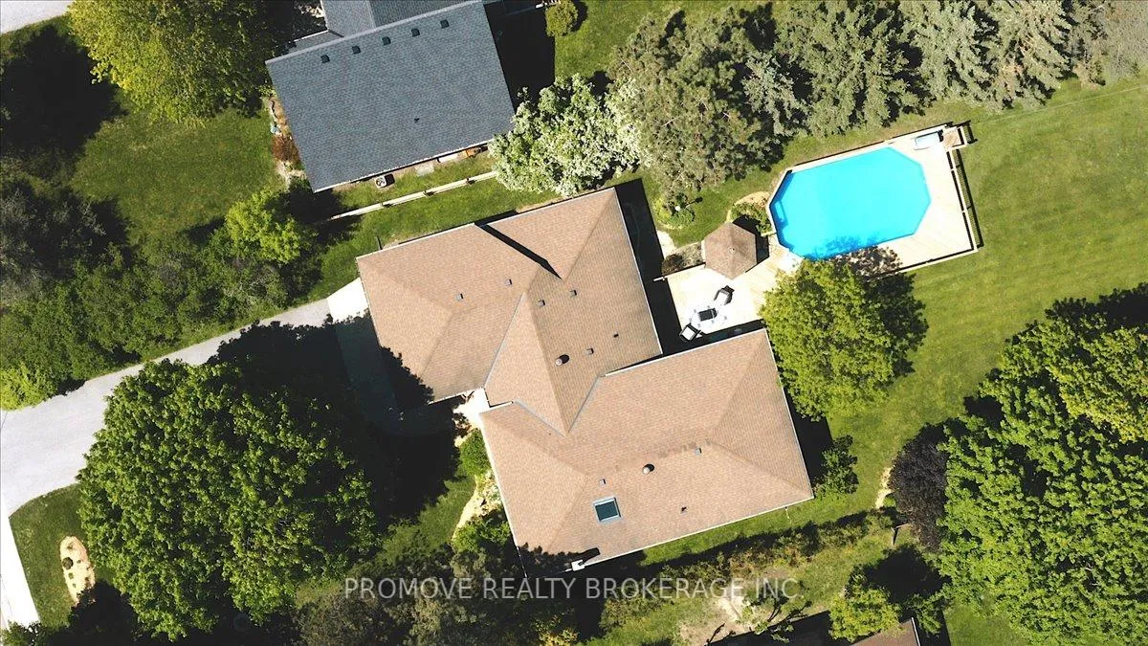
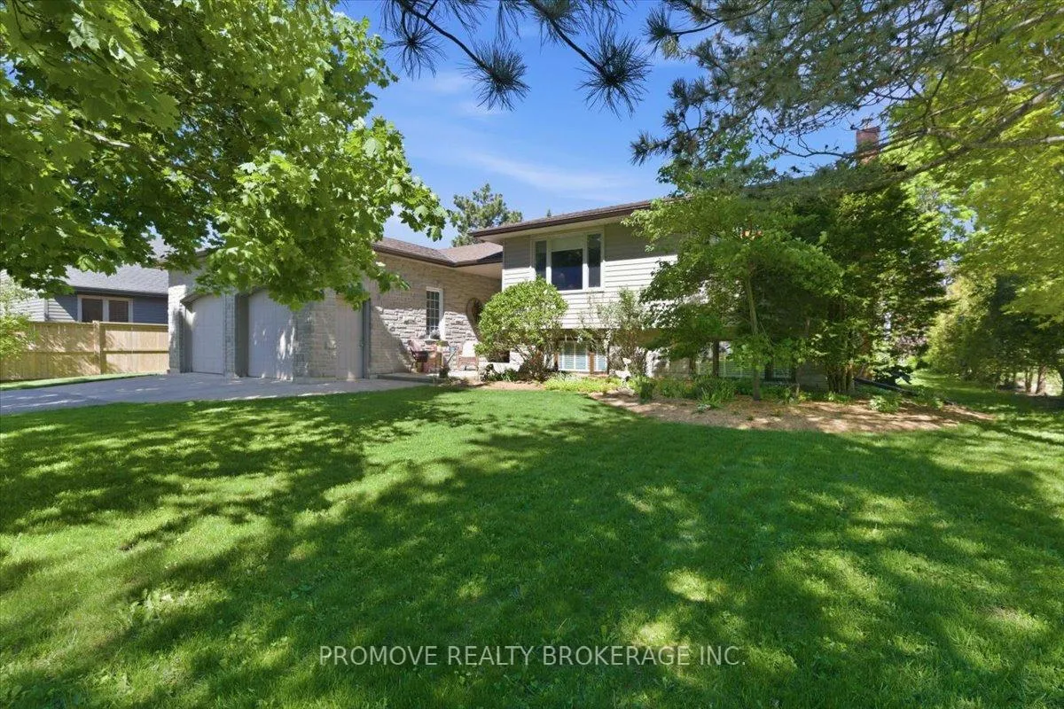
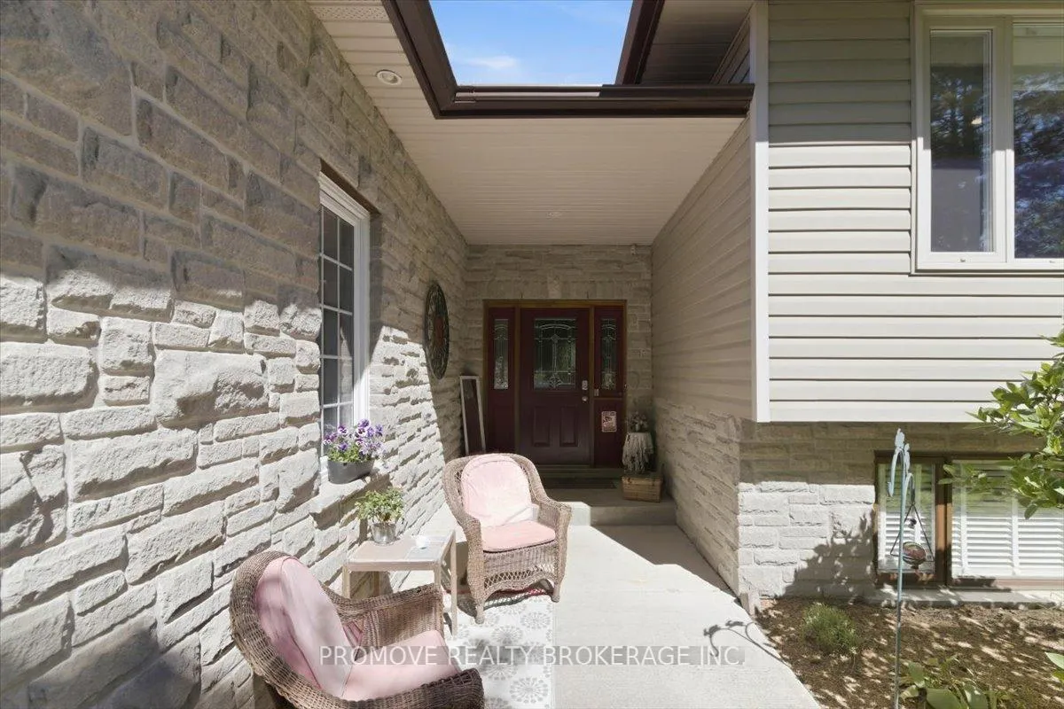
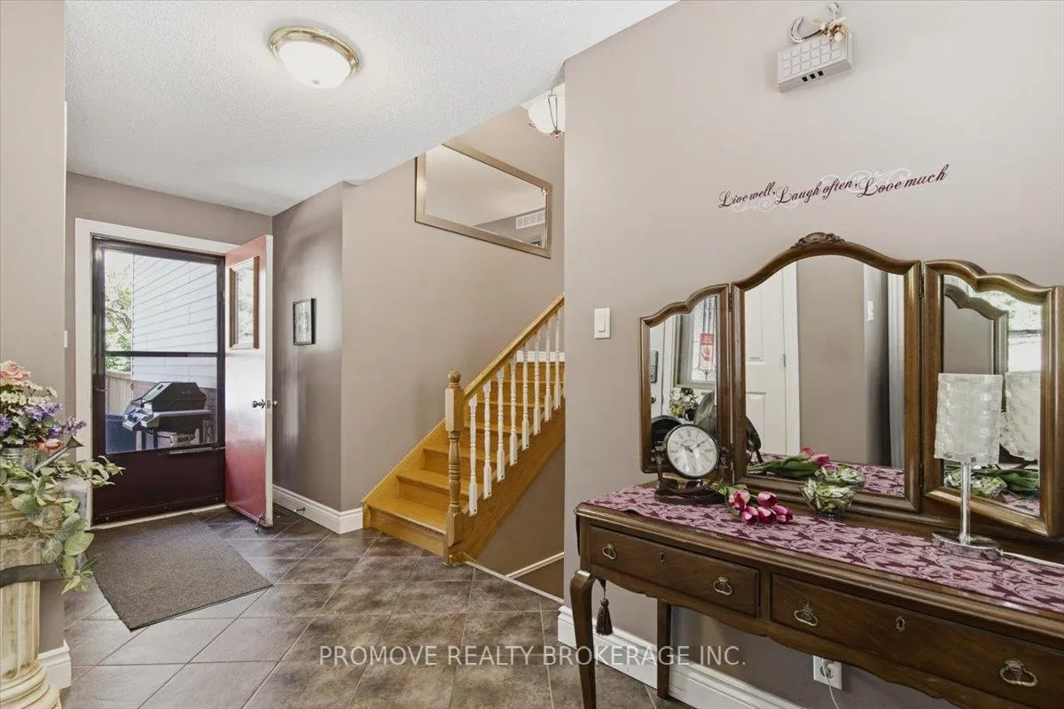
Stunning Property on the Edge of Town with a Pool & 4 Car Garage/Shop! Rare opportunity to own an exceptionally well maintained home, perfectly situated on over a half acre of land, offering space, privacy, and exceptional outdoor living. This immaculate home features a bright & inviting open concept main floor layout, comprised of a gorgeous eat-in kitchen, flowing seamlessly into spacious formal dining & living rooms. Three bedrooms (including a generous primary with ensuite privilege to a beautiful full bath with heated floor) round out the upper level. Convenient main floor laundry is proximally located within in a spacious foyer, which acts as a hub for the home, connecting both the backyard & garage, and leading downstairs to a massive fully finished basement. Big bright rooms characterize this lower level, including a terrific family room (with gas fireplace), a large recreation/fitness room, and yet another full bath & bedroom (the bath, office & landing all have heated floors also...) The office space (potential fifth bedroom), huge crawl space storage area & utility/mechanical room complete this level. To that, mechanically, the attention to detail & maintenance exemplified in this home is virtually unparalleled (ask for a feature sheet - there are far too many upgrades to list here). Nowhere is this more evident than the 4-car garage/shop complete with a vehicle hoist, offering the perfect space for collectors, hobbyists, mechanics, or anyone who loves working on cars. This one-of-a-kind garage is an exceptional workspace with endless possibilities. But wait...there's more! This phenomenal property has your own backyard retreat, complete with a sparkling pool, gazebo, another detached garage, and plenty of room for recreation, gardening, or relaxing in the sun! The cherry on top is that this home is quite literally steps away from nearby shopping, restaurants, and essential amenities - it's the best of country-style living with in-town conveniences!
Ask about this home
A HOMEH agent will answer your questions about this home.
Around this home
Daily convenience, out of 100, from the distances below
Schools nearby
School rating, out of 10.
Helpful calculators
Your HOMEH agent

"Priced 12% over the Hestimate. I would see it this week."