

7381 Sideroad 4
7381 Sideroad 4
 See all 50 photos
Property history
- —For SaleList: —
Facts and features
- BasementWalk-out
- Age of home6–15 years
- Water, sewerWell, septic
- Lot shapeRectangular
- Hardwood floors
- Fireplace
- Central air
The homeDetached, 2-storey, Age 6–15 years
- Type: Detached
- Style: 2-storey
- Age: 6–15 years
- Living space: 3,000–3,500 sq ft
- Basement: Full, walk-out, partially finished
- View: Creek/stream, forest, meadow, panoramic, river, trees/woods
InsideFireplace Yes, propane, Hardwood, Tile, Main level
- Fireplace: Yes, propane
- Flooring: Hardwood, Tile
- Laundry: Main level
- Features: Air exchanger, auto garage door remote, built-in oven, floor drain, generator - full, in-law capability, primary bedroom - main floor, propane tank, rough-in bath, sump pump, water heater owned, water softener, water treatment
- Security: Alarm system, carbon monoxide detectors, security system, smoke detector
- Rooms above ground: 14
- Rooms in the basement: 5
- Bedrooms: 3 + 1 in the basement
- Bathrooms: 3
- Kitchens: 1
- Family room: Yes
Outside and lotBrick, concrete poured, Asphalt shingle, Poured concrete
- Exterior: Brick, concrete poured
- Roof: Asphalt shingle
- Foundation: Poured concrete
- Features: Deck, landscaped, porch
- Other structures: Workshop
- Size: 359.37 × 972.54 ft
- Shape: Rectangular
- Zoning: A
Parking3 Garage, Detached, Private triple
- Spaces: 3 Garage
- Garage: Detached
- Driveway: Private triple
Heating, water and powerForced air, propane, Central air, Well
- Heating: Forced air, propane
- Cooling: Central air
- Water: Well
- Sewer: Septic
- Hydro: Yes
- Cable: Available
- Telephone: Available
Costs and taxesTaxes $11,654 a year, HST No HST
- Taxes, 2025: $11,654 a year
- HST: No HST
Included in the saleBuilt-in microwave, carbon monoxide detector, dishwasher, dryer, freezer, garage door opener, hot water tank owned, refrigerator, smoke detector, stove, washer, window coverings, all wall mounted televisions, security cameras, any attached shelving, Staging furniture
- Included: Built-in microwave, carbon monoxide detector, dishwasher, dryer, freezer, garage door opener, hot water tank owned, refrigerator, smoke detector, stove, washer, window coverings, all wall mounted televisions, security cameras, any attached shelving
- Not included: Staging furniture
NearbyGolf, greenbelt/conservation, hospital, library, school, school bus route
- Close to: Golf, greenbelt/conservation, hospital, library, school, school bus route
Listing detailsX12576688, Sold, Nov 20, 2025
- MLS® number: X12576688
- Status: Sold
- Listed on: Nov 20, 2025
- Days on market: 46
- Updated: Jan 5, 2026
- Possession: Flexible
- Occupied by: Owner
- Listing brokerage: R.W Dyer Realty Inc., Brokerage
About this home
7381 Sideroad 4, Centre Wellington (Rural Centre Wellington West), ON N0B 1B0
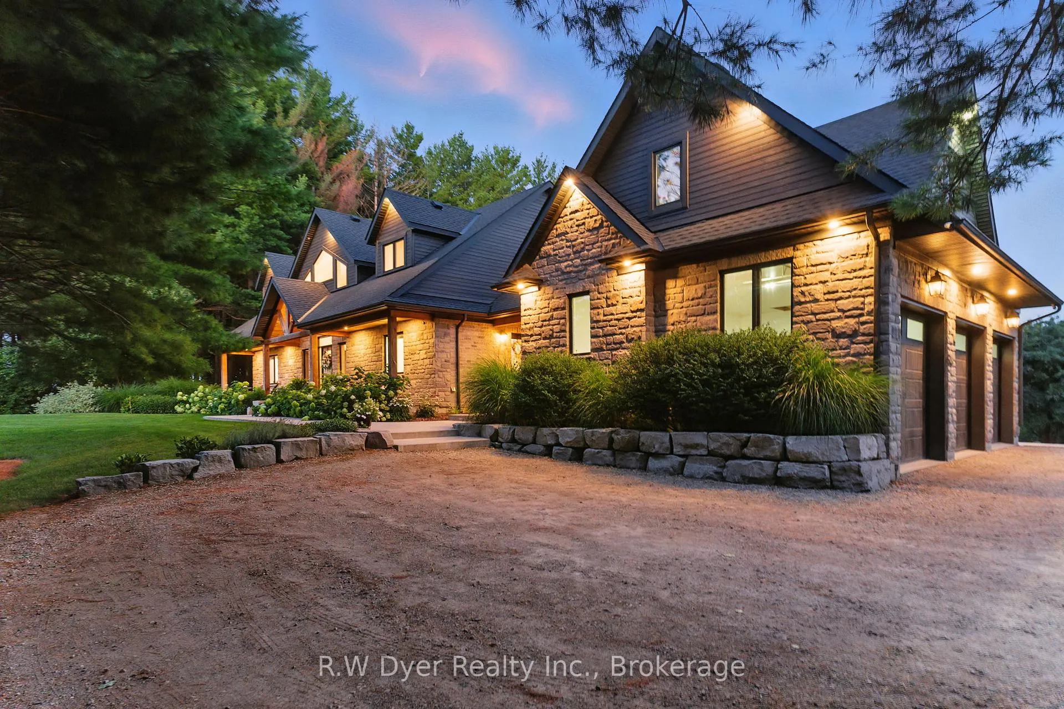
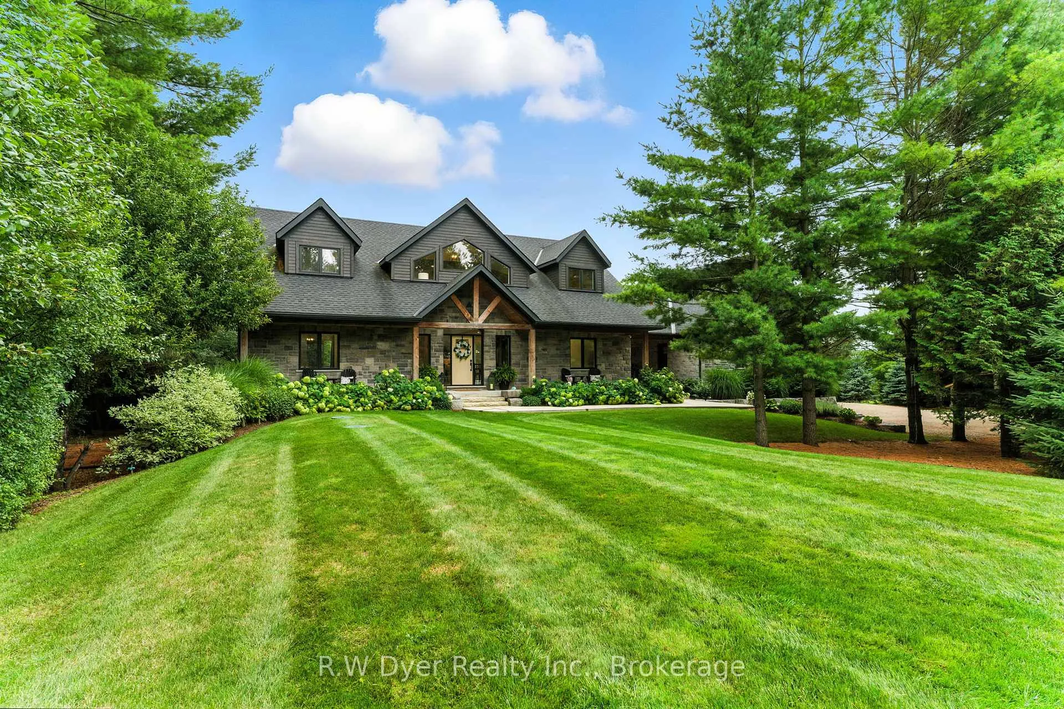
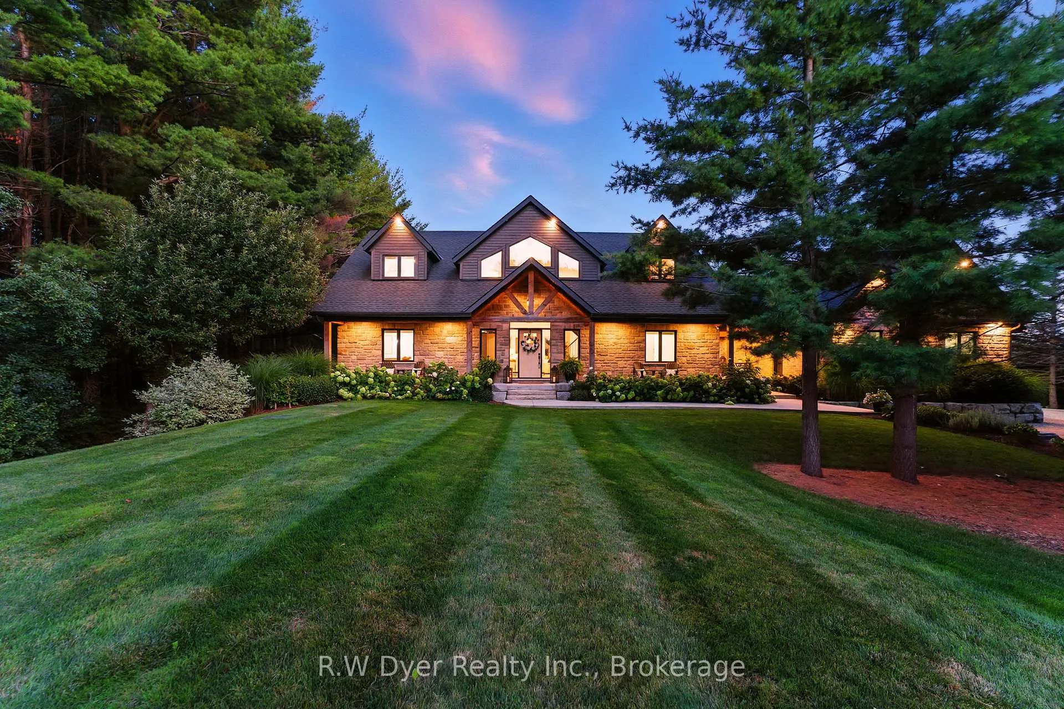
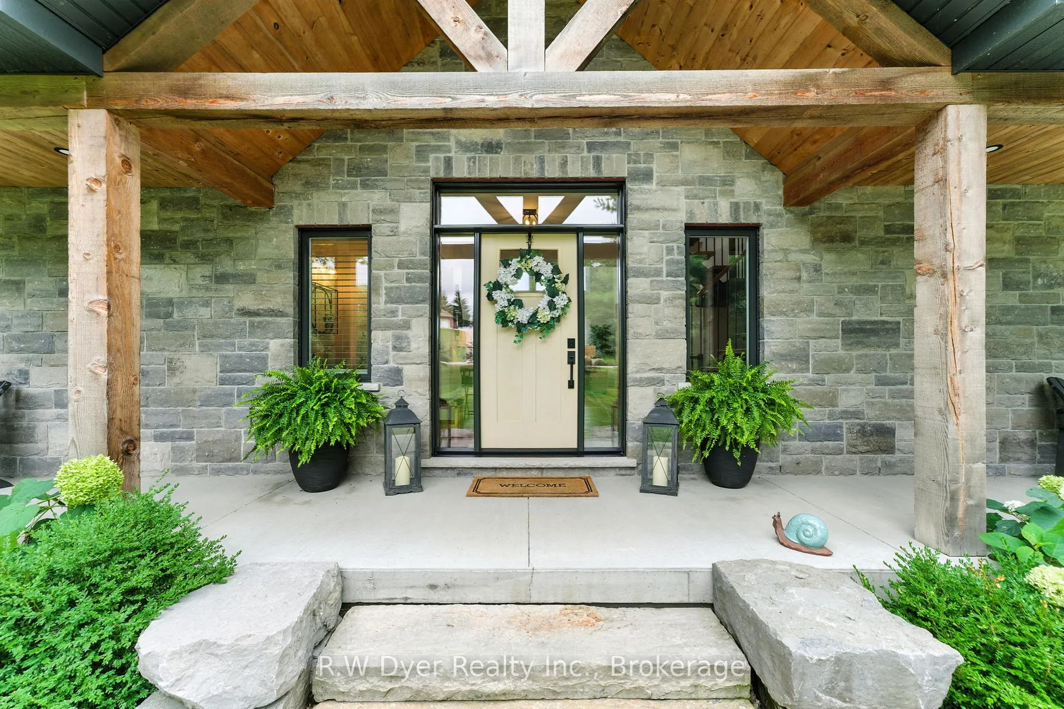
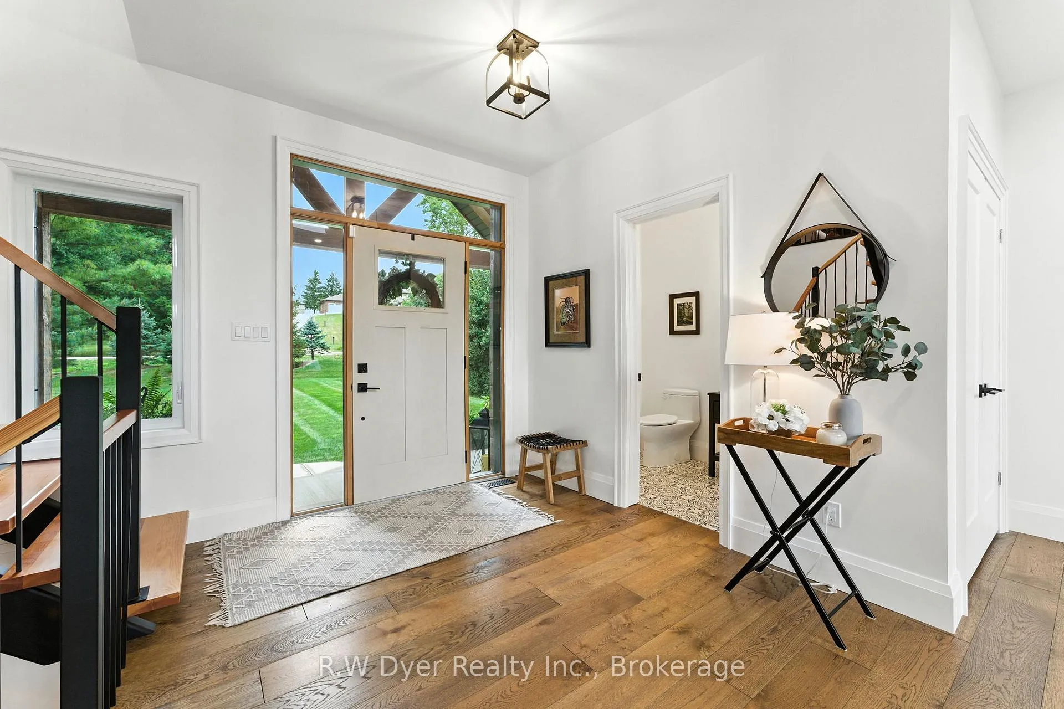
Custom-Built Executive Home on 8 Private Acres with Stunning Views - Just 5 Minutes from Historic Elora. Discover the perfect blend of luxury, privacy, and natural beauty in this exceptional custom-built estate, offering over 4,000 sq. ft. of thoughtfully designed finished living space. Set on 8 peaceful acres of scenic countryside, this one-of-a-kind home welcomes you with sweeping views and a true sense of tranquility. Inside, soaring ceilings, oversized windows, and engineered oak flooring fill the home with light and warmth. A handcrafted three-story Douglas Fir staircase adds timeless character, while built-in surround sound brings each space to life. The main floor is designed for connection and comfort, featuring an open-concept layout flowing from the great room to the spacious dining area and a chef-inspired kitchen with a hickory island, Cambria quartz counters, and high-end finishes. A mudroom and laundry area with breezeway access to the garage add daily convenience. The main floor primary suite is a private retreat with a spa-like ensuite including heated floors, a soaker tub, walk-in shower, double vanities, and a large walk-in closet. Upstairs offers two large bedrooms, a well-appointed bathroom, a quiet office, and a cozy reading lounge overlooking the great room and backyard. The bright walk-out lower level features oversized windows, a large bedroom, an inviting rec room, and storage. The fully insulated, heated 3-car garage with 9 ft doors and loft-ideal fora studio or future in-law suite. A separate 18'x33' workshop offers space for tools, toys, or equipment. For added peace of mind, the property is equipped with a whole home automatic generator, ensuring comfort and security in every season. Step outside to enjoy a large back deck, private trails, and a peaceful stream-perfect for nature walks or trail riding. Severance potential offers rare future value without compromising privacy.
Ask about this home
A HOMEH agent will answer your questions about this home.
Around this home
Helpful calculators
Your HOMEH agent

"I would see it this week."