

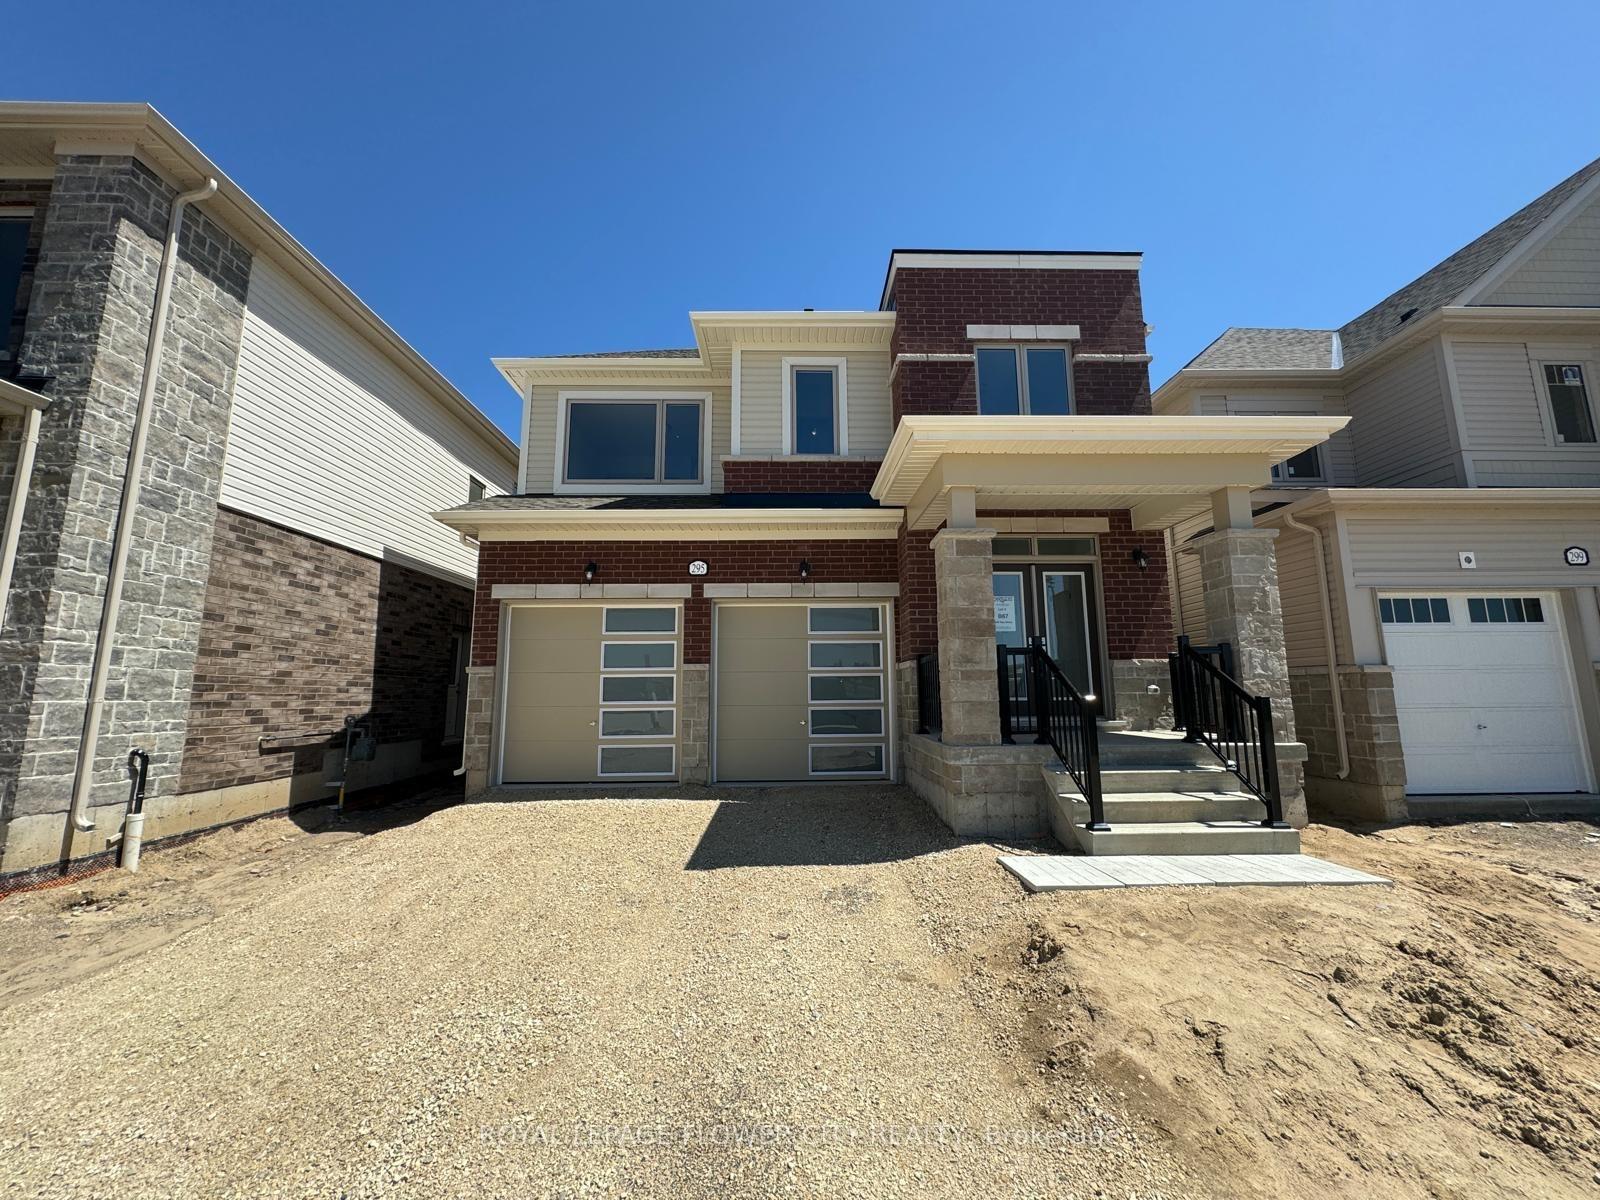
295 Rea Drive
295 Rea Drive
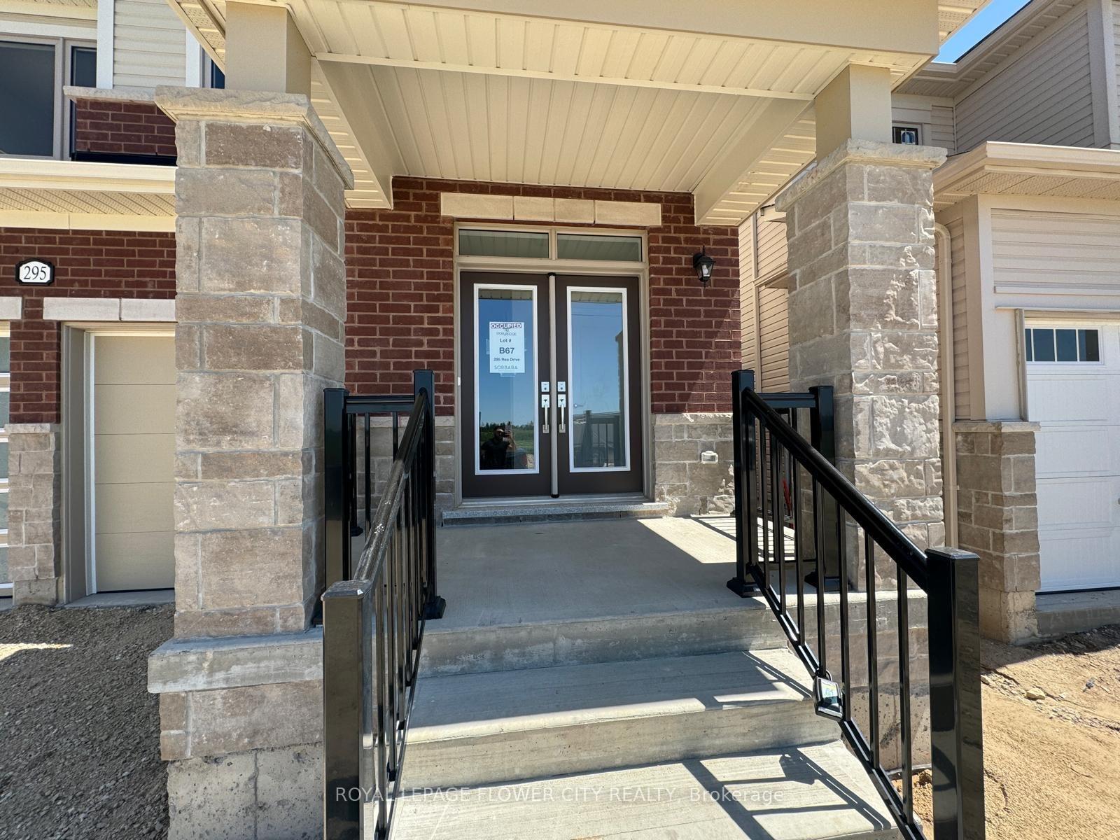
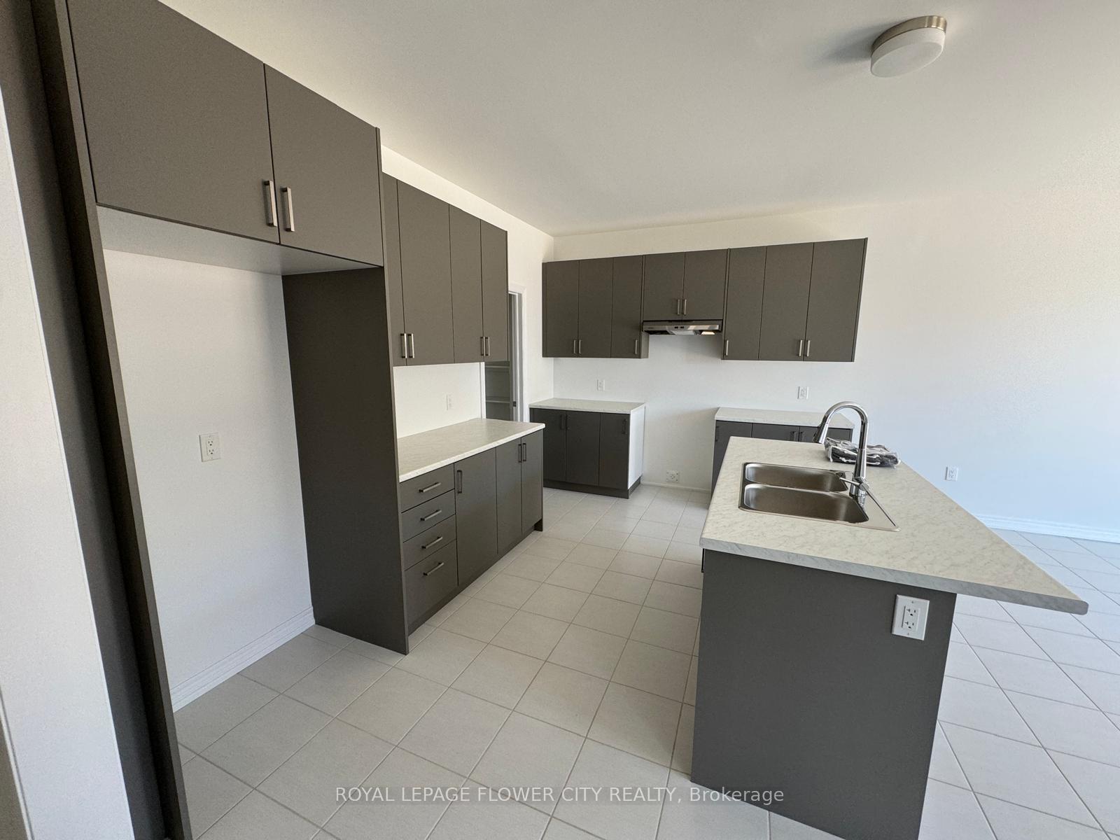
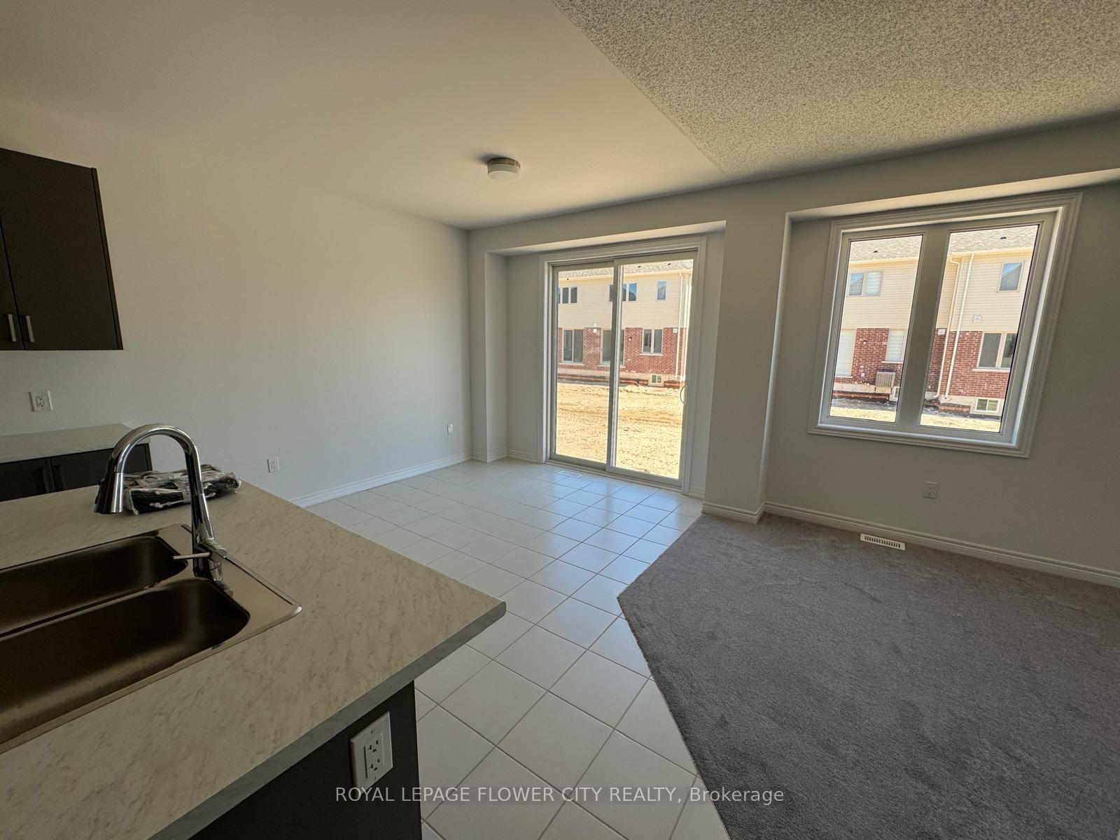
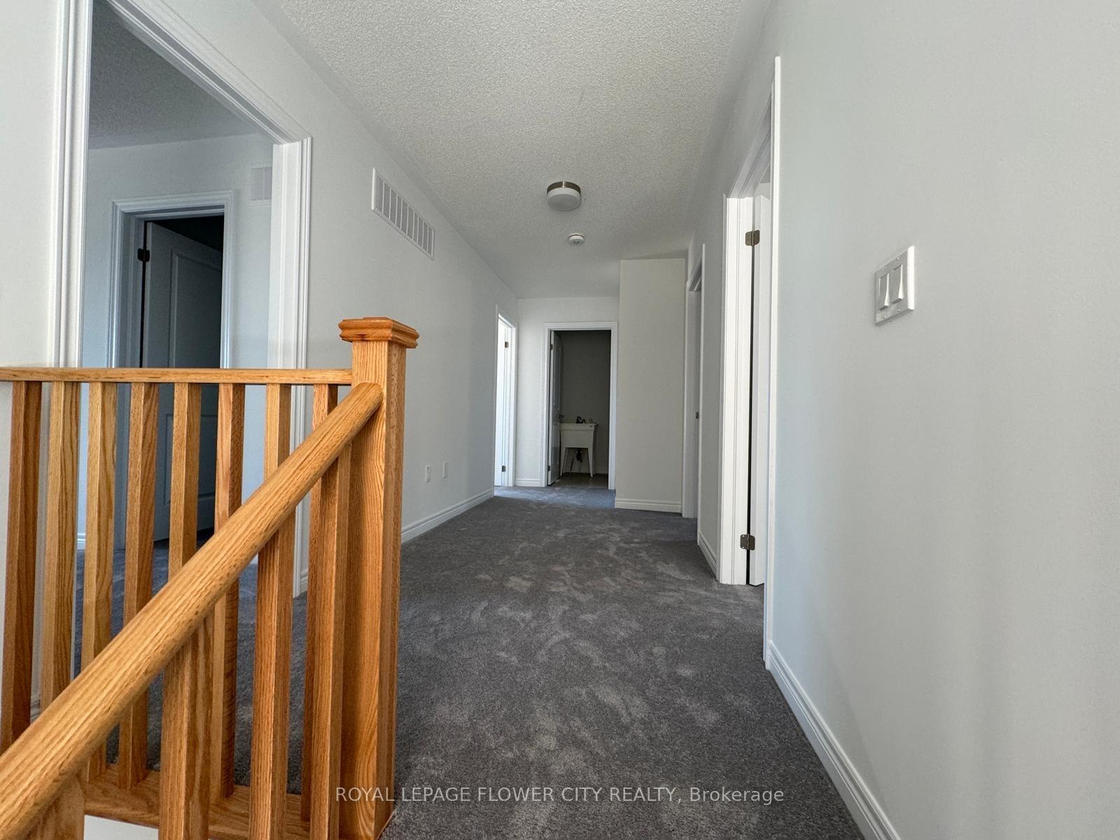 See all 16 photos
Property history
- $3,200ExpiredList: 2024-11-03|End: 2025-01-31|89 daysX10405037
Facts and features
- BasementUnfinished
- Lot size36 × 108 ft
- Lease term12 months
- FurnishedUnfurnished
- Central air
The homeDetached, 2-storey, New
- Type: Detached
- Style: 2-storey
- Age: New
- Living space: 2,500–3,000 sq ft
- Basement: Unfinished
InsideBroadloom, Ceramic, Inside, Other
- Flooring: Broadloom, Ceramic
- Laundry: Inside
- Features: Other
- Rooms above ground: 9
- Bedrooms: 4
- Bathrooms: 4
- Kitchens: 1
- Family room: Yes
Outside and lotBrick front, Shingles, Other
- Exterior: Brick front
- Roof: Shingles
- Foundation: Other
- Size: 36.07 × 108.46 ft
Parking2 Garage, Built-in, Available
- Spaces: 2 Garage
- Garage: Built-in
- Driveway: Available
Heating, water and powerForced air, gas, Central air, Municipal water
- Heating: Forced air, gas
- Cooling: Central air
- Water: Municipal water
- Sewer: Municipal sewer
- Telephone: Available
Rent and termsRent $3,200 a month, Entire property, Unfurnished
- Rent: $3,200 a month
- Space for rent: Entire property
- Furnished: Unfurnished
- Lease: 12 months
- Paid: Monthly
- Rent includes: Central air conditioning, parking
- Deposit: Required
- Credit check: Required
- Employment letter: Required
- Rental application: Required
- References: Required
- Rental items: Hot water tank
NearbyGreenbelt/conservation, library, hospital, park, rec./commun.centre, school
- Close to: Greenbelt/conservation, library, hospital, park, rec./commun.centre, school
Listing detailsX10405037, Expired, Nov 3, 2024
- MLS® number: X10405037
- Status: Expired
- Listed on: Nov 3, 2024
- Days on market: 89
- Updated: Jan 31, 2025
- Possession: 2024-11-15 / November 15, 2024
- Occupied by: Vacant
- Listing brokerage: ROYAL LEPAGE FLOWER CITY REALTY
About this home
295 Rea Drive, Centre Wellington (Fergus), ON N1M 0K3
Excellent Brand new(never lived in) 2500 SQ FT Entire House for lease. Features 4 bedroom, 3.5 bath, total 4 car parking and more. The desirable floor plan offers an abundance of natural light with large windows and neutral finishes. The open concept design features a functional kitchen including a large island with a breakfast, that overlooks perfectly arranged great room, stainless steel appliances, a walk-in pantry, and a breakfast bar. The great room provides a comfortable space for relaxing and/ or entertaining. The living room provide great space for large gatherings... The primary bedroom includes a luxurious En-suite with a stand up shower, a separate tub, and a walk-in closet. all other 3 bedrooms has attached washrooms. For added convenience, the laundry is situated on the second floor and the basement remains unfinished, providing ample room for additional storage or a great play area for the family. Your perfect Rental home awaits.
Ask about this home
A HOMEH agent will answer your questions about this home.
Around this home
Daily convenience, out of 100, from the distances below
Schools nearby
School rating, out of 10.
Helpful calculators
Your HOMEH agent

"I would see it this week."