

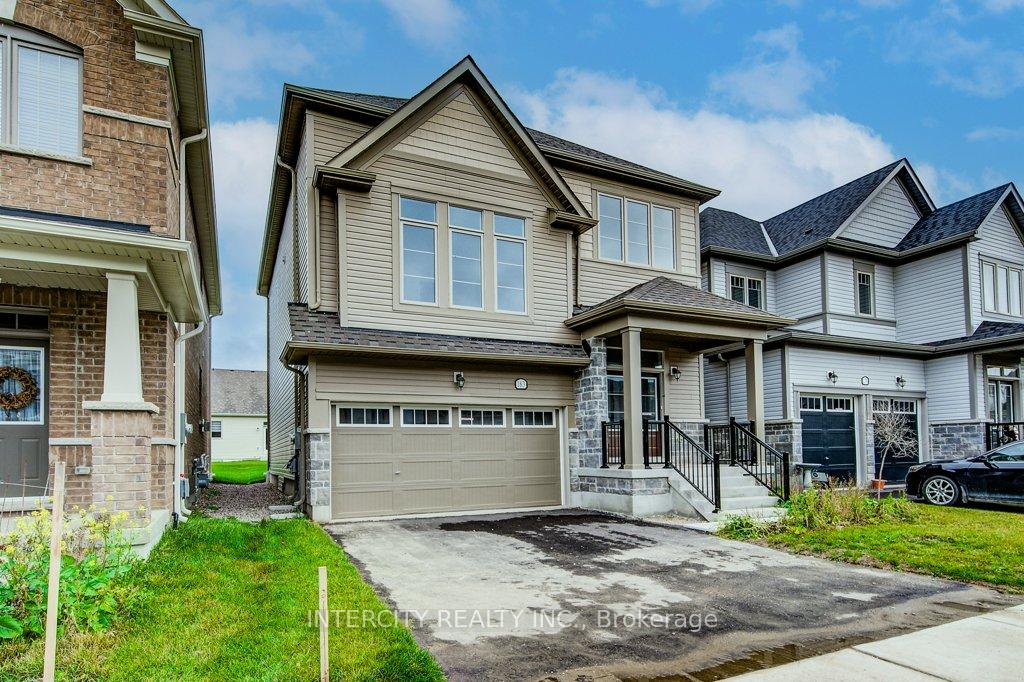
183 Povey. Road
183 Povey. Road
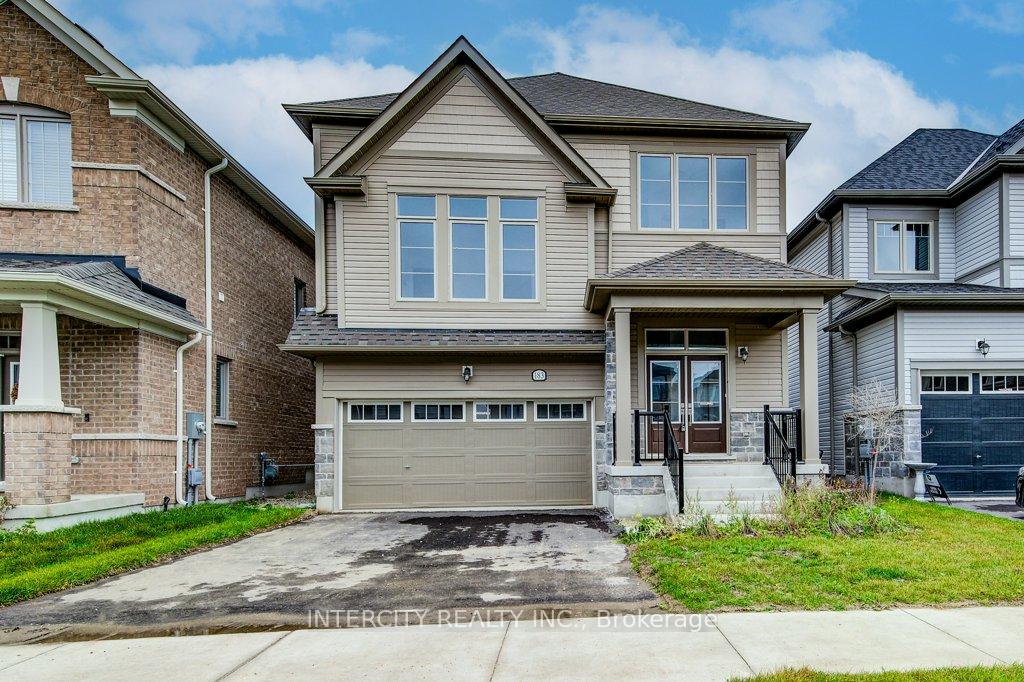
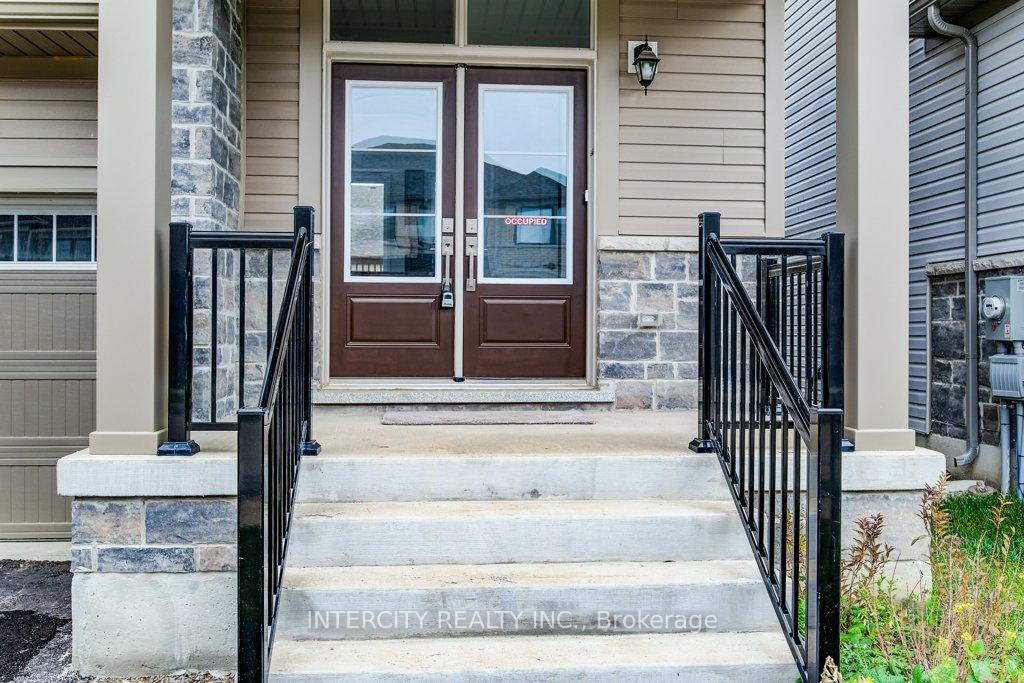
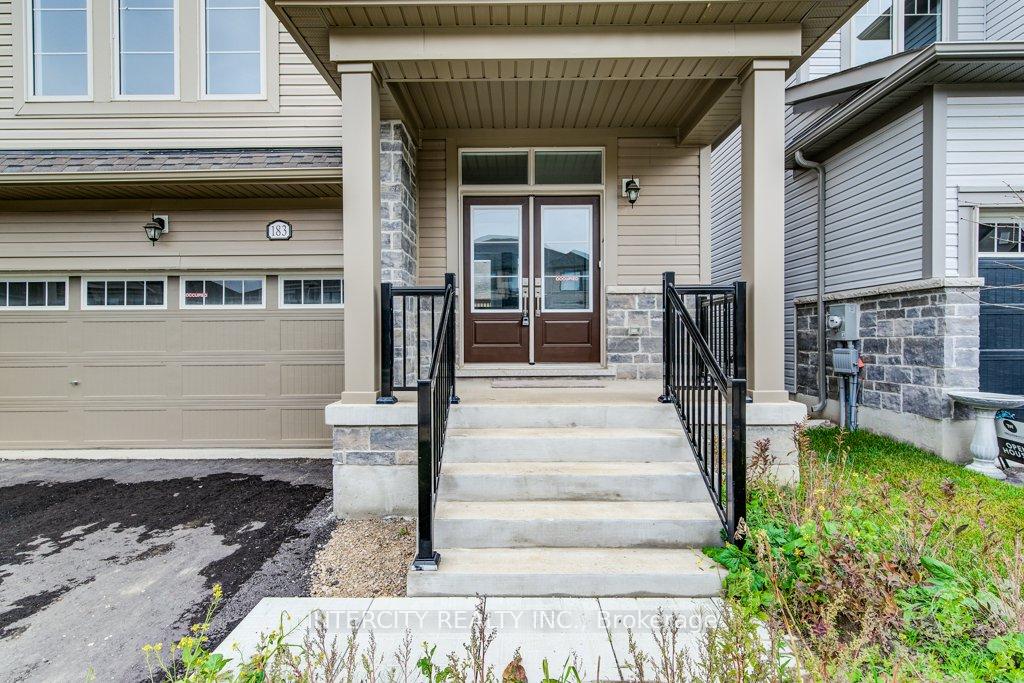
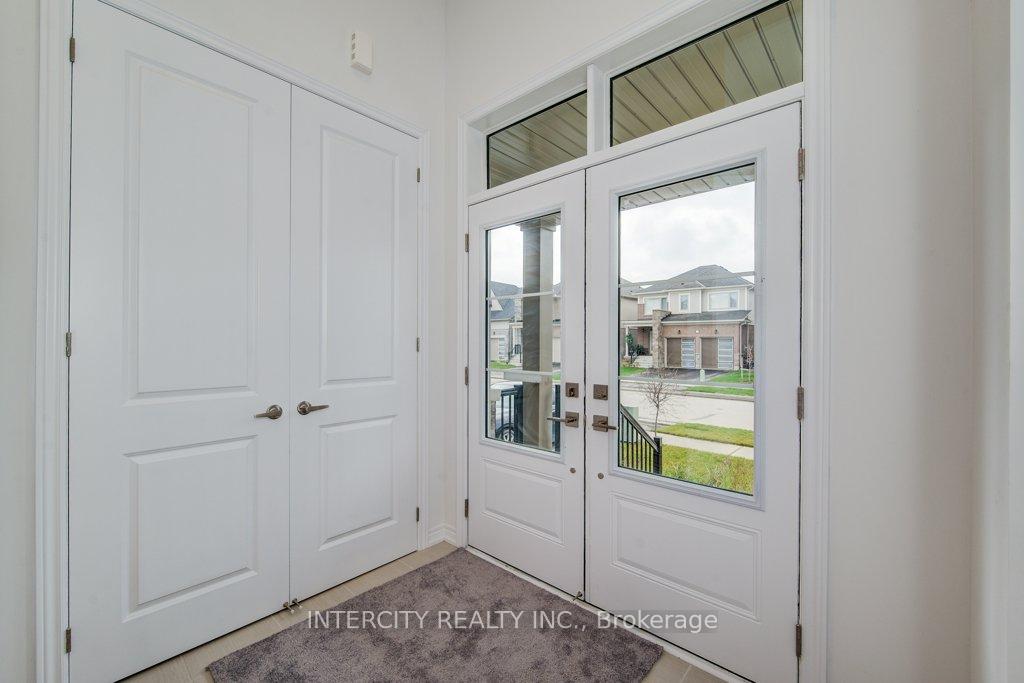 See all 40 photos
Property history
Facts and features
- BasementUnfinished
- Lease term12 months
- FurnishedUnfurnished
- Age of homeNew
- Central air
The homeDetached, 2-storey, New
- Type: Detached
- Style: 2-storey
- Age: New
- Living space: 2,000–2,500 sq ft
- Basement: Unfinished
InsideEnsuite, Rooms above ground 9, Bedrooms 4
- Laundry: Ensuite
- Rooms above ground: 9
- Bedrooms: 4
- Bathrooms: 4
- Kitchens: 1
- Family room: Yes
Outside and lotStone, Asphalt shingle, Stone
- Exterior: Stone
- Roof: Asphalt shingle
- Foundation: Stone
Parking2 Garage, Built-in, Private double
- Spaces: 2 Garage
- Garage: Built-in
- Driveway: Private double
Heating, water and powerForced air, gas, Central air, Municipal water
- Heating: Forced air, gas
- Cooling: Central air
- Water: Municipal water
- Sewer: Municipal sewer
Rent and termsRent $3,000 a month, Entire property, Unfurnished
- Rent: $3,000 a month
- Space for rent: Entire property
- Furnished: Unfurnished
- Lease: 12 months
- Paid: Monthly
- Rent includes: Central air conditioning
- Deposit: Required
- Credit check: Required
- Employment letter: Required
- Rental application: Required
- References: Required
- Rental items: Hot water tank
IncludedAppliances: fridge, stove, dishwasher, washer & dryer. window coverings
- Included: Appliances: fridge, stove, dishwasher, washer & dryer. window coverings
Listing detailsX10875130, Rented, Nov 24, 2024
- MLS® number: X10875130
- Status: Rented
- Listed on: Nov 24, 2024
- Days on market: 71
- Updated: Feb 3, 2025
- Possession: As Soon As Possible
- Occupied by: Vacant
- Listing brokerage: INTERCITY REALTY INC.
About this home
183 Povey. Road, Centre Wellington (Fergus), ON N1M 0J7
Welcome to 183 Povey Rd. A Brand New 2-Storey Executive home in Fergus! This modern property offers a perfect blend of comfort, style, and convenience ideal for families or individuals seeking a spacious home in a desirable neighbourhood. The attractive exterior leads into a bright, open interior filled with natural light. The well-designed floor plan includes an open concept living and Dining Room leading to a Cozy Family Room overlooking the backyard and a Spacious Kitchen with centre island & Breakfast area with patio doors walking out to backyard.4 Spacious bedrooms include 2 En-suites, conveniently located laundry room on 2nd floor.
Ask about this home
A HOMEH agent will answer your questions about this home.
Around this home
Daily convenience, out of 100, from the distances below
Schools nearby
School rating, out of 10.
Helpful calculators
Your HOMEH agent

"I would see it this week."