

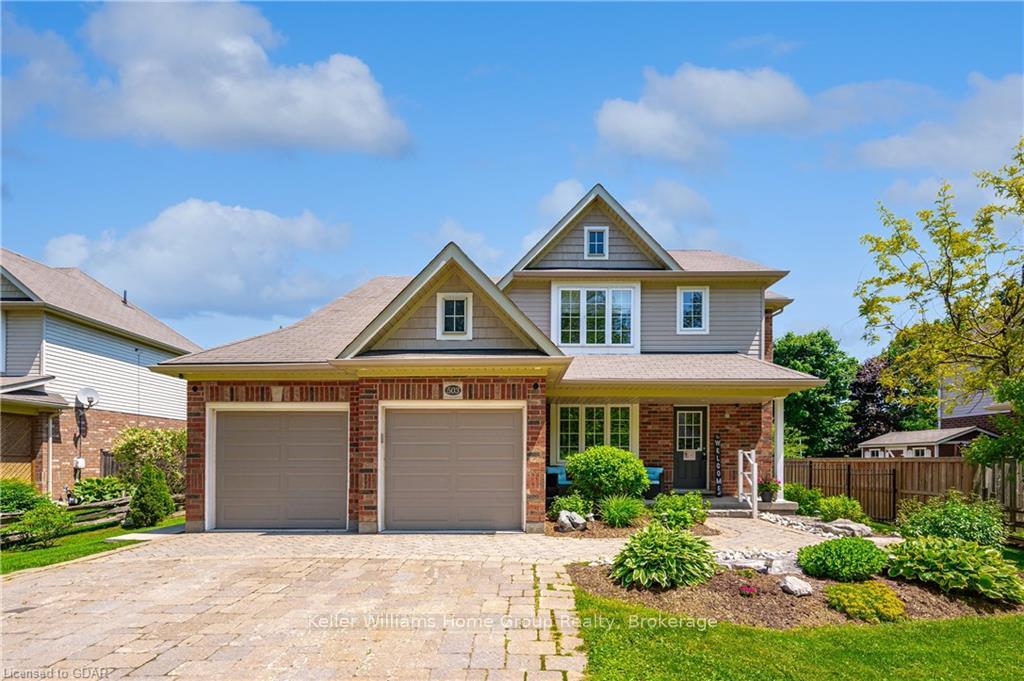
503 Victoria Street
503 Victoria Street
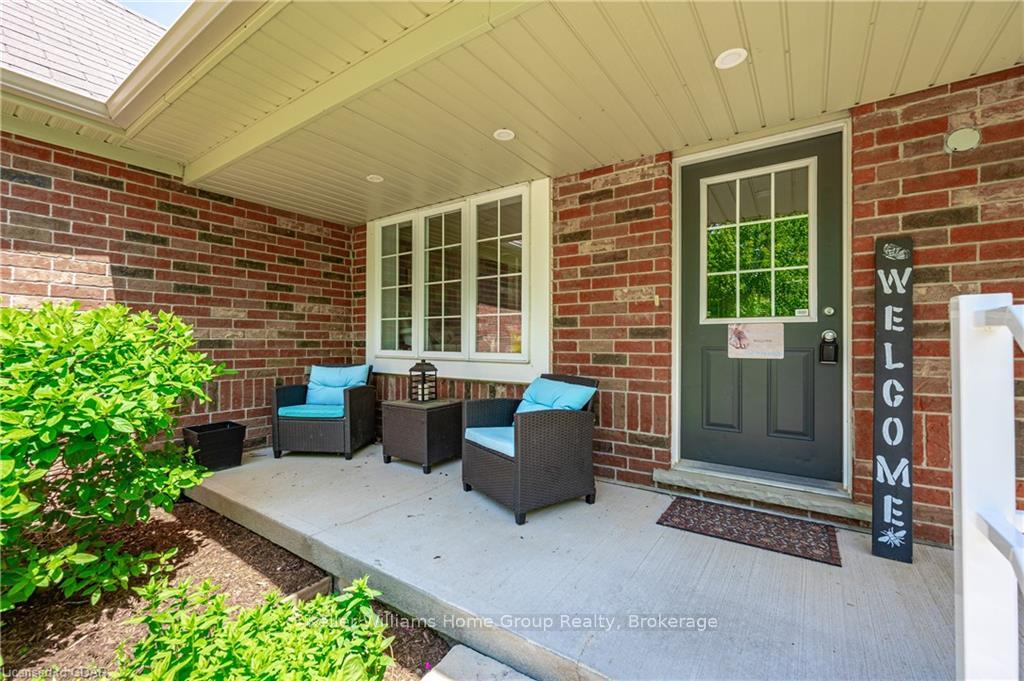
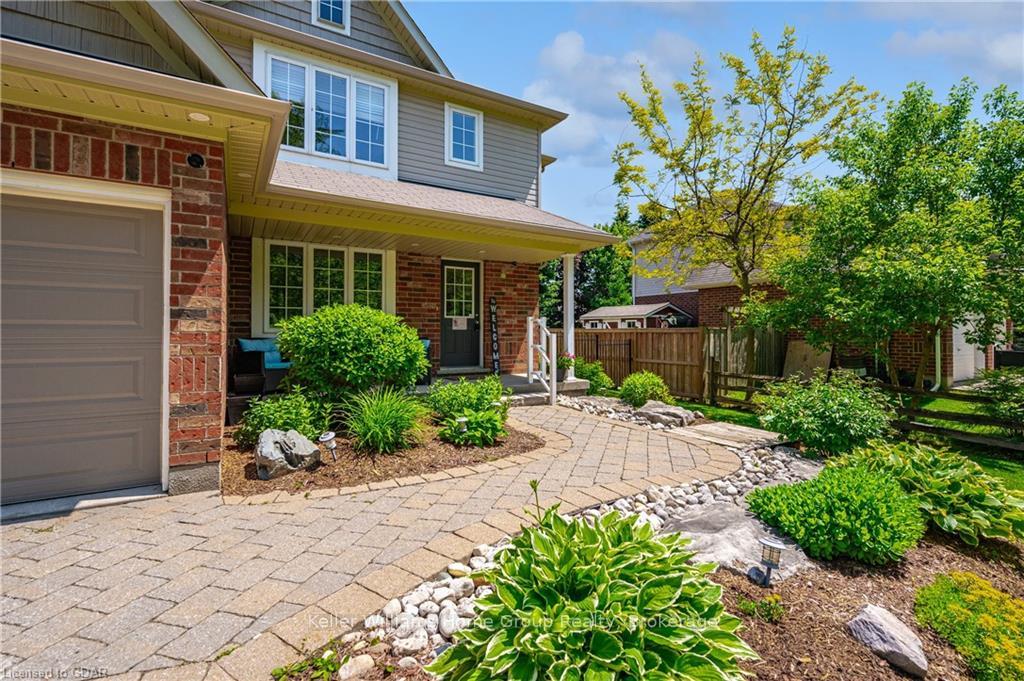
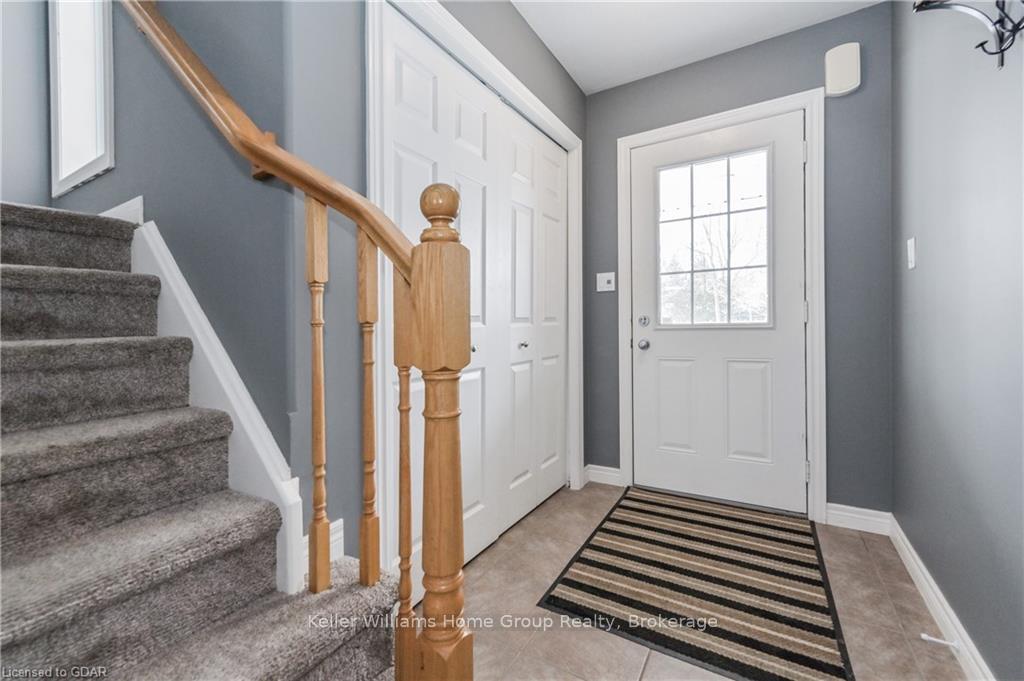
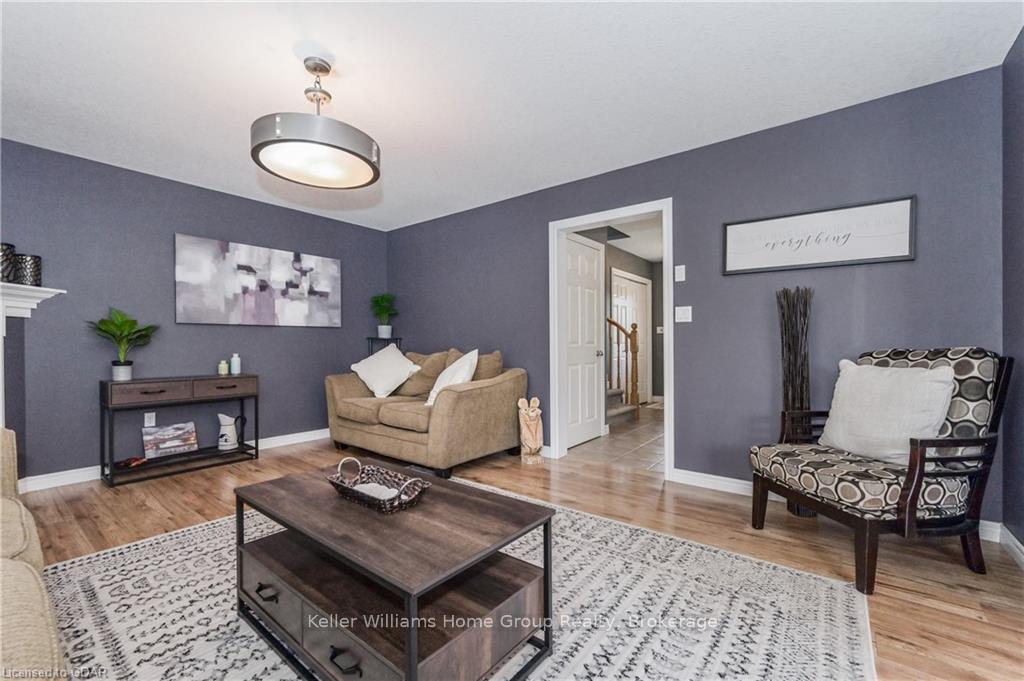 See all 44 photos
Property history
- $1,070,000ExpiredList: 2024-09-20|End: 2026-05-13|600 daysX10876048
Facts and features
- BasementFinished
- Age of home16–30 years
- Price per sq ft~$476
- Water, sewerMunicipal
- Fireplace
- Central air
The homeDetached, 2-storey, Age 16–30 years
- Type: Detached
- Style: 2-storey
- Age: 16–30 years
- Living space: 2,000–2,500 sq ft
- Basement: Finished, full
- Waterfront: None
InsideFireplace Yes, Water heater owned, sump pump, water softener, central vacuum, Rooms above ground 12
- Fireplace: Yes
- Features: Water heater owned, sump pump, water softener, central vacuum
- Rooms above ground: 12
- Rooms in the basement: 5
- Bedrooms: 4 + 1 in the basement
- Bathrooms: 4
- Kitchens: 1
Outside and lotAluminum siding, vinyl siding, Asphalt shingle, Poured concrete
- Exterior: Aluminum siding, vinyl siding
- Roof: Asphalt shingle
- Foundation: Poured concrete
- Features: Deck
- Size: 66 × 132 ft
- Zoning: R
Parking2 Garage, Attached, Private double, other
- Spaces: 2 Garage
- Garage: Attached
- Driveway: Private double, other
Heating, water and powerForced air, unknown, Central air, Municipal sewer
- Heating: Forced air, unknown
- Cooling: Central air
- Sewer: Municipal sewer
Costs and taxesTaxes $6,772 a year
- Taxes, 2024: $6,772 a year
Included in the saleNegotiable, Hot tub
- Included: Negotiable
- Not included: Hot tub
NearbyHospital
- Close to: Hospital
Listing detailsX10876048, Expired, Sep 20, 2024
- MLS® number: X10876048
- Status: Expired
- Listed on: Sep 20, 2024
- Days on market: 600
- Updated: May 13, 2026
- Possession: 60-89 days
- Occupied by: Owner
- Listing brokerage: Keller Williams Home Group Realty
About this home
503 Victoria Street, Centre Wellington (Elora/Salem), ON N0B 1S0
Nestled on a quiet street in the hamlet of Salem, you will find this beautiful, family-oriented home. Welcome to 503 Victoria Street. You will love the peaceful location, steps from the Irvine River, Veteran's Park, Salem School and located just a short stroll from Elora's historic and vibrant downtown, with its charming shops, restaurants, cafes, rec centre, curling club, Elora Gorge and other fine amenities. Situated on a 66' x 132' lot, this 2-storey home features well-appointed rooms along with open concept living. The main floor features a large kitchen with abundant cupboard and counter space along with adjoining dining area, it creates a great space for those special family dinners. The living room features a gas fireplace to cozy-up on a cold winters night. Looking for a home office? The front room creates that perfect space to sit down with clients. The main floor also includes a 2- piece bath and mud room. Upstairs you will find 4 spacious bedrooms including the primary suite with walk-in closet, 3-piece ensuite and upper-level laundry. A 4-piece main bath upstairs completes the second level. Looking for even more space? The finished basement includes a large rec room,3-piece bath and a 5th bedroom. Your backyard oasis is a tranquil retreat featuring hot tub area, oversized deck, manicured gardens, garden shed, fully fenced yard and a firepit – the perfect setting for entertaining or relaxation. Additional highlights include a heated garage/workshop for the hobbyist and interlock driveway with plenty of parking capabilities. Grinder pump system for wastewater included in taxes (contact for more info). Schedule your private viewing today.
Ask about this home
A HOMEH agent will answer your questions about this home.
Around this home
Daily convenience, out of 100, from the distances below
Schools nearby
School rating, out of 10.
Helpful calculators
Your HOMEH agent

"Priced 9% over the Hestimate. I would see it this week."