

8445 Wellington Road 19
8445 Wellington Road 19
 See all 22 photos
Property history
Facts and features
- BasementPart finished
- Age of home31–50 years
- Water, sewerSeptic
- ExposureSouth
- Second kitchen
- Central air
The homeDetached, Other, Age 31–50 years
- Type: Detached
- Style: Other
- Age: 31–50 years
- Living space: 2,000–2,500 sq ft
- Basement: Finished, partial basement
- Exposure: South
- Waterfront: None
InsideOther, Rooms above ground 13, Rooms in the basement 8
- Features: Other
- Rooms above ground: 13
- Rooms in the basement: 8
- Bedrooms: 3 + 1 in the basement
- Bathrooms: 4
- Kitchens: 2
Outside and lotWood , brick, Asphalt shingle, Poured concrete
- Exterior: Wood , brick
- Roof: Asphalt shingle
- Foundation: Poured concrete
- Size: 133.68 ft frontage
- Zoning: A
Parking2 Garage, Attached, Private, other
- Spaces: 2 Garage
- Garage: Attached
- Driveway: Private, other
Heating, water and powerHeat pump, electric, Central air, Septic
- Heating: Heat pump, electric
- Cooling: Central air
- Sewer: Septic
- Hydro: Yes
- Telephone: Available
Costs and taxesTaxes $7,064 a year
- Taxes, 2024: $7,064 a year
Included in the saleDishwasher, dryer, refrigerator, washer
- Included: Dishwasher, dryer, refrigerator, washer
Listing detailsX10875610, Sold, Sep 6, 2024
- MLS® number: X10875610
- Status: Sold
- Listed on: Sep 6, 2024
- Days on market: 94
- Updated: Dec 9, 2024
- Possession: Flexible
- Occupied by: Owner
- Listing brokerage: Century 21 Excalibur Realty Inc
About this home
8445 Wellington Road 19, Centre Wellington (Rural Centre Wellington East), ON N0B 1J0
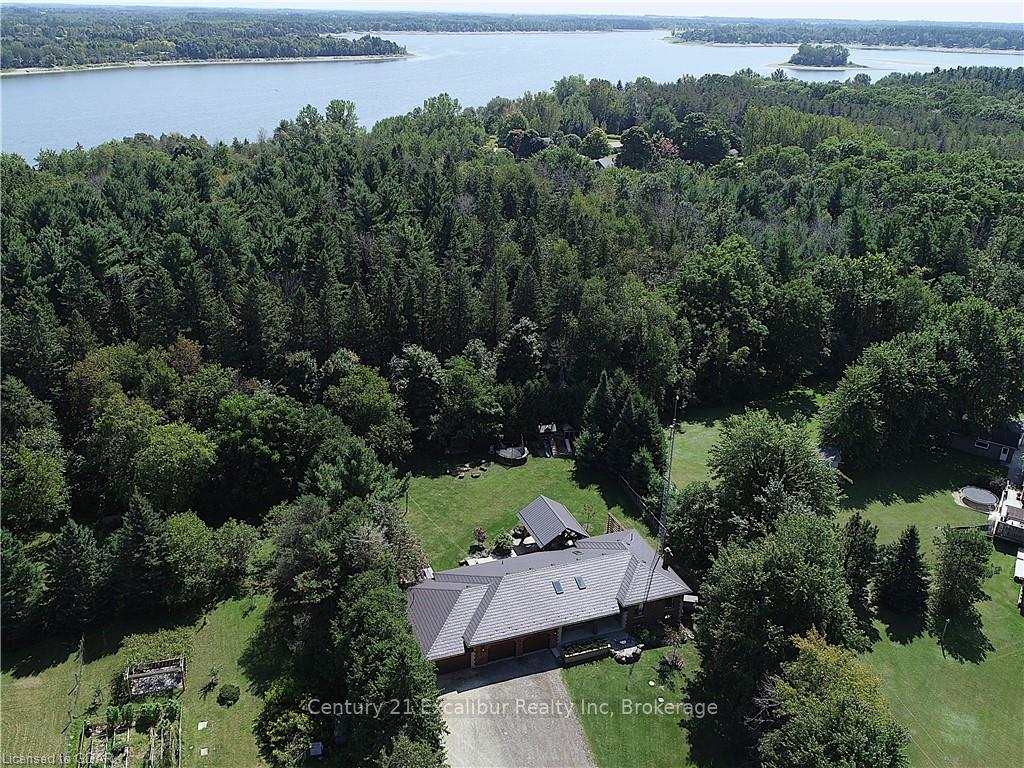
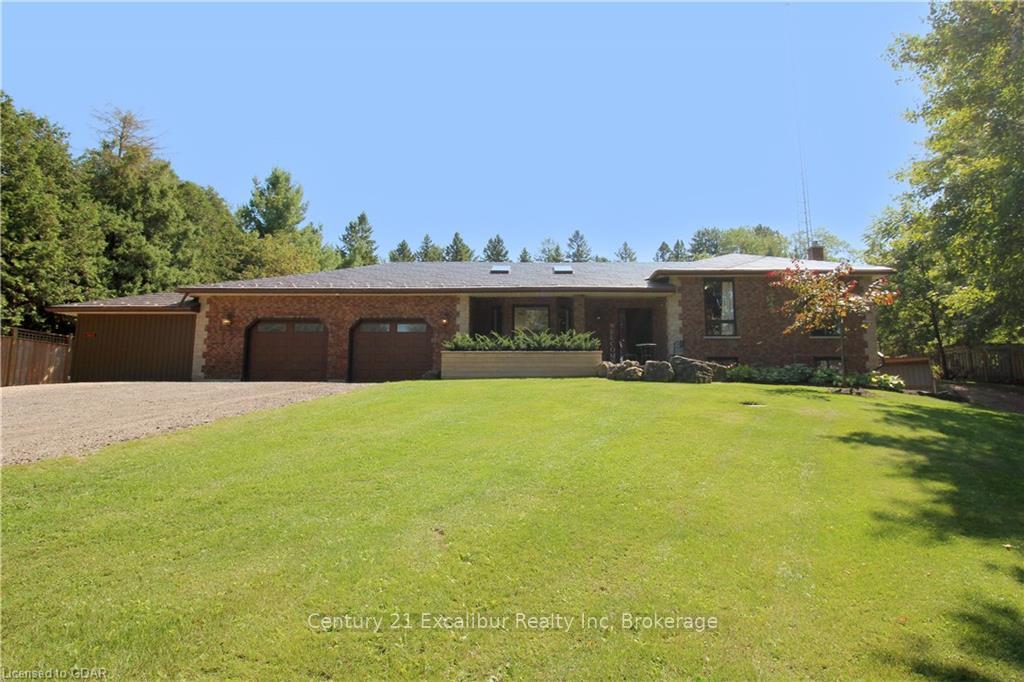
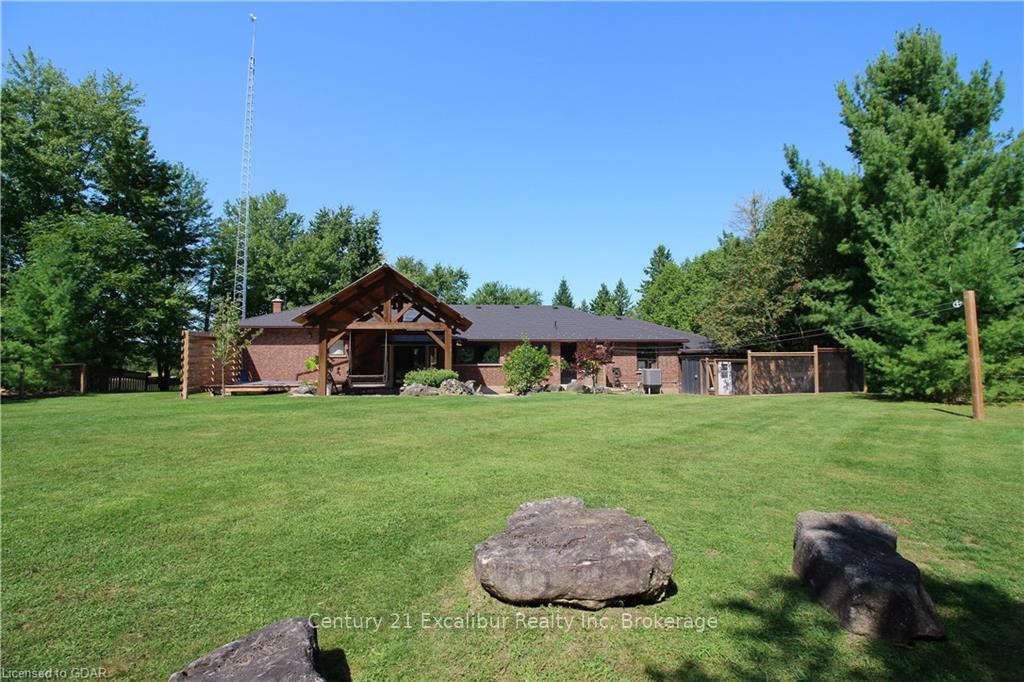
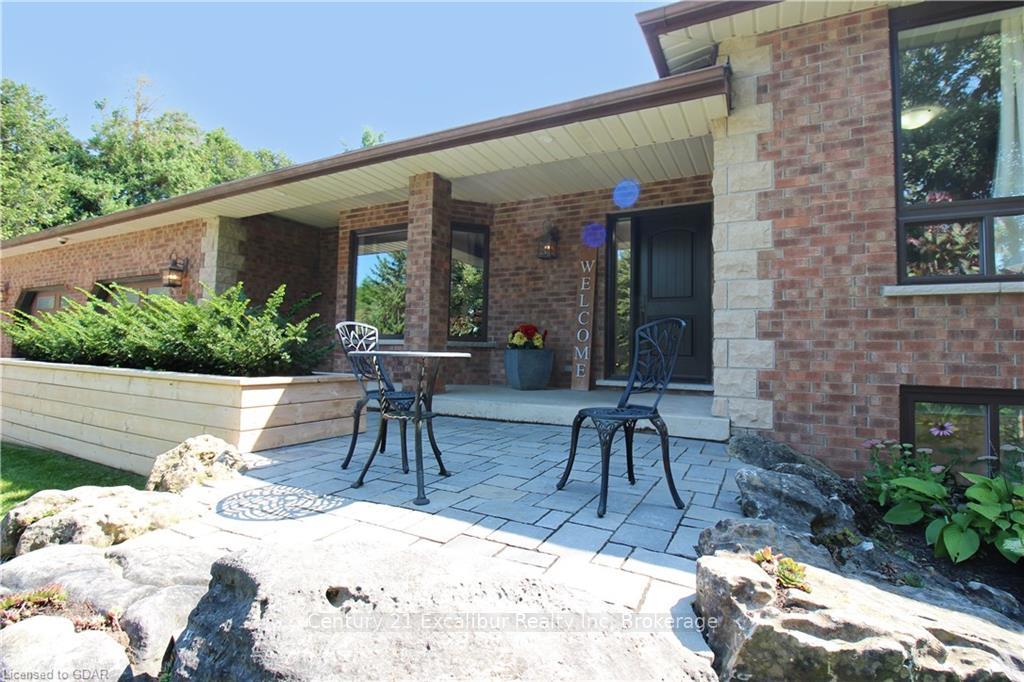
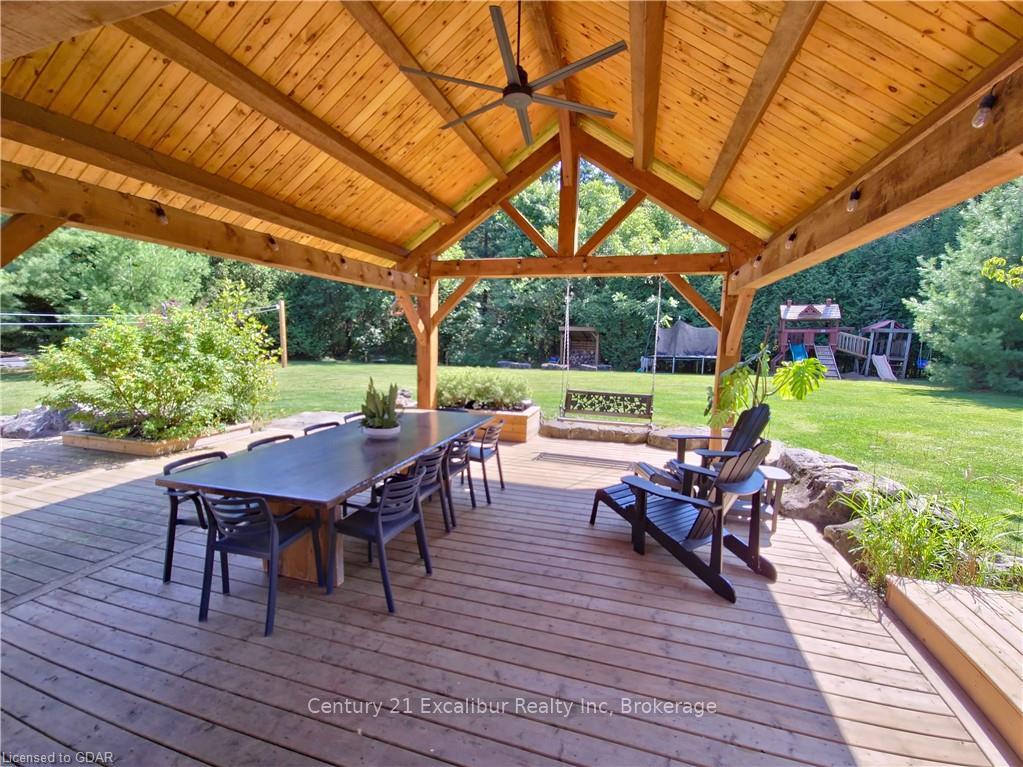
Sitting on approx. 1.2 acres of land, step into your dream home with this beautifully renovated 4-bedroom, 4-bathroom residence. Offering 2,214 square feet of modern living space. Basking in the tranquility of its forest-backed setting, this property not only provides peaceful seclusion but also direct access to scenic trails for walking and biking, including GRCA lands. The home has been meticulously updated with a steel roof for durability, and all new windows and doors were replaced in 2020. The main floor features a stunning new open concept kitchen with high-end finishes and contemporary design elements, perfect for entertaining. to many features to mention them all; Walk out basement, Timber Frame Gazebo, Over sized heated garage, water lines to the garden Area, in-floor heating in the in-law suite and even in the the hen house/dog kennel, Top of the line mechanical system including modern heat pump and boiler. Front walkway and seating area with new interlock/steps built in 2023. and so much more. Embrace the perfect blend of stylish updates, natural serenity, and even a hockey room for the kids. Come check out this exceptional home.
Ask about this home
A HOMEH agent will answer your questions about this home.
Around this home
Daily convenience, out of 100, from the distances below
Helpful calculators
Your HOMEH agent

"I would see it this week."