

5 Macdonald Street
5 Macdonald Street
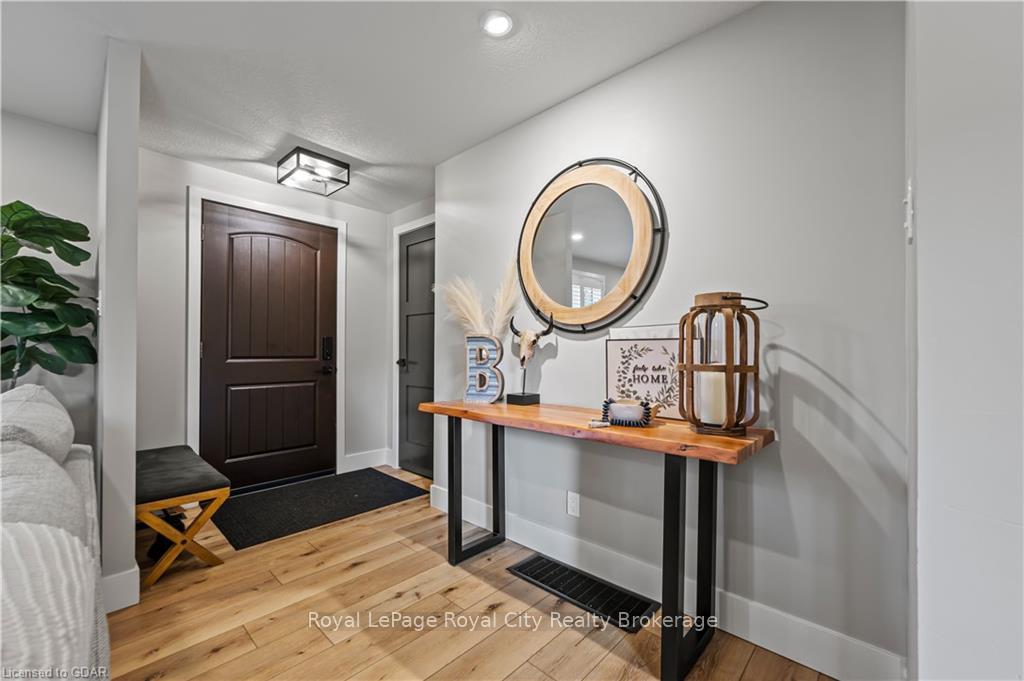 See all 50 photos
Property history
Facts and features
- BasementFinished
- Age of home51–99 years
- Water, sewerSeptic
- LaundryOwn room
- Fireplace
- Central air
The homeDetached, Bungalow, Age 51–99 years
- Type: Detached
- Style: Bungalow
- Age: 51–99 years
- Living space: 1,100–1,500 sq ft
- Basement: Finished, full
- Exposure: North
- View: Clear
- Waterfront: None
InsideFireplace Yes, living room, electric, Laundry room, Other, on demand water heater
- Fireplace: Yes, living room, electric
- Laundry: Laundry room
- Features: Other, on demand water heater
- Rooms above ground: 9
- Rooms in the basement: 7
- Bedrooms: 3
- Bathrooms: 2
- Kitchens: 1
Outside and lotVinyl siding, Metal, Poured concrete
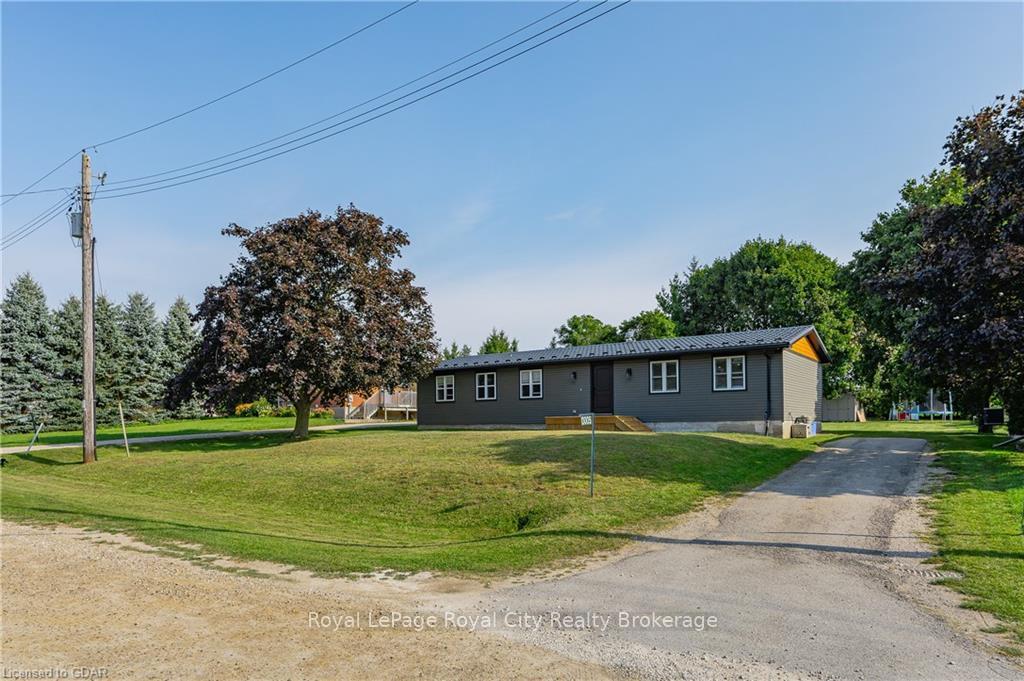
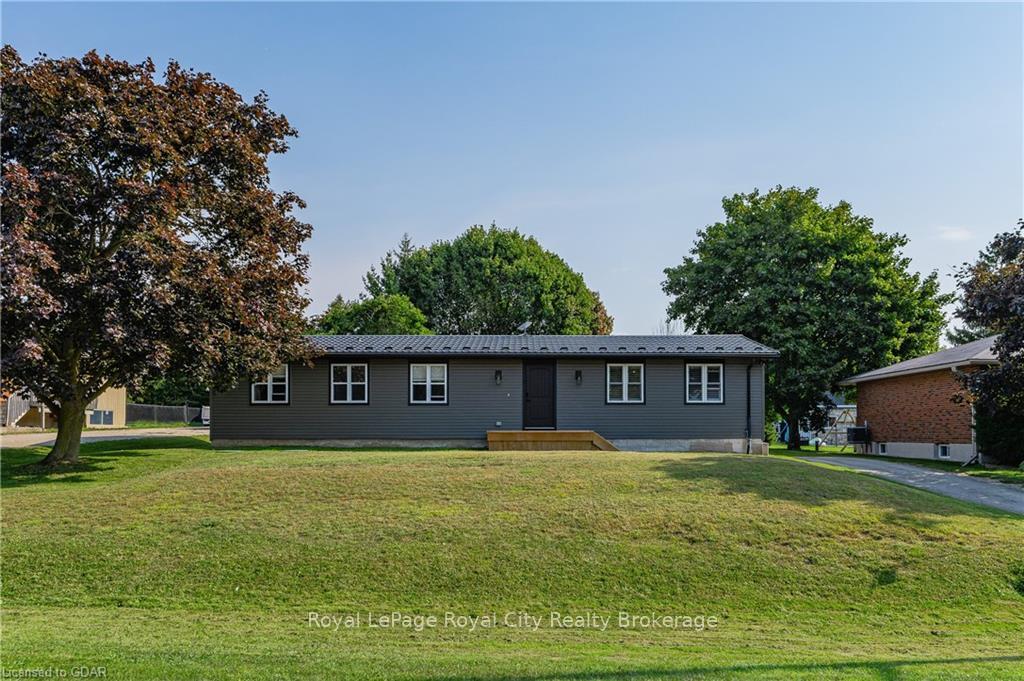
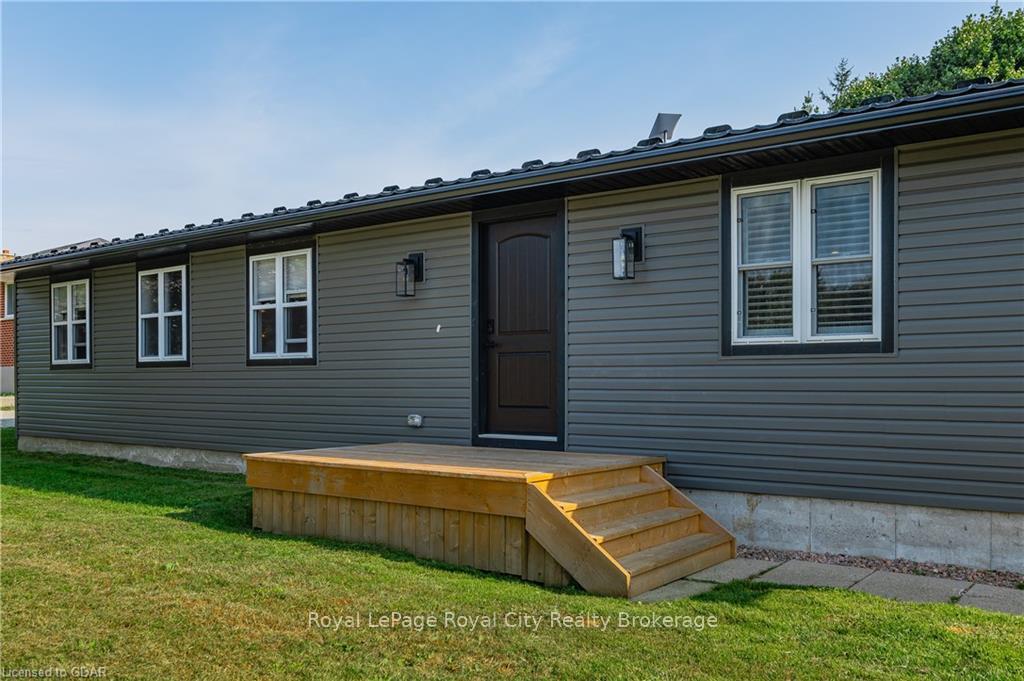
- Exterior: Vinyl siding
- Roof: Metal
- Foundation: Poured concrete
- Features: Porch
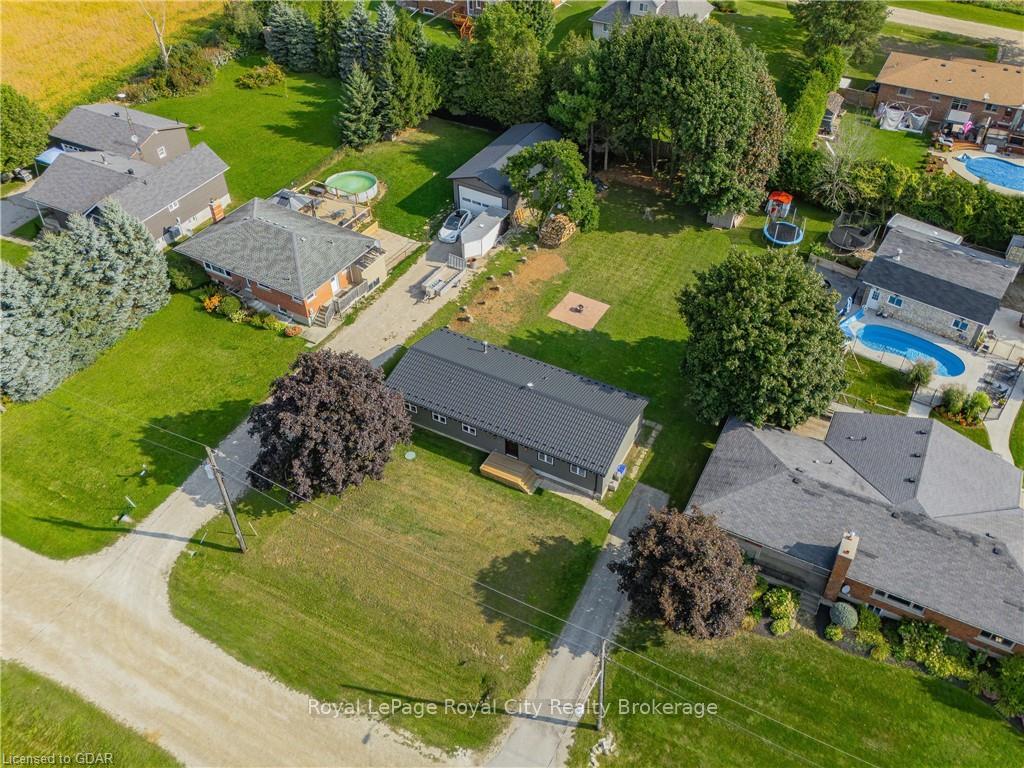
- Size: 83 × 189 ft
- Zoning: RR
Parking4 Garage, Unknown, Private, other
- Spaces: 4 Garage
- Garage: Unknown
- Driveway: Private, other
Heating, water and powerForced air, propane, Central air, Septic
- Heating: Forced air, propane
- Cooling: Central air
- Sewer: Septic
- Hydro: Yes
- Telephone: Yes
Costs and taxesTaxes $3,665 a year, Propane tank, water softener
- Taxes, 2024: $3,665 a year
- Under contract: Propane tank, water softener
Included in the saleDishwasher, dryer, refrigerator, smoke detector, stove, washer, window coverings, Bar stools at kitchen island, basement freezer
- Included: Dishwasher, dryer, refrigerator, smoke detector, stove, washer, window coverings
- Not included: Bar stools at kitchen island, basement freezer
Listing detailsX10876131, Sold, Sep 10, 2024
- MLS® number: X10876131
- Status: Sold
- Listed on: Sep 10, 2024
- Days on market: 91
- Updated: Dec 10, 2024
- Possession: Immediate
- Occupied by: Owner
- Listing brokerage: Royal LePage Royal City Realty Brokerage
About this home
5 Macdonald Street, Centre Wellington (Rural Centre Wellington East), ON N0B 1S0
A rare find... A totally renovated three bedroom bungalow on a 1/3rd of an acre lot, located in a small enclave of homes on a cul de sac in the hamlet of Ennotville minutes north of Guelph and south of Fergus. This bungalow has been professionally updated with new electrical, plumbing, a gourmet kitchen with quarts countertops, stainless steel appliances, ceramic backsplash, vinyl flooring, and california shutters. The main floor features three bedrooms and two new bathrooms, the primary bedroom has a walk-in closet, there is a convenient main floor laundry, and large great room with open concept. Downstairs, the basement is professional decorated, large rec-room with a fireplace, games room, office, den, and a new 4pc bathroom. The furnace, AC and ductwork done in 2023. This home is a pleasure to view - all you have to do is a move in and enjoy!
Ask about this home
A HOMEH agent will answer your questions about this home.
Around this home
Helpful calculators
Your HOMEH agent

"I would see it this week."