

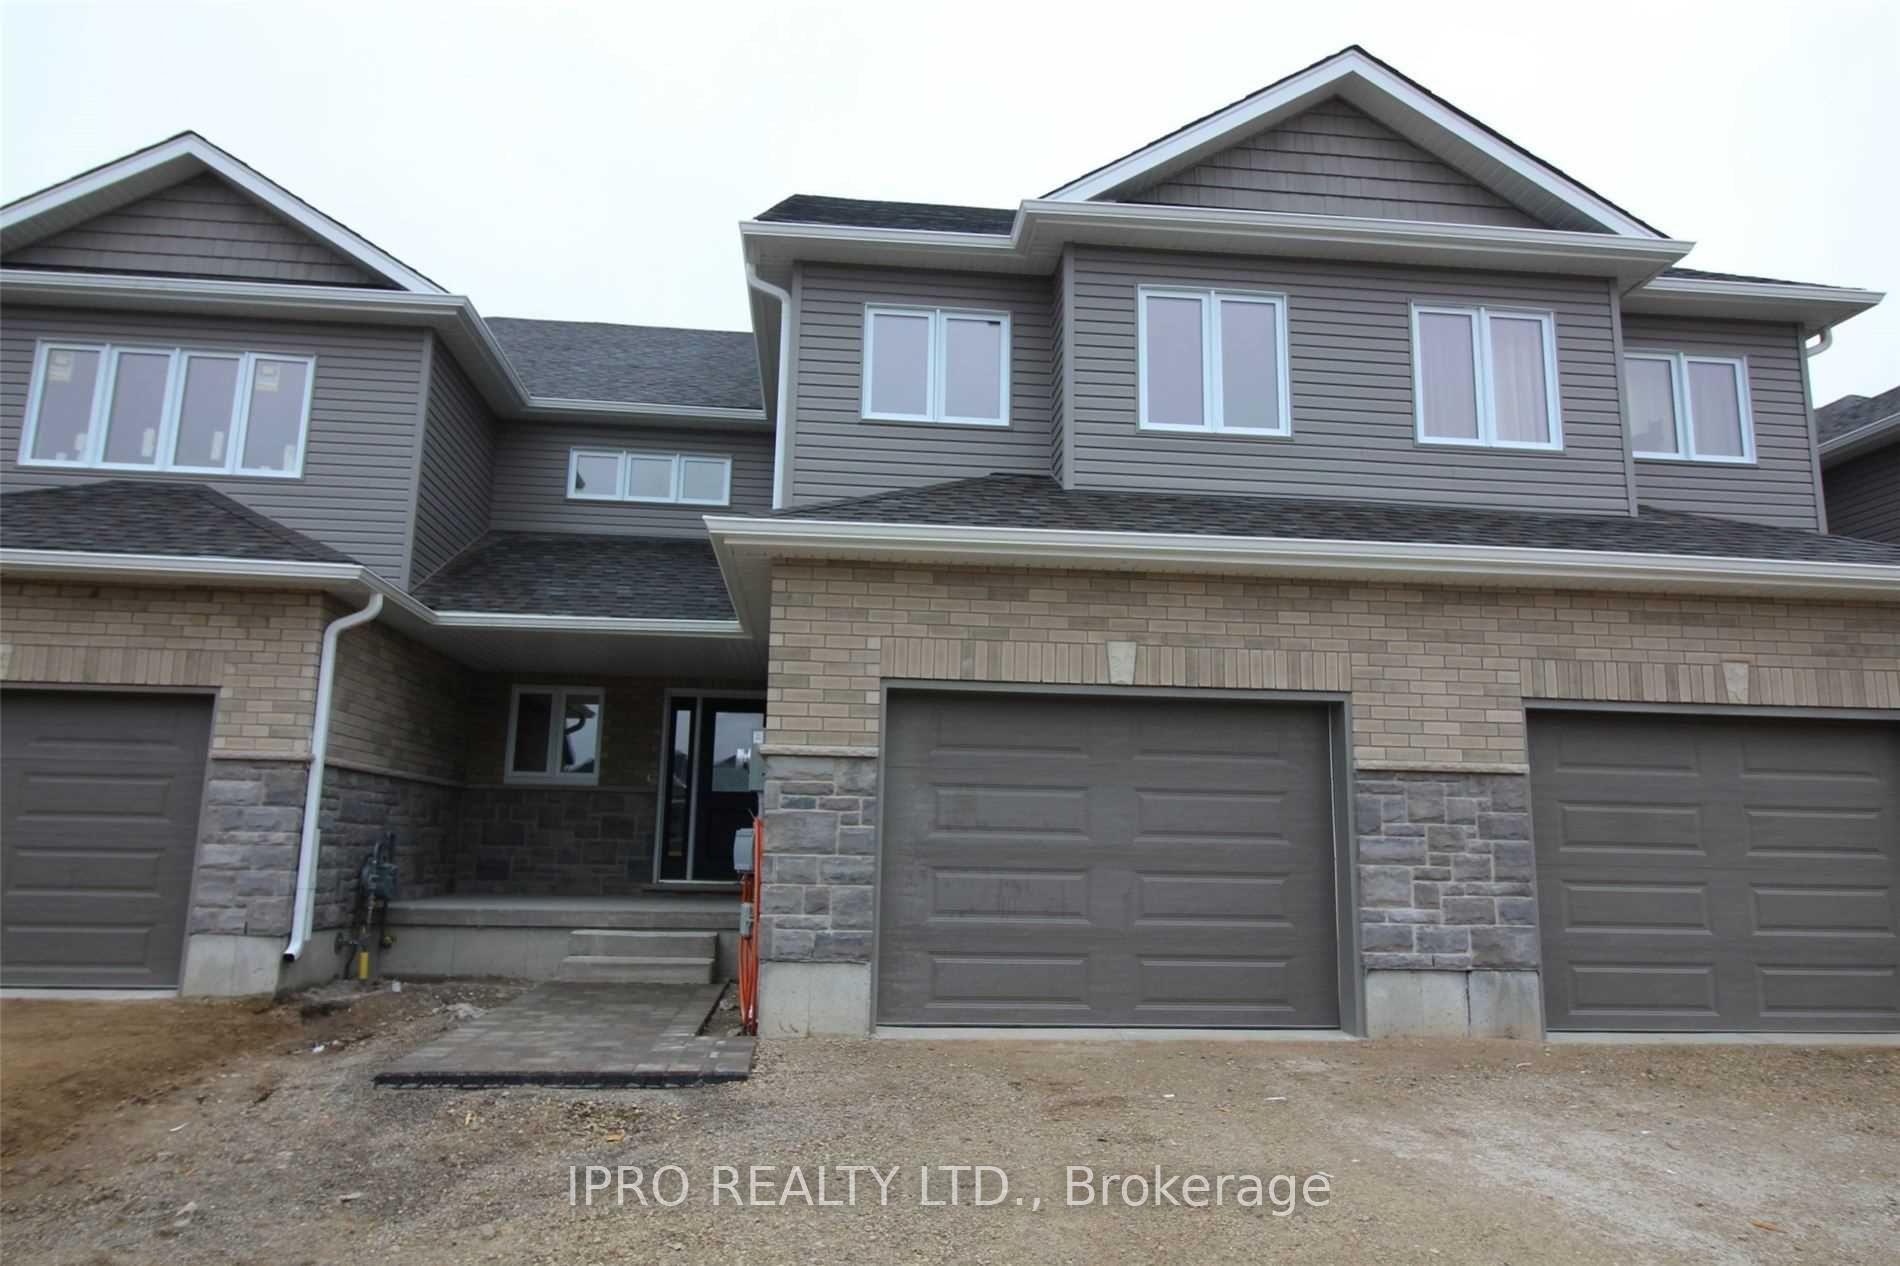
141 Halls Drive
Freehold Townhouse Rented
1/24141 Halls Drive
Freehold Townhouse Rented
 See all 24 photos
3 Bedrooms
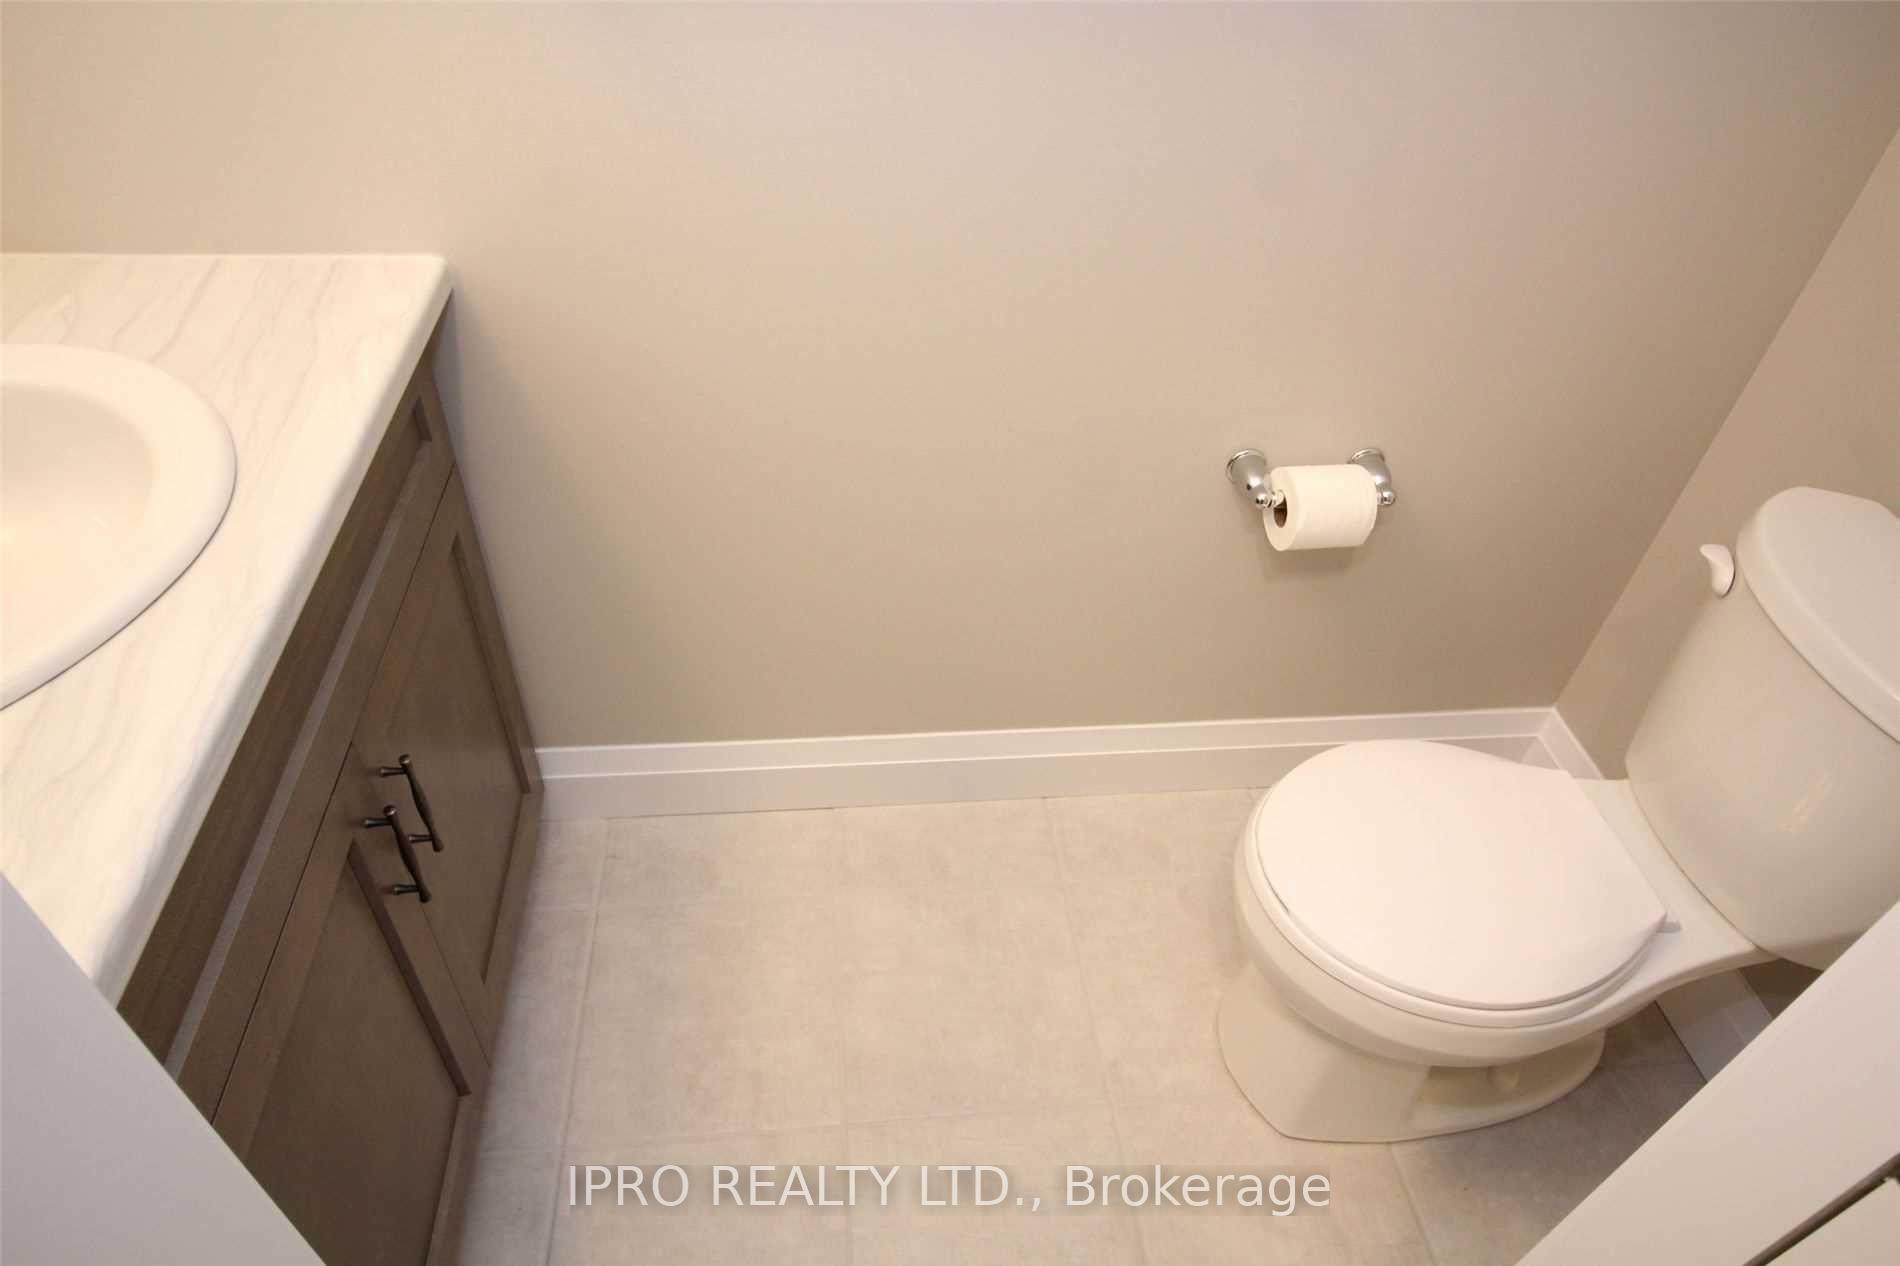
3 Bathrooms
1 Garage
1.5K–2K sq.ft
Entire Home
— Unit
Property history
Facts and features
- BasementUnfinished
- Lease term12 months
- FurnishedUnfurnished
- Age of home0–5 years
What stands out
- Hardwood floors
- Central air
The homeFreehold Townhouse, 2-storey, Age 0–5 years
- Type: Freehold Townhouse
- Style: 2-storey
- Age: 0–5 years
- Living space: 1,500–2,000 sq ft
- Basement: Full, unfinished
InsideHardwood, Tile, Broadloom, Set usage, upper level, Rooms above ground 7
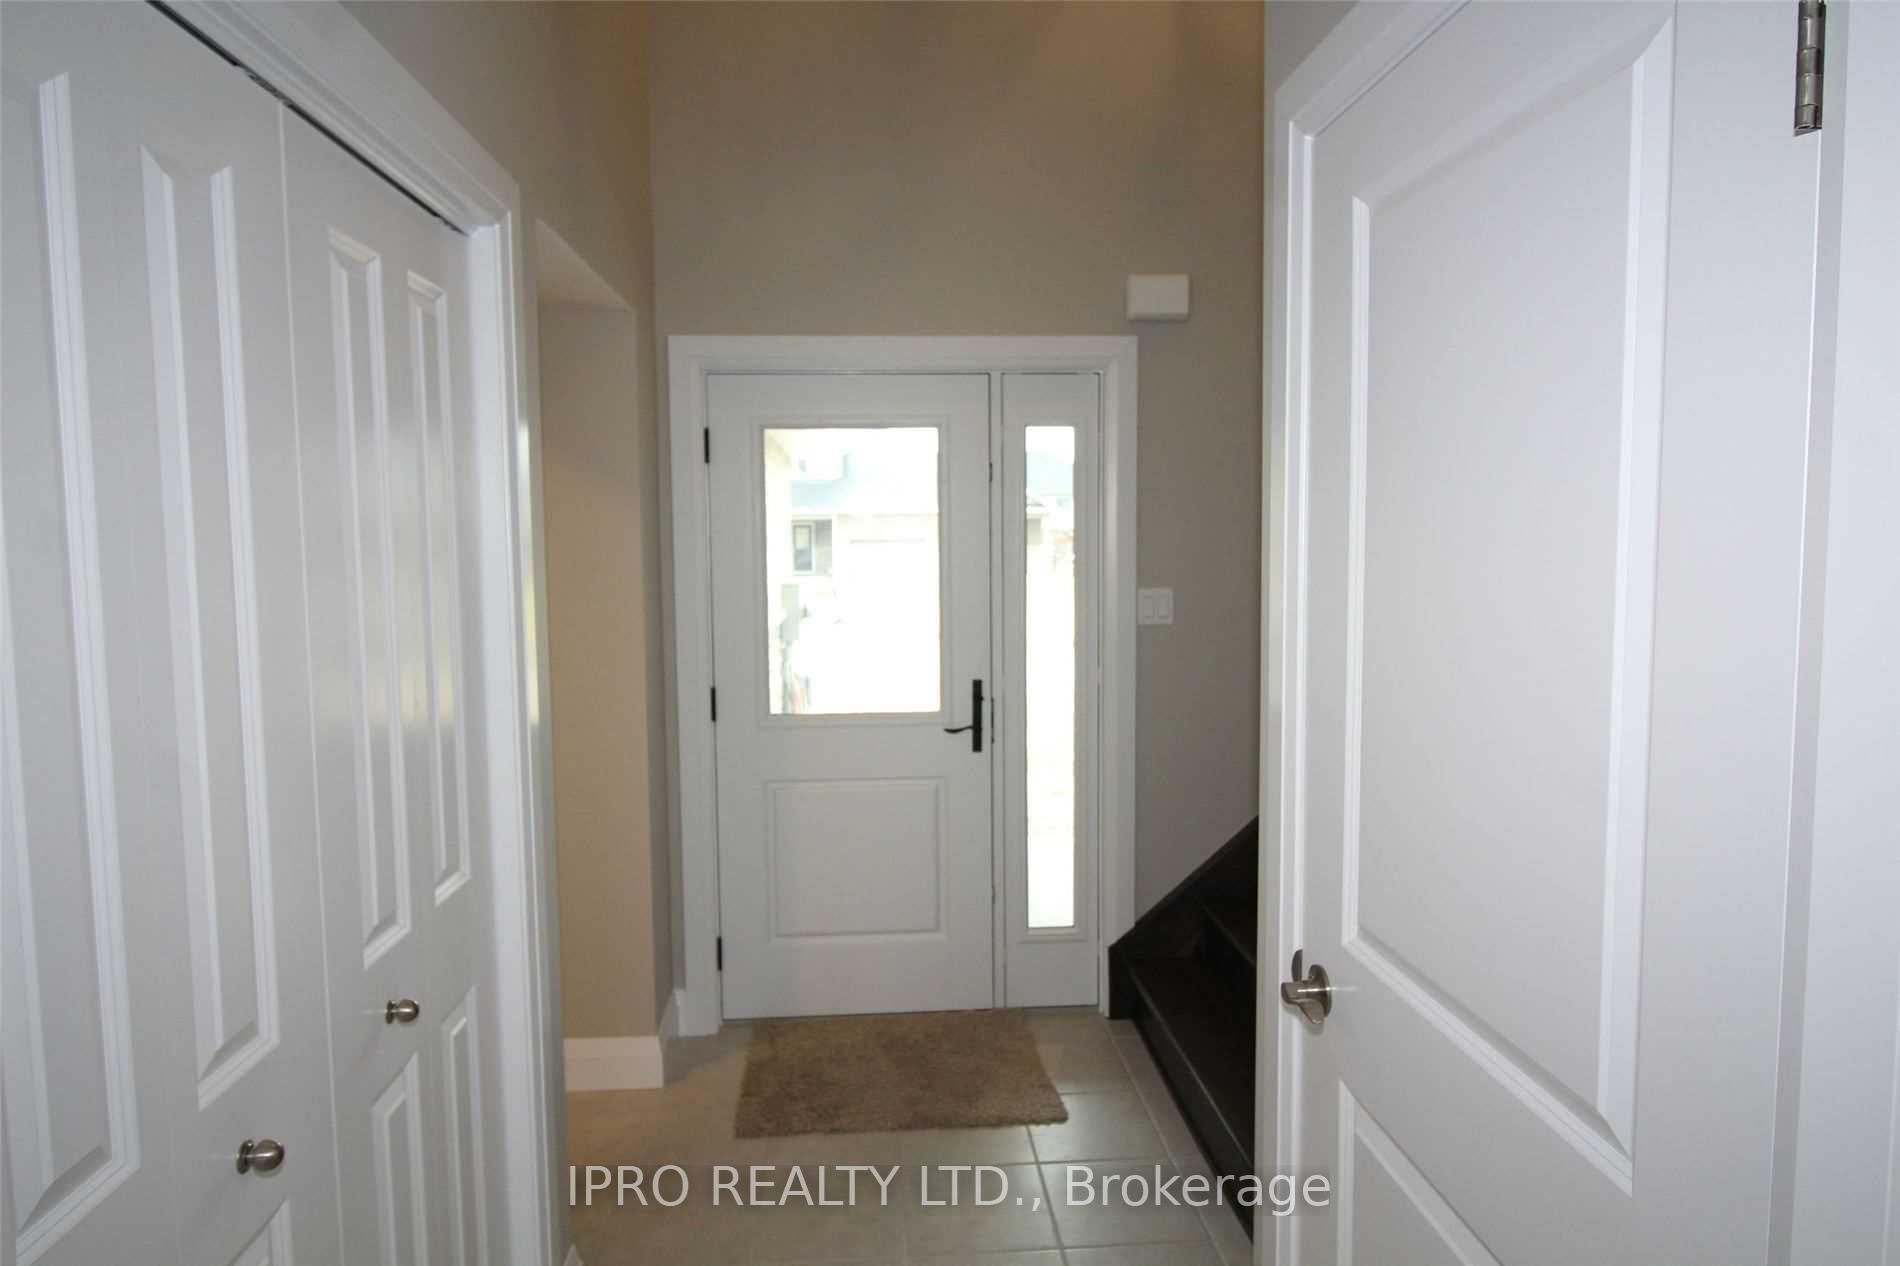
- Flooring: Hardwood, Tile, Broadloom
- Laundry: Set usage, upper level
- Rooms above ground: 7
- Bedrooms: 3
- Bathrooms: 3
- Kitchens: 1
- Family room: Yes
Outside and lotBrick front, vinyl siding, Asphalt shingle, Poured concrete
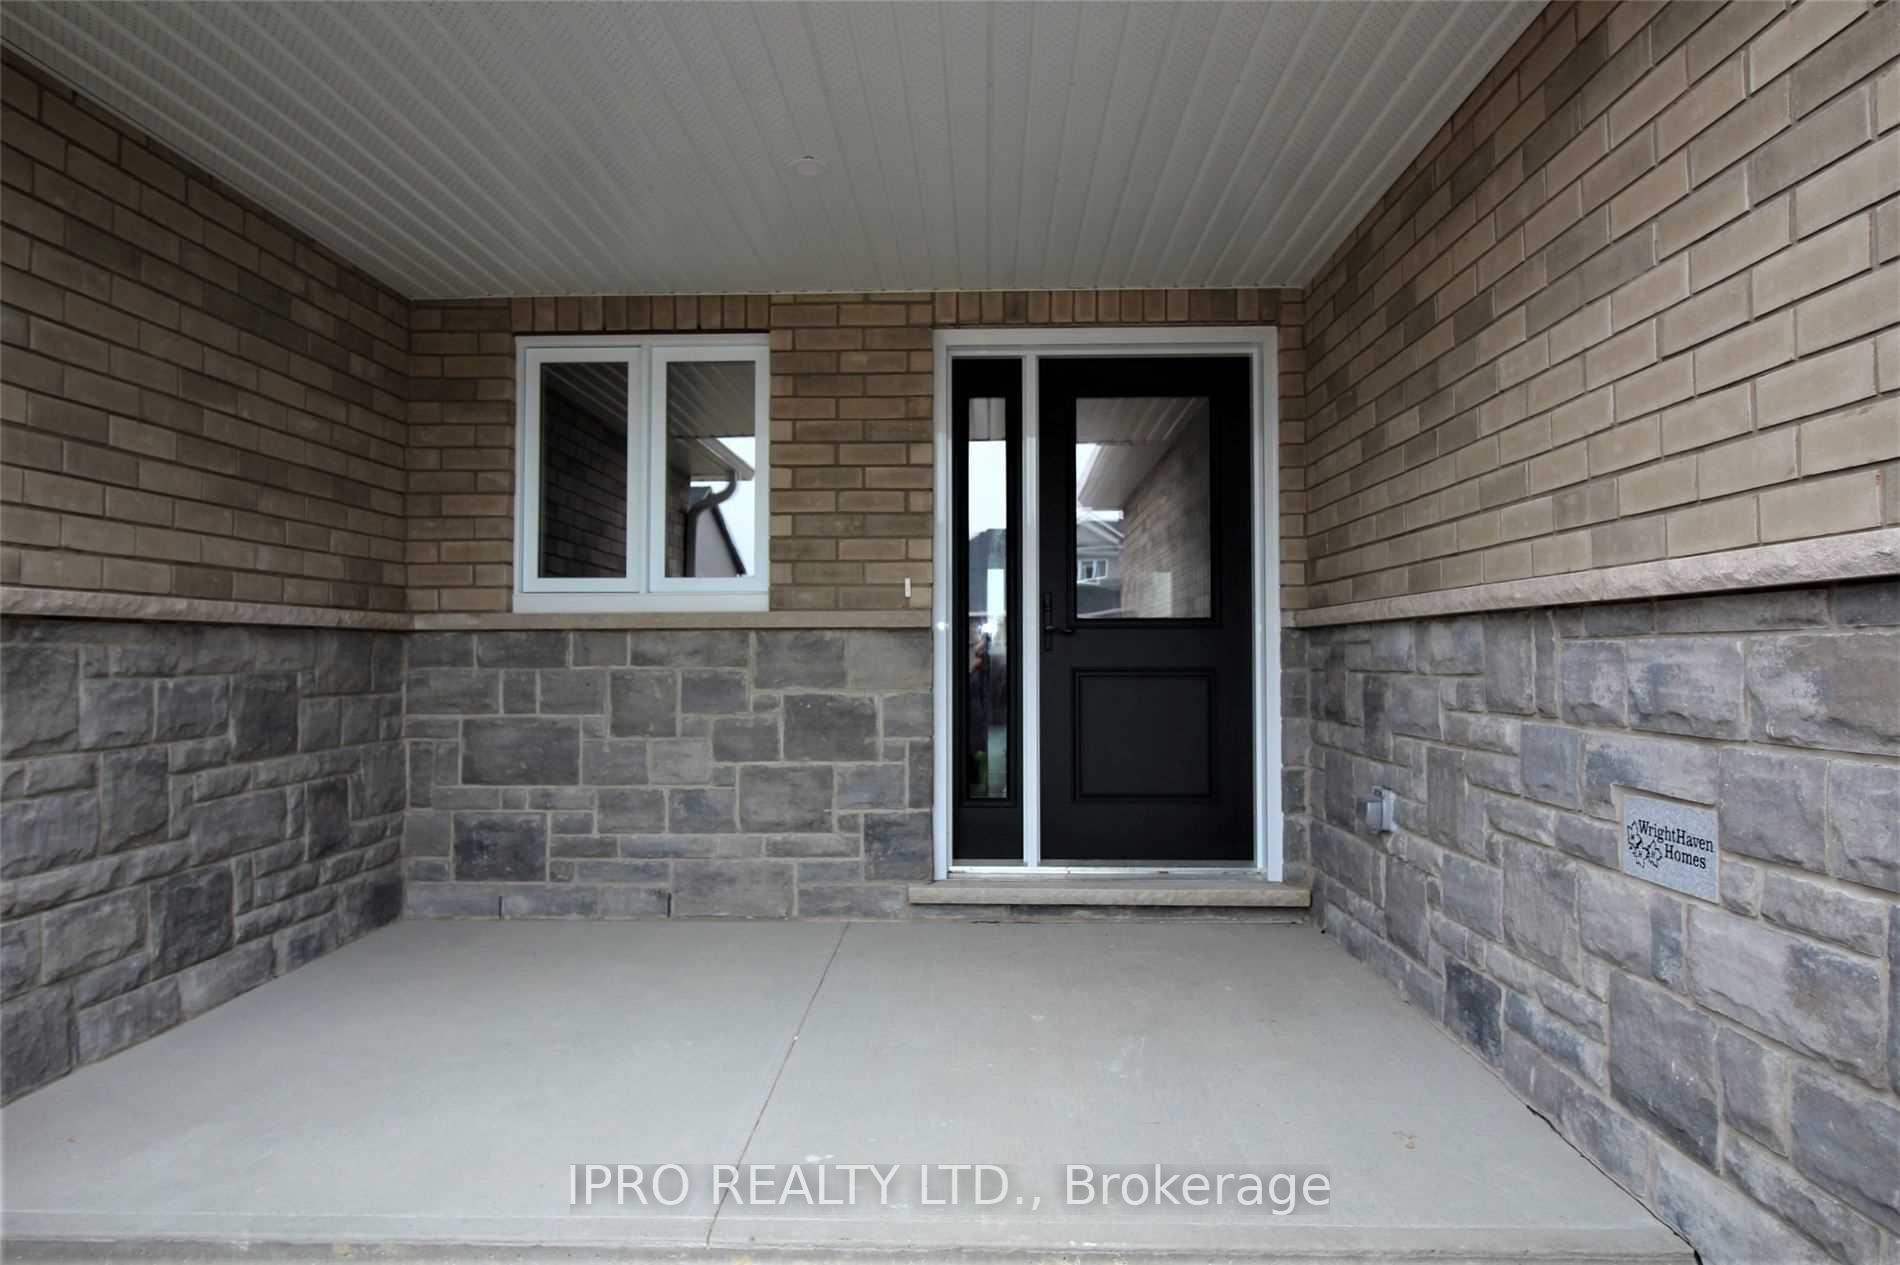
- Exterior: Brick front, vinyl siding
- Roof: Asphalt shingle
- Foundation: Poured concrete
Parking1 Garage, Attached, Private
- Spaces: 1 Garage
- Garage: Attached
- Driveway: Private
Heating, water and powerForced air, gas, Central air, Municipal water
- Heating: Forced air, gas
- Cooling: Central air
- Water: Municipal water
- Sewer: Municipal sewer
- Natural gas: Available
- Hydro: Available
- Cable: Available
- Telephone: Available
Rent and termsRent $2,800 a month, Entire property, Unfurnished
- Rent: $2,800 a month
- Space for rent: Entire property
- Furnished: Unfurnished
- Lease: 12 months
- Paid: Monthly
- Rent includes: Parking
- Deposit: Required
- Credit check: Required
- Employment letter: Required
- Rental application: Required
- References: Required
- Rental items: Hot water tank
IncludedFridge, stove, dishwasher, washer and dryer, window coverings.
- Included: Fridge, stove, dishwasher, washer and dryer, window coverings.
NearbyPark, school bus route
- Close to: Park, school bus route
Listing detailsX11946325, Rented, Jan 29, 2025
- MLS® number: X11946325
- Status: Rented
- Listed on: Jan 29, 2025
- Days on market: 22
- Updated: Feb 20, 2025
- Possession: Flexible
- Occupied by: Tenant
- Listing brokerage: IPRO REALTY LTD.
About this home
141 Halls Drive, Centre Wellington (Elora/Salem), ON N0B 1S0
ParkSchool Bus Route
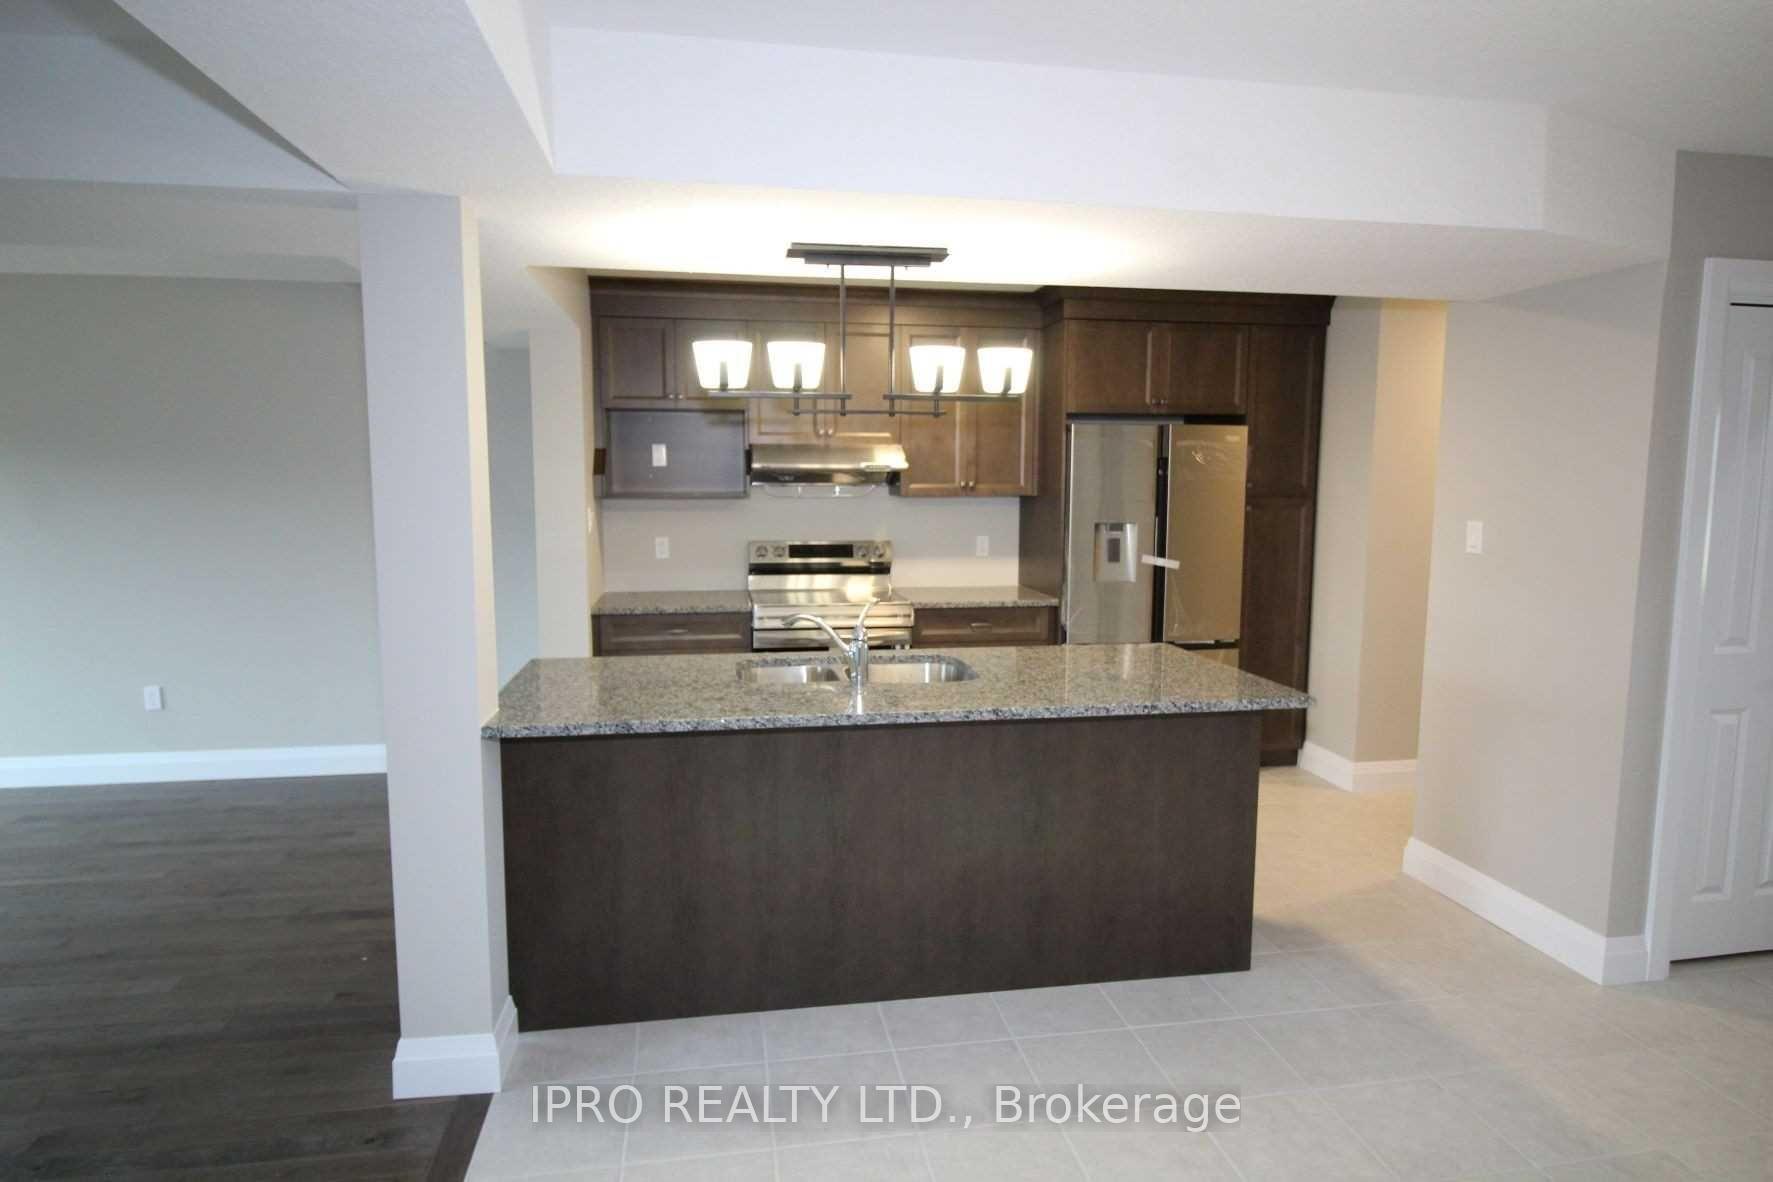
Welcome To 141 Halls Drive In The Beautiful Town Of Elora. 3 Bedroom 3 Baths. Eat In Kitchen, With Granite Countertops, Large Family Room, Bedrooms And Upper Floor Laundry. Walking Distance To Downtown, Worship Place, Trails And The Commercial Area In Case You Need To Find An Employment.
Read more
Ask about this home
A HOMEH agent will answer your questions about this home.
Ask a question
Around this home
York St East And Fisher Street
Errands
Parks
Schools
Daily convenience, out of 100, from the distances below
ParkGranwood Park · 9 within 1 km4 min walk218 m
GroceryElora Mart12 min walk724 m
SchoolMontessori School of Elora11 min walk670 m
PharmacyShoppers Drug Mart14 min walk892 m
Cafés & foodLittle Free Pantry · 15 within 1 km9 min walk577 m
Gym & rec centreRT Health Company15 min walk949 m
LibraryWellington County Library - Elora Branch16 min walk997 m
WalkDriveStraight-line distance, open map data
Grocery0.7 km
Park0.2 km
Coffee0.7 km
Dining0.7 km
Gym0.9 km
Schools nearby
School rating, out of 10.
Montessori School of Eloraelementary · Private · 0.7 km
—
Elora Public Schoolelementary · Public · 0.9 km
6.2/10Fair
St Mary - Elora Catholic Elementary Schoolelementary · Catholic · 1.2 km
6.9/10Good
Contact agent
Helpful calculators
Rent vs buy
Affordability
Mortgage
Down payment
Stress test
CMHC insurance
Your HOMEH agent

NimaHOMEH agent · Centre Wellington
"I would see it this week."
Ask Nima