

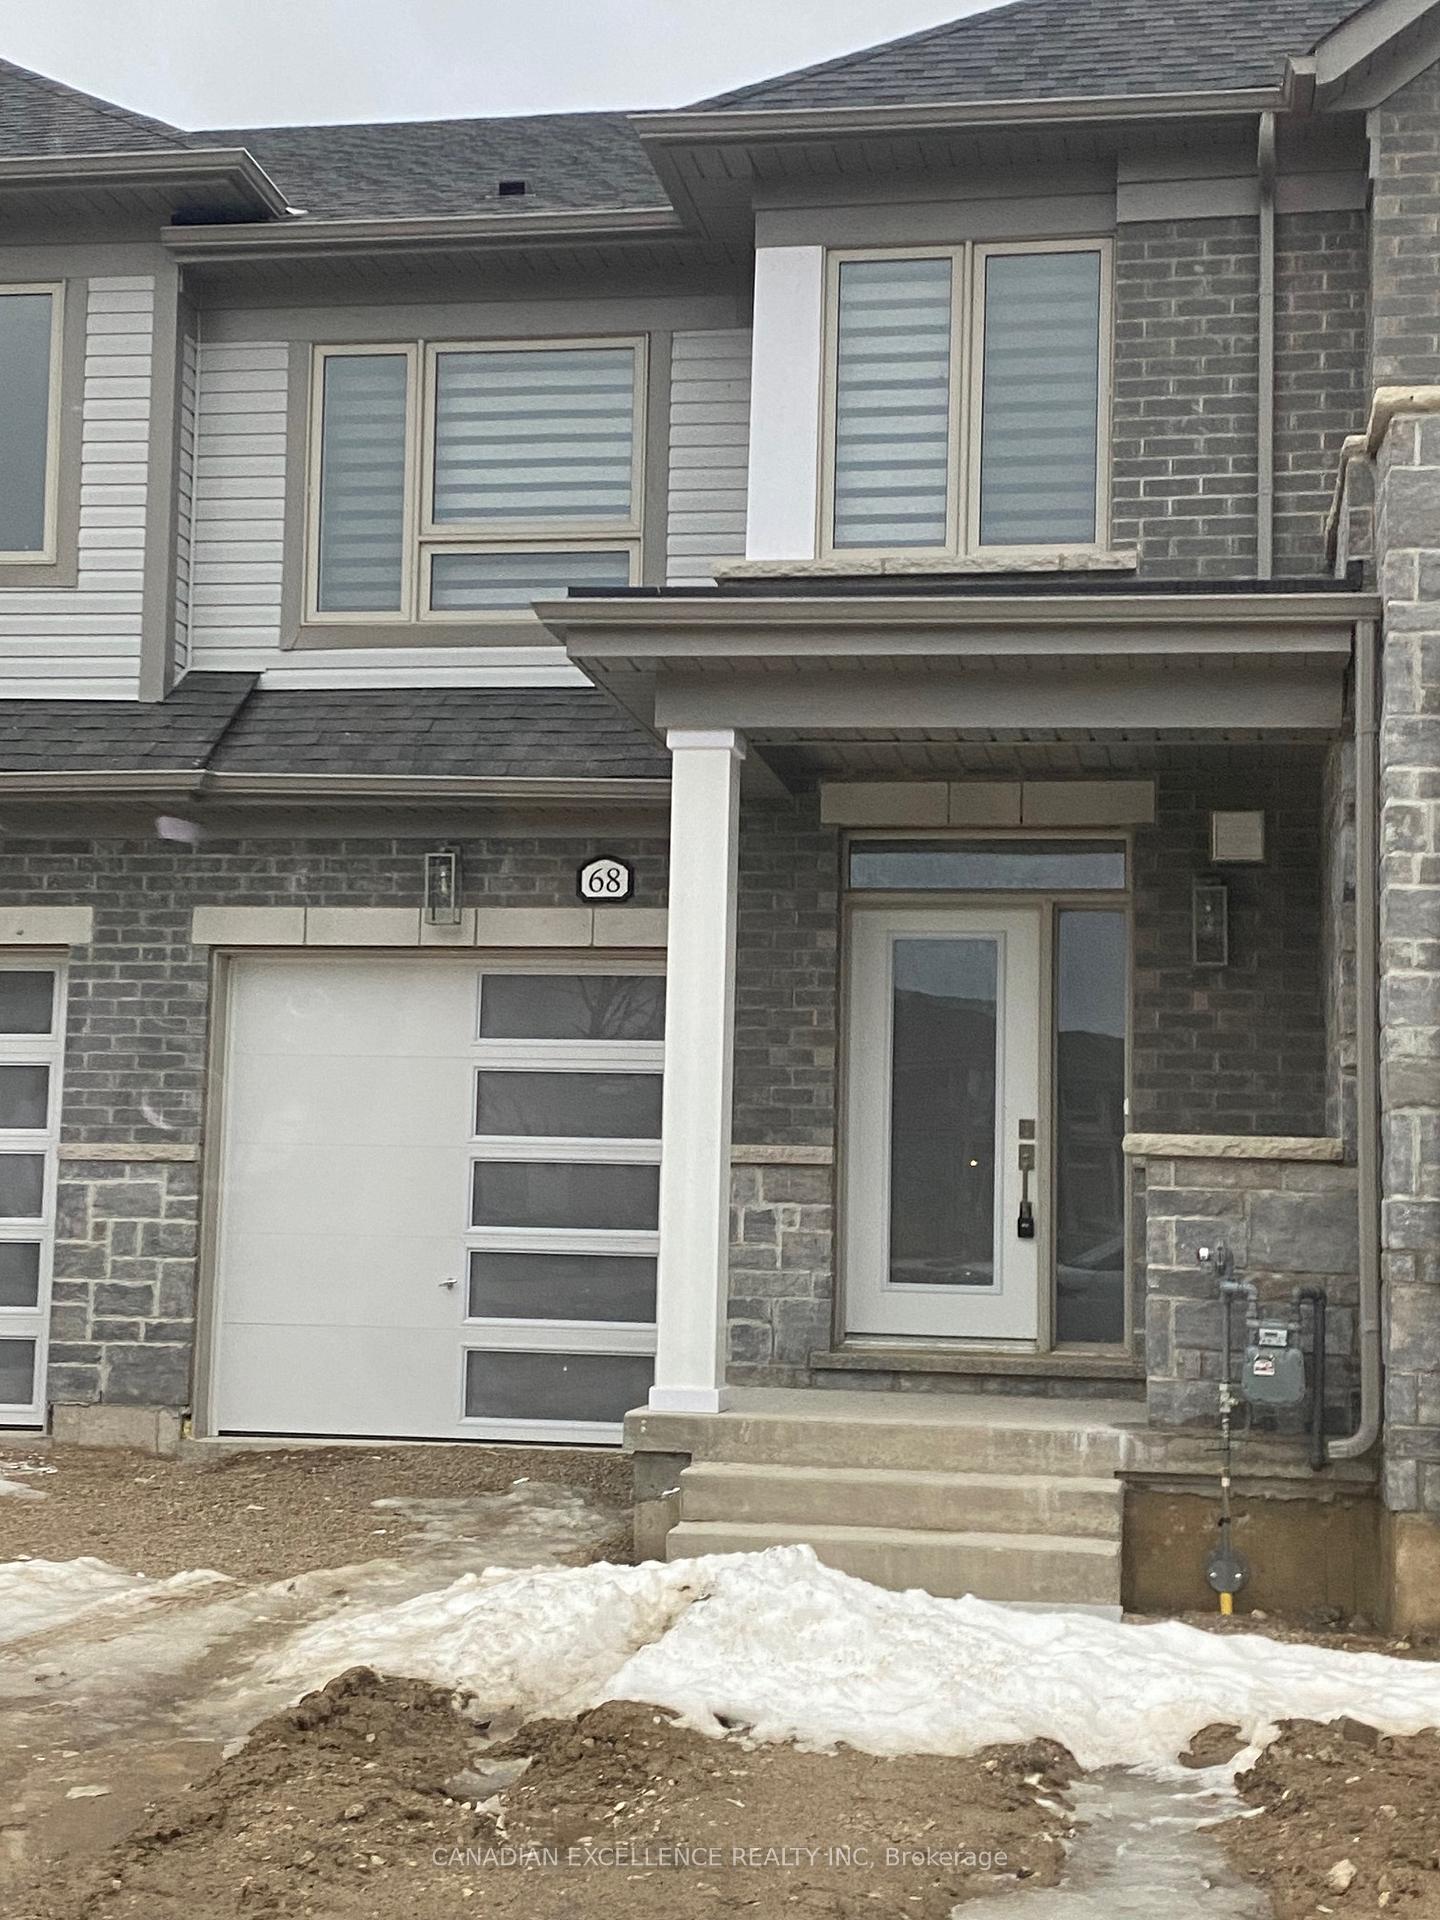
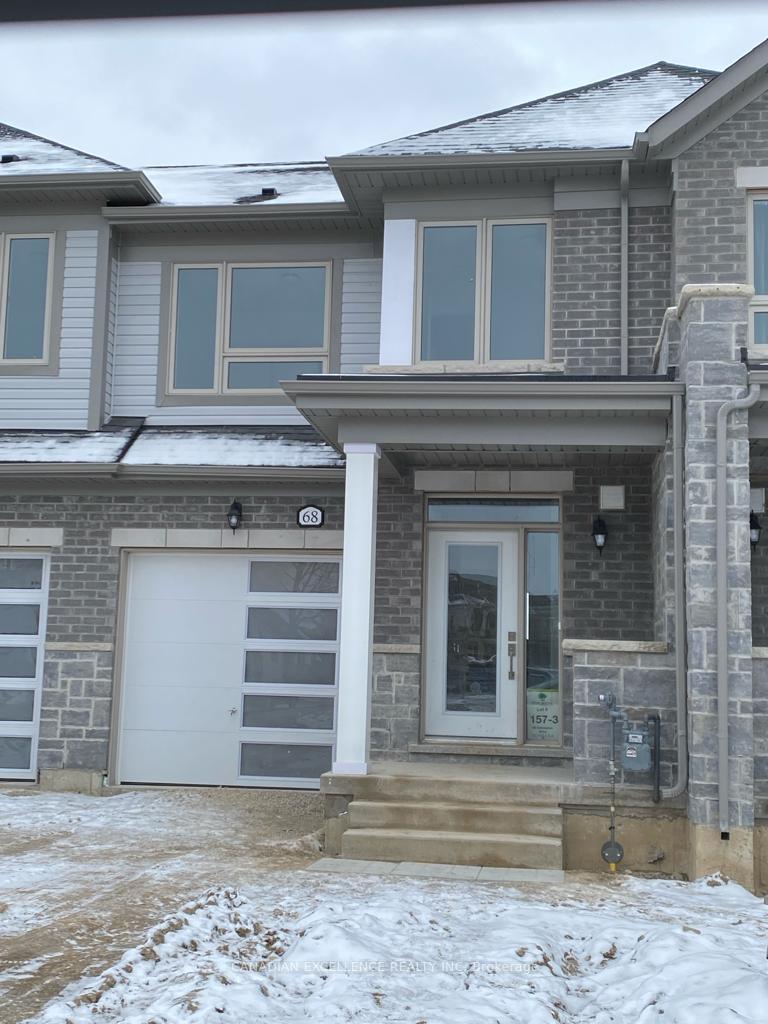
68 Edminston Drive N
Freehold Townhouse Rented
1/2468 Edminston Drive N
Freehold Townhouse Rented
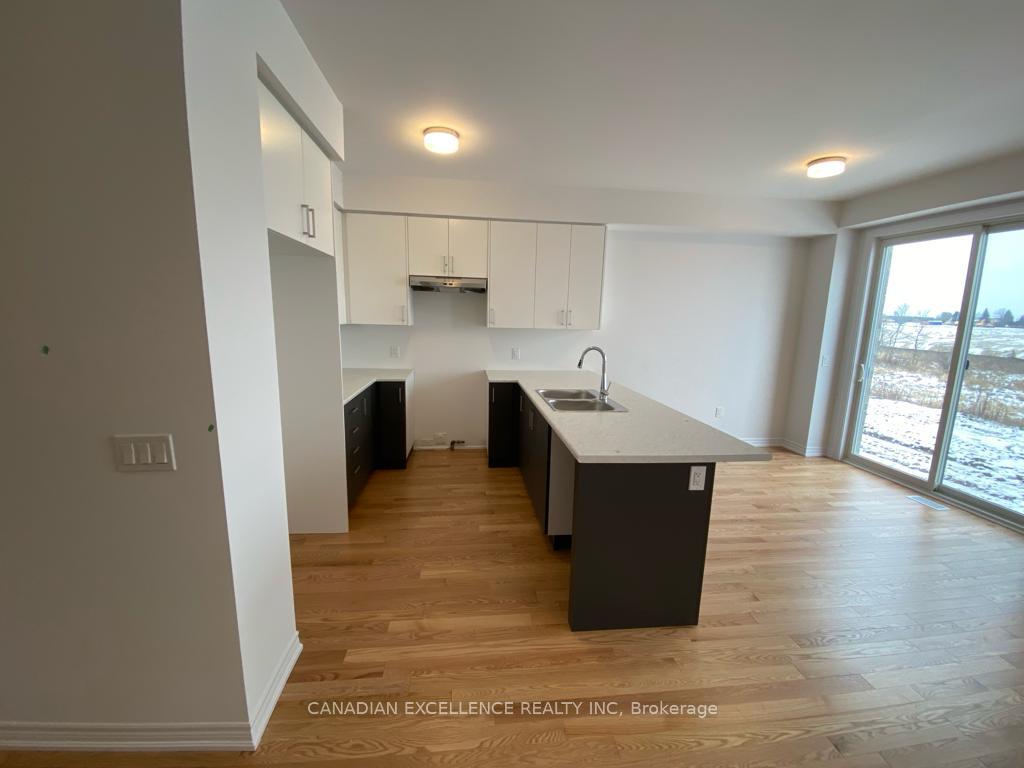 See all 24 photos
3 Bedrooms
3 Bathrooms
1 Garage
— sq.ft
Entire Home
— Unit
Property history
Facts and features
- BasementUnfinished
- Lease term12 months
- FurnishedUnfurnished
- Age of home0–5 years
What stands out
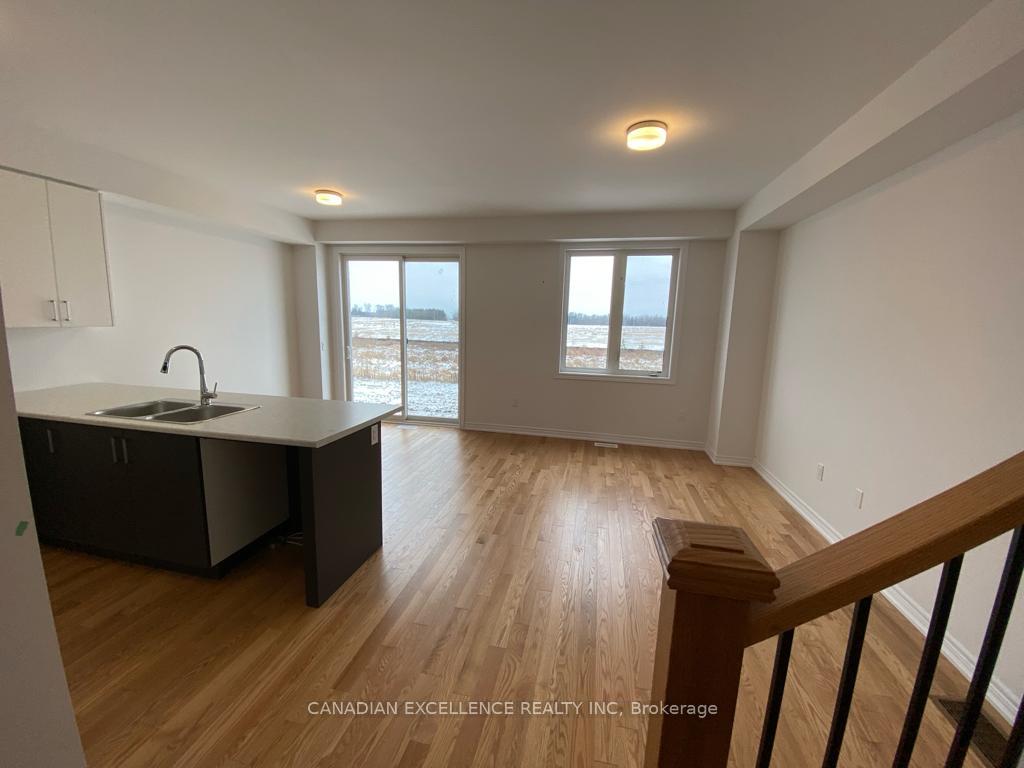
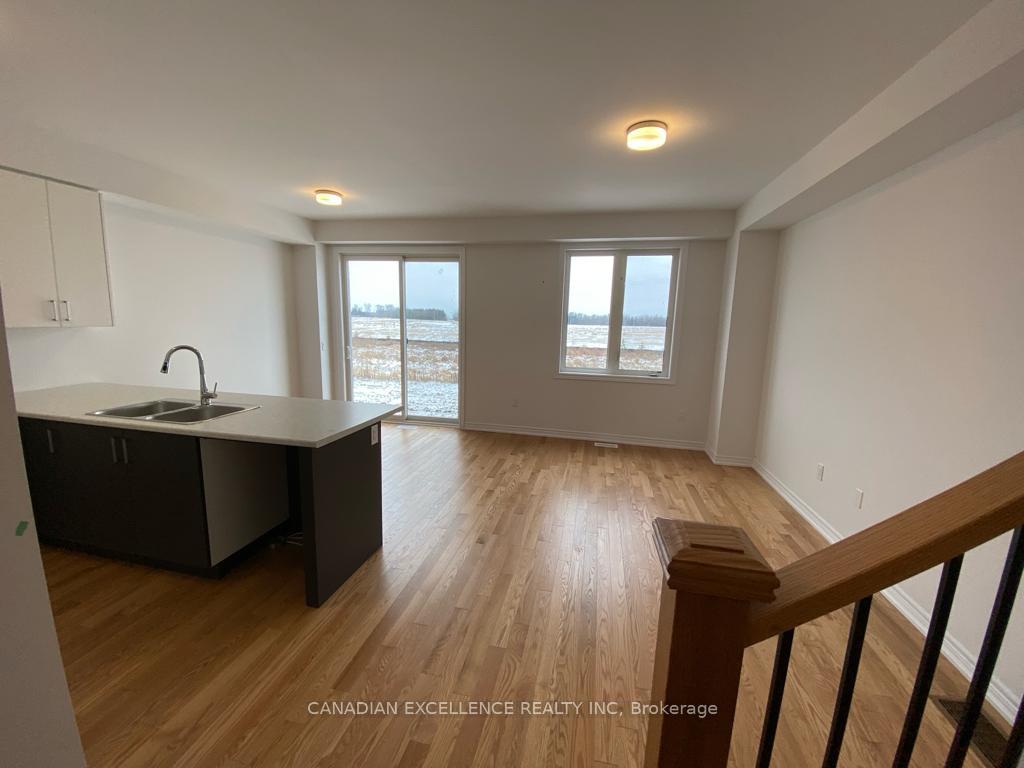
- Hardwood floors
- Central air
The homeFreehold Townhouse, 2-storey, Age 0–5 years
- Type: Freehold Townhouse
- Style: 2-storey
- Age: 0–5 years
- Basement: Unfinished
- View: Clear
InsideHardwood, Broadloom, Laundry room, upper level, Water meter
- Flooring: Hardwood, Broadloom
- Laundry: Laundry room, upper level
- Features: Water meter
- Rooms above ground: 8
- Bedrooms: 3
- Bathrooms: 3
- Kitchens: 1
- Family room: Yes
Outside and lotBrick, aluminum siding, Shingles, Unknown
- Exterior: Brick, aluminum siding
- Roof: Shingles
- Foundation: Unknown
Parking1 Garage, Built-in, Private
- Spaces: 1 Garage
- Garage: Built-in
- Driveway: Private
Heating, water and powerForced air, gas, Central air, Municipal water
- Heating: Forced air, gas
- Cooling: Central air
- Water: Municipal water
- Sewer: Municipal sewer
Rent and termsRent $2,500 a month, Entire property, Unfurnished
- Rent: $2,500 a month
- Space for rent: Entire property
- Furnished: Unfurnished
- Lease: 12 months
- Paid: Monthly
- Rent includes: Central air conditioning
- Deposit: Required
- Credit check: Required
- Employment letter: Required
- Rental application: Required
- References: Required
- Rental items: Hot water tank monthly rental
Listing detailsX11963217, Rented, Feb 7, 2025
- MLS® number: X11963217
- Status: Rented
- Listed on: Feb 7, 2025
- Days on market: 24
- Updated: Mar 3, 2025
- Possession: 2025-03-10 / Flexible
- Occupied by: Tenant
- Listing brokerage: CANADIAN EXCELLENCE REALTY INC
About this home
68 Edminston Drive N, Centre Wellington (Fergus), ON N1M 0J1
Water MeterClear
Less than 2 years old spacious, well designed, open concept, 3 Bedrooms Town-house with a lot of up-grades available for the lucky tenant to lease. The entire ground floor, staircase and upper lever hallway is hardwood flooring. 2nd level laundry for your convenience and enjoyment. Primary Bedroom has double sink with 5-piece ensuit bathroom. This is one of the few home in the neighborhood with top of the line upgrades. Come and enjoy this spacious and elegant home.!!
Read more
Ask about this home
A HOMEH agent will answer your questions about this home.
Ask a question
Around this home
Farley Rd. & Elliot Ave W
Errands
Parks
Schools
Daily convenience, out of 100, from the distances below
ParkRevell Park · 6 within 1 km9 min walk560 m
GroceryFreshCo3 min walk158 m
SchoolSt Joseph - Fergus Catholic Elementary School9 min walk560 m
PharmacyWalmart Pharmacy6 min walk374 m
Cafés & foodSweetea · 10 within 1 km3 min walk185 m
Gym & rec centreFergus Curling Club21 min walk1.3 km
HospitalGroves Memorial Community Hospital28 min walk1.7 km
WalkDriveStraight-line distance, open map data
Grocery0.2 km
Park0.6 km
Coffee0.2 km
Dining0.2 km
Hospital1.7 km
Schools nearby
School rating, out of 10.
St Joseph - Fergus Catholic Elementary Schoolelementary · Catholic · 0.6 km
8.6/10Excellent
Grand River Public Schoolelementary · Public · 1.1 km
—
Victoria Terrace Public Schoolelementary · Public · 1.3 km
4.6/10Low
Contact agent
Helpful calculators
Rent vs buy
Affordability
Mortgage
Down payment
Stress test
CMHC insurance
Your HOMEH agent

NimaHOMEH agent · Centre Wellington
"I would see it this week."
Ask Nima