

5942 Hwy 6 Road
5942 Hwy 6 Road
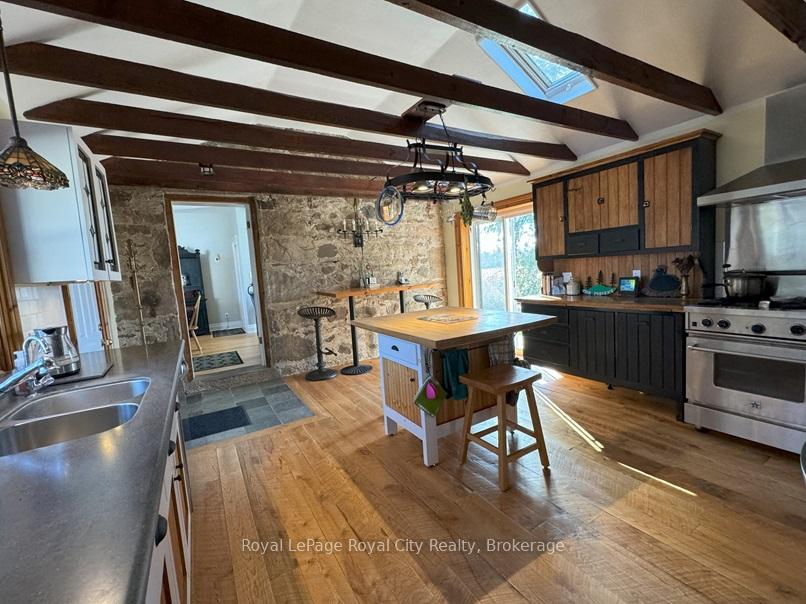 See all 39 photos
Property history
Facts and features
- BasementPart finished
- Lease term12 months
- FurnishedUnfurnished
- LaundryIn hall
- Central air
The homeDetached, 2-storey, 2,500–3,000 sq ft
- Type: Detached
- Style: 2-storey
- Living space: 2,500–3,000 sq ft
- Basement: Partially finished
- Waterfront: None
InsideIn hall, main level, Carpet free, central vacuum, primary bedroom - main floor, storage, water softener, workbench, Rooms above ground 11
- Laundry: In hall, main level
- Features: Carpet free, central vacuum, primary bedroom - main floor, storage, water softener, workbench
- Rooms above ground: 11
- Bedrooms: 4
- Bathrooms: 3
- Kitchens: 1
Outside and lotStone, Shingles, Stone, poured concrete
- Exterior: Stone
- Roof: Shingles
- Foundation: Stone, poured concrete
- Other structures: Barn, workshop
Parking2 Garage, Attached, Private
- Spaces: 2 Garage
- Garage: Attached
- Driveway: Private
Heating, water and powerForced air, ground source, Central air, Well
- Heating: Forced air, ground source
- Cooling: Central air
- Water: Well
- Sewer: Septic
- Hydro: Yes
Rent and termsRent $5,000 a month, Basement, main, 2nd floor, ancillary structure, Unfurnished
- Rent: $5,000 a month
- Space for rent: Basement, main, 2nd floor, ancillary structure
- Furnished: Unfurnished
- Lease: 12 months
- Paid: Monthly
- Rent includes: Central air conditioning, water
- Credit check: Required
- Employment letter: Required
- Rental application: Required
- References: Required
- Rental items: None
IncludedRefrigerator, stove, dishwasher, microwave, washer, dryer, mounted tv, central vac, workbench in shop, Woodstoves in workshop & barn studio nonfunctional, not to be used. solar panels excluded - landlord reserves the right to access the property as needed for solar panel inspection/maintenance
- Included: Refrigerator, stove, dishwasher, microwave, washer, dryer, mounted tv, central vac, workbench in shop
- Not included: Woodstoves in workshop & barn studio nonfunctional, not to be used. solar panels excluded - landlord reserves the right to access the property as needed for solar panel inspection/maintenance
Listing detailsX11948130, Rented, Jan 29, 2025
- MLS® number: X11948130
- Status: Rented
- Listed on: Jan 29, 2025
- Days on market: 44
- Updated: Mar 14, 2025
- Possession: 2025-02-01 / February 1, 2025
- Occupied by: Vacant
- Listing brokerage: Royal LePage Royal City Realty
About this home
5942 Hwy 6 Road, Centre Wellington (Rural Centre Wellington East), ON N0B 1S0
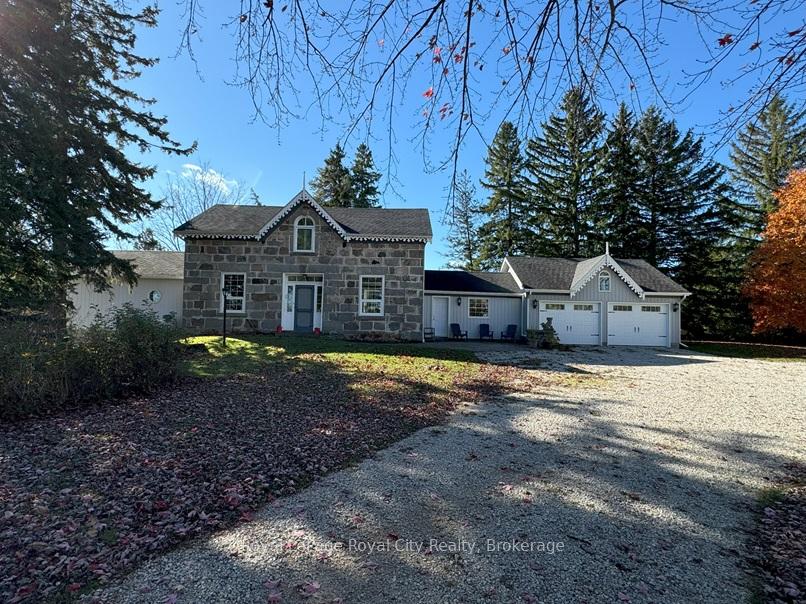
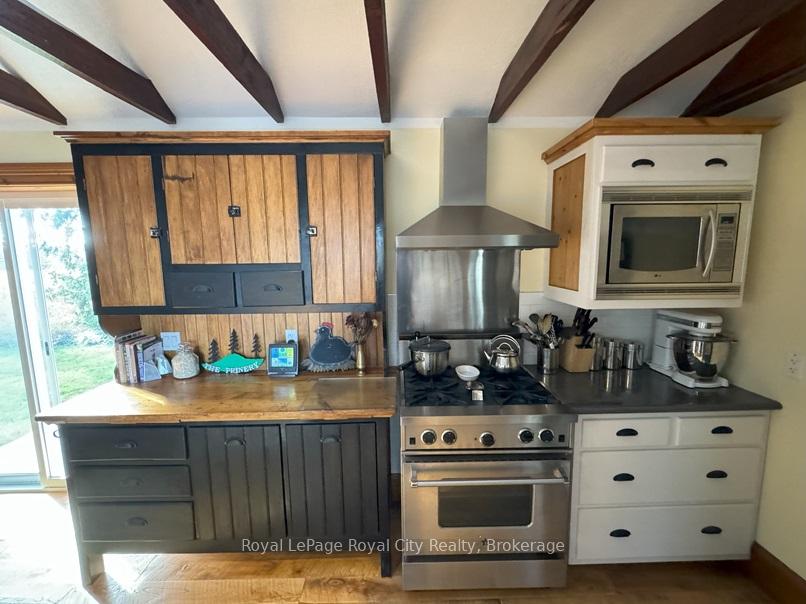
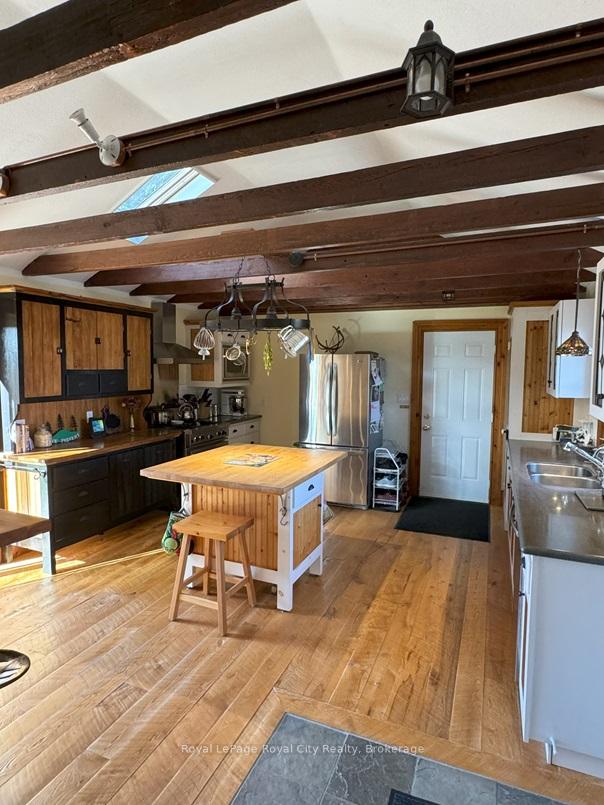
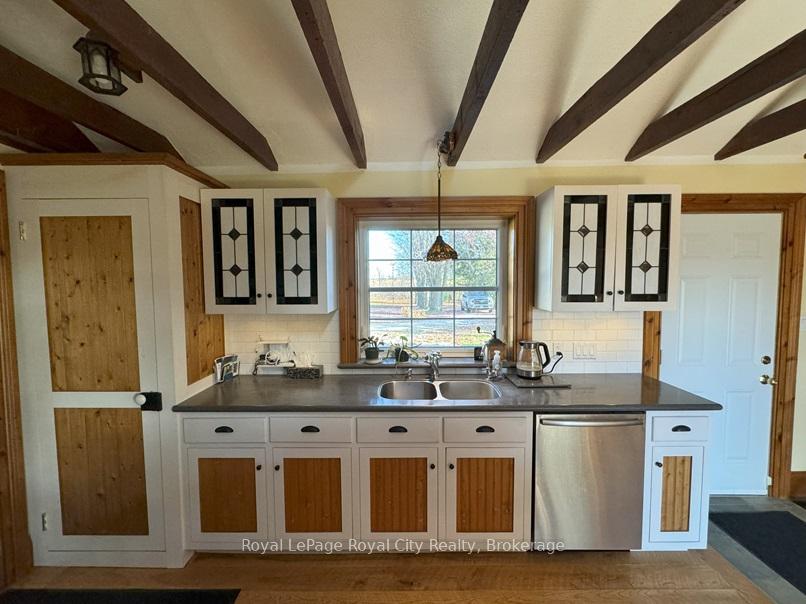
THIS IS NOT YOUR AVERAGE HOUSE RENTAL OPPORTUNITY! This 4 BR, 3 bath, approx 3000 sq ft 2 storey century stone farmhouse with attached 2 bay garage is your opportunity to enjoy living on a private 4 acre lot situated 10 min north of Guelph and 5 min south of Fergus. The tree lined driveway, gated entrance and trees around the property perimeter provide privacy and shelter from the road. The house has been updated throughout; featuring 200 amp electrical service, updated windows, energy efficient geothermal ground source forced air heating & cooling, 3 updated bathrooms, main floor laundry, main floor office/library and a main floor primary bedroom with 4 pc ensuite. The large eat-in country kitchen features newer stainless steel appliances and centre island. But best of all is the exposed stone wall feature found in both the kitchen and TV rooms. All the conveniences of a modern home but set in a century home setting complete with wide pine plank floors, deep windows, amazing baseboards and crown mouldings, and tin ceilings! Downstairs is a large rec room complete with propane fireplace. But that's not all! For the hobbiest, check out the detached 20' x 40' workshop which is divided into 2 sections - a 20' x 16' insulated workshop with 100 amp electrical service and a 20'x24' storage area with garage door to house your boat, snowmobile, trailer or whatever your storage needs might be. There is also a detached 18'x30' stone barn set up as an insulated studio, complete with an overhead loft space - a unique setting for an at home business, painter or potter's studio, art gallery - so many possible uses. This is a perfect setup for perhaps a visiting professor & family, or new professionals moving to the Guelph/Fergus area; or perhaps someone looking to downsize from farm life without having to leave a country atmosphere. Property is unfurnished except for kitchen and laundry appliances. Min 1 year term preferred, immediate possession upon seller approval. **EXTRAS** Tenant responsible for all utility expenses, lawn/garden maintenance, snow removal & rodent management
Ask about this home
A HOMEH agent will answer your questions about this home.
Around this home
Daily convenience, out of 100, from the distances below
Schools nearby
School rating, out of 10.
Helpful calculators
Your HOMEH agent

"I would see it this week."