
85 York Street E
Centre Wellington (Elora/Salem)85 York Street E
Centre Wellington (Elora/Salem)
 See all 48 photos
Property history

This listing has ended. It is no longer available.
Property not available for sale or for rent.
About this home
85 York Street E, Centre Wellington
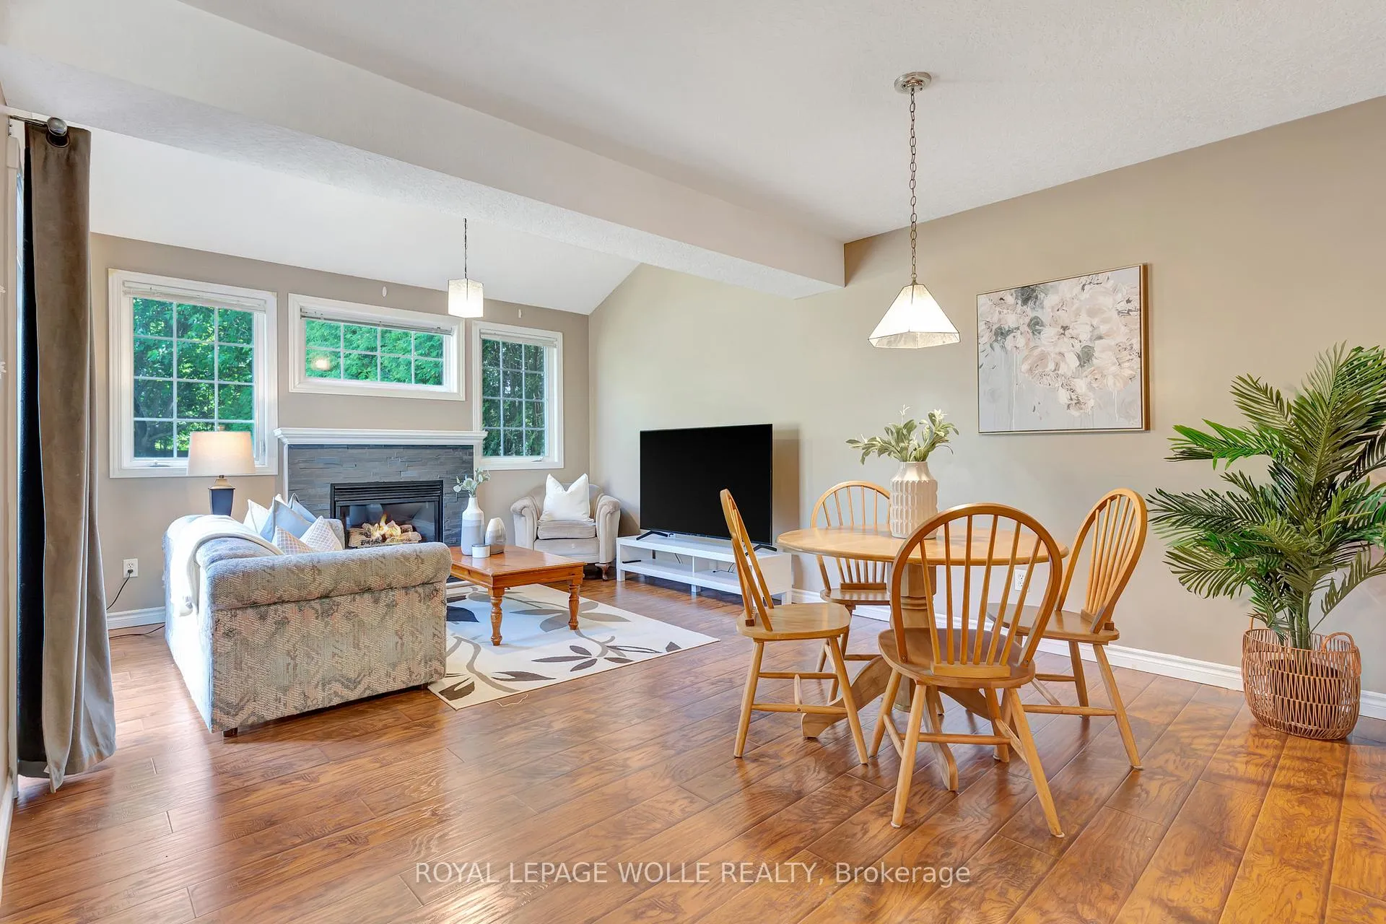
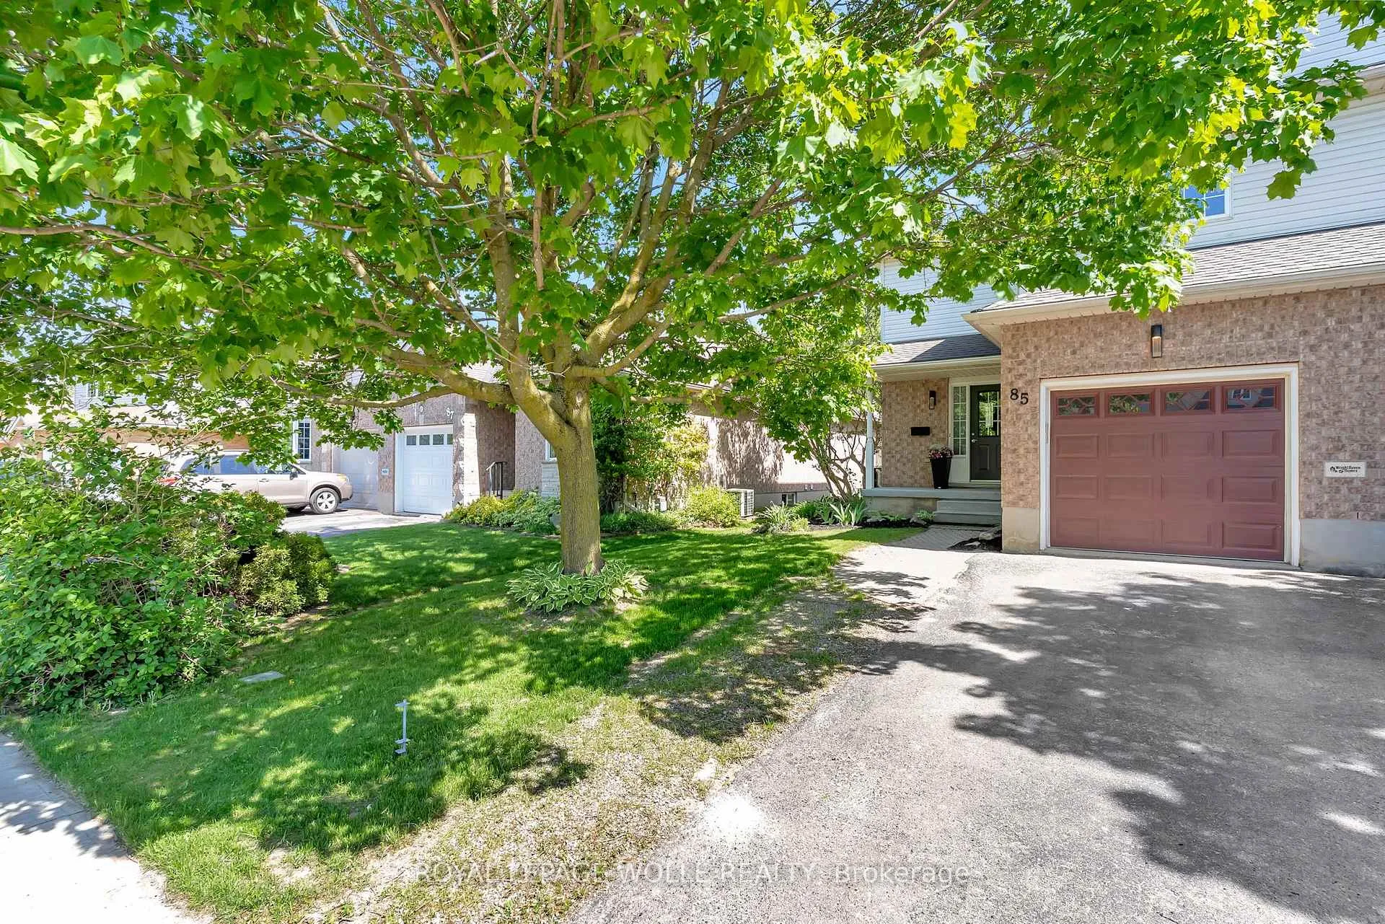
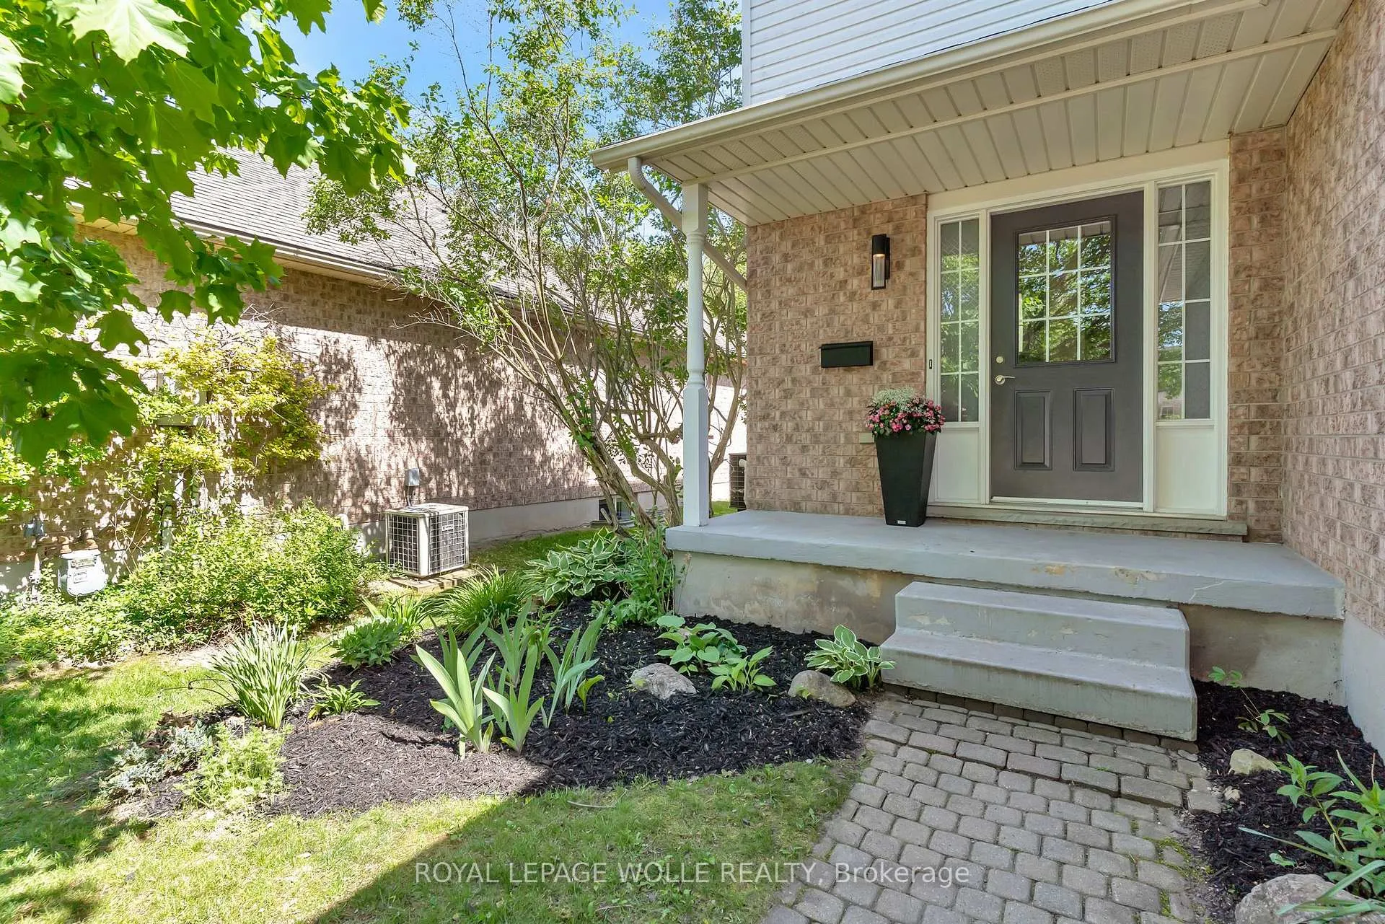
Tucked onto a mature, tree-lined street, this impeccably kept home places you just steps from everything that makes Elora one of Ontario's most sought-after villages. Picture it: a slower, more intentional pace of life, where charm and character are around every corner and the banks of the Grand River are a short stroll away. Wander into the village for its celebrated cafés and restaurants, browse the independent shops and galleries, unwind at a local spa, or settle in at one of the breweries, all of it right at your doorstep. Inside, the open-concept main floor is bright and welcoming, with a spacious kitchen featuring ample cabinetry and stainless steel appliances that flows effortlessly into the dining area and a living room anchored by a cozy gas fireplace and a vaulted ceiling. Sun-filled windows draw your eye to the walkout deck, the kind of indoor-outdoor connection that makes everyday living feel a little more like a retreat. Step out to a private deck overlooking a deep, fully fenced yard, a rare amount of green space this close to downtown, complete with a large garden shed and room to roam, garden, gather, or simply relax in total privacy. Upstairs you'll find three comfortable bedrooms and a full bath, while the fully finished lower level adds a whole second living zone: a generous rec room, a second full bathroom, and dedicated laundry. The attached garage, central air, and natural gas forced-air heat round out a home that's been lovingly maintained and is truly move-in ready. Quiet street, walkable village, riverside trails, and a yard you'll never want to leave. This is Elora living at its very best.
Facts & features
Ask about this home
A HOMEH agent will answer your questions about this home.
Rooms
7 rooms · 2 bathrooms
- Living room12′9″ × 9′6″121 sq.ft.
- Kitchen11′7″ × 7′5″86 sq.ft.
- Dining room13′10″ × 8′6″118 sq.ft.
- Primary bedroom13′9″ × 10′8″147 sq.ft.
- Bedroom12′9″ × 9′6″121 sq.ft.
- Bedroom9′9″ × 8′1″79 sq.ft.
- Recreation12′ × 12′144 sq.ft.
Around this home
Schools nearby
School rating, out of 10.
Listing details
Helpful tools
Your HOMEH agent
"Priced 5% under our estimate. I would see it this week."
Ask HOMEH about this home
Price, neighbourhood, monthly cost. Ask anything.
HOMEH Intelligent Agent is an AI, not a licensed representative. Check anything important with your agent.