
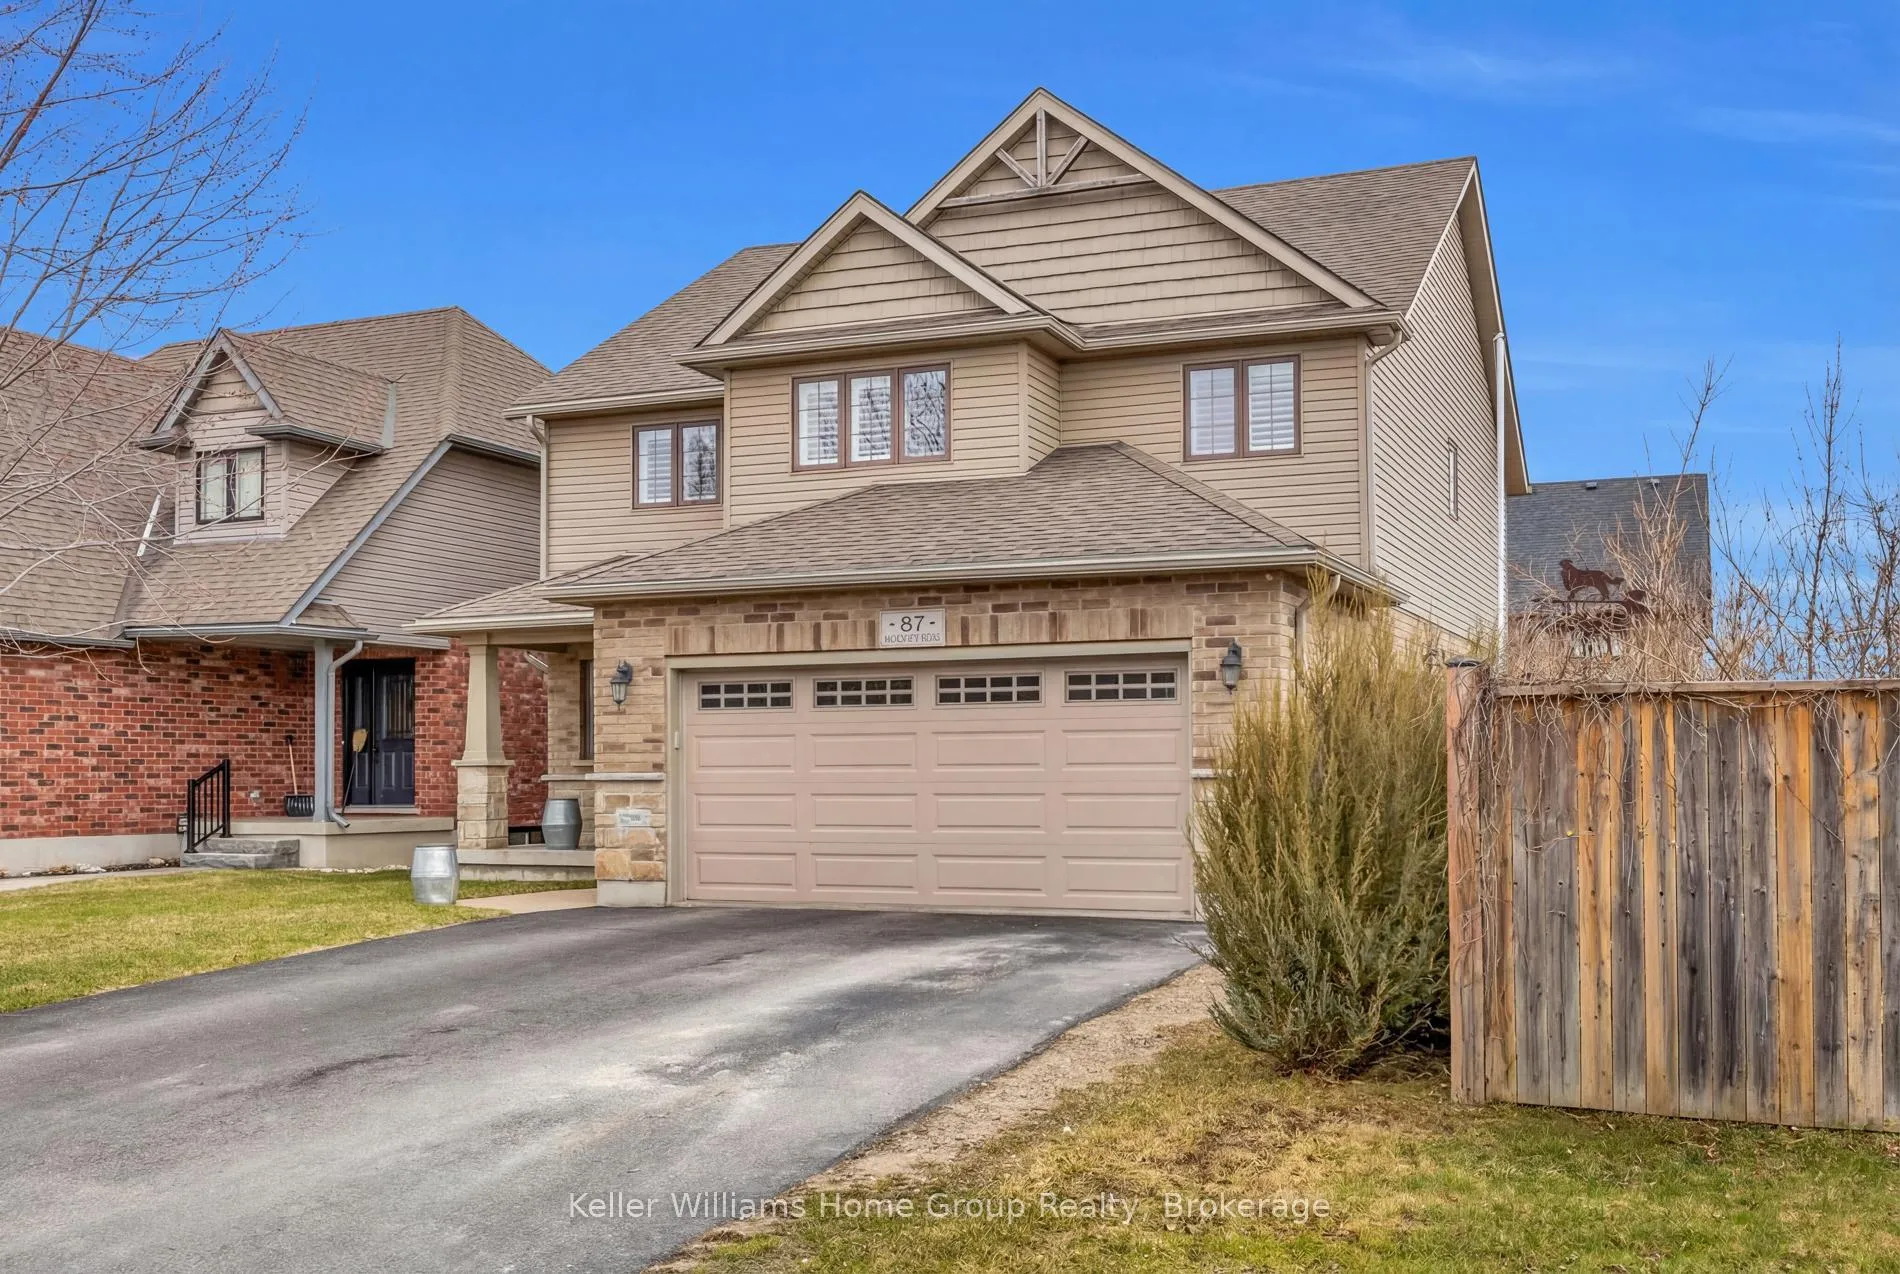
 See all 48 photos
Property history

This home has sold. It is no longer available.
Property not available for sale or for rent.
Book a viewing
Ask HOMEH
About this home
87 McGowan Street, Centre Wellington
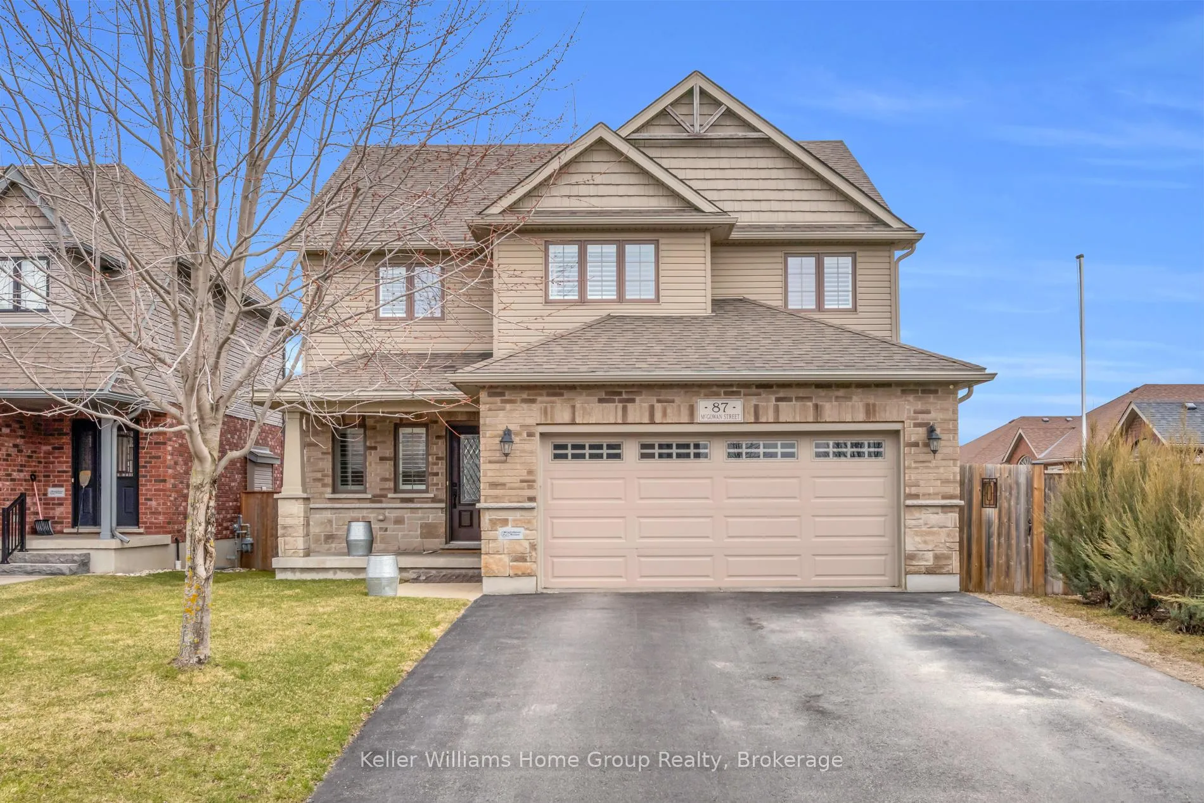
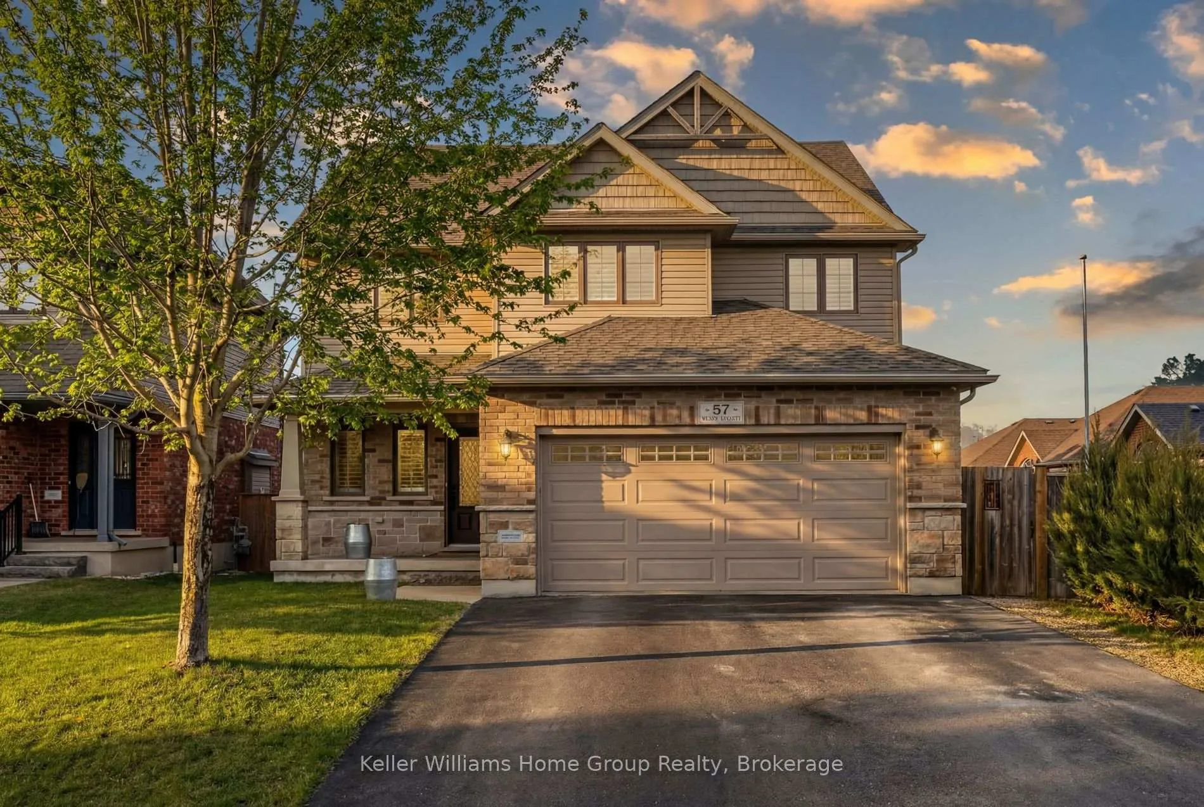
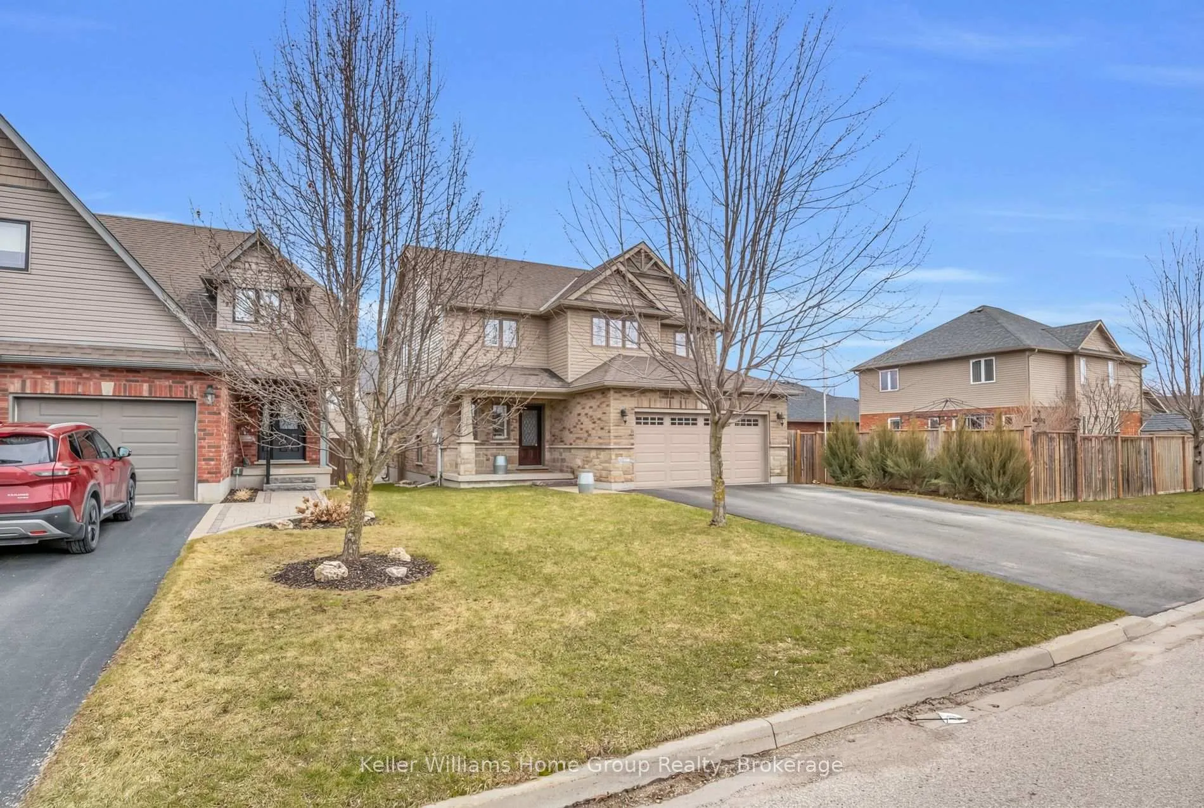
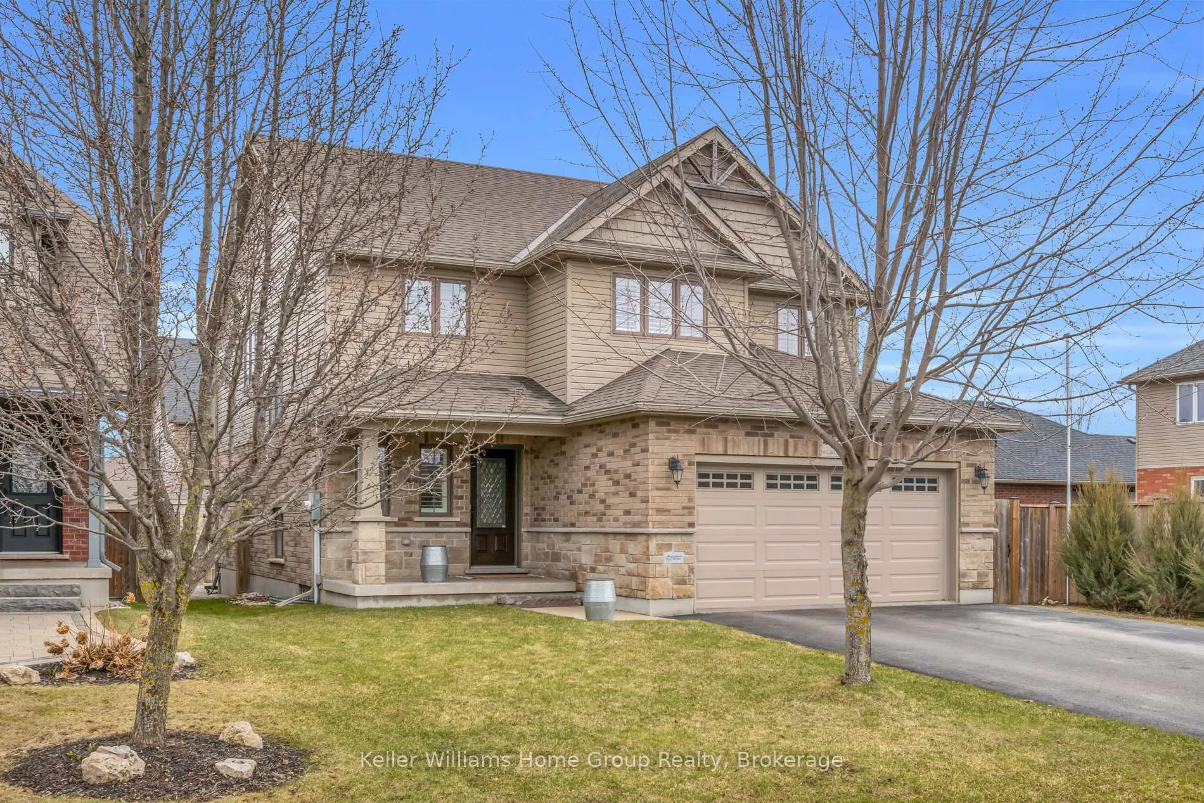
Tucked into one of Elora's most desirable south end neighbourhoods, just steps from the trail and minutes from the charm of downtown. Welcome to 87 McGowan Street, Built in 2014 by award-winning Wright Haven Homes, this impressive 4-bedroom, 4-bathroom home offers over 3000 sq ft of finished living space. With its prime location and exceptional features, this property is sure to capture your attention. The spacious eat-in kitchen is designed for both everyday living and entertaining, featuring stainless steel appliances, a large island, and upgraded cabinetry, all seamlessly open to the family room. The living room showcases a cozy gas fireplace, custom built-in cabinetry, and oversized windows overlooking the private, resort-style backyard with a saltwater pool. Professionally landscaped, the backyard includes a stone patio, elegant poolside coping, and a versatile shed with a stone exterior that houses pool equipment, a change area, and even a fridge, perfect for summer entertaining. The main floor is completed by a powder room, a large mudroom with laundry, and stunning backyard views throughout. Upstairs, the primary suite offers a true retreat with a walk-through closet leading to a bright ensuite featuring a soaker tub and separate shower. Three additional generously sized bedrooms, a 3-piece bathroom, and a bonus TV/lounge area complete the second level. Recent updates include a new pool heater (2 years old), new hardwood flooring in the main floor living room, and a fully finished basement (2025) with a new bathroom. The home is also equipped with all new California shutters throughout. Don't miss out on the opportunity to make this house your home. With its modern design, upgraded features, and family-friendly layout 87 McGowan Street is the perfect place to create lasting memories. Schedule your private showing today!
Facts & features
Book a viewing
Rooms
10 rooms · 4 bathrooms
- Dining room15′1″ × 8′1″122 sq.ft.
- Foyer10′ × 6′1″61 sq.ft.
- Kitchen15′1″ × 9′11″150 sq.ft.
- Laundry11′6″ × 8′1″93 sq.ft.
- Living room18′7″ × 14′1″262 sq.ft.
- Primary bedroom19′1″ × 14′5″275 sq.ft.
- Bedroom 212′1″ × 10′6″127 sq.ft.
- Bedroom 314′4″ × 9′1″130 sq.ft.
- Bedroom 414′4″ × 9′1″130 sq.ft.
- Family room10′1″ × 8′10″89 sq.ft.
Around this home
Schools nearby
School rating, out of 10.
Listing details
Helpful tools
Your HOMEH agent
"I would see it this week."
Ask HOMEH about this home
Price, neighbourhood, monthly cost. Ask anything.
HOMEH Intelligent Agent is an AI, not a licensed representative. Check anything important with your agent.