
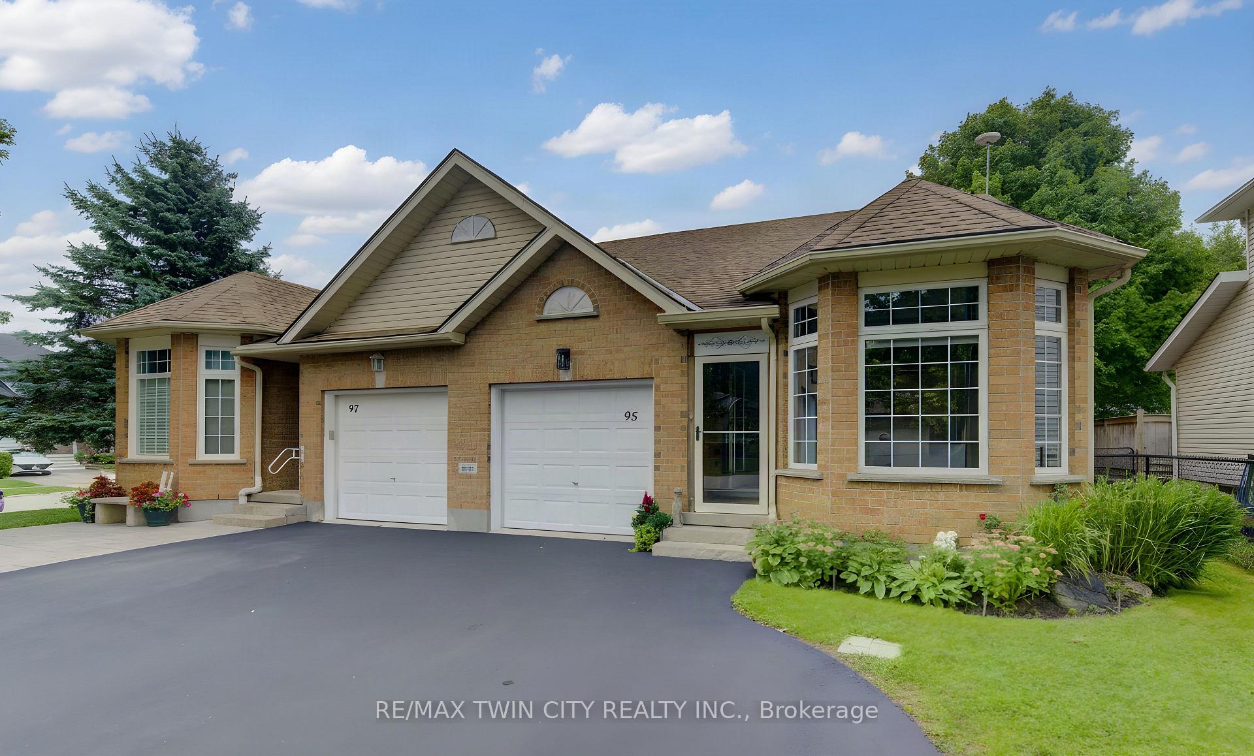
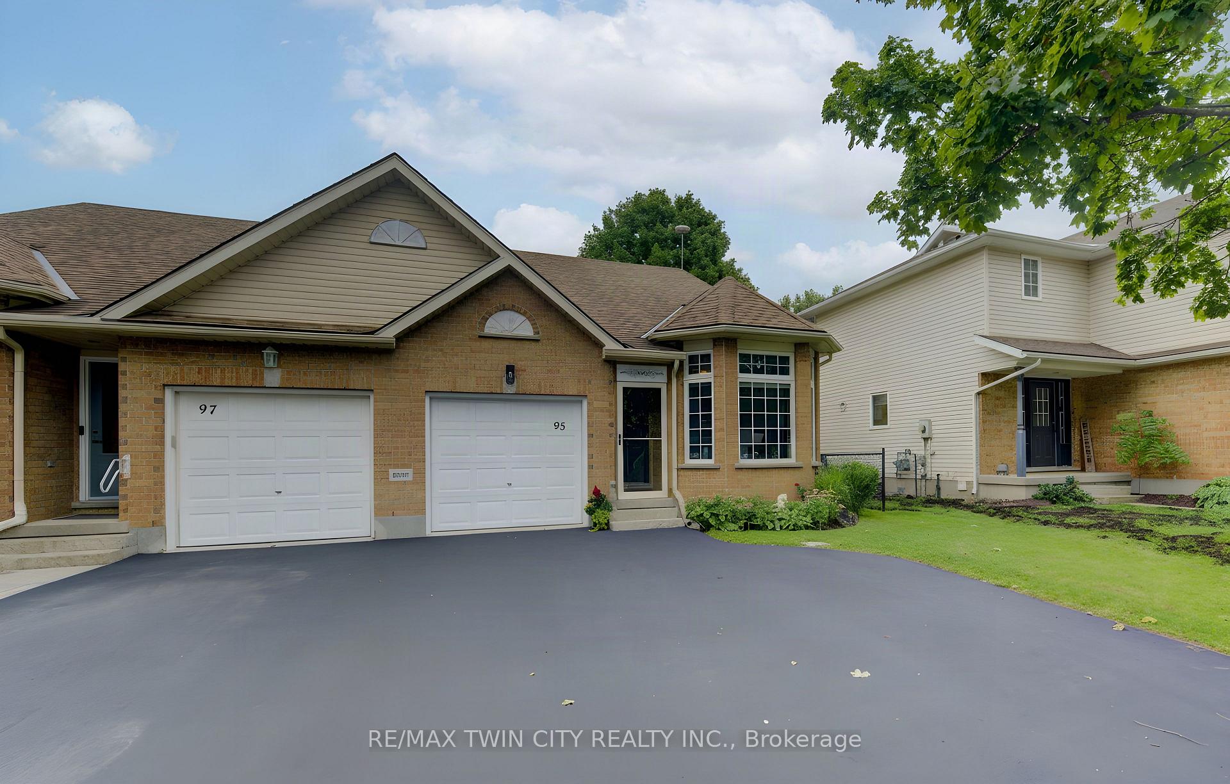
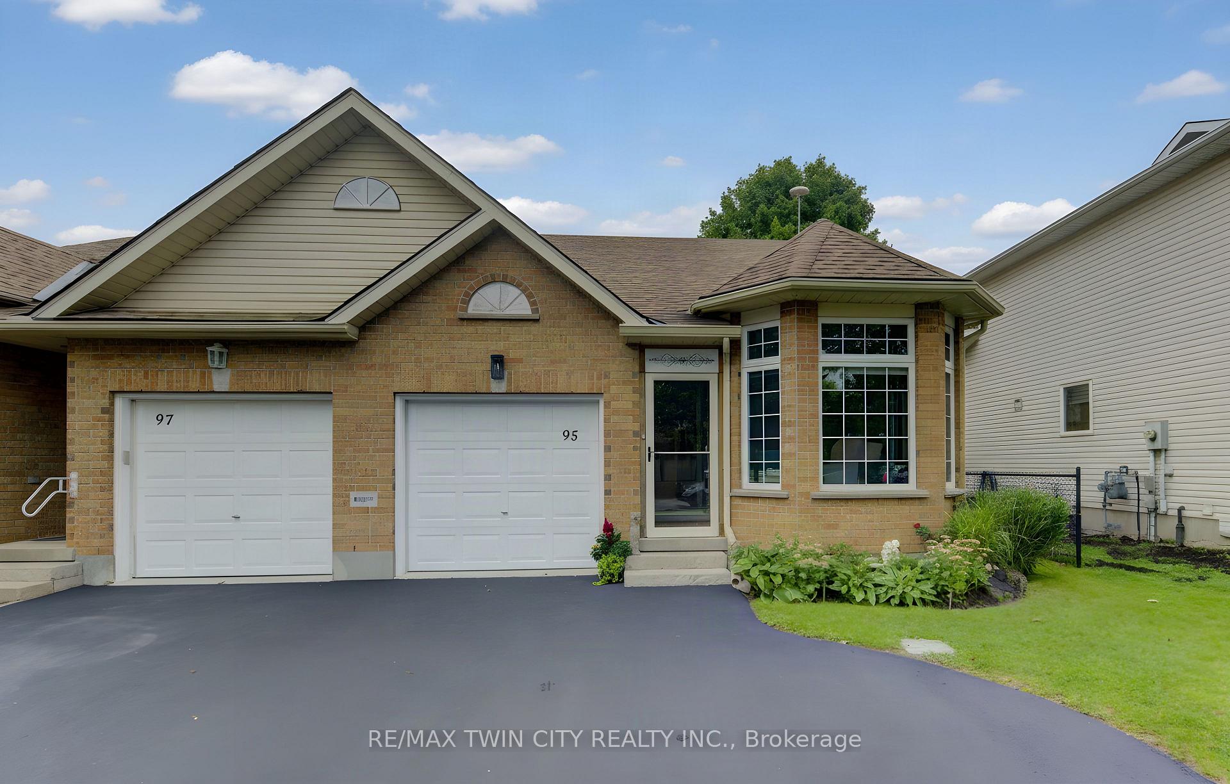
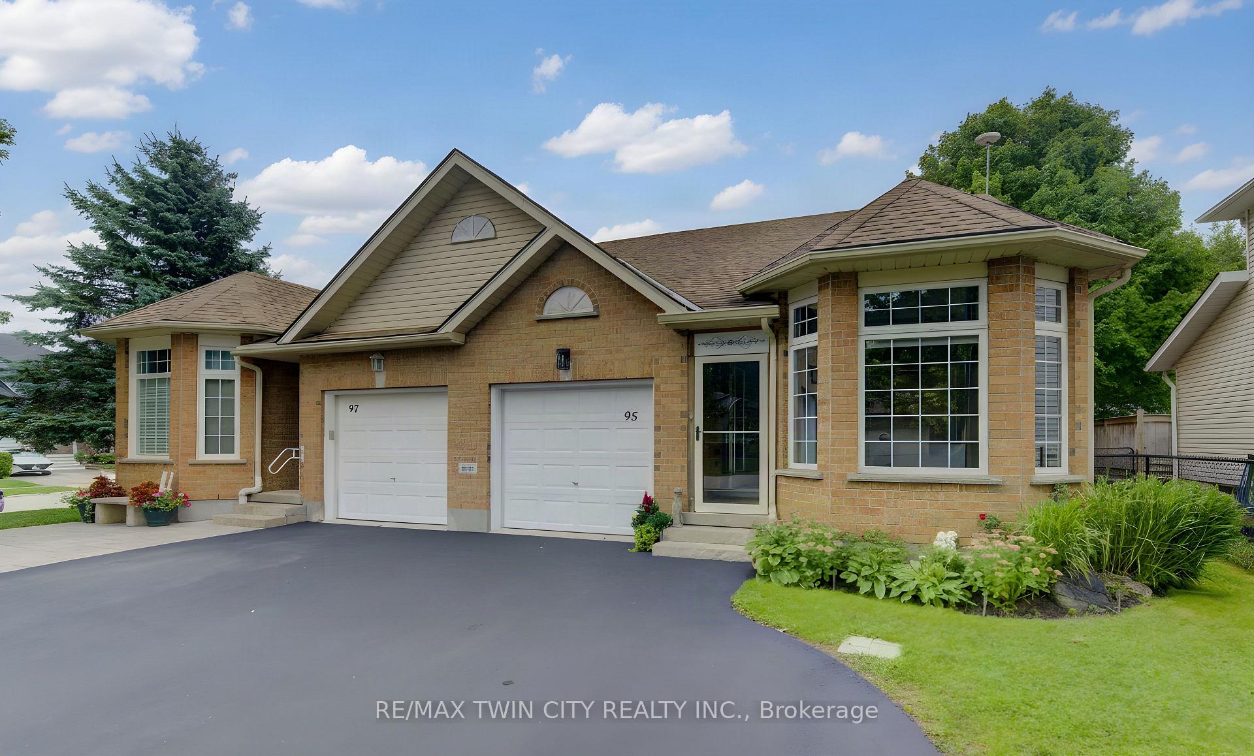
 See all 48 photos
Property history

This home has sold. It is no longer available.
Property not available for sale or for rent.
Ask about this home
A HOMEH agent will answer your questions about this home.Ask HOMEH
About this home
95 York Street E, Centre Wellington
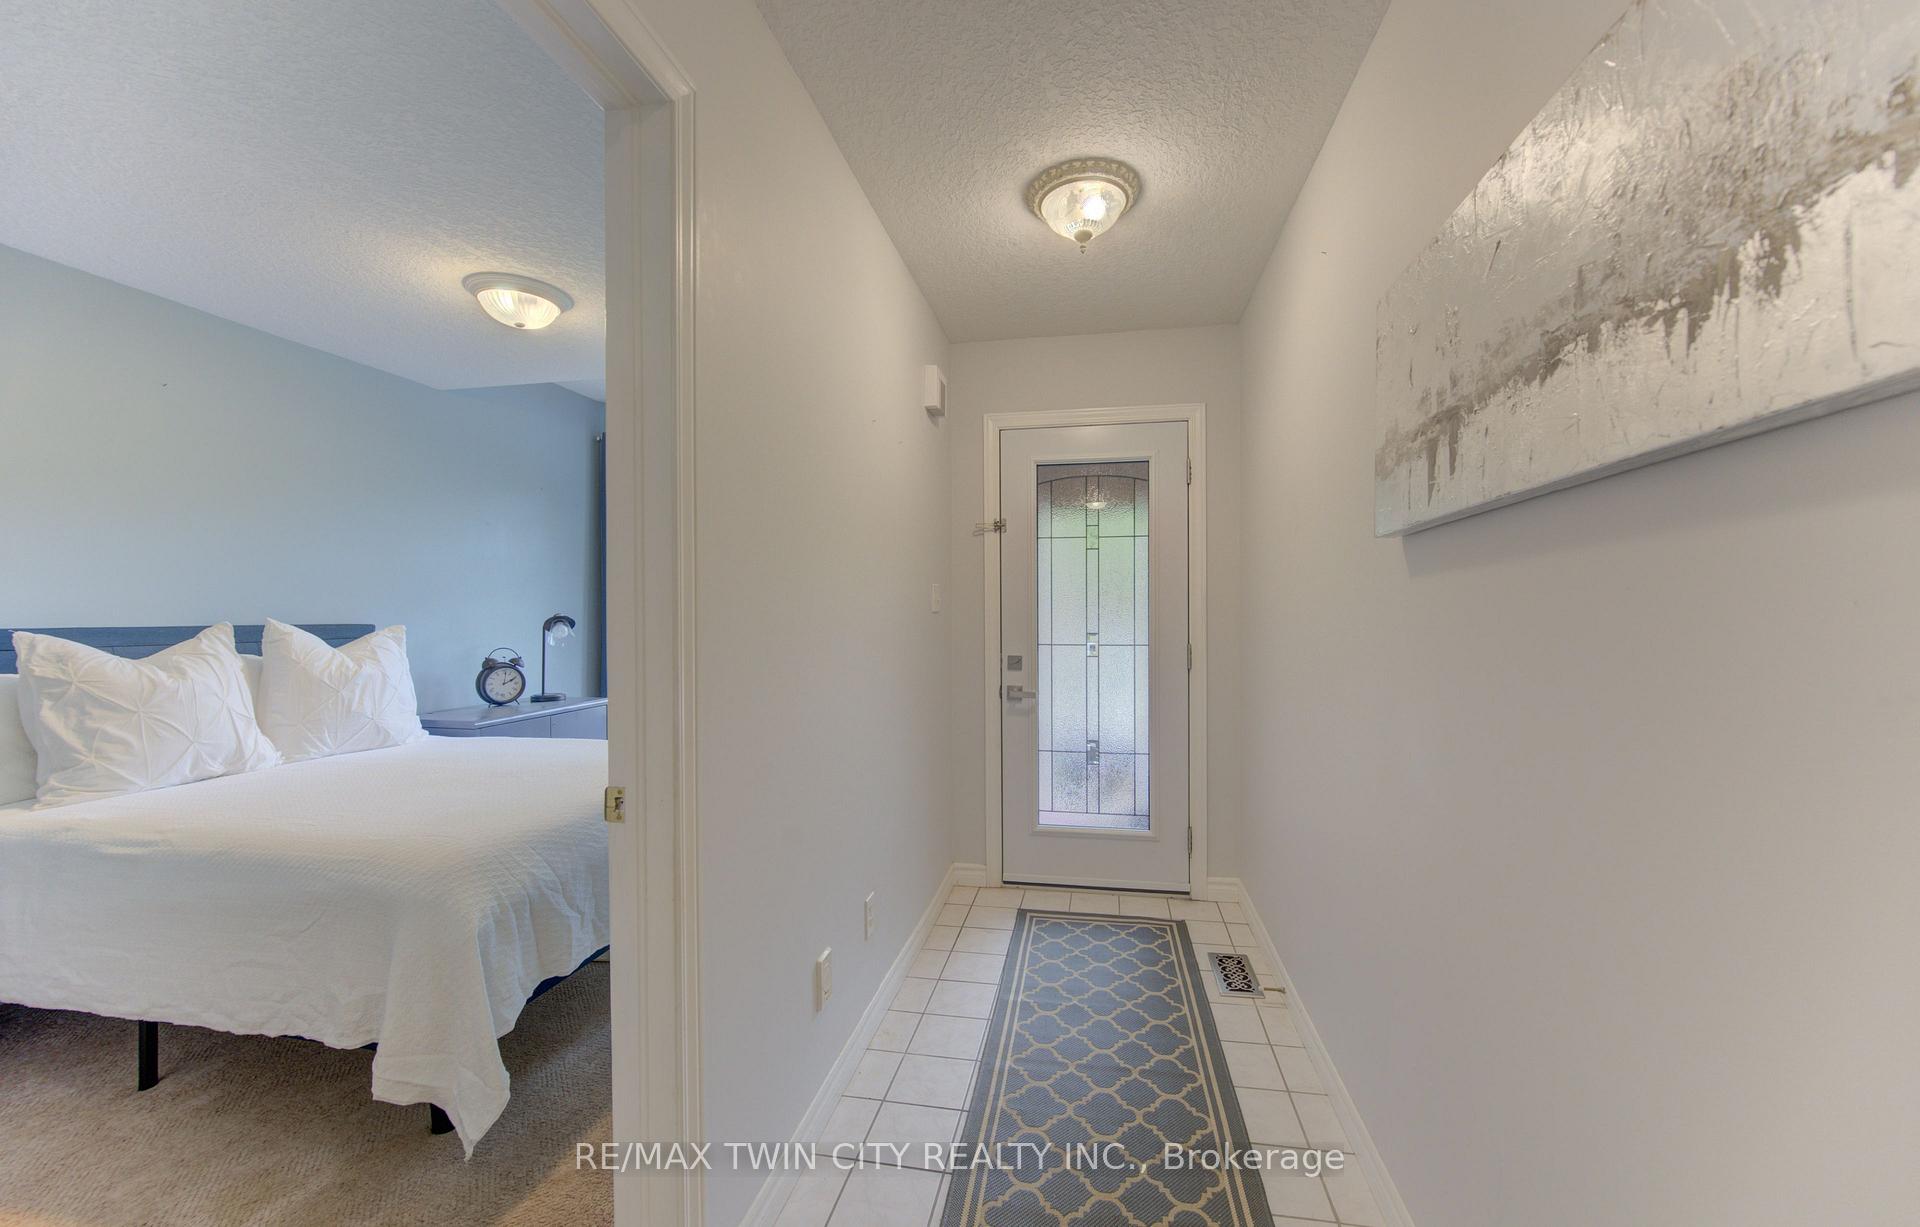
Easy living, unexpected space, and one seriously intriguing opportunity overhead. This Wrighthaven-built freehold bungalow semi offers more than 1,900 sq. ft. of finished living space with a bright, open layout designed for life today. The main floor keeps everything convenient with two bedrooms, two full bathrooms and main-floor laundry, while the vaulted living room adds a great sense of volume and light. Downstairs, the finished lower level gives you even more room to spread out, with a generous family/rec room warmed by a gas fireplace, plus a third bedroom and full bathroom-ideal for guests, older kids, a home office or extended family. And then there's the attic. With outstanding potential to create a future bungaloft-style upper level, this home offers a rare chance to think beyond the existing footprint and make the space truly your own. Outside, step onto the deck, settle under the covered gazebo and enjoy a backyard made for relaxed summer evenings. Parking for five means there's plenty of room for family and visitors, while major mechanical updates-including the air conditioning, furnace and water heater in 2024-add peace of mind. Set in Elora's quieter south end, close to parks, trails and everything that makes this community such a great place to call home, 95 York Street East is an easy fit for first-time buyers, downsizers or anyone looking for a bungalow with a little more imagination built in.
Facts & features
Ask about this home
A HOMEH agent will answer your questions about this home.
Rooms
10 rooms · 3 bathrooms
- Bedroom 28′10″ × 16′3″143 sq.ft.
- Living room12′9″ × 16′204 sq.ft.
- Kitchen13′3″ × 15′11″211 sq.ft.
- Laundry10′1″ × 6′60 sq.ft.
- Dining room12′9″ × 9′3″118 sq.ft.
- Foyer4′1″ × 16′1″65 sq.ft.
- Primary bedroom10′7″ × 16′3″172 sq.ft.
- Recreation22′10″ × 25′1″573 sq.ft.
- Bedroom 37′4″ × 13′5″99 sq.ft.
- Utility room12′3″ × 24′1″295 sq.ft.
Around this home
Listing details
Helpful tools
Your HOMEH agent
"I would see it this week."
Ask HOMEH about this home
Price, neighbourhood, monthly cost. Ask anything.
HOMEH Intelligent Agent is an AI, not a licensed representative. Check anything important with your agent.