
 See all 27 photos
Property history

This listing has ended. It is no longer available.
Property not available for sale or for rent.
Ask about this home
A HOMEH agent will answer your questions about this home.Ask HOMEH
About this home
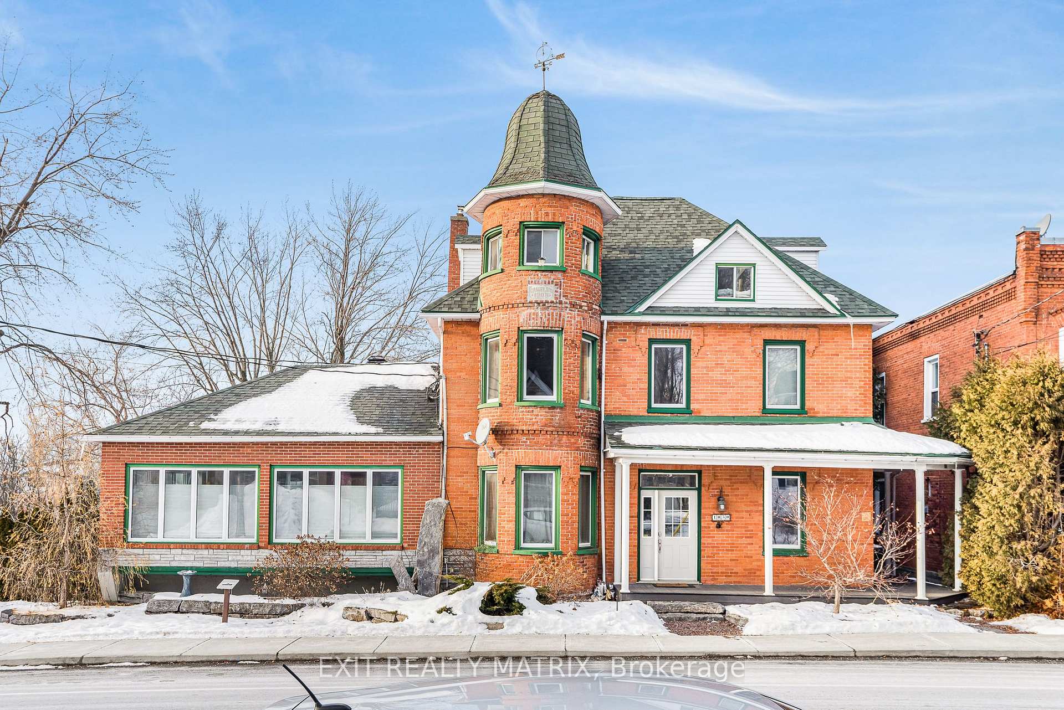
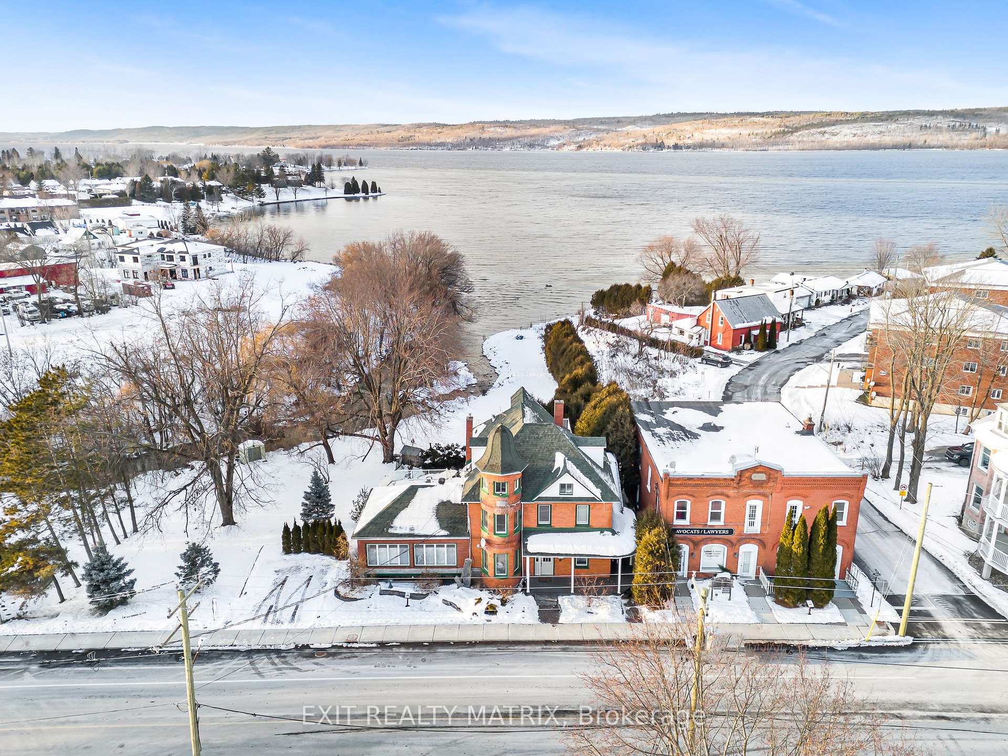
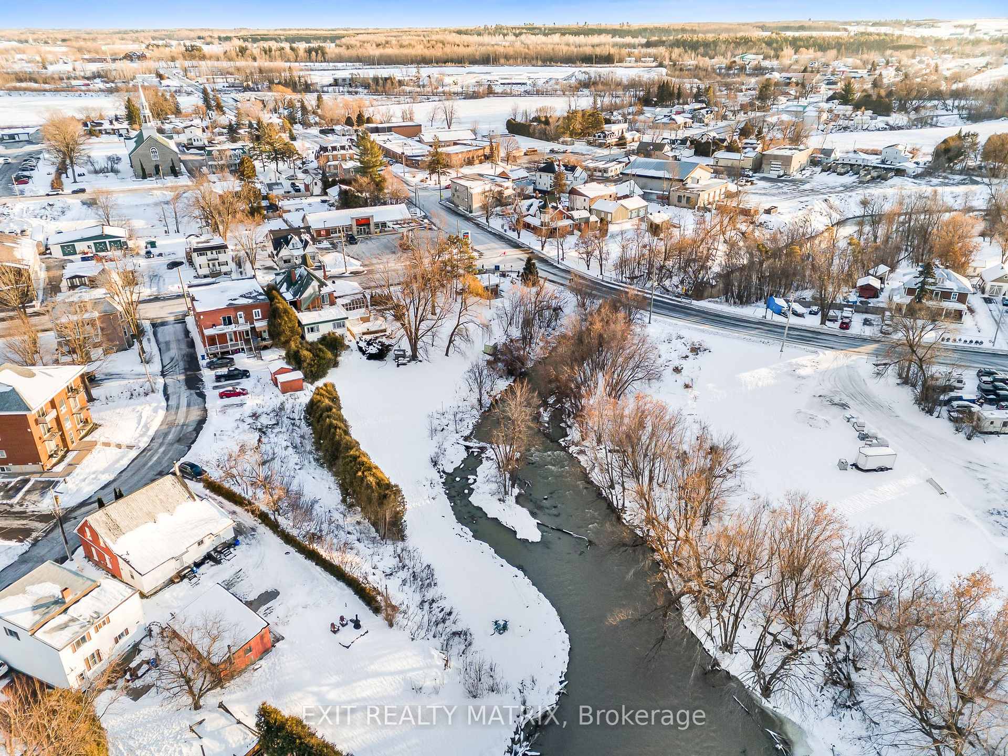
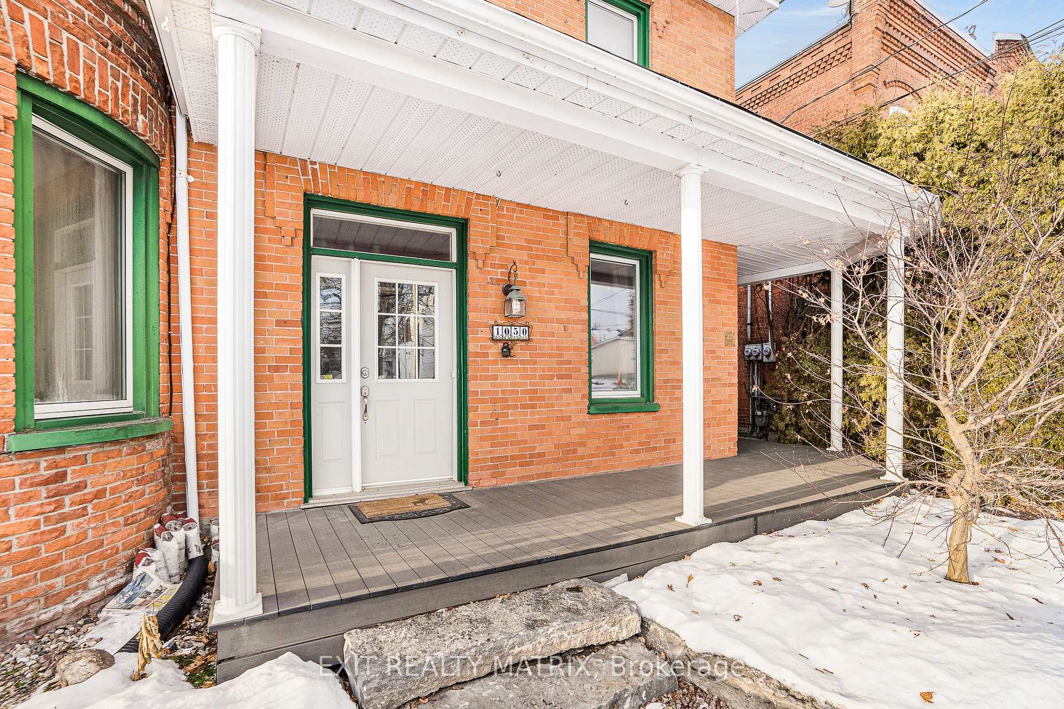
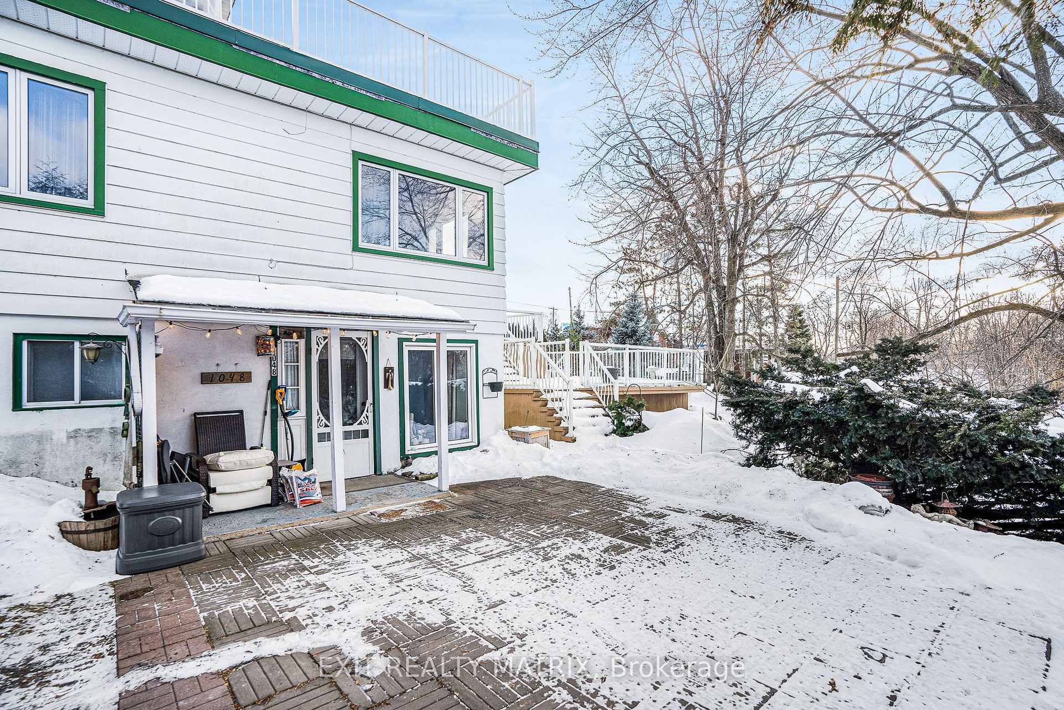
MOTIVATED SELLER! $100,000 PRICE REDUCTION! Perfect for owner occupied and home based business. Here is your chance to own a remarkable century old waterfront property in the heart of historic L'Orignal with the added bonus of additional income. The main unit, PERFECT FOR AN OWNER, offers aprx 2000 sq ft of living space with a spacious living room with fireplace and garden doors giving access to a solarium. A formal dining room, a well designed kitchen with plenty of cabinets, counter space and island with cooktop. A room just off the entry perfect for a home office or den. 2 bedrooms with river view. Beautiful deck and plenty of outdoor space. Apt #1 is a one bedroom in the walk out basement with a patio overlooking the river. Apt #2 is on the second level with 2 bedrooms and terrace view of the water. The 3rd floor is a bright and spacious bachelor apartment with a view. Excellent tenants. Tenants pay hydro. 4 separate meters. 1 gas meter., Flooring: Hardwood
Facts & features
Ask about this home
A HOMEH agent will answer your questions about this home.
Rooms
56 rooms · 1 bathroom
- Kitchen14′7″ × 16′2″235 sq.ft.
- Living room19′6″ × 23′448 sq.ft.
- Dining room13′8″ × 10′11″149 sq.ft.
- Primary bedroom14′9″ × 12′6″184 sq.ft.
- Bedroom12′9″ × 12′5″158 sq.ft.
- Office10′11″ × 8′4″91 sq.ft.
- Kitchen14′7″ × 16′2″235 sq.ft.
- Living room19′6″ × 23′448 sq.ft.
- Dining room13′8″ × 10′11″149 sq.ft.
- Primary bedroom14′9″ × 12′6″184 sq.ft.
- Bedroom12′9″ × 12′5″158 sq.ft.
- Office10′11″ × 8′4″91 sq.ft.
- Bathroom—
- Laundry—
- Kitchen14′7″ × 16′2″235 sq.ft.
- Living room19′6″ × 23′448 sq.ft.
- Dining room13′8″ × 10′11″149 sq.ft.
- Primary bedroom14′9″ × 12′6″184 sq.ft.
- Bedroom12′9″ × 12′5″158 sq.ft.
- Office10′11″ × 8′4″91 sq.ft.
- Bathroom—
- Laundry—
- Kitchen14′7″ × 16′2″235 sq.ft.
- Living room19′6″ × 23′448 sq.ft.
- Dining room13′8″ × 10′11″149 sq.ft.
- Primary bedroom14′9″ × 12′6″184 sq.ft.
- Bedroom12′9″ × 12′5″158 sq.ft.
- Office10′11″ × 8′4″91 sq.ft.
- Bathroom—
- Laundry—
- Kitchen14′7″ × 16′2″235 sq.ft.
- Living room19′6″ × 23′448 sq.ft.
- Dining room13′8″ × 10′11″149 sq.ft.
- Primary bedroom14′9″ × 12′6″184 sq.ft.
- Bedroom12′9″ × 12′5″158 sq.ft.
- Office10′11″ × 8′4″91 sq.ft.
- Bathroom—
- Laundry—
- Kitchen14′7″ × 16′2″235 sq.ft.
- Living room19′6″ × 23′448 sq.ft.
- Dining room13′8″ × 10′11″149 sq.ft.
- Primary bedroom14′9″ × 12′6″184 sq.ft.
- Bedroom12′9″ × 12′5″158 sq.ft.
- Office10′11″ × 8′4″91 sq.ft.
- Bathroom—
- Laundry—
- Kitchen14′7″ × 16′2″235 sq.ft.
- Living room19′6″ × 23′448 sq.ft.
- Dining room13′8″ × 10′11″149 sq.ft.
- Primary bedroom14′9″ × 12′6″184 sq.ft.
- Bedroom12′9″ × 12′5″158 sq.ft.
- Office10′11″ × 8′4″91 sq.ft.
- Bathroom—
- Laundry—
- Bathroom—
- Laundry—
Around this home
Schools nearby
School rating, out of 10.
Listing details
Helpful tools
Your HOMEH agent
"I would see it this week."
Ask HOMEH about this home
Price, neighbourhood, monthly cost. Ask anything.
HOMEH Intelligent Agent is an AI, not a licensed representative. Check anything important with your agent.