
 See all 25 photos
Property history

This listing has ended. It is no longer available.
Property not available for sale or for rent.
Ask about this home
A HOMEH agent will answer your questions about this home.Ask HOMEH
About this home
106 Ladouceur Street, Champlain
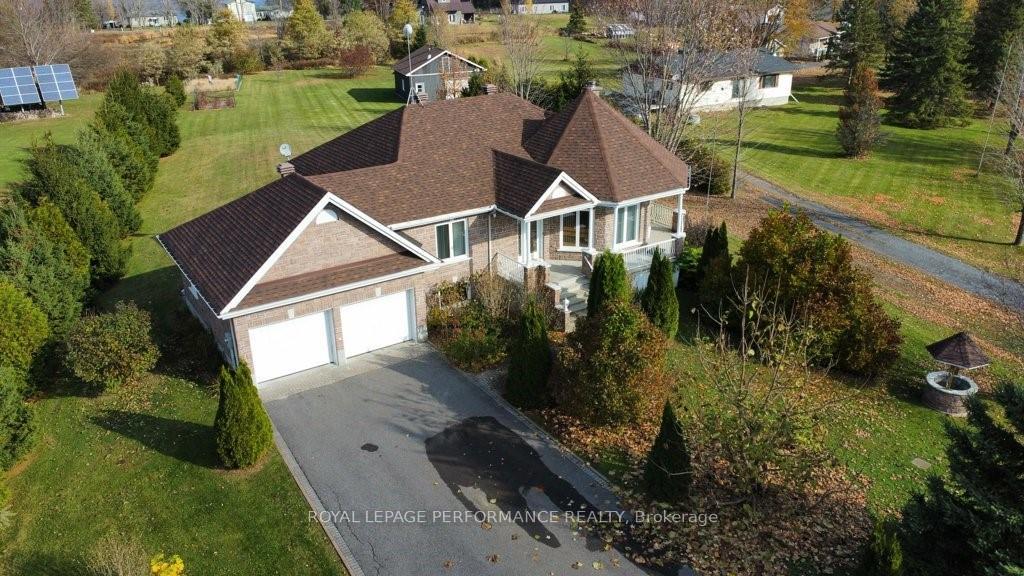
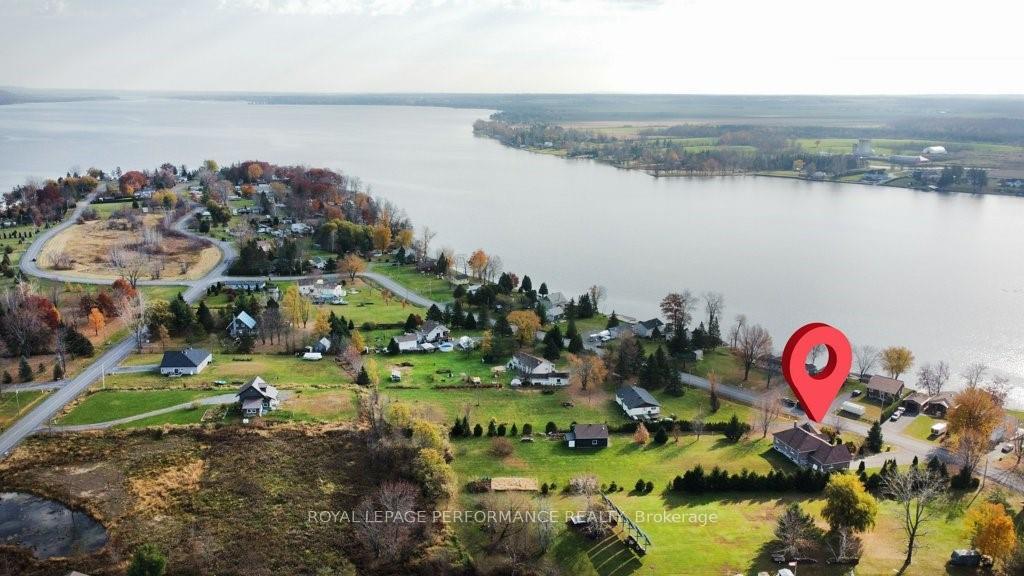
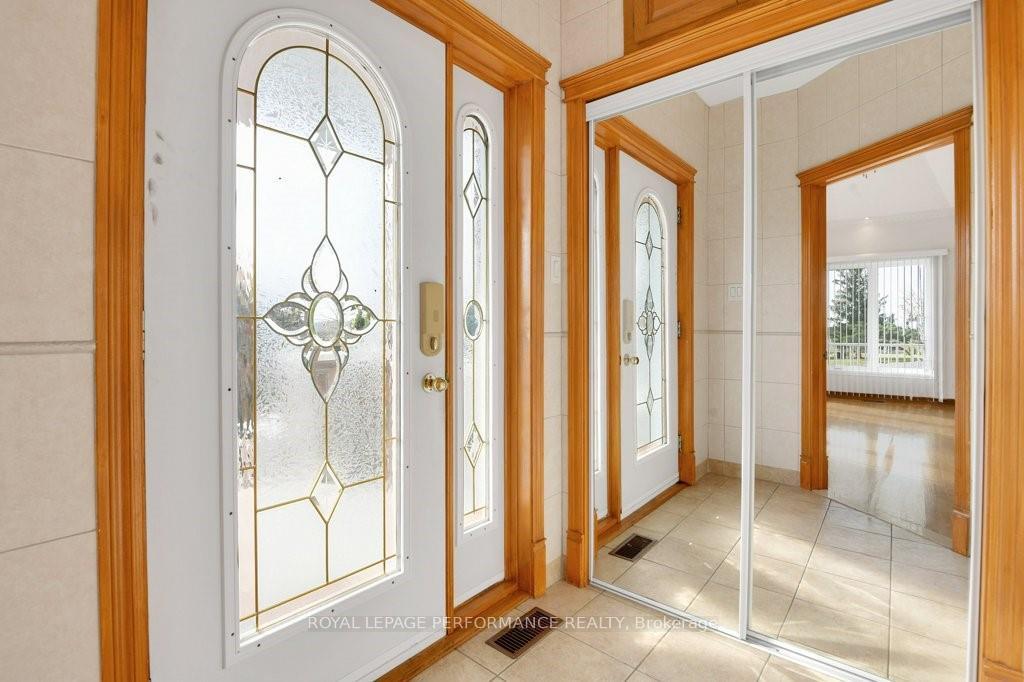
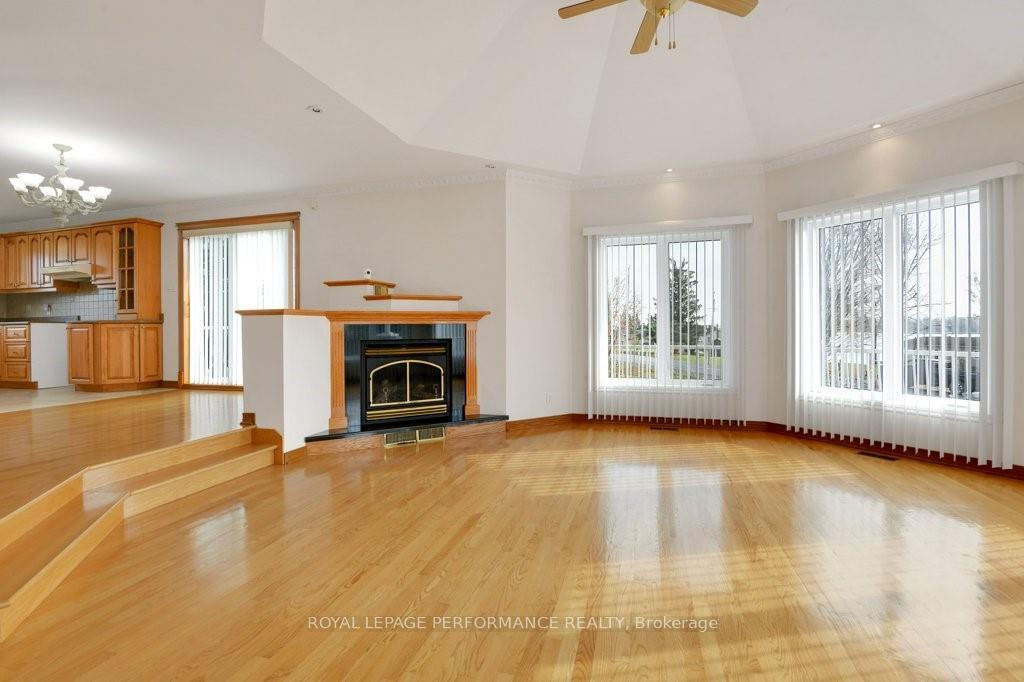
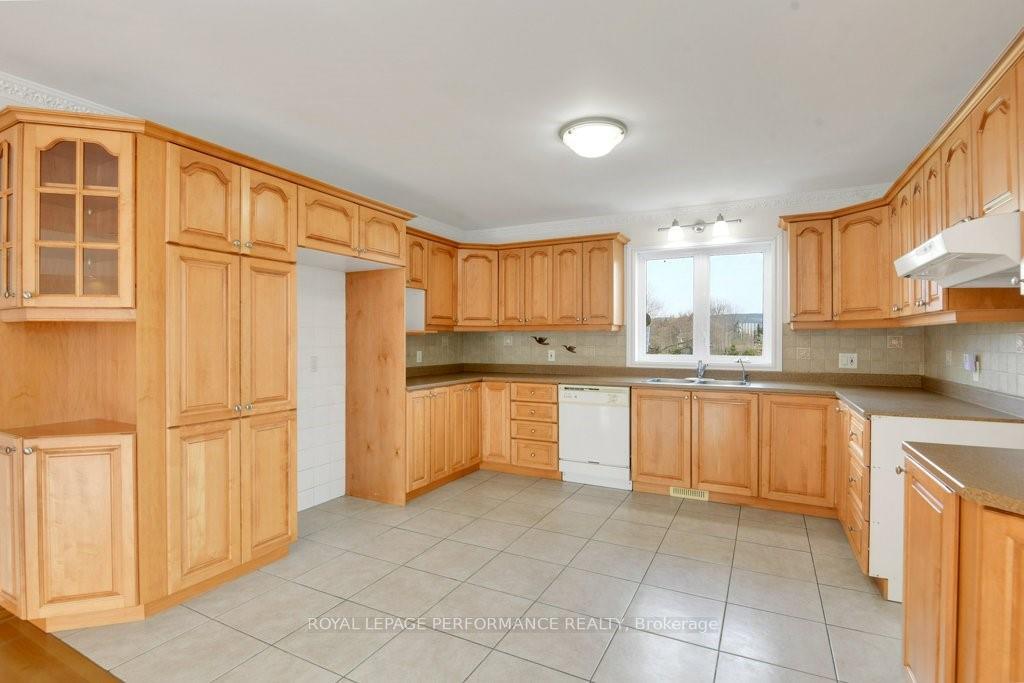
Elegant custom home with peaceful river views that actually sits at a reasonable price point. As you step inside, the open-concept main floor offers tons of natural light giving the entire space a bright and airy feeling with wood kitchen cabinetry and gleaming hardwood flooring and a sunken living room adorned by a comforting gas stove. Embrace the serenity of country living and enjoy a coffee on the wrap-around porch or unwind with a glass of wine overlooking the picturesque river views providing a sense of tranquility that's truly priceless. The walkout basement includes a family room with wood burning stove, a full bathroom, a 3rd bedroom and multiple storage areas. You’ll really appreciate the large backyard for gardening, blueberry patch included and lined with mature trees for a little extra privacy. The oversized detached garage is perfect for the hobbyist and allows plenty of room for additional storage. Don't miss your chance to make this idyllic riverside retreat your own!, Flooring: Hardwood, Flooring: Ceramic
Facts & features
Ask about this home
A HOMEH agent will answer your questions about this home.
Rooms
28 rooms · 3 bathrooms
- Kitchen13′ × 12′8″165 sq.ft.
- Living room18′7″ × 19′1″354 sq.ft.
- Dining room15′2″ × 10′9″163 sq.ft.
- Primary bedroom15′9″ × 13′5″211 sq.ft.
- Bathroom10′2″ × 8′3″83 sq.ft.
- Bedroom14′6″ × 12′1″175 sq.ft.
- Bathroom5′2″ × 4′9″24 sq.ft.
- Kitchen13′ × 12′8″165 sq.ft.
- Living room18′7″ × 19′1″354 sq.ft.
- Dining room15′2″ × 10′9″163 sq.ft.
- Primary bedroom15′9″ × 13′5″211 sq.ft.
- Bathroom10′2″ × 8′3″83 sq.ft.
- Bedroom14′6″ × 12′1″175 sq.ft.
- Bathroom5′2″ × 4′9″24 sq.ft.
- Recreation34′2″ × 20′7″703 sq.ft.
- Bedroom14′4″ × 11′9″168 sq.ft.
- Bathroom9′7″ × 5′7″53 sq.ft.
- Other15′6″ × 11′1″171 sq.ft.
- Other13′1″ × 10′5″136 sq.ft.
- Other11′7″ × 10′7″122 sq.ft.
- Utility room11′4″ × 10′3″116 sq.ft.
- Recreation34′2″ × 20′7″703 sq.ft.
- Bedroom14′4″ × 11′9″168 sq.ft.
- Bathroom9′7″ × 5′7″53 sq.ft.
- Other15′6″ × 11′1″171 sq.ft.
- Other13′1″ × 10′5″136 sq.ft.
- Other11′7″ × 10′7″122 sq.ft.
- Utility room11′4″ × 10′3″116 sq.ft.
Around this home
Listing details
Helpful tools
Your HOMEH agent
"I would see it this week."
Ask HOMEH about this home
Price, neighbourhood, monthly cost. Ask anything.
HOMEH Intelligent Agent is an AI, not a licensed representative. Check anything important with your agent.