
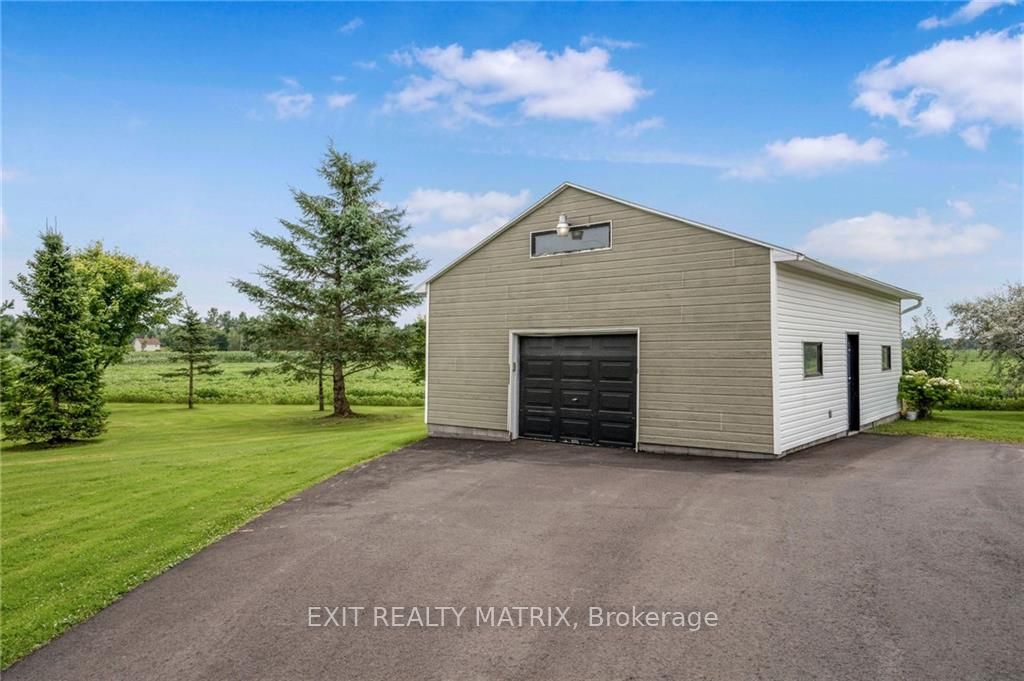
 See all 30 photos
Property history

This listing has ended. It is no longer available.
Property not available for sale or for rent.
Ask about this home
A HOMEH agent will answer your questions about this home.Ask HOMEH
About this home
1526 Sandy Hill Road, Champlain
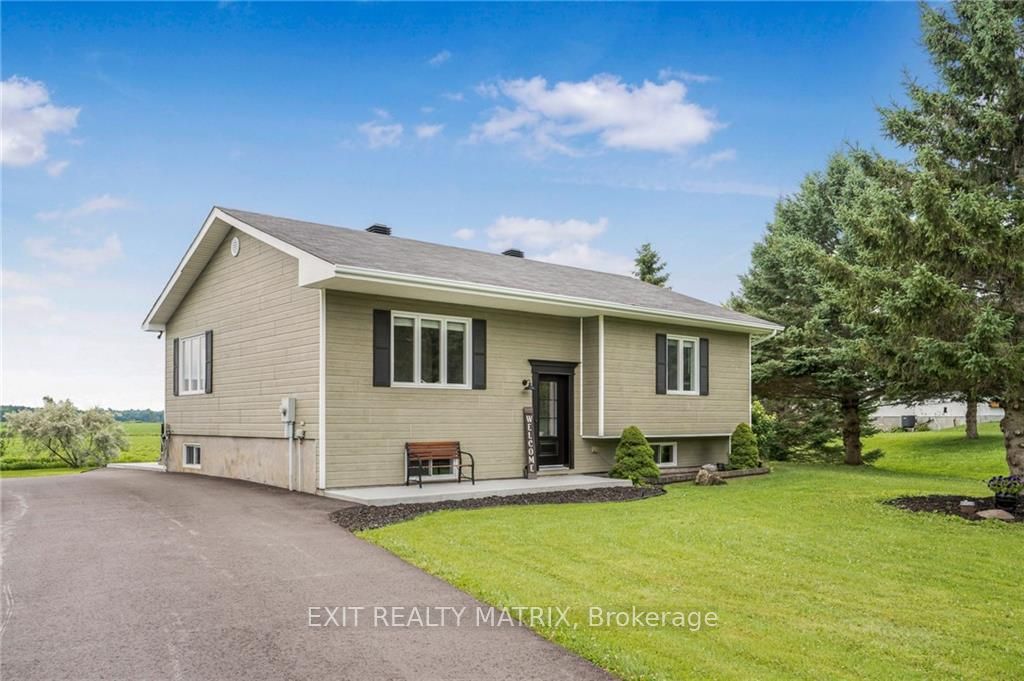
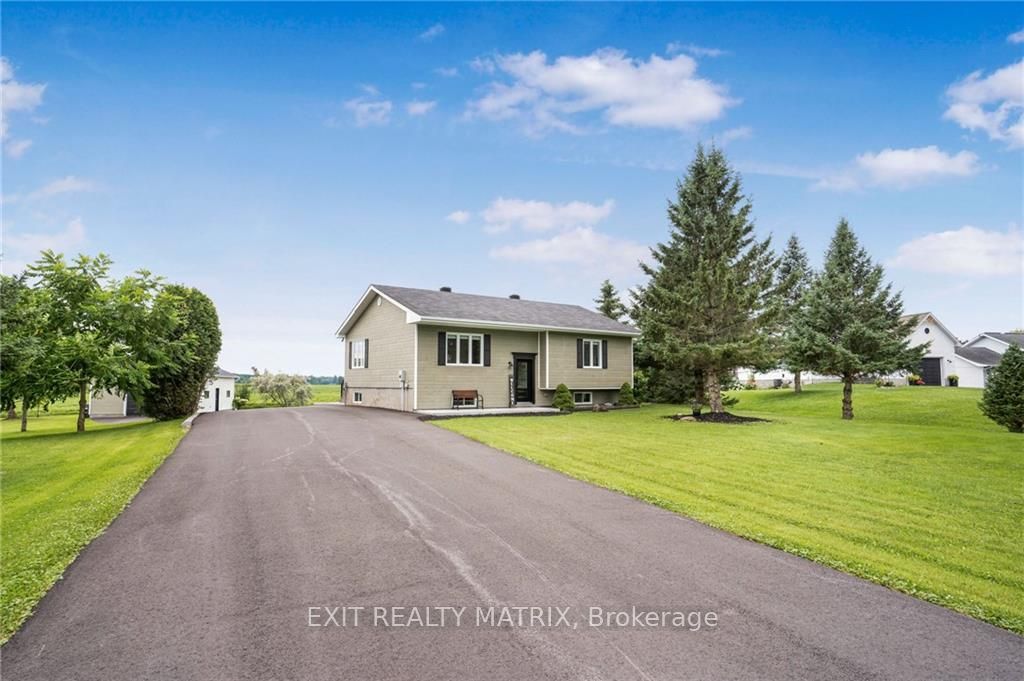
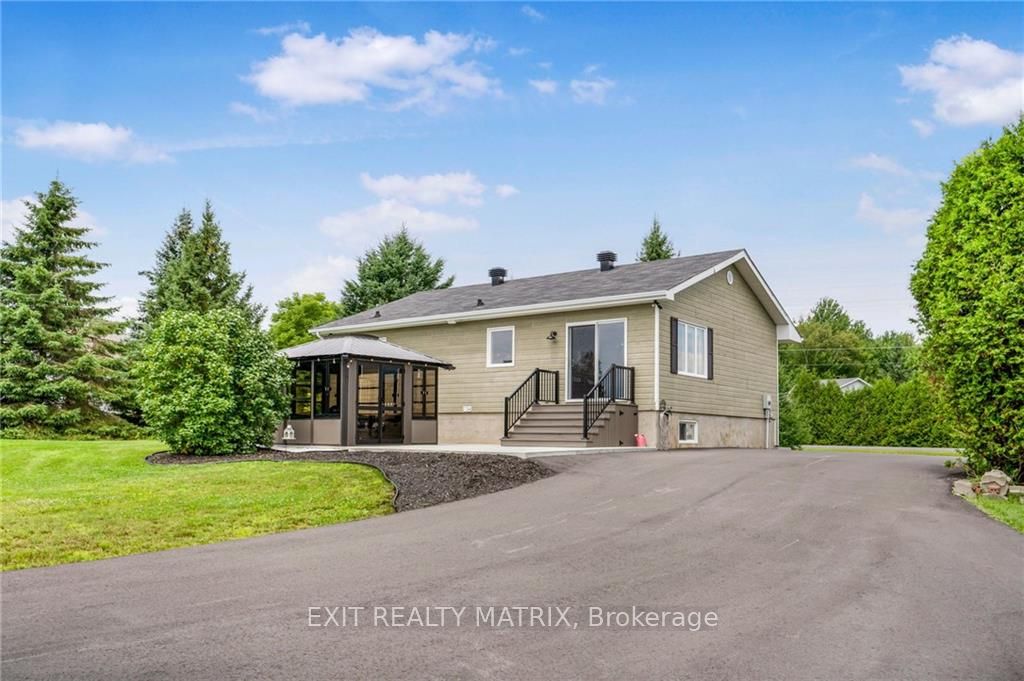
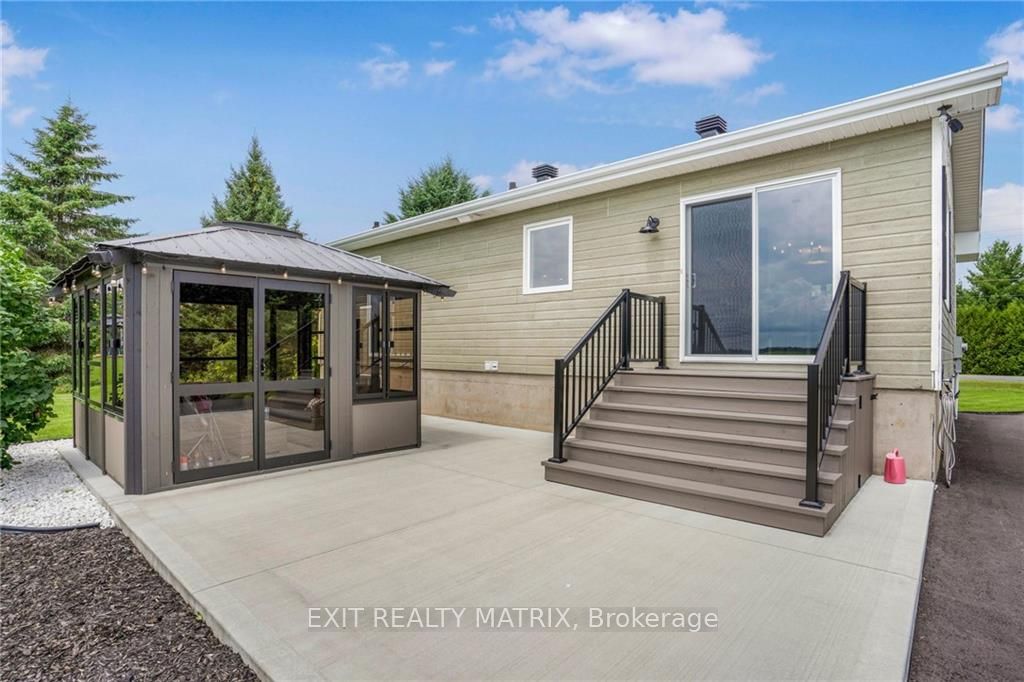
Very well maintained country property within minutes to town. A welcoming living room with lots of natural light flows well into the dining area. A well designed kitchen with plenty of cabinets, counter space, built in desk area, peninsula island and walk in pantry. Two bedrooms with the primary having a walk in closet. Remodeled bathroom with shiplap style walls and relaxing soaker tub. A full basement provides ample space for a young family with a huge rec room and cozy family room. Space for home gym or office and laundry room with second bathtub/shower. Accessible from the dining room patio doors is a newly poured cement slab patio area and relaxing gazebo. A detached 26 x 26 garage with second level storage area and 100 amp panel. This home is completely move in ready! Video and virtual tour in multimedia section., Flooring: Hardwood, Flooring: Ceramic
Facts & features
Ask about this home
A HOMEH agent will answer your questions about this home.
Rooms
72 rooms · 2 bathrooms
- Kitchen10′5″ × 11′114 sq.ft.
- Pantry5′ × 3′11″19 sq.ft.
- Living room13′10″ × 11′5″157 sq.ft.
- Dining room11′9″ × 9′2″108 sq.ft.
- Primary bedroom11′10″ × 10′6″124 sq.ft.
- Other5′ × 4′10″24 sq.ft.
- Bedroom11′9″ × 10′9″126 sq.ft.
- Bathroom9′ × 8′1″73 sq.ft.
- Kitchen10′5″ × 11′114 sq.ft.
- Pantry5′ × 3′11″19 sq.ft.
- Living room13′10″ × 11′5″157 sq.ft.
- Dining room11′9″ × 9′2″108 sq.ft.
- Primary bedroom11′10″ × 10′6″124 sq.ft.
- Other5′ × 4′10″24 sq.ft.
- Bedroom11′9″ × 10′9″126 sq.ft.
- Bathroom9′ × 8′1″73 sq.ft.
- Kitchen10′5″ × 11′114 sq.ft.
- Pantry5′ × 3′11″19 sq.ft.
- Living room13′10″ × 11′5″157 sq.ft.
- Dining room11′9″ × 9′2″108 sq.ft.
- Primary bedroom11′10″ × 10′6″124 sq.ft.
- Other5′ × 4′10″24 sq.ft.
- Bedroom11′9″ × 10′9″126 sq.ft.
- Bathroom9′ × 8′1″73 sq.ft.
- Kitchen10′5″ × 11′114 sq.ft.
- Pantry5′ × 3′11″19 sq.ft.
- Living room13′10″ × 11′5″157 sq.ft.
- Dining room11′9″ × 9′2″108 sq.ft.
- Primary bedroom11′10″ × 10′6″124 sq.ft.
- Other5′ × 4′10″24 sq.ft.
- Bedroom11′9″ × 10′9″126 sq.ft.
- Bathroom9′ × 8′1″73 sq.ft.
- Kitchen10′5″ × 11′114 sq.ft.
- Pantry5′ × 3′11″19 sq.ft.
- Living room13′10″ × 11′5″157 sq.ft.
- Dining room11′9″ × 9′2″108 sq.ft.
- Primary bedroom11′10″ × 10′6″124 sq.ft.
- Other5′ × 4′10″24 sq.ft.
- Bedroom11′9″ × 10′9″126 sq.ft.
- Bathroom9′ × 8′1″73 sq.ft.
- Kitchen10′5″ × 11′114 sq.ft.
- Pantry5′ × 3′11″19 sq.ft.
- Living room13′10″ × 11′5″157 sq.ft.
- Dining room11′9″ × 9′2″108 sq.ft.
- Primary bedroom11′10″ × 10′6″124 sq.ft.
- Other5′ × 4′10″24 sq.ft.
- Bedroom11′9″ × 10′9″126 sq.ft.
- Bathroom9′ × 8′1″73 sq.ft.
- Recreation24′7″ × 13′4″327 sq.ft.
- Family room12′2″ × 13′1″159 sq.ft.
- Laundry11′6″ × 5′5″62 sq.ft.
- Utility room16′5″ × 10′7″173 sq.ft.
- Recreation24′7″ × 13′4″327 sq.ft.
- Family room12′2″ × 13′1″159 sq.ft.
- Laundry11′6″ × 5′5″62 sq.ft.
- Utility room16′5″ × 10′7″173 sq.ft.
- Recreation24′7″ × 13′4″327 sq.ft.
- Family room12′2″ × 13′1″159 sq.ft.
- Laundry11′6″ × 5′5″62 sq.ft.
- Utility room16′5″ × 10′7″173 sq.ft.
- Recreation24′7″ × 13′4″327 sq.ft.
- Family room12′2″ × 13′1″159 sq.ft.
- Laundry11′6″ × 5′5″62 sq.ft.
- Utility room16′5″ × 10′7″173 sq.ft.
- Recreation24′7″ × 13′4″327 sq.ft.
- Family room12′2″ × 13′1″159 sq.ft.
- Laundry11′6″ × 5′5″62 sq.ft.
- Utility room16′5″ × 10′7″173 sq.ft.
- Recreation24′7″ × 13′4″327 sq.ft.
- Family room12′2″ × 13′1″159 sq.ft.
- Laundry11′6″ × 5′5″62 sq.ft.
- Utility room16′5″ × 10′7″173 sq.ft.
Around this home
Schools nearby
School rating, out of 10.
Listing details
Helpful tools
Your HOMEH agent
"I would see it this week."
Ask HOMEH about this home
Price, neighbourhood, monthly cost. Ask anything.
HOMEH Intelligent Agent is an AI, not a licensed representative. Check anything important with your agent.