
 See all 31 photos
Property history

This listing has ended. It is no longer available.
Property not available for sale or for rent.
Ask about this home
A HOMEH agent will answer your questions about this home.Ask HOMEH
About this home
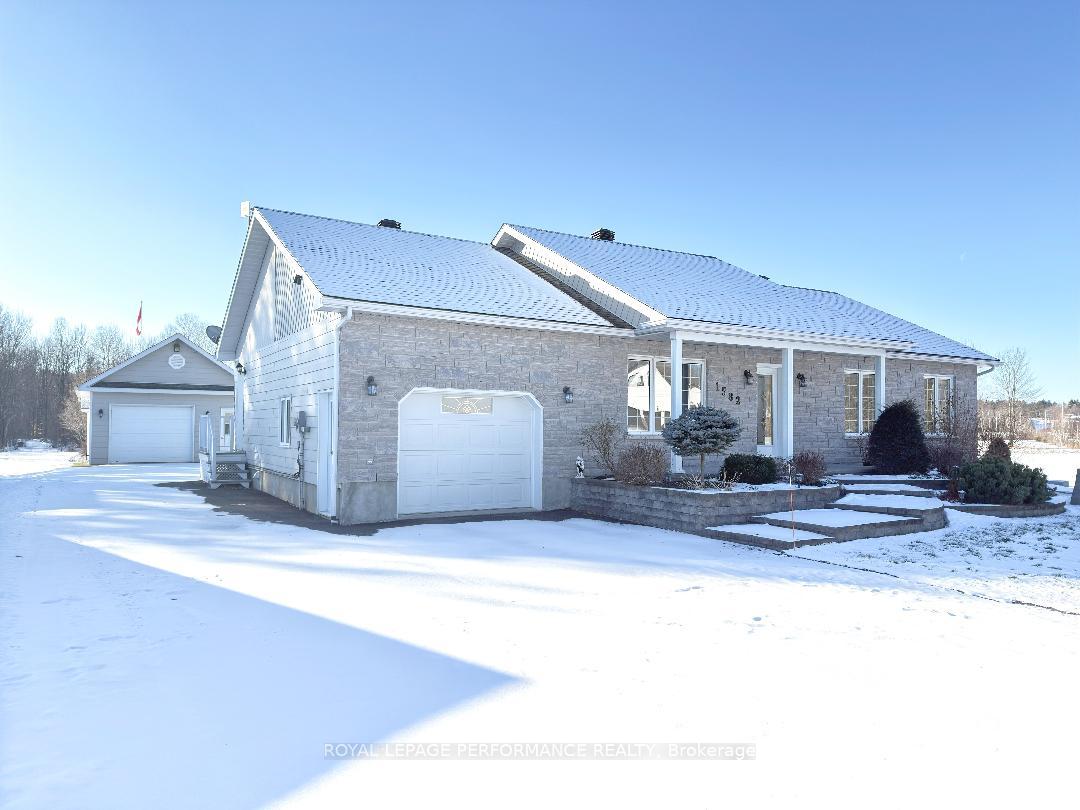
1582 Sandy Hill Road, Champlain
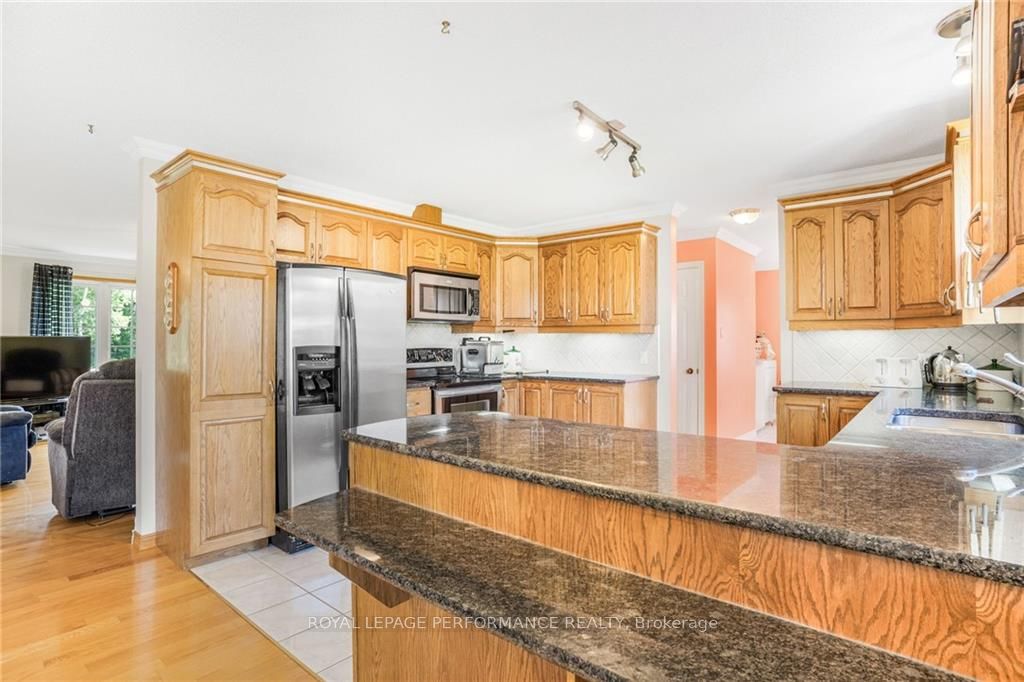
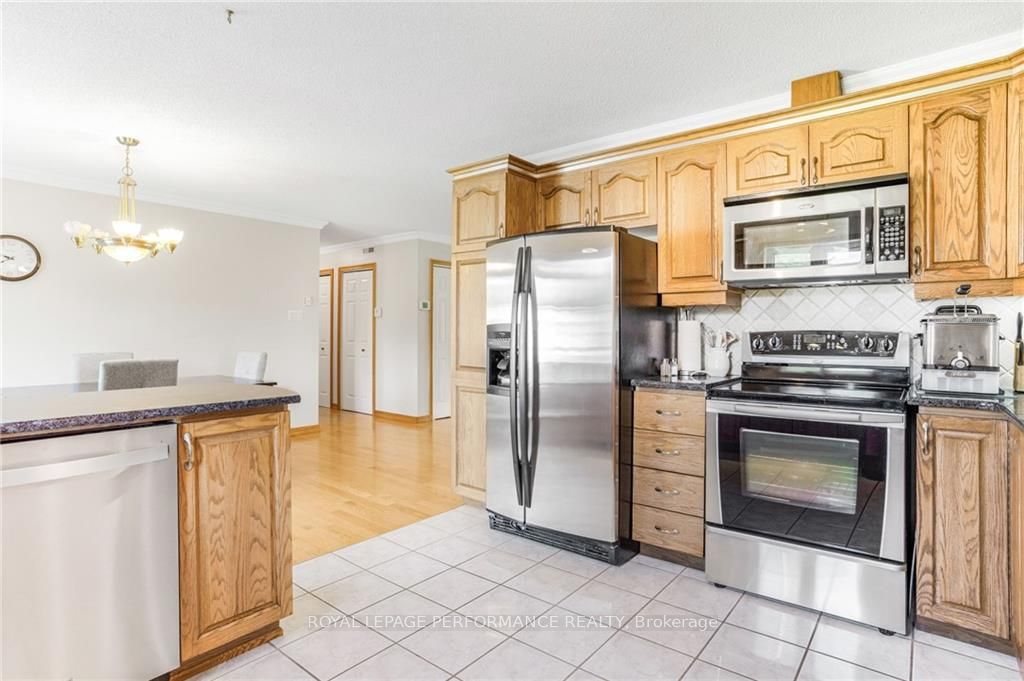
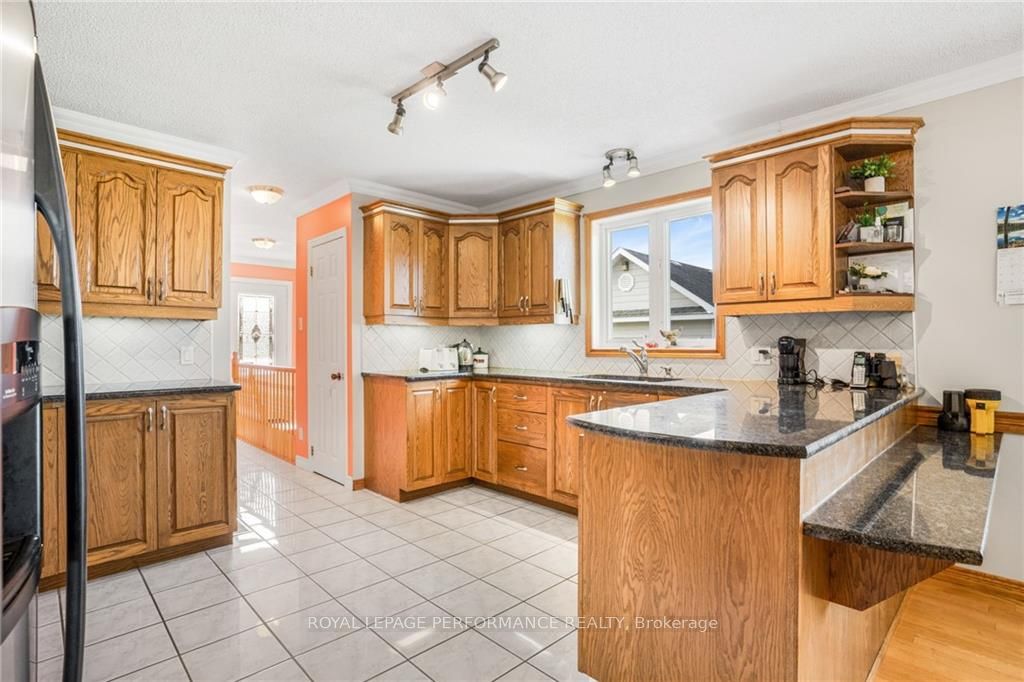
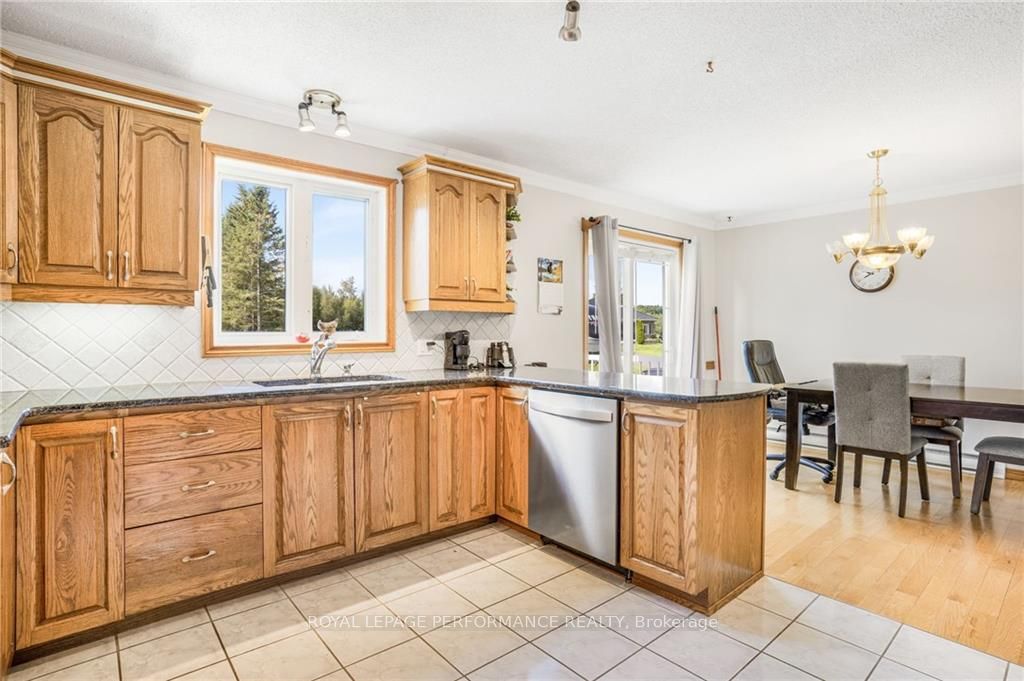
Looking to live the multi generational lifestyle to keep costs low? Or maybe keep the over 1600sq' bungalow for you and your children. All 3 bedrooms on the same floor, 1 full bathroom with corner shower and a designated laundry zone, plus an extra large living room, big kitchen and dining area that can seat 8. There are patio doors that lead to your backyard, side door to your driveway. Convenient access to the attached garage from inside the home. A 2nd heated garage detached for your toys 18'x24'. The basement is a big open finished space, with an office and a 3 piece bathroom. Features Nat gas furnace, central A/C, no rear neigbhbors and 5 min to shopping. Make your move., Flooring: Hardwood, Flooring: Ceramic
Facts & features
Ask about this home
A HOMEH agent will answer your questions about this home.
Rooms
100 rooms · 2 bathrooms
- Living room19′8″ × 17′6″344 sq.ft.
- Kitchen10′10″ × 13′10″150 sq.ft.
- Dining room13′1″ × 9′10″128 sq.ft.
- Bathroom13′6″ × 7′4″99 sq.ft.
- Primary bedroom13′5″ × 13′6″180 sq.ft.
- Bedroom10′7″ × 9′11″105 sq.ft.
- Bedroom11′9″ × 9′11″116 sq.ft.
- Living room19′8″ × 17′6″344 sq.ft.
- Kitchen10′10″ × 13′10″150 sq.ft.
- Dining room13′1″ × 9′10″128 sq.ft.
- Bathroom13′6″ × 7′4″99 sq.ft.
- Primary bedroom13′5″ × 13′6″180 sq.ft.
- Bedroom10′7″ × 9′11″105 sq.ft.
- Bedroom11′9″ × 9′11″116 sq.ft.
- Living room19′8″ × 17′6″344 sq.ft.
- Kitchen10′10″ × 13′10″150 sq.ft.
- Dining room13′1″ × 9′10″128 sq.ft.
- Bathroom13′6″ × 7′4″99 sq.ft.
- Primary bedroom13′5″ × 13′6″180 sq.ft.
- Bedroom10′7″ × 9′11″105 sq.ft.
- Bedroom11′9″ × 9′11″116 sq.ft.
- Living room19′8″ × 17′6″344 sq.ft.
- Kitchen10′10″ × 13′10″150 sq.ft.
- Dining room13′1″ × 9′10″128 sq.ft.
- Bathroom13′6″ × 7′4″99 sq.ft.
- Primary bedroom13′5″ × 13′6″180 sq.ft.
- Bedroom10′7″ × 9′11″105 sq.ft.
- Bedroom11′9″ × 9′11″116 sq.ft.
- Living room19′8″ × 17′6″344 sq.ft.
- Kitchen10′10″ × 13′10″150 sq.ft.
- Dining room13′1″ × 9′10″128 sq.ft.
- Bathroom13′6″ × 7′4″99 sq.ft.
- Primary bedroom13′5″ × 13′6″180 sq.ft.
- Bedroom10′7″ × 9′11″105 sq.ft.
- Bedroom11′9″ × 9′11″116 sq.ft.
- Living room19′8″ × 17′6″344 sq.ft.
- Kitchen10′10″ × 13′10″150 sq.ft.
- Dining room13′1″ × 9′10″128 sq.ft.
- Bathroom13′6″ × 7′4″99 sq.ft.
- Primary bedroom13′5″ × 13′6″180 sq.ft.
- Bedroom10′7″ × 9′11″105 sq.ft.
- Bedroom11′9″ × 9′11″116 sq.ft.
- Living room19′8″ × 17′6″344 sq.ft.
- Kitchen10′10″ × 13′10″150 sq.ft.
- Dining room13′1″ × 9′10″128 sq.ft.
- Bathroom13′6″ × 7′4″99 sq.ft.
- Primary bedroom13′5″ × 13′6″180 sq.ft.
- Bedroom10′7″ × 9′11″105 sq.ft.
- Bedroom11′9″ × 9′11″116 sq.ft.
- Living room19′8″ × 17′6″344 sq.ft.
- Kitchen10′10″ × 13′10″150 sq.ft.
- Dining room13′1″ × 9′10″128 sq.ft.
- Bathroom13′6″ × 7′4″99 sq.ft.
- Primary bedroom13′5″ × 13′6″180 sq.ft.
- Bedroom10′7″ × 9′11″105 sq.ft.
- Bedroom11′9″ × 9′11″116 sq.ft.
- Living room19′8″ × 17′6″344 sq.ft.
- Kitchen10′10″ × 13′10″150 sq.ft.
- Dining room13′1″ × 9′10″128 sq.ft.
- Bathroom13′6″ × 7′4″99 sq.ft.
- Primary bedroom13′5″ × 13′6″180 sq.ft.
- Bedroom10′7″ × 9′11″105 sq.ft.
- Bedroom11′9″ × 9′11″116 sq.ft.
- Living room19′8″ × 17′6″344 sq.ft.
- Kitchen10′10″ × 13′10″150 sq.ft.
- Dining room13′1″ × 9′10″128 sq.ft.
- Bathroom13′6″ × 7′4″99 sq.ft.
- Primary bedroom13′5″ × 13′6″180 sq.ft.
- Bedroom10′7″ × 9′11″105 sq.ft.
- Bedroom11′9″ × 9′11″116 sq.ft.
- Family room35′7″ × 14′4″509 sq.ft.
- Office11′4″ × 12′11″146 sq.ft.
- Bathroom8′5″ × 5′11″50 sq.ft.
- Family room35′7″ × 14′4″509 sq.ft.
- Office11′4″ × 12′11″146 sq.ft.
- Bathroom8′5″ × 5′11″50 sq.ft.
- Family room35′7″ × 14′4″509 sq.ft.
- Office11′4″ × 12′11″146 sq.ft.
- Bathroom8′5″ × 5′11″50 sq.ft.
- Family room35′7″ × 14′4″509 sq.ft.
- Office11′4″ × 12′11″146 sq.ft.
- Bathroom8′5″ × 5′11″50 sq.ft.
- Family room35′7″ × 14′4″509 sq.ft.
- Office11′4″ × 12′11″146 sq.ft.
- Bathroom8′5″ × 5′11″50 sq.ft.
- Family room35′7″ × 14′4″509 sq.ft.
- Office11′4″ × 12′11″146 sq.ft.
- Bathroom8′5″ × 5′11″50 sq.ft.
- Family room35′7″ × 14′4″509 sq.ft.
- Office11′4″ × 12′11″146 sq.ft.
- Bathroom8′5″ × 5′11″50 sq.ft.
- Family room35′7″ × 14′4″509 sq.ft.
- Office11′4″ × 12′11″146 sq.ft.
- Bathroom8′5″ × 5′11″50 sq.ft.
- Family room35′7″ × 14′4″509 sq.ft.
- Office11′4″ × 12′11″146 sq.ft.
- Bathroom8′5″ × 5′11″50 sq.ft.
- Family room35′7″ × 14′4″509 sq.ft.
- Office11′4″ × 12′11″146 sq.ft.
- Bathroom8′5″ × 5′11″50 sq.ft.
Around this home
Schools nearby
School rating, out of 10.
Listing details
Helpful tools
Your HOMEH agent
"I would see it this week."
Ask HOMEH about this home
Price, neighbourhood, monthly cost. Ask anything.
HOMEH Intelligent Agent is an AI, not a licensed representative. Check anything important with your agent.