
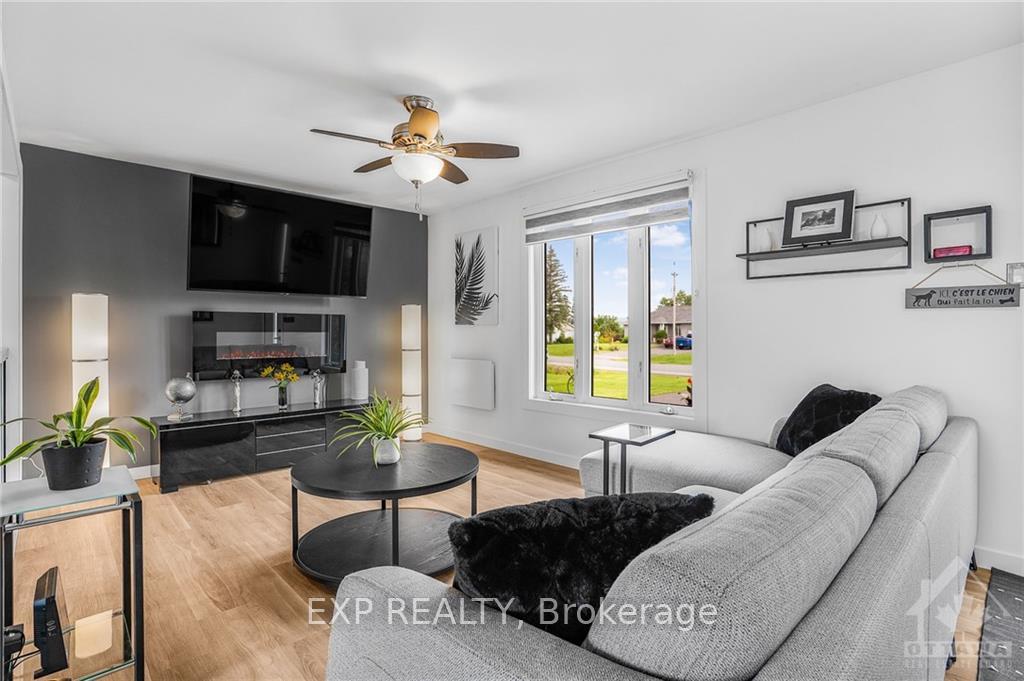
 See all 30 photos
Property history

This listing has ended. It is no longer available.
Property not available for sale or for rent.
Book a viewing
Ask HOMEH
About this home
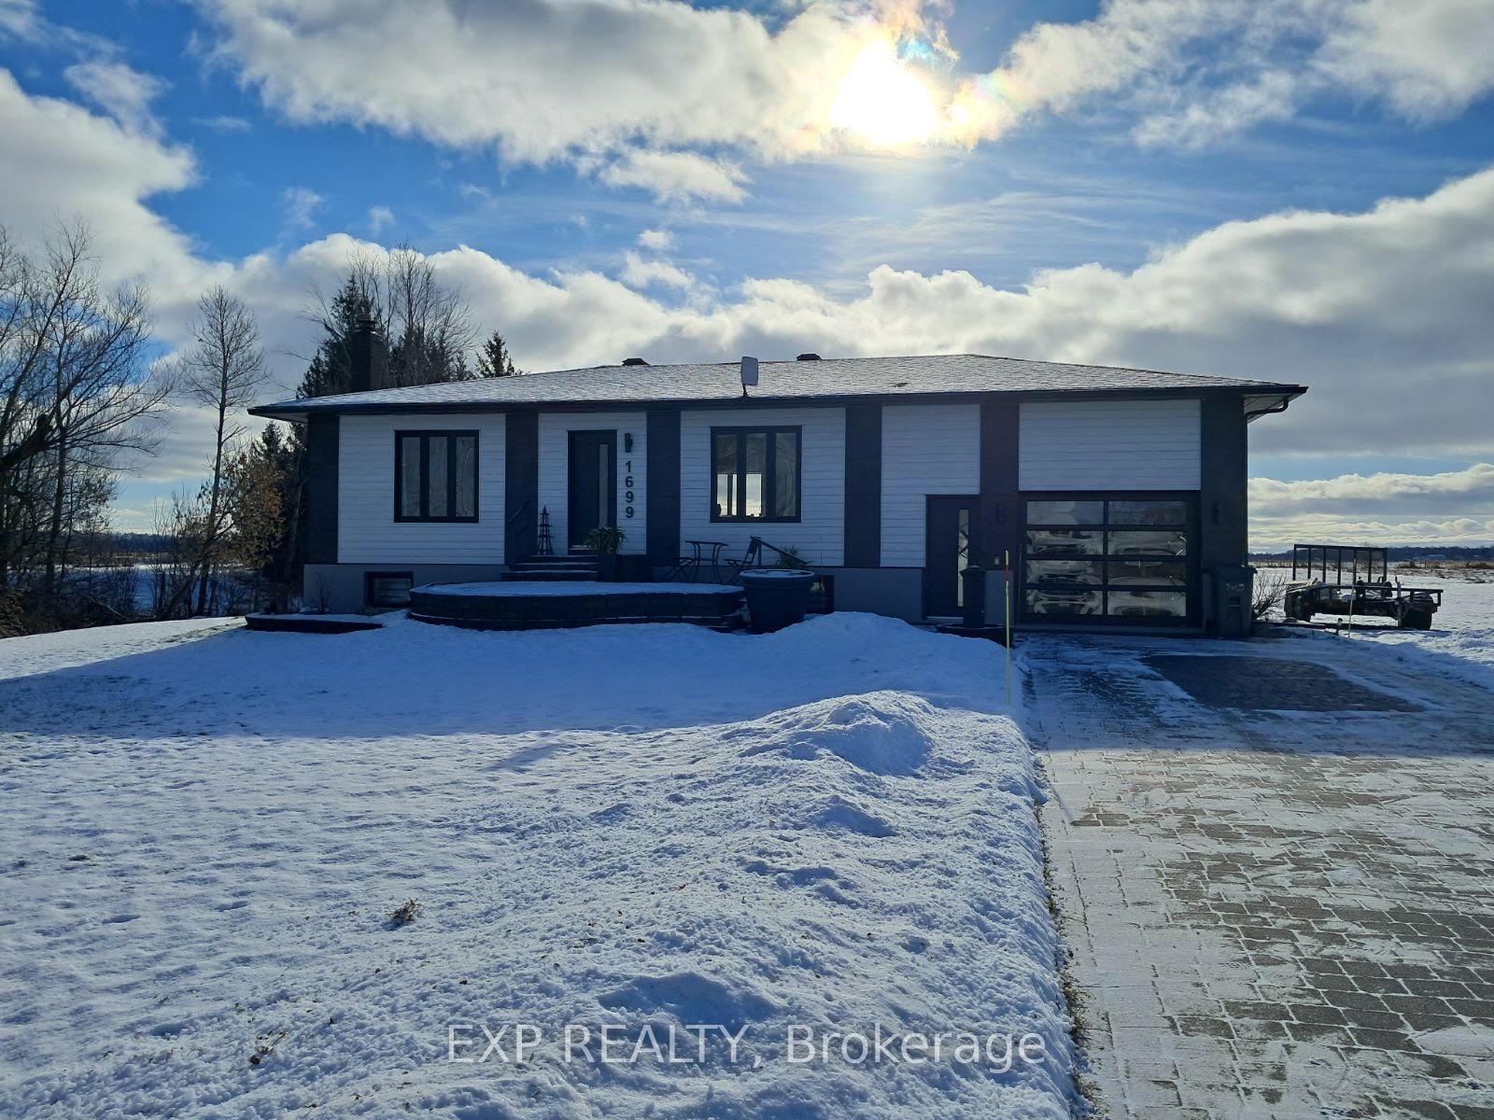
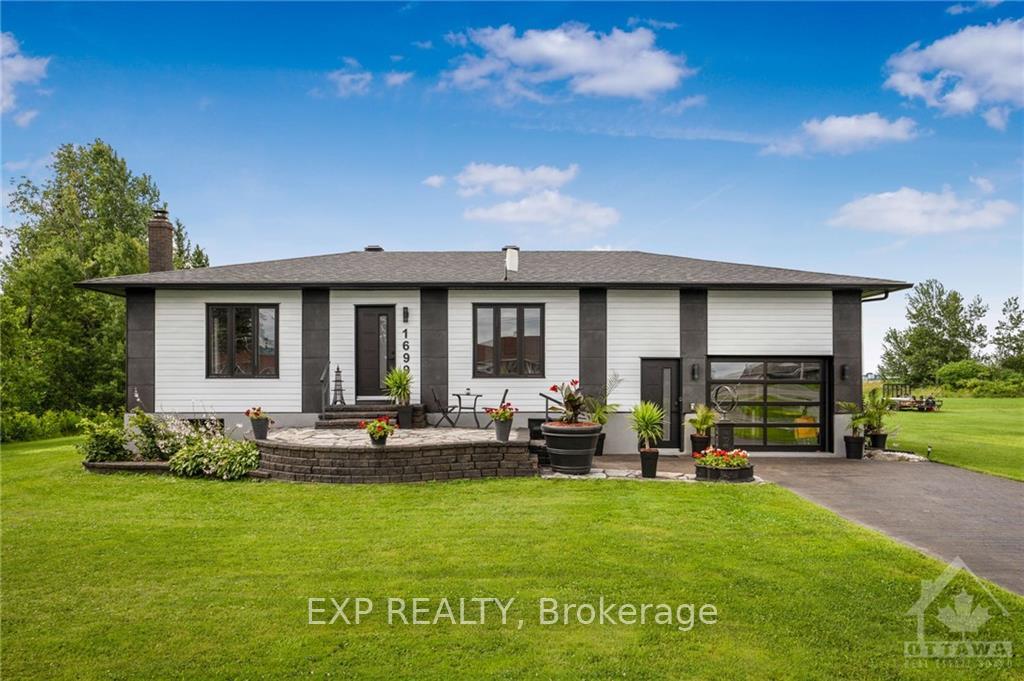
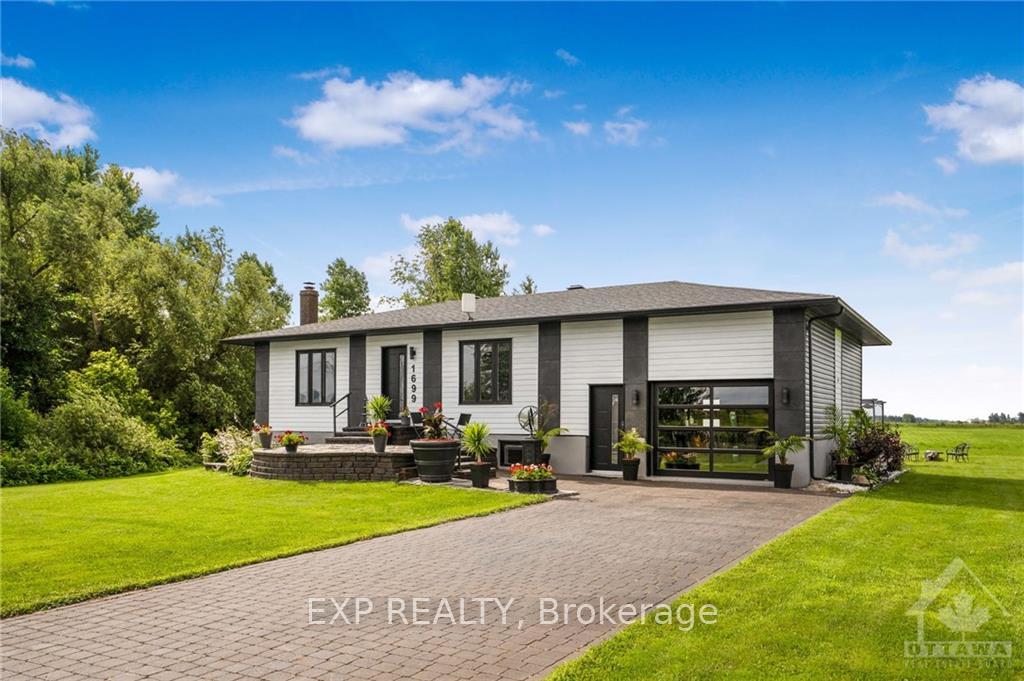
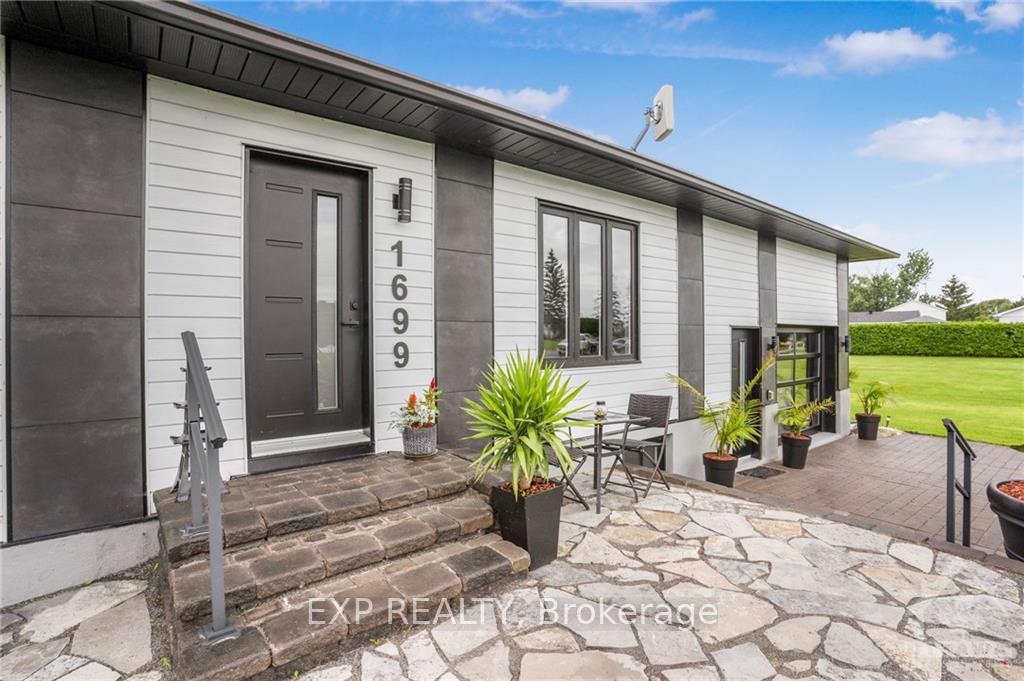
Flooring: Vinyl, Discover the charm of 1699 Bay Road, a turn-key property set on 6.29 acres of fully zoned RU1 land. This versatile home offers 2+2 bedrooms and 2 bathrooms, brimming with potential. The exterior showcases brand-new, modern metal and aluminum siding, enhancing its curb appeal. As you step onto the front porch, you're welcomed into a bright living area with expansive windows offering picturesque views of the Ottawa River. The open-concept design seamlessly integrates the living room, modern kitchen, and spacious dining area. Patio doors provide access to a beautiful backyard oasis, perfect for entertaining, featuring a hot tub & pergola, with no rear neighbours for added privacy. The main floor houses two bedrooms, while the lower level includes two additional rooms—one currently serving as a gym and the other as storage. The lower level also offers a large laundry room and a full bathroom. An oversized garage completes this exceptional property, providing ample space for all your needs., Flooring: Ceramic
Facts & features
Book a viewing
Rooms
100 rooms · 2 bathrooms
- Kitchen12′ × 10′11″130 sq.ft.
- Dining room15′5″ × 11′4″174 sq.ft.
- Living room18′9″ × 10′11″204 sq.ft.
- Bathroom9′7″ × 4′11″47 sq.ft.
- Primary bedroom12′10″ × 10′9″138 sq.ft.
- Bedroom10′7″ × 9′8″102 sq.ft.
- Kitchen12′ × 10′11″130 sq.ft.
- Dining room15′5″ × 11′4″174 sq.ft.
- Living room18′9″ × 10′11″204 sq.ft.
- Bathroom9′7″ × 4′11″47 sq.ft.
- Primary bedroom12′10″ × 10′9″138 sq.ft.
- Bedroom10′7″ × 9′8″102 sq.ft.
- Kitchen12′ × 10′11″130 sq.ft.
- Dining room15′5″ × 11′4″174 sq.ft.
- Living room18′9″ × 10′11″204 sq.ft.
- Bathroom9′7″ × 4′11″47 sq.ft.
- Primary bedroom12′10″ × 10′9″138 sq.ft.
- Bedroom10′7″ × 9′8″102 sq.ft.
- Kitchen12′ × 10′11″130 sq.ft.
- Dining room15′5″ × 11′4″174 sq.ft.
- Living room18′9″ × 10′11″204 sq.ft.
- Bathroom9′7″ × 4′11″47 sq.ft.
- Primary bedroom12′10″ × 10′9″138 sq.ft.
- Bedroom10′7″ × 9′8″102 sq.ft.
- Kitchen12′ × 10′11″130 sq.ft.
- Dining room15′5″ × 11′4″174 sq.ft.
- Living room18′9″ × 10′11″204 sq.ft.
- Bathroom9′7″ × 4′11″47 sq.ft.
- Primary bedroom12′10″ × 10′9″138 sq.ft.
- Bedroom10′7″ × 9′8″102 sq.ft.
- Kitchen12′ × 10′11″130 sq.ft.
- Dining room15′5″ × 11′4″174 sq.ft.
- Living room18′9″ × 10′11″204 sq.ft.
- Bathroom9′7″ × 4′11″47 sq.ft.
- Primary bedroom12′10″ × 10′9″138 sq.ft.
- Bedroom10′7″ × 9′8″102 sq.ft.
- Kitchen12′ × 10′11″130 sq.ft.
- Dining room15′5″ × 11′4″174 sq.ft.
- Living room18′9″ × 10′11″204 sq.ft.
- Bathroom9′7″ × 4′11″47 sq.ft.
- Primary bedroom12′10″ × 10′9″138 sq.ft.
- Bedroom10′7″ × 9′8″102 sq.ft.
- Kitchen12′ × 10′11″130 sq.ft.
- Dining room15′5″ × 11′4″174 sq.ft.
- Living room18′9″ × 10′11″204 sq.ft.
- Bathroom9′7″ × 4′11″47 sq.ft.
- Primary bedroom12′10″ × 10′9″138 sq.ft.
- Bedroom10′7″ × 9′8″102 sq.ft.
- Kitchen12′ × 10′11″130 sq.ft.
- Dining room15′5″ × 11′4″174 sq.ft.
- Living room18′9″ × 10′11″204 sq.ft.
- Bathroom9′7″ × 4′11″47 sq.ft.
- Bedroom13′4″ × 10′3″136 sq.ft.
- Laundry15′10″ × 10′11″172 sq.ft.
- Bathroom7′6″ × 5′3″39 sq.ft.
- Recreation20′ × 14′5″288 sq.ft.
- Bedroom11′8″ × 10′5″121 sq.ft.
- Utility room10′11″ × 5′4″58 sq.ft.
- Bedroom13′4″ × 10′3″136 sq.ft.
- Laundry15′10″ × 10′11″172 sq.ft.
- Bathroom7′6″ × 5′3″39 sq.ft.
- Recreation20′ × 14′5″288 sq.ft.
- Bedroom11′8″ × 10′5″121 sq.ft.
- Utility room10′11″ × 5′4″58 sq.ft.
- Bedroom13′4″ × 10′3″136 sq.ft.
- Laundry15′10″ × 10′11″172 sq.ft.
- Bathroom7′6″ × 5′3″39 sq.ft.
- Recreation20′ × 14′5″288 sq.ft.
- Bedroom11′8″ × 10′5″121 sq.ft.
- Utility room10′11″ × 5′4″58 sq.ft.
- Bedroom13′4″ × 10′3″136 sq.ft.
- Laundry15′10″ × 10′11″172 sq.ft.
- Bathroom7′6″ × 5′3″39 sq.ft.
- Recreation20′ × 14′5″288 sq.ft.
- Bedroom11′8″ × 10′5″121 sq.ft.
- Utility room10′11″ × 5′4″58 sq.ft.
- Bedroom13′4″ × 10′3″136 sq.ft.
- Laundry15′10″ × 10′11″172 sq.ft.
- Bathroom7′6″ × 5′3″39 sq.ft.
- Recreation20′ × 14′5″288 sq.ft.
- Bedroom11′8″ × 10′5″121 sq.ft.
- Utility room10′11″ × 5′4″58 sq.ft.
- Bedroom13′4″ × 10′3″136 sq.ft.
- Laundry15′10″ × 10′11″172 sq.ft.
- Bathroom7′6″ × 5′3″39 sq.ft.
- Recreation20′ × 14′5″288 sq.ft.
- Bedroom11′8″ × 10′5″121 sq.ft.
- Utility room10′11″ × 5′4″58 sq.ft.
- Bedroom13′4″ × 10′3″136 sq.ft.
- Laundry15′10″ × 10′11″172 sq.ft.
- Bathroom7′6″ × 5′3″39 sq.ft.
- Recreation20′ × 14′5″288 sq.ft.
- Bedroom11′8″ × 10′5″121 sq.ft.
- Utility room10′11″ × 5′4″58 sq.ft.
- Bedroom13′4″ × 10′3″136 sq.ft.
- Laundry15′10″ × 10′11″172 sq.ft.
- Bathroom7′6″ × 5′3″39 sq.ft.
- Recreation20′ × 14′5″288 sq.ft.
- Bedroom11′8″ × 10′5″121 sq.ft.
- Utility room10′11″ × 5′4″58 sq.ft.
Around this home
Listing details
Helpful tools
Your HOMEH agent
"I would see it this week."
Ask HOMEH about this home
Price, neighbourhood, monthly cost. Ask anything.
HOMEH Intelligent Agent is an AI, not a licensed representative. Check anything important with your agent.