
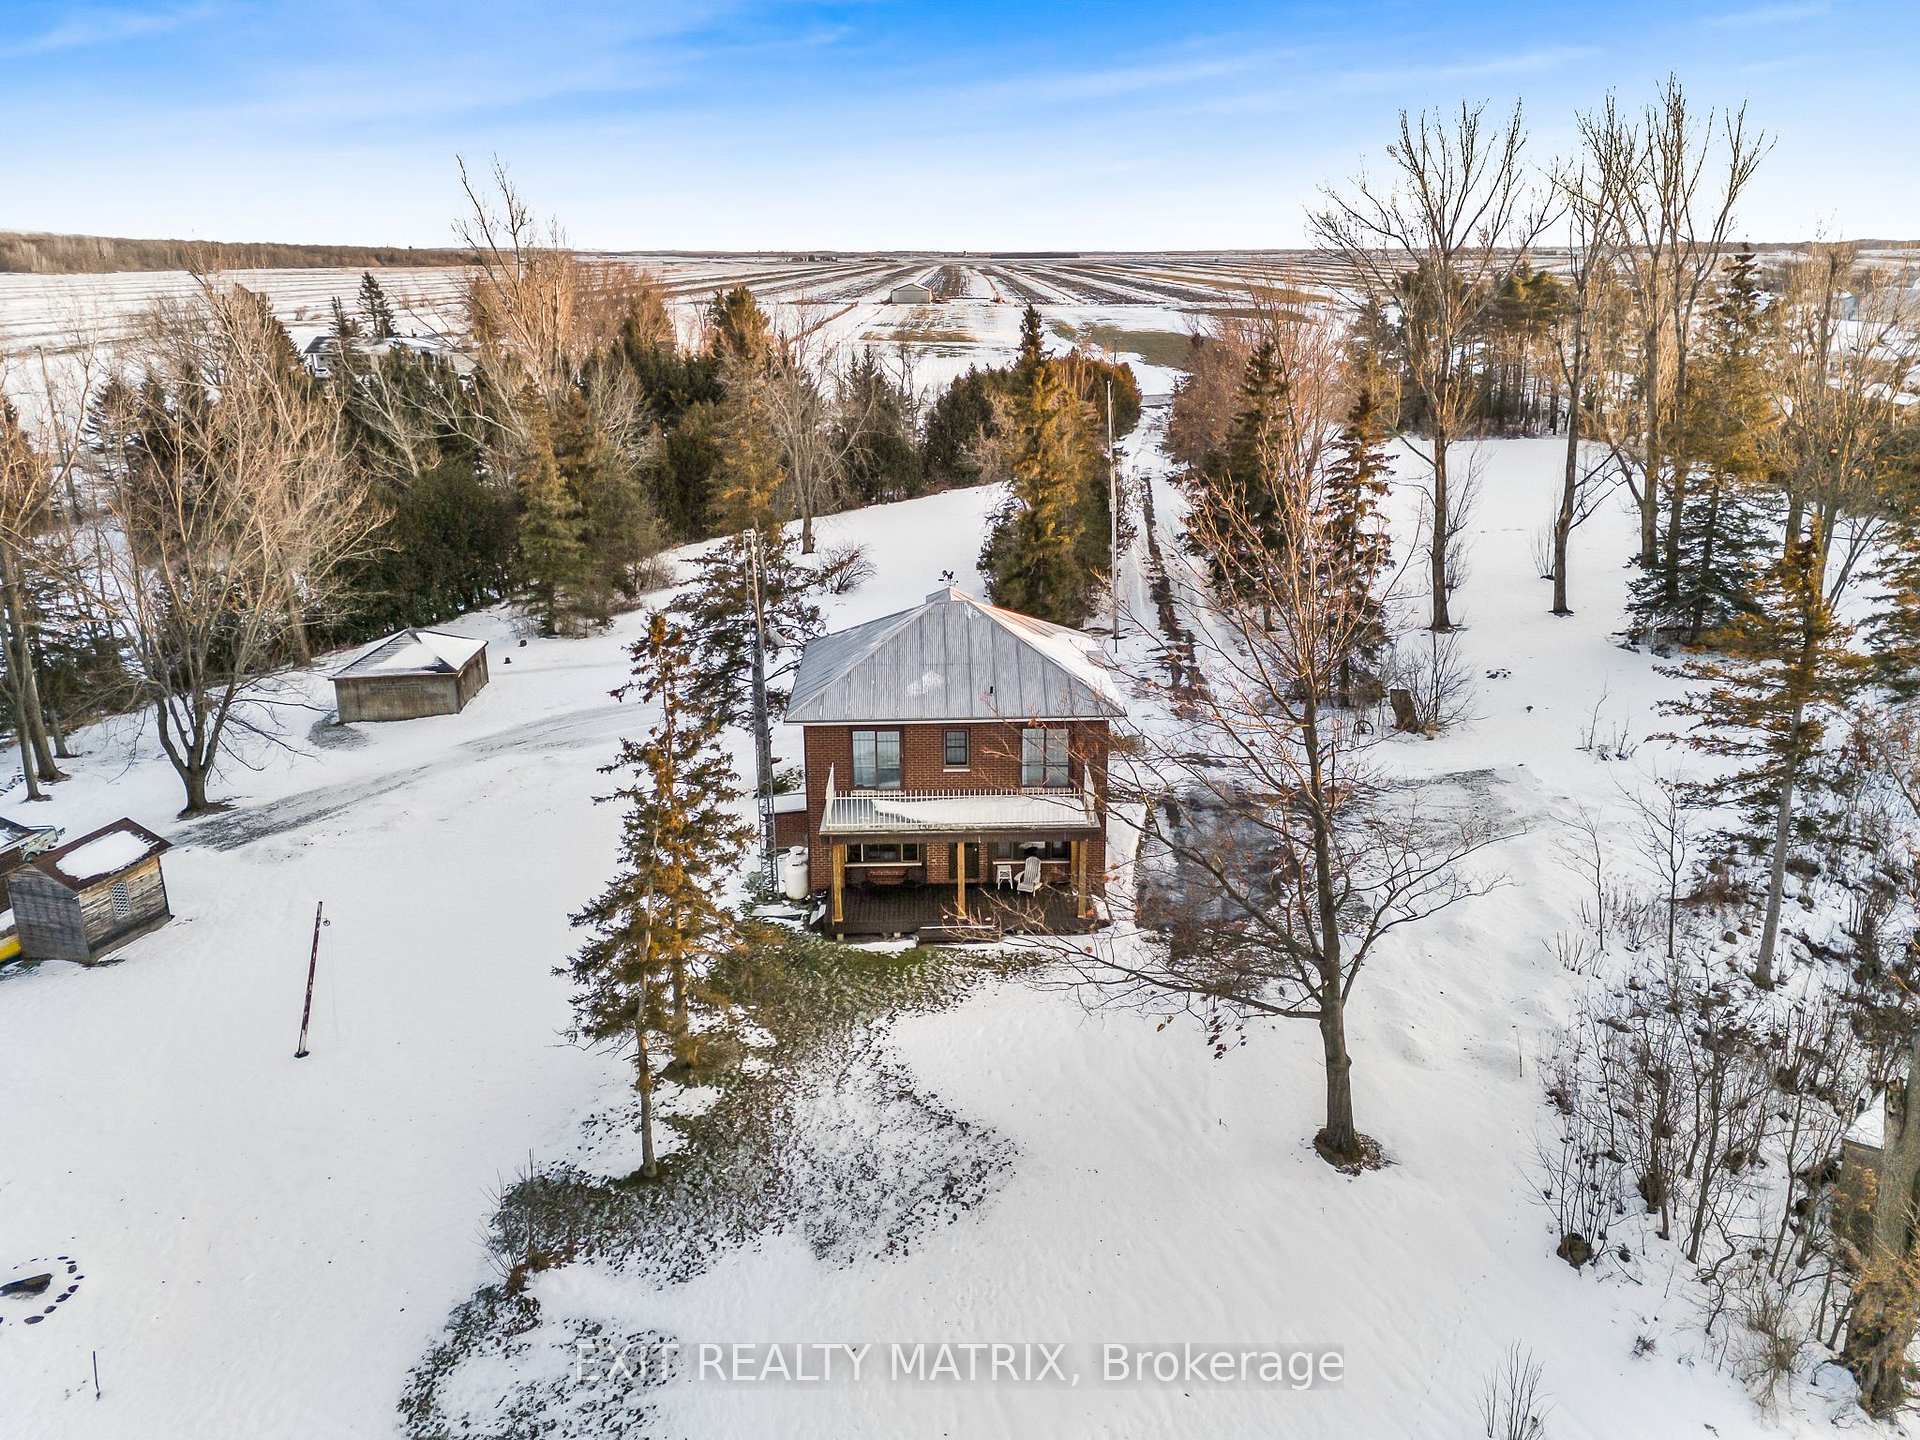
 See all 16 photos
Property history

This listing has ended. It is no longer available.
Property not available for sale or for rent.
Ask about this home
A HOMEH agent will answer your questions about this home.Ask HOMEH
About this home
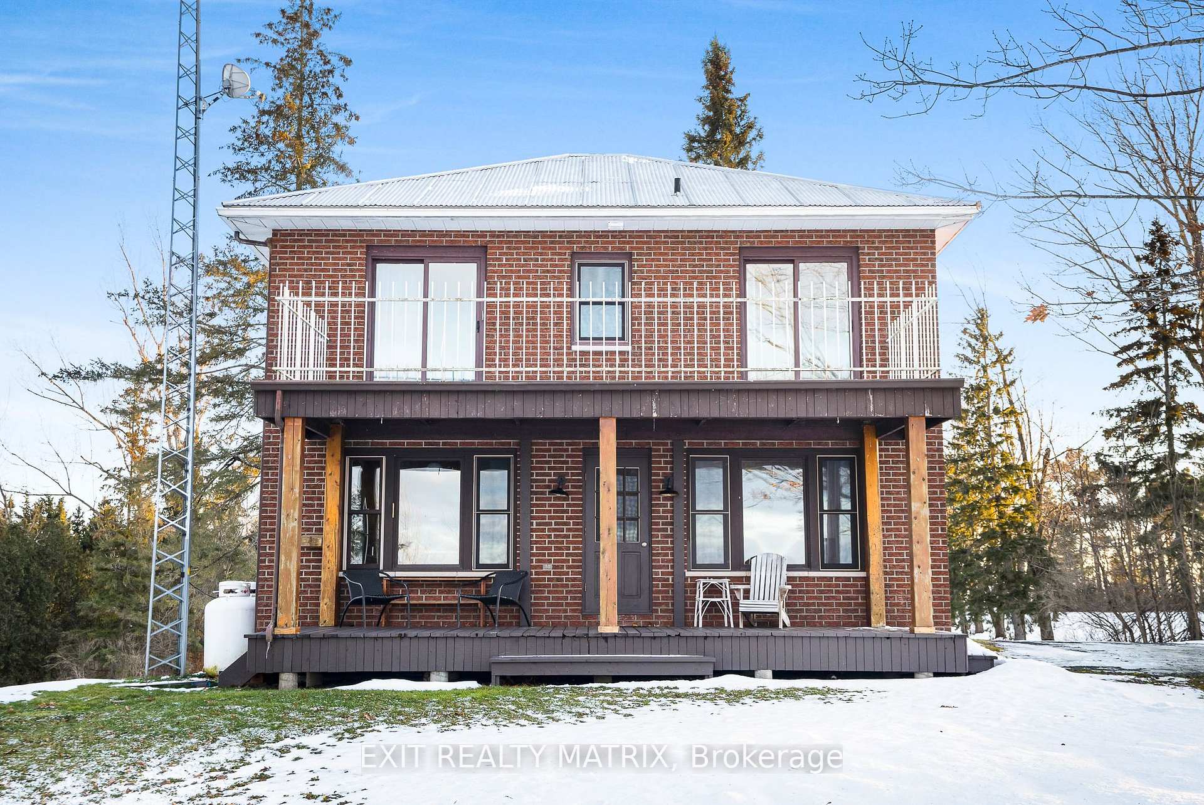
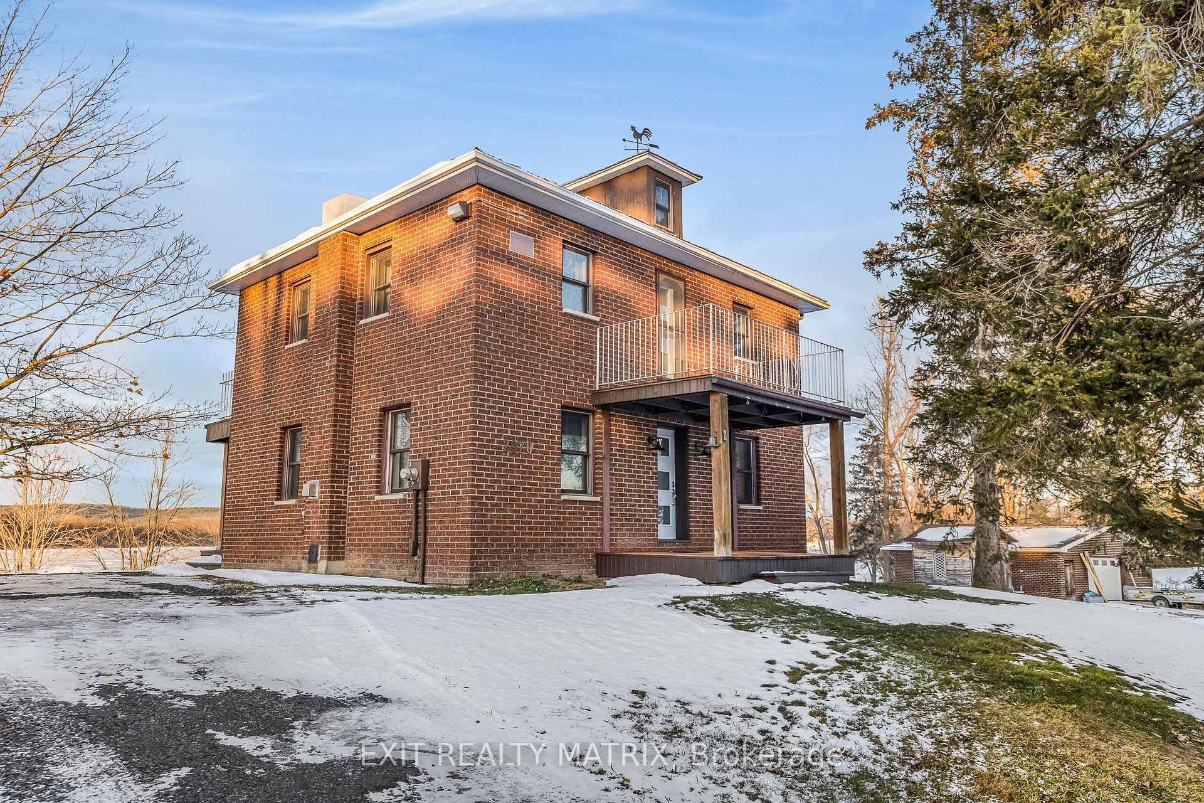
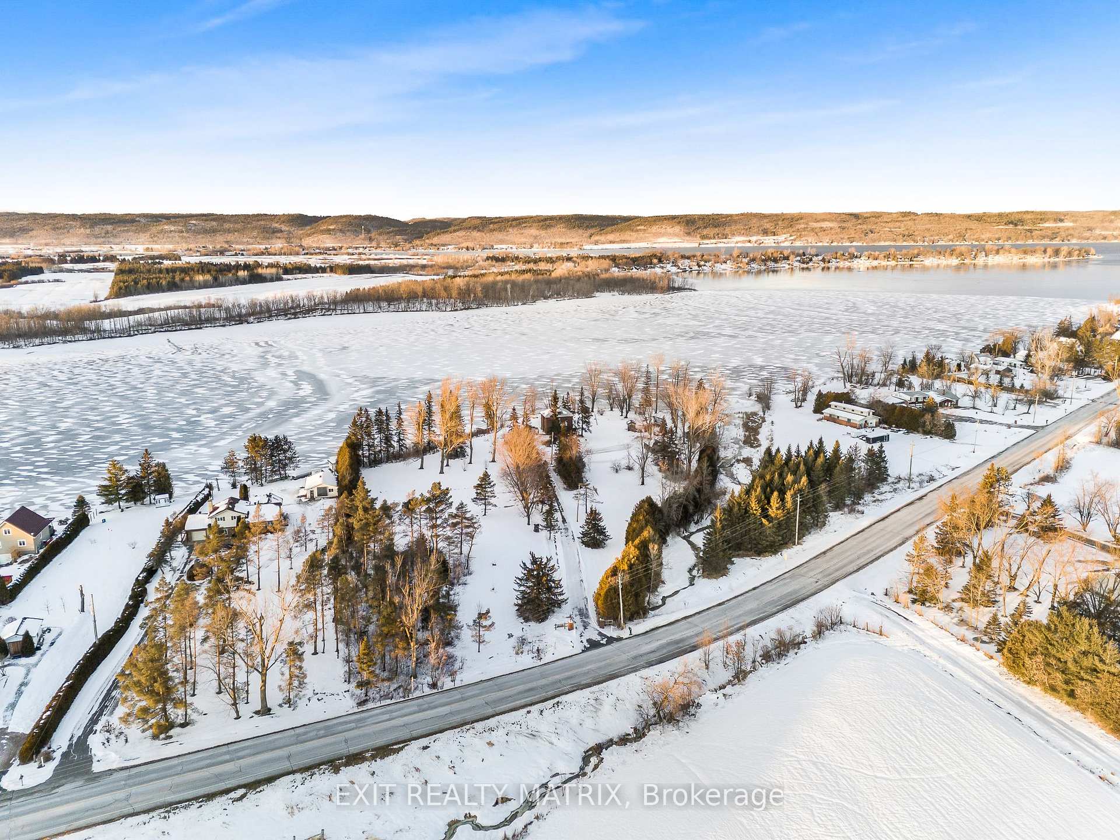
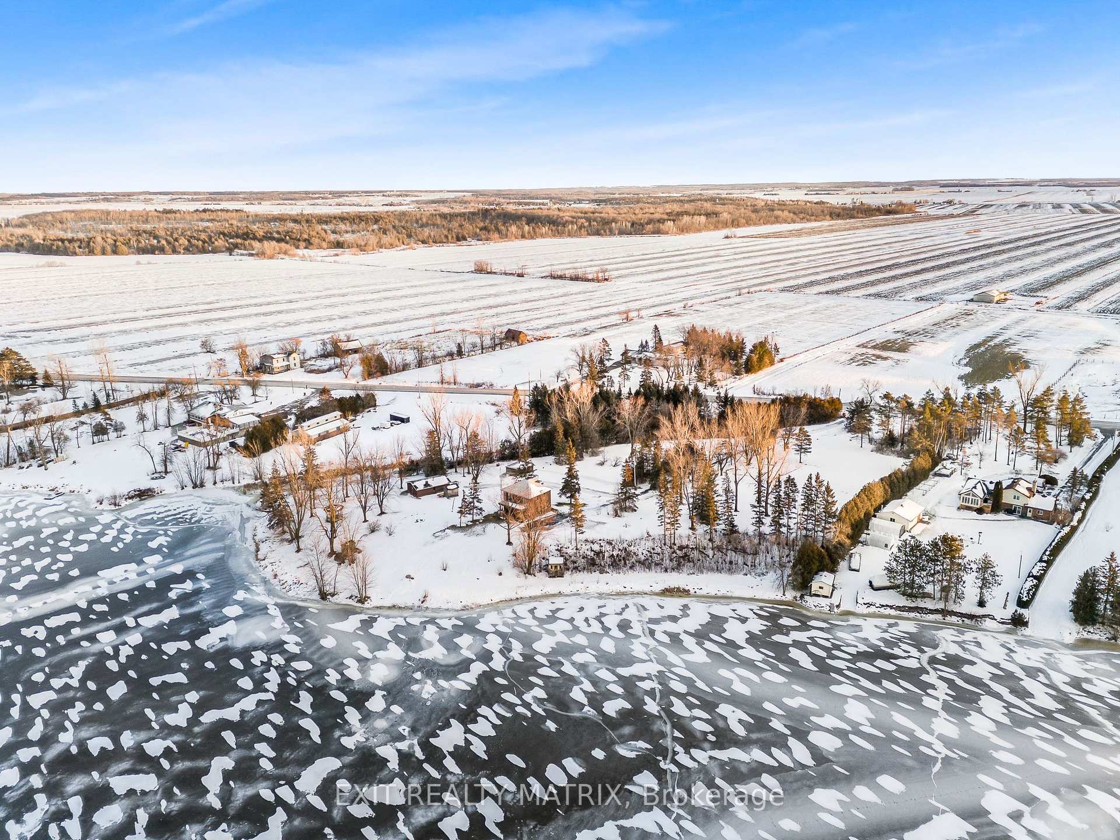
Just over 7 acres on the shores of the Ottawa River. The ideal escape for water enthusiasts looking for a waterfront estate. Updated throughout the years, this 2 story home built in 1920 has managed to mix modern conveniences with old world charm. An open living and dining room area for family gatherings has access to the rear covered deck. A country kitchen with plenty of cabinets, counter space and center island with stainless appliances included. A full bath with laundry connections complete the main floor living area. The second level finds 4 generous sized bedrooms and a second bathroom. Accessible through 2 of the bedrooms is a second level balcony perfect for morning coffee and evening sunsets. A full basement provides plenty of storage space. Forced air propane furnace. A detached garage/workshop with electricity. Call for a private viewing. Virtual tour and video in the multimedia section., Flooring: Hardwood
Facts & features
Ask about this home
A HOMEH agent will answer your questions about this home.
Rooms
99 rooms · 2 bathrooms
- Kitchen11′6″ × 11′9″135 sq.ft.
- Dining room15′4″ × 11′1″169 sq.ft.
- Living room12′7″ × 13′163 sq.ft.
- Bathroom10′2″ × 8′4″84 sq.ft.
- Kitchen11′6″ × 11′9″135 sq.ft.
- Dining room15′4″ × 11′1″169 sq.ft.
- Living room12′7″ × 13′163 sq.ft.
- Bathroom10′2″ × 8′4″84 sq.ft.
- Kitchen11′6″ × 11′9″135 sq.ft.
- Dining room15′4″ × 11′1″169 sq.ft.
- Living room12′7″ × 13′163 sq.ft.
- Bathroom10′2″ × 8′4″84 sq.ft.
- Kitchen11′6″ × 11′9″135 sq.ft.
- Dining room15′4″ × 11′1″169 sq.ft.
- Living room12′7″ × 13′163 sq.ft.
- Bathroom10′2″ × 8′4″84 sq.ft.
- Kitchen11′6″ × 11′9″135 sq.ft.
- Dining room15′4″ × 11′1″169 sq.ft.
- Living room12′7″ × 13′163 sq.ft.
- Bathroom10′2″ × 8′4″84 sq.ft.
- Kitchen11′6″ × 11′9″135 sq.ft.
- Dining room15′4″ × 11′1″169 sq.ft.
- Living room12′7″ × 13′163 sq.ft.
- Bathroom10′2″ × 8′4″84 sq.ft.
- Kitchen11′6″ × 11′9″135 sq.ft.
- Dining room15′4″ × 11′1″169 sq.ft.
- Living room12′7″ × 13′163 sq.ft.
- Bathroom10′2″ × 8′4″84 sq.ft.
- Kitchen11′6″ × 11′9″135 sq.ft.
- Dining room15′4″ × 11′1″169 sq.ft.
- Living room12′7″ × 13′163 sq.ft.
- Bathroom10′2″ × 8′4″84 sq.ft.
- Kitchen11′6″ × 11′9″135 sq.ft.
- Dining room15′4″ × 11′1″169 sq.ft.
- Living room12′7″ × 13′163 sq.ft.
- Bathroom10′2″ × 8′4″84 sq.ft.
- Primary bedroom11′8″ × 10′7″123 sq.ft.
- Bedroom9′9″ × 9′6″92 sq.ft.
- Bedroom11′8″ × 8′10″103 sq.ft.
- Bedroom11′8″ × 8′10″103 sq.ft.
- Bathroom5′3″ × 4′9″25 sq.ft.
- Primary bedroom11′8″ × 10′7″123 sq.ft.
- Bedroom9′9″ × 9′6″92 sq.ft.
- Bedroom11′8″ × 8′10″103 sq.ft.
- Bedroom11′8″ × 8′10″103 sq.ft.
- Bathroom5′3″ × 4′9″25 sq.ft.
- Primary bedroom11′8″ × 10′7″123 sq.ft.
- Bedroom9′9″ × 9′6″92 sq.ft.
- Bedroom11′8″ × 8′10″103 sq.ft.
- Bedroom11′8″ × 8′10″103 sq.ft.
- Bathroom5′3″ × 4′9″25 sq.ft.
- Primary bedroom11′8″ × 10′7″123 sq.ft.
- Bedroom9′9″ × 9′6″92 sq.ft.
- Bedroom11′8″ × 8′10″103 sq.ft.
- Bedroom11′8″ × 8′10″103 sq.ft.
- Bathroom5′3″ × 4′9″25 sq.ft.
- Primary bedroom11′8″ × 10′7″123 sq.ft.
- Bedroom9′9″ × 9′6″92 sq.ft.
- Bedroom11′8″ × 8′10″103 sq.ft.
- Bedroom11′8″ × 8′10″103 sq.ft.
- Bathroom5′3″ × 4′9″25 sq.ft.
- Primary bedroom11′8″ × 10′7″123 sq.ft.
- Bedroom9′9″ × 9′6″92 sq.ft.
- Bedroom11′8″ × 8′10″103 sq.ft.
- Bedroom11′8″ × 8′10″103 sq.ft.
- Bathroom5′3″ × 4′9″25 sq.ft.
- Primary bedroom11′8″ × 10′7″123 sq.ft.
- Bedroom9′9″ × 9′6″92 sq.ft.
- Bedroom11′8″ × 8′10″103 sq.ft.
- Bedroom11′8″ × 8′10″103 sq.ft.
- Bathroom5′3″ × 4′9″25 sq.ft.
- Primary bedroom11′8″ × 10′7″123 sq.ft.
- Bedroom9′9″ × 9′6″92 sq.ft.
- Bedroom11′8″ × 8′10″103 sq.ft.
- Bedroom11′8″ × 8′10″103 sq.ft.
- Bathroom5′3″ × 4′9″25 sq.ft.
- Primary bedroom11′8″ × 10′7″123 sq.ft.
- Bedroom9′9″ × 9′6″92 sq.ft.
- Bedroom11′8″ × 8′10″103 sq.ft.
- Bedroom11′8″ × 8′10″103 sq.ft.
- Bathroom5′3″ × 4′9″25 sq.ft.
- Loft—
- Loft—
- Loft—
- Loft—
- Loft—
- Loft—
- Loft—
- Loft—
- Loft—
- Utility room25′ × 20′500 sq.ft.
- Utility room25′ × 20′500 sq.ft.
- Utility room25′ × 20′500 sq.ft.
- Utility room25′ × 20′500 sq.ft.
- Utility room25′ × 20′500 sq.ft.
- Utility room25′ × 20′500 sq.ft.
- Utility room25′ × 20′500 sq.ft.
- Utility room25′ × 20′500 sq.ft.
- Utility room25′ × 20′500 sq.ft.
Around this home
Listing details
Helpful tools
Your HOMEH agent
"Priced 122% over our estimate. I would see it this week."
Ask HOMEH about this home
Price, neighbourhood, monthly cost. Ask anything.
HOMEH Intelligent Agent is an AI, not a licensed representative. Check anything important with your agent.