
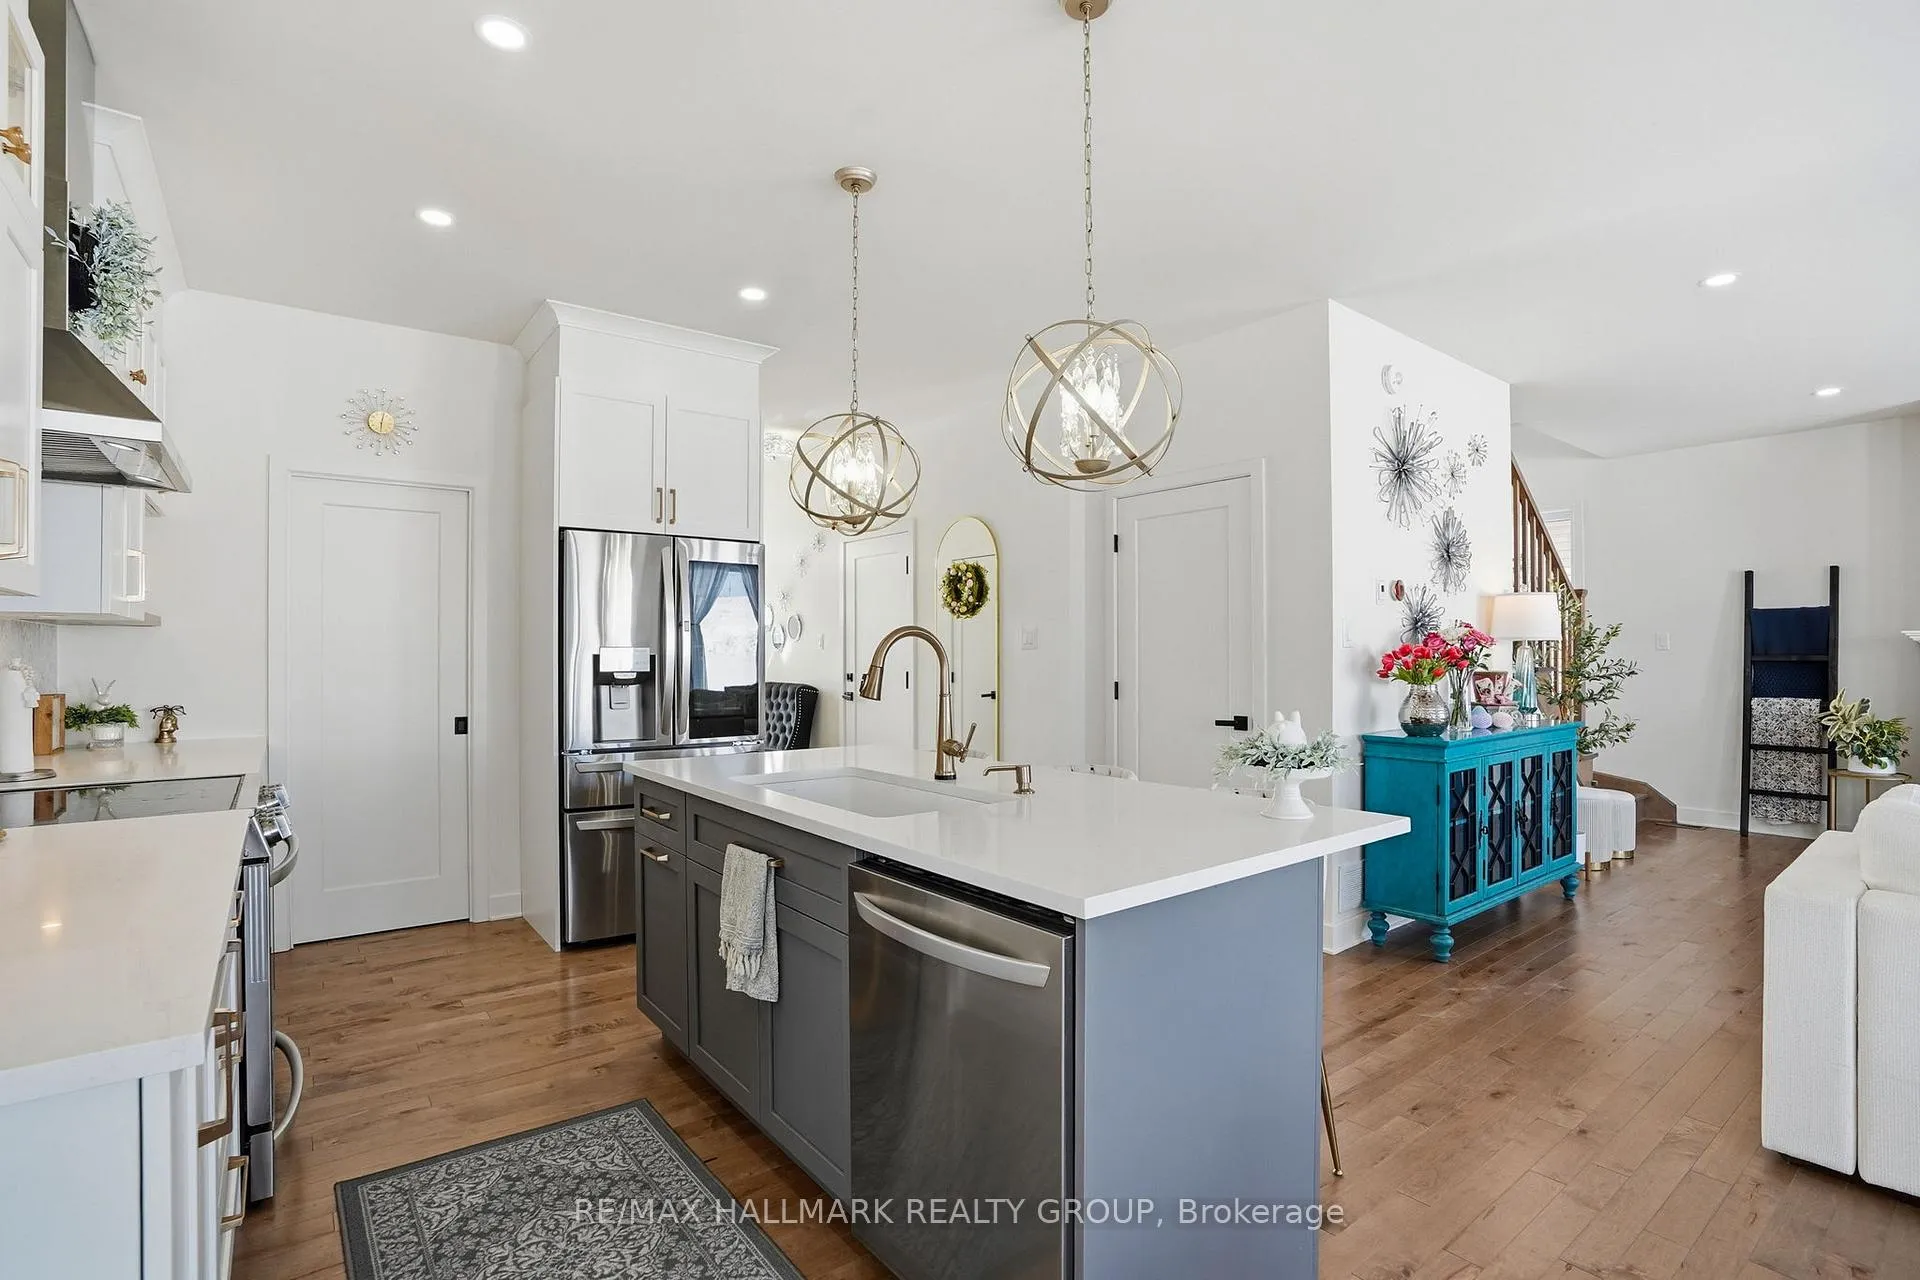
 See all 26 photos
Property history

This listing has ended. It is no longer available.
Property not available for sale or for rent.
Ask about this home
A HOMEH agent will answer your questions about this home.Ask HOMEH
About this home
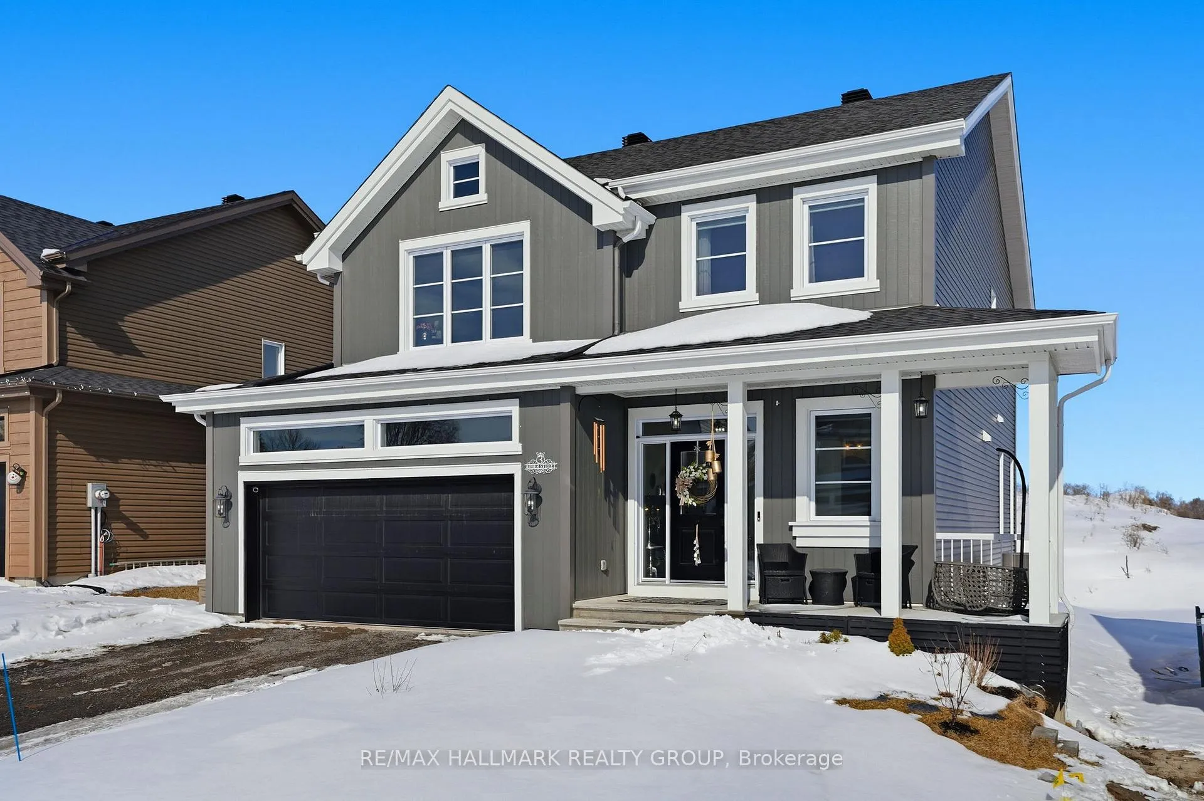
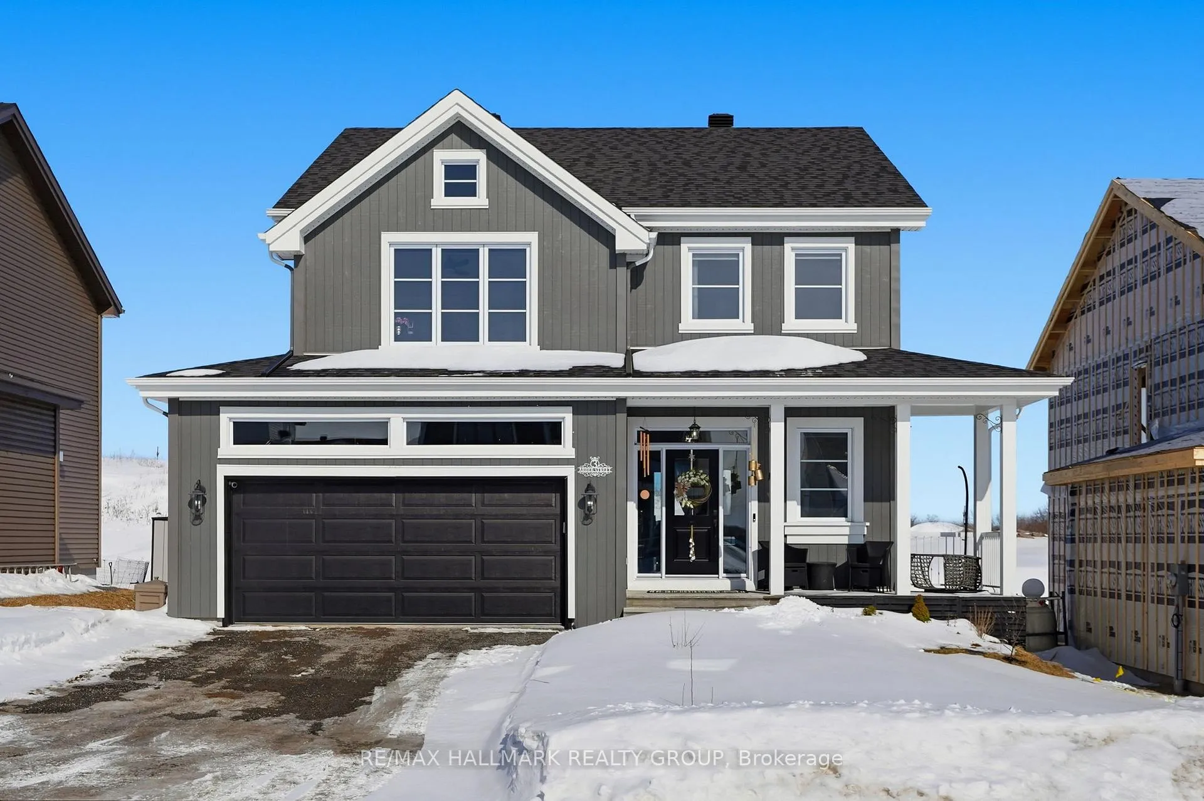
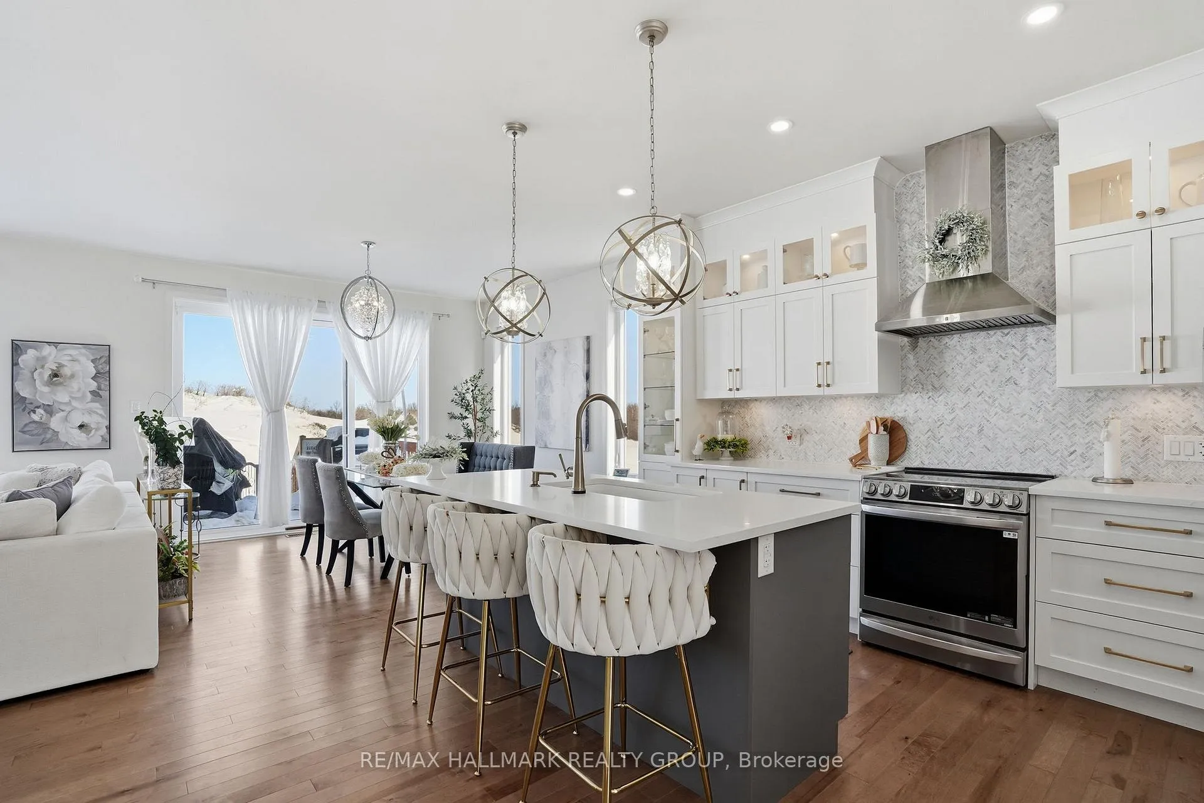
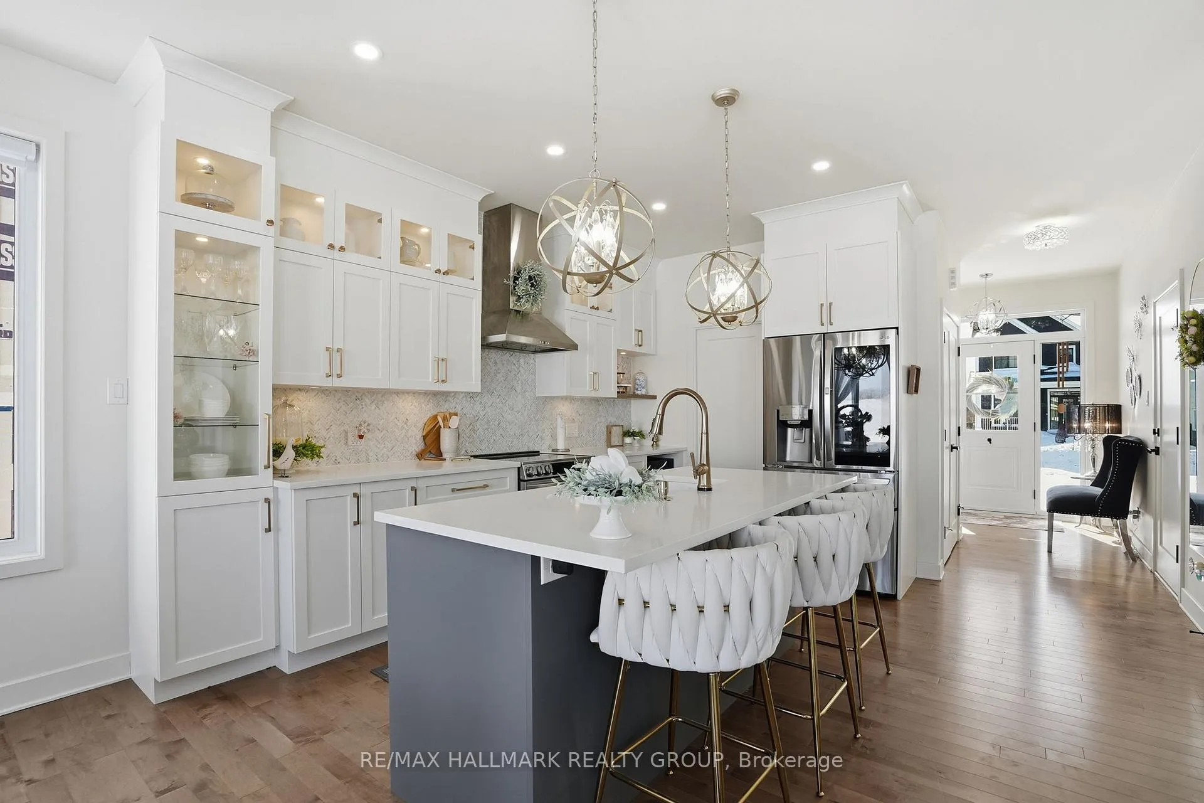
Welcome to this beautifully built 2024 three bedroom home in the new Vankleek Hill Valleys neighbourhood. Designed with clean lines and efficient use of space, it features quality finishes throughout, including hardwood flooring and 9 foot ceilings on the main level. An oversized 10 foot patio door fills the home with natural light and enhances the open feel. The main floor offers a seamless open concept layout connecting the living, dining, and kitchen areas. A natural gas fireplace anchors the space, while custom blinds add both function and style. The kitchen has been thoughtfully upgraded with quartz countertops, a sleek backsplash, cabinet moulding, upgraded fixtures, and a granite sink. You'll find abundant cabinetry, including custom drawers for spices and baking sheets, under cabinet lighting, elegant display cabinets, and a walk in pantry with electrical outlets for convenient small appliance storage. Upstairs features three generously sized bedrooms, a second floor laundry room, and two well appointed five piece bathrooms with double sinks. The primary suite includes a California closet and a spacious ensuite with a ceramic shower and freestanding tub. The unfinished basement offers excellent future potential, with a rough in already in place for a fourth bathroom. Additional highlights include a tankless hot water system, automatic garage door opener, garage pre-wired for an EV charging station, Fibe internet availability, and municipal water and sewer services. The home also offers easy access to nearby walking and ski trails. A rare opportunity to own a nearly new home in a growing community. 24-hour irrevocable on all offers.
Facts & features
Ask about this home
A HOMEH agent will answer your questions about this home.
Rooms
7 rooms · 3 bathrooms
- Kitchen9′9″ × 13′6″131 sq.ft.
- Dining room11′ × 13′6″148 sq.ft.
- Living room15′4″ × 16′4″250 sq.ft.
- Primary bedroom13′ × 16′4″212 sq.ft.
- Bedroom 212′2″ × 13′9″167 sq.ft.
- Laundry8′6″ × 5′11″50 sq.ft.
- Bedroom 311′ × 14′154 sq.ft.
Around this home
Schools nearby
School rating, out of 10.
Listing details
Helpful tools
Your HOMEH agent
"I would see it this week."
Ask HOMEH about this home
Price, neighbourhood, monthly cost. Ask anything.
HOMEH Intelligent Agent is an AI, not a licensed representative. Check anything important with your agent.