
 See all 20 photos
Property history

This listing has ended. It is no longer available.
Property not available for sale or for rent.
Book a viewing
Ask HOMEH
About this home
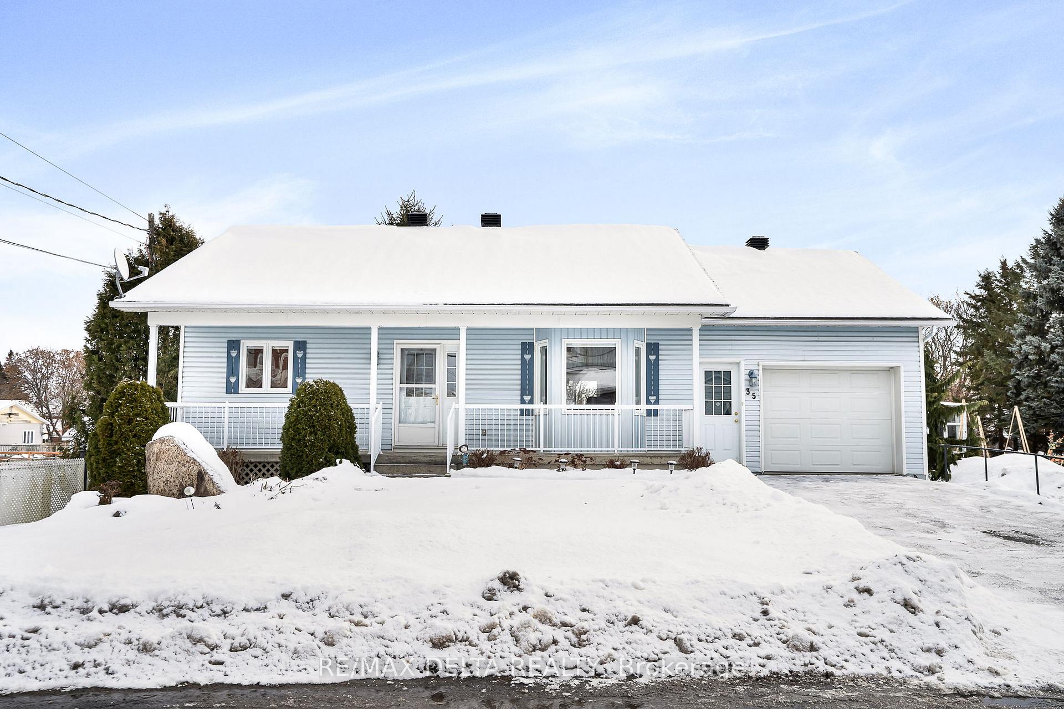
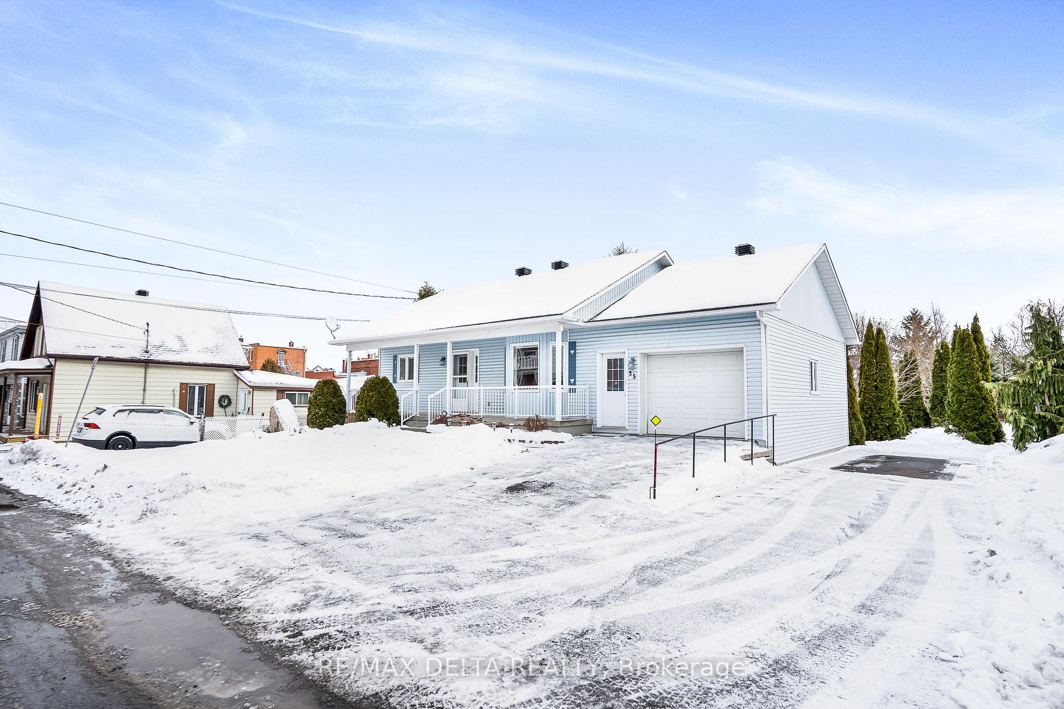
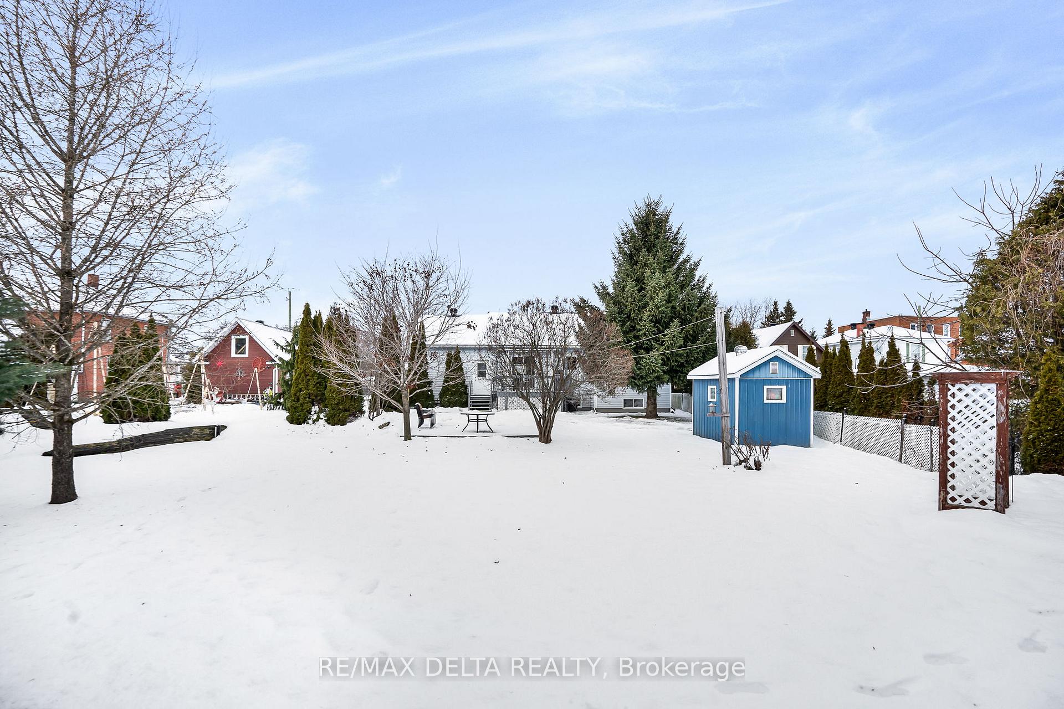
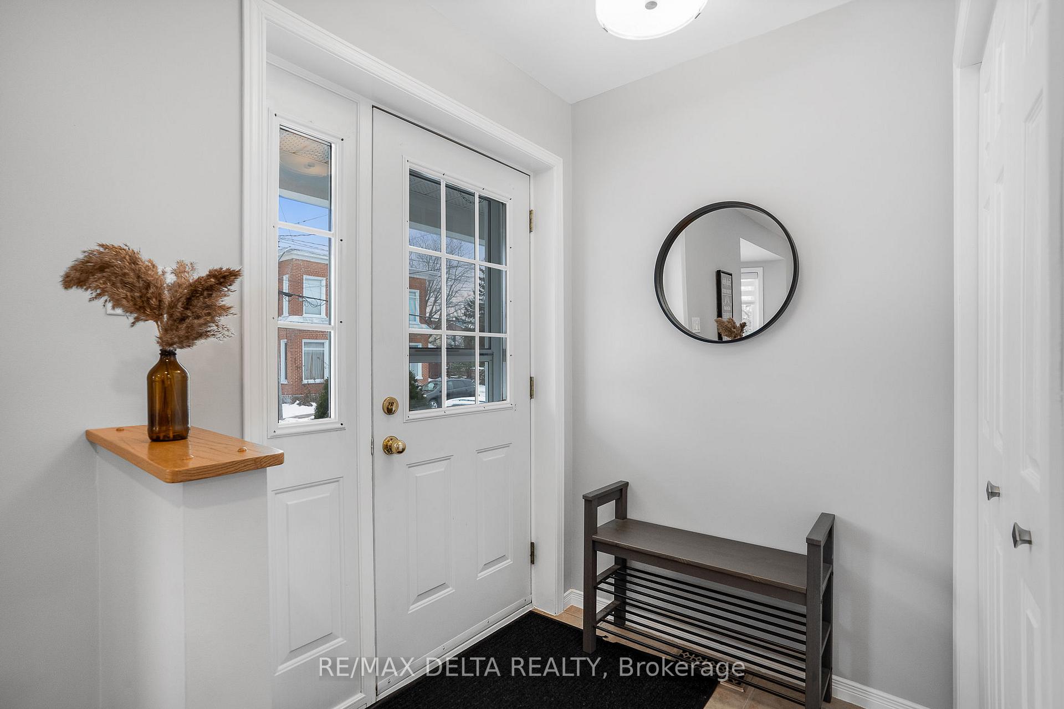
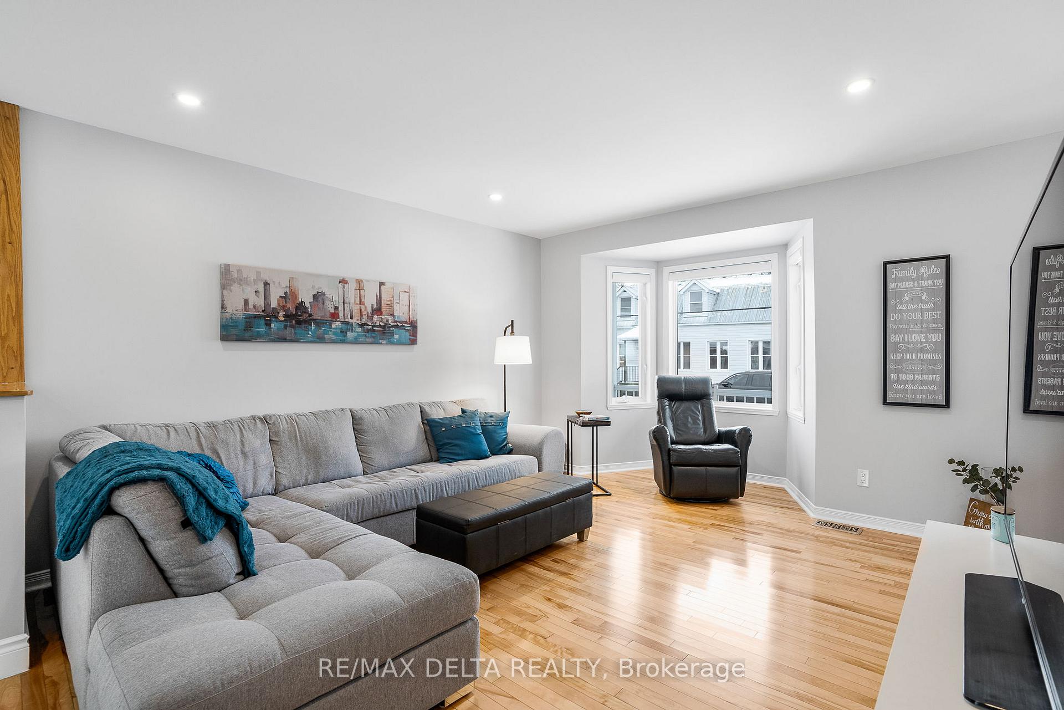
Welcome to 35 Union St, located in the vibrant and charming town of Vankleek Hill. This beautifully built bungalow offers modern living with the energy efficiency and durability of Insulated Concrete Forms (ICF) construction (Foundation and Walls). This well-maintained property is a perfect blend of comfort and convenience. As you enter the home, you are greeted by a bright and spacious open-concept living area. The large living room offers plenty of natural light, creating a warm and inviting atmosphere. Adjacent to the living area, the modern kitchen features sleek cabinetry, updated appliances, and a convenient pantry for extra storage. The adjoining dining room provides the perfect space for family meals or entertaining guests. On the main floor, you'll find two generously-sized bedrooms, as well as a full 4-piece bathroom, with sleek tile flooring. The finished basement is a fantastic bonus, offering an additional bedroom for guests or family, along with a 3-piece bathroom for added convenience. You'll also find a laundry room and ample storage space.The basement has direct access to the single attached garage, providing easy entry and exit. Outside, the property boasts a large, private yard with mature trees that offer shade and privacy. There's plenty of space for gardening, outdoor activities, or simply relaxing in the serene surroundings. The large driveway can park up to 6 cars. Best of all, the home is just a few steps away from local amenities, making it easy to access everything you need. Don't miss the opportunity to make this beautiful property yours! As per form 244, 24hrs irrevocable on all offers.
Facts & features
Book a viewing
Rooms
12 rooms · 2 bathrooms
- Bedroom 29′10″ × 9′2″90 sq.ft.
- Room7′10″ × 5′7″44 sq.ft.
- Primary bedroom16′1″ × 12′2″195 sq.ft.
- Kitchen14′1″ × 10′6″148 sq.ft.
- Dining room8′2″ × 14′1″116 sq.ft.
- Living room15′9″ × 12′6″196 sq.ft.
- Foyer5′7″ × 5′3″29 sq.ft.
- Furnace room18′8″ × 26′11″503 sq.ft.
- Bedroom12′2″ × 9′10″119 sq.ft.
- Bathroom7′3″ × 5′3″38 sq.ft.
- Laundry18′1″ × 7′3″130 sq.ft.
- Cold room/cantina12′10″ × 4′3″55 sq.ft.
Around this home
Schools nearby
School rating, out of 10.
Listing details
Helpful tools
Your HOMEH agent
"I would see it this week."
Ask HOMEH about this home
Price, neighbourhood, monthly cost. Ask anything.
HOMEH Intelligent Agent is an AI, not a licensed representative. Check anything important with your agent.