
 See all 33 photos
Property history

This listing has ended. It is no longer available.
Property not available for sale or for rent.
Ask about this home
A HOMEH agent will answer your questions about this home.Ask HOMEH
About this home
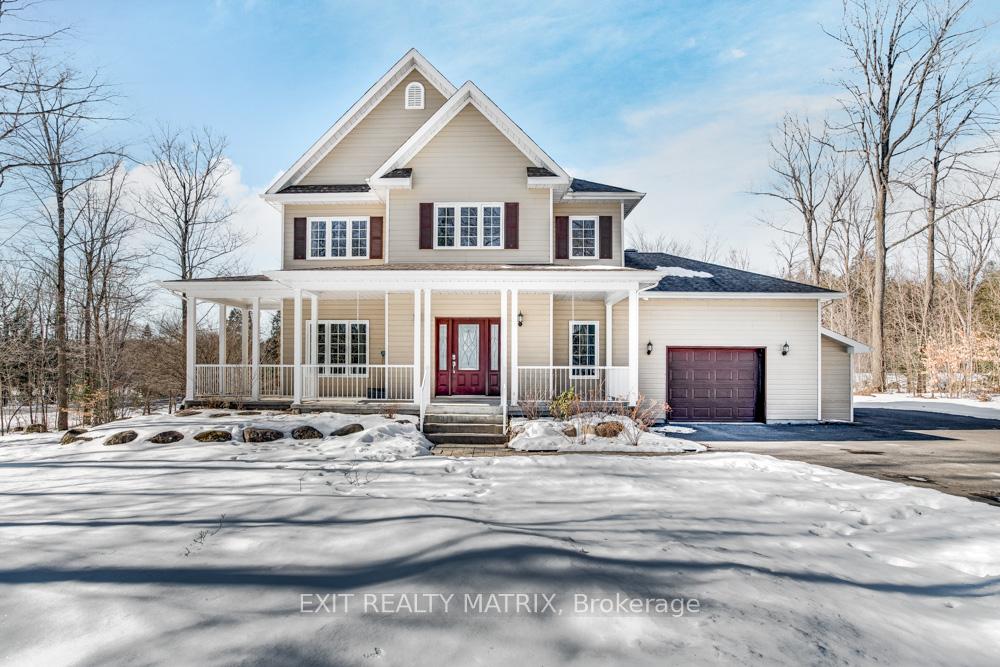
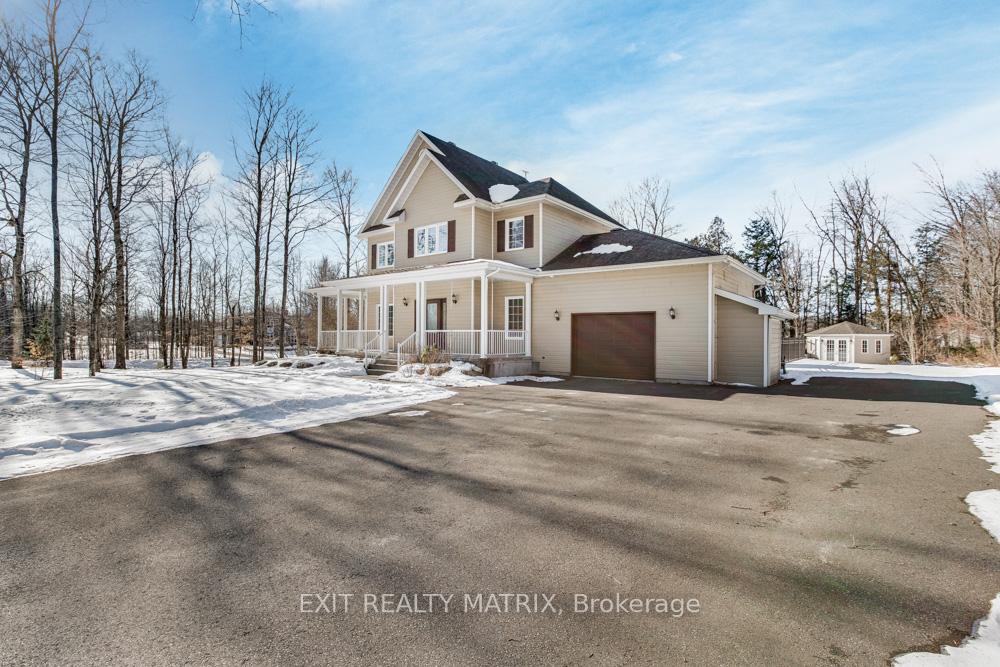
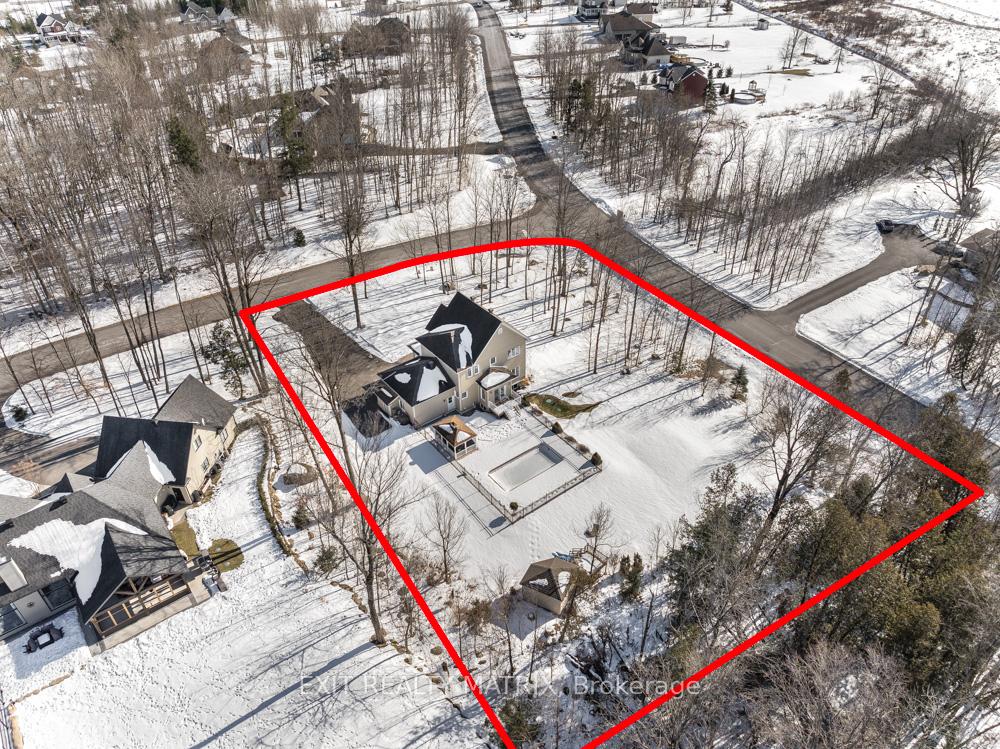
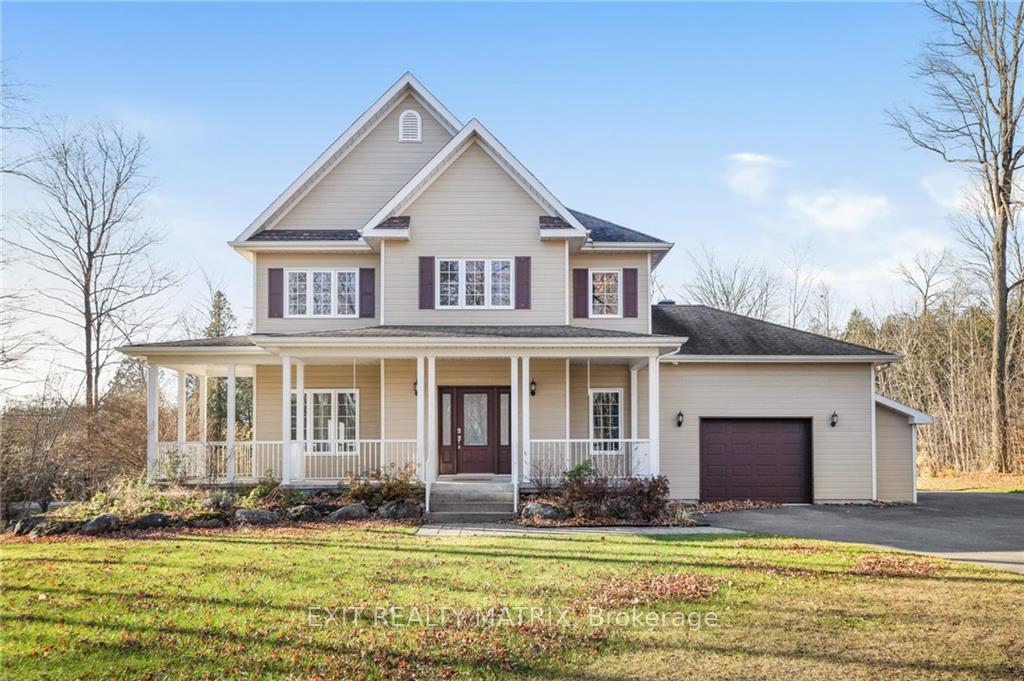
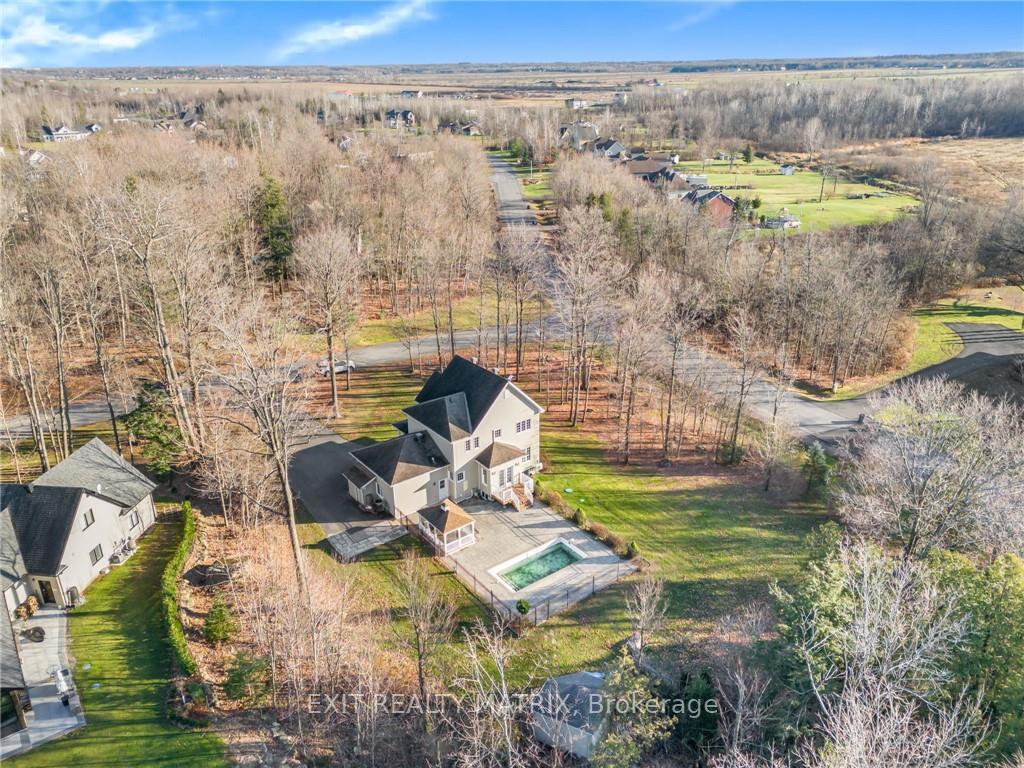
HERITAGE COURT ESTATE! Welcome to incredible property, where elegance meets comfort in the heart of L'Orignal. This two-story haven boasts a modern open-concept living area, seamlessly integrating the kitchen, dining, and living spaces for effortless entertaining and relaxation. With 3+1 bedrooms and 3.5 bathrooms, there's ample space for family and guests to feel at home. The main floor features a laundry room that cleverly doubles as a mudroom. Step outside to enjoy the lush greenery and tranquility, with inground pool and immaculate landscaping enhanced by the convenience of a sprinkler system. Fully finished basement include family room, full bath and additional bedroom. Ideally located near the Sasha's Park. Whether you're unwinding in the spacious interior, enjoying the outdoor amenities, or exploring the surrounding beauty, this property embodies the epitome of modern living in a serene location. Natural gas heating, corner lot and picture perfect yard! Dream do come true!, Flooring: Ceramic, Flooring: Other (See Remarks)
Facts & features
Ask about this home
A HOMEH agent will answer your questions about this home.
Rooms
100 rooms · 3 bathrooms
- Foyer7′9″ × 12′7″97 sq.ft.
- Living room15′2″ × 14′1″213 sq.ft.
- Dining room15′2″ × 11′167 sq.ft.
- Dining room10′ × 11′8″116 sq.ft.
- Kitchen11′10″ × 13′4″157 sq.ft.
- Laundry8′6″ × 6′3″53 sq.ft.
- Bathroom8′6″ × 4′5″37 sq.ft.
- Foyer7′9″ × 12′7″97 sq.ft.
- Living room15′2″ × 14′1″213 sq.ft.
- Dining room15′2″ × 11′167 sq.ft.
- Dining room10′ × 11′8″116 sq.ft.
- Kitchen11′10″ × 13′4″157 sq.ft.
- Laundry8′6″ × 6′3″53 sq.ft.
- Bathroom8′6″ × 4′5″37 sq.ft.
- Foyer7′9″ × 12′7″97 sq.ft.
- Living room15′2″ × 14′1″213 sq.ft.
- Dining room15′2″ × 11′167 sq.ft.
- Dining room10′ × 11′8″116 sq.ft.
- Kitchen11′10″ × 13′4″157 sq.ft.
- Laundry8′6″ × 6′3″53 sq.ft.
- Bathroom8′6″ × 4′5″37 sq.ft.
- Foyer7′9″ × 12′7″97 sq.ft.
- Living room15′2″ × 14′1″213 sq.ft.
- Dining room15′2″ × 11′167 sq.ft.
- Dining room10′ × 11′8″116 sq.ft.
- Kitchen11′10″ × 13′4″157 sq.ft.
- Laundry8′6″ × 6′3″53 sq.ft.
- Bathroom8′6″ × 4′5″37 sq.ft.
- Foyer7′9″ × 12′7″97 sq.ft.
- Living room15′2″ × 14′1″213 sq.ft.
- Dining room15′2″ × 11′167 sq.ft.
- Dining room10′ × 11′8″116 sq.ft.
- Kitchen11′10″ × 13′4″157 sq.ft.
- Laundry8′6″ × 6′3″53 sq.ft.
- Bathroom8′6″ × 4′5″37 sq.ft.
- Foyer7′9″ × 12′7″97 sq.ft.
- Living room15′2″ × 14′1″213 sq.ft.
- Dining room15′2″ × 11′167 sq.ft.
- Dining room10′ × 11′8″116 sq.ft.
- Kitchen11′10″ × 13′4″157 sq.ft.
- Laundry8′6″ × 6′3″53 sq.ft.
- Bathroom8′6″ × 4′5″37 sq.ft.
- Primary bedroom13′ × 14′4″186 sq.ft.
- Other6′10″ × 9′10″67 sq.ft.
- Bathroom11′10″ × 9′1″107 sq.ft.
- Bedroom10′4″ × 13′7″140 sq.ft.
- Bedroom10′4″ × 10′9″111 sq.ft.
- Primary bedroom13′ × 14′4″186 sq.ft.
- Other6′10″ × 9′10″67 sq.ft.
- Bathroom11′10″ × 9′1″107 sq.ft.
- Bedroom10′4″ × 13′7″140 sq.ft.
- Bedroom10′4″ × 10′9″111 sq.ft.
- Bathroom11′10″ × 5′3″62 sq.ft.
- Primary bedroom13′ × 14′4″186 sq.ft.
- Other6′10″ × 9′10″67 sq.ft.
- Bathroom11′10″ × 9′1″107 sq.ft.
- Bedroom10′4″ × 13′7″140 sq.ft.
- Bedroom10′4″ × 10′9″111 sq.ft.
- Bathroom11′10″ × 5′3″62 sq.ft.
- Primary bedroom13′ × 14′4″186 sq.ft.
- Other6′10″ × 9′10″67 sq.ft.
- Bathroom11′10″ × 9′1″107 sq.ft.
- Bedroom10′4″ × 13′7″140 sq.ft.
- Bedroom10′4″ × 10′9″111 sq.ft.
- Bathroom11′10″ × 5′3″62 sq.ft.
- Primary bedroom13′ × 14′4″186 sq.ft.
- Other6′10″ × 9′10″67 sq.ft.
- Bathroom11′10″ × 9′1″107 sq.ft.
- Bedroom10′4″ × 13′7″140 sq.ft.
- Bedroom10′4″ × 10′9″111 sq.ft.
- Bathroom11′10″ × 5′3″62 sq.ft.
- Primary bedroom13′ × 14′4″186 sq.ft.
- Other6′10″ × 9′10″67 sq.ft.
- Bathroom11′10″ × 9′1″107 sq.ft.
- Bedroom10′4″ × 13′7″140 sq.ft.
- Bedroom10′4″ × 10′9″111 sq.ft.
- Bathroom11′10″ × 5′3″62 sq.ft.
- Media room20′ × 13′4″266 sq.ft.
- Exercise room11′ × 10′7″116 sq.ft.
- Bedroom9′7″ × 11′7″111 sq.ft.
- Bathroom6′6″ × 10′1″65 sq.ft.
- Utility room11′5″ × 13′148 sq.ft.
- Media room20′ × 13′4″266 sq.ft.
- Exercise room11′ × 10′7″116 sq.ft.
- Bedroom9′7″ × 11′7″111 sq.ft.
- Bathroom6′6″ × 10′1″65 sq.ft.
- Utility room11′5″ × 13′148 sq.ft.
- Media room20′ × 13′4″266 sq.ft.
- Exercise room11′ × 10′7″116 sq.ft.
- Bedroom9′7″ × 11′7″111 sq.ft.
- Bathroom6′6″ × 10′1″65 sq.ft.
- Utility room11′5″ × 13′148 sq.ft.
- Media room20′ × 13′4″266 sq.ft.
- Exercise room11′ × 10′7″116 sq.ft.
- Bedroom9′7″ × 11′7″111 sq.ft.
- Bathroom6′6″ × 10′1″65 sq.ft.
- Utility room11′5″ × 13′148 sq.ft.
- Media room20′ × 13′4″266 sq.ft.
- Exercise room11′ × 10′7″116 sq.ft.
- Bedroom9′7″ × 11′7″111 sq.ft.
Around this home
Listing details
Helpful tools
Your HOMEH agent
"I would see it this week."
Ask HOMEH about this home
Price, neighbourhood, monthly cost. Ask anything.
HOMEH Intelligent Agent is an AI, not a licensed representative. Check anything important with your agent.