
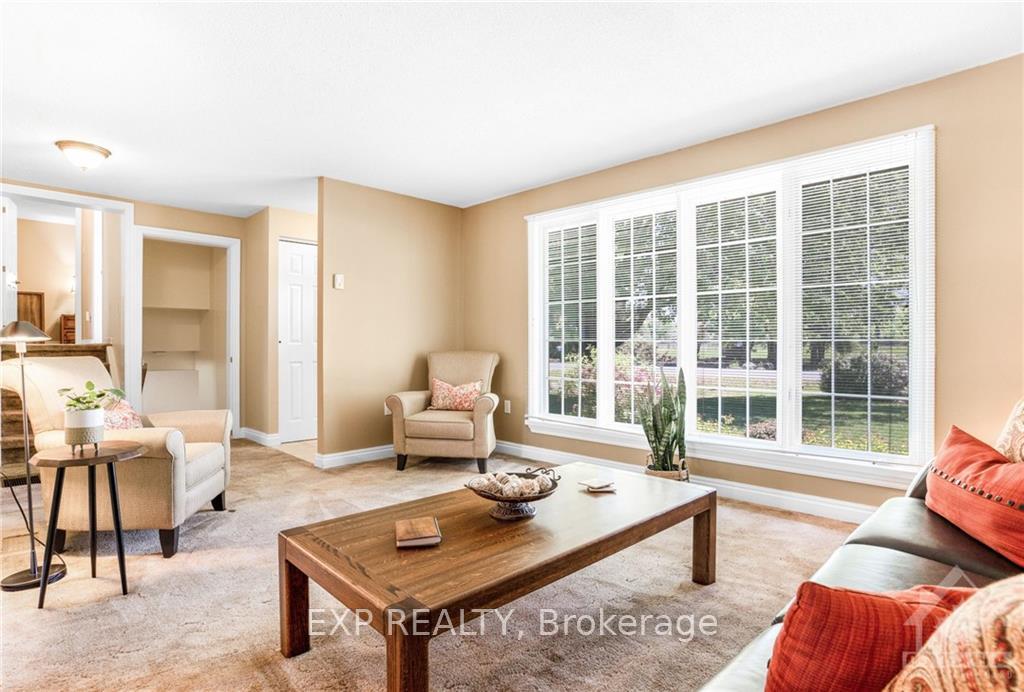
 See all 22 photos
Property history

This listing has ended. It is no longer available.
Property not available for sale or for rent.
Book a viewing
Ask HOMEH
About this home
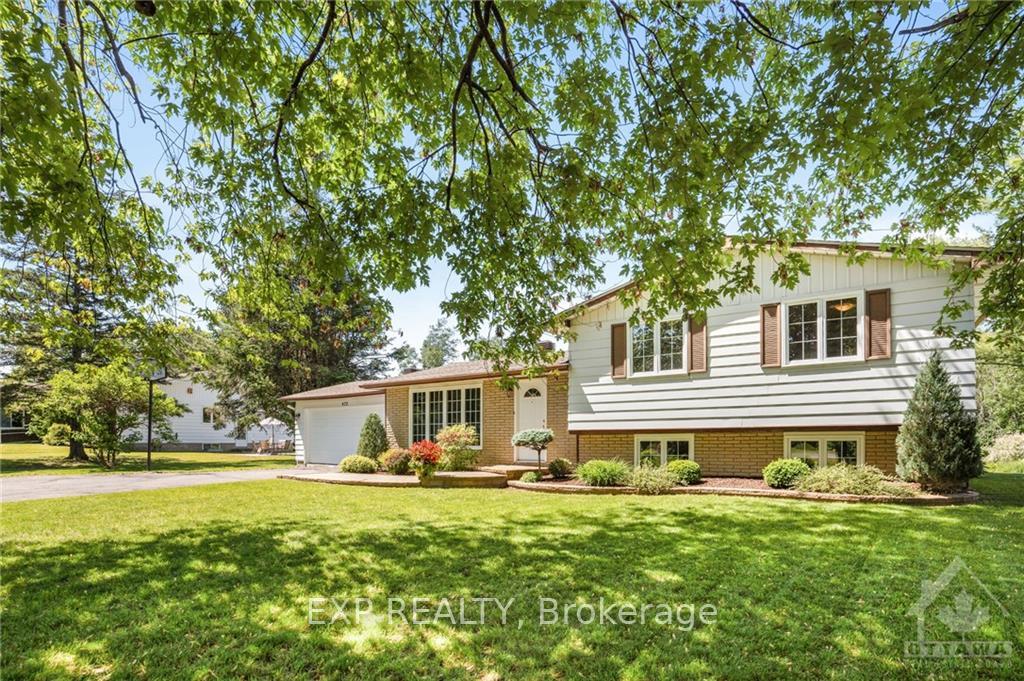
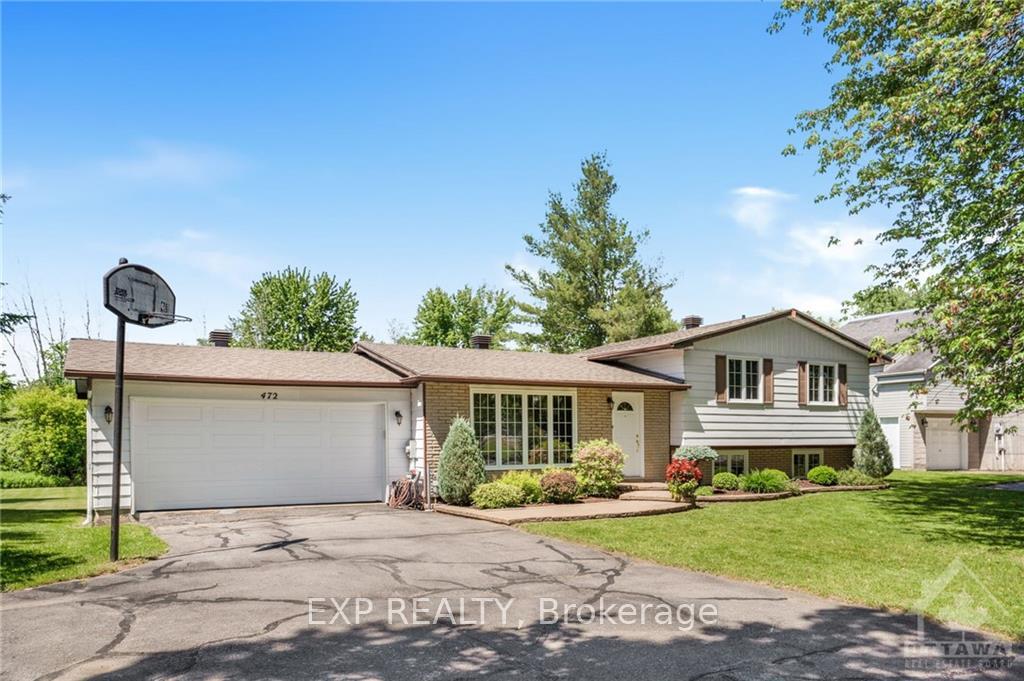
Welcome to 472 Front Rd —a perfect blend of comfort and practicality. This charming split-level home features 3 beds and 2 baths. The spacious kitchen is the centerpiece of the home, offering abundant cabinet space and an inviting dining area, ideal for family meals or hosting guests. Step outside through the patio doors into your own private backyard haven, complete with an above-ground pool and a large deck—perfect for summer barbecues and outdoor lounging. The lower level has been beautifully updated to include a cozy family room, providing the perfect setting for relaxation or entertainment, with the added convenience of a powder room for guests. This level also houses a practical laundry area, utility room, and ample storage space, as well as direct access to the attached garage. Situated in a prime location, this home is just a short walk from the beach and close to local amenities, ensuring that everything you need is within easy reach., Flooring: Hardwood, Flooring: Ceramic
Facts & features
Book a viewing
Rooms
60 rooms · 2 bathrooms
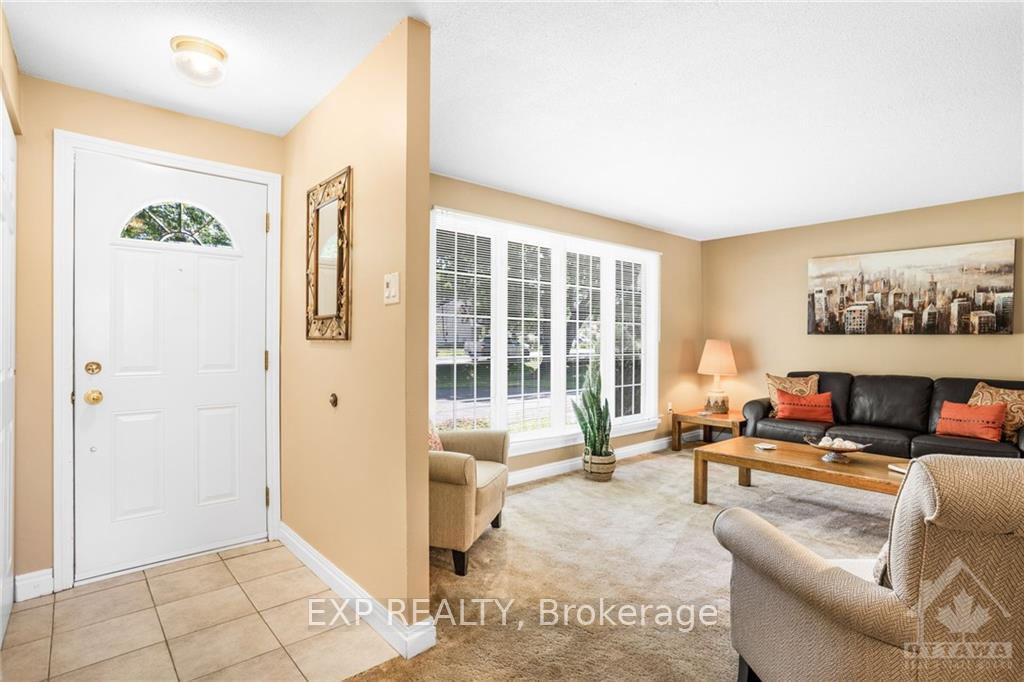
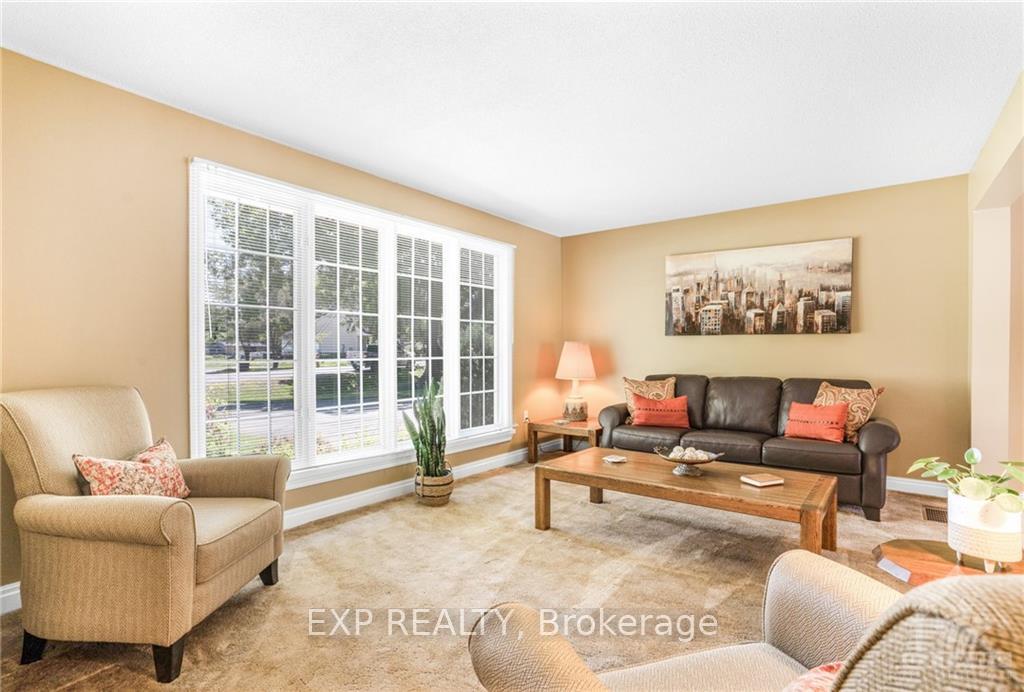
- Living room21′4″ × 11′3″239 sq.ft.
- Dining room11′2″ × 11′2″124 sq.ft.
- Kitchen12′2″ × 11′10″143 sq.ft.
- Living room21′4″ × 11′3″239 sq.ft.
- Dining room11′2″ × 11′2″124 sq.ft.
- Kitchen12′2″ × 11′10″143 sq.ft.
- Living room21′4″ × 11′3″239 sq.ft.
- Dining room11′2″ × 11′2″124 sq.ft.
- Kitchen12′2″ × 11′10″143 sq.ft.
- Living room21′4″ × 11′3″239 sq.ft.
- Dining room11′2″ × 11′2″124 sq.ft.
- Kitchen12′2″ × 11′10″143 sq.ft.
- Living room21′4″ × 11′3″239 sq.ft.
- Dining room11′2″ × 11′2″124 sq.ft.
- Kitchen12′2″ × 11′10″143 sq.ft.
- Living room21′4″ × 11′3″239 sq.ft.
- Dining room11′2″ × 11′2″124 sq.ft.
- Kitchen12′2″ × 11′10″143 sq.ft.
- Bathroom9′7″ × 9′2″88 sq.ft.
- Bedroom11′6″ × 9′11″114 sq.ft.
- Bedroom11′6″ × 11′3″129 sq.ft.
- Primary bedroom12′10″ × 11′3″144 sq.ft.
- Bathroom9′7″ × 9′2″88 sq.ft.
- Bedroom11′6″ × 9′11″114 sq.ft.
- Bedroom11′6″ × 11′3″129 sq.ft.
- Primary bedroom12′10″ × 11′3″144 sq.ft.
- Bathroom9′7″ × 9′2″88 sq.ft.
- Bedroom11′6″ × 9′11″114 sq.ft.
- Bedroom11′6″ × 11′3″129 sq.ft.
- Primary bedroom12′10″ × 11′3″144 sq.ft.
- Bathroom9′7″ × 9′2″88 sq.ft.
- Bedroom11′6″ × 9′11″114 sq.ft.
- Bedroom11′6″ × 11′3″129 sq.ft.
- Primary bedroom12′10″ × 11′3″144 sq.ft.
- Bathroom9′7″ × 9′2″88 sq.ft.
- Bedroom11′6″ × 9′11″114 sq.ft.
- Bedroom11′6″ × 11′3″129 sq.ft.
- Primary bedroom12′10″ × 11′3″144 sq.ft.
- Bathroom9′7″ × 9′2″88 sq.ft.
- Bedroom11′6″ × 9′11″114 sq.ft.
- Bedroom11′6″ × 11′3″129 sq.ft.
- Primary bedroom12′10″ × 11′3″144 sq.ft.
- Recreation21′10″ × 18′4″399 sq.ft.
- Bathroom3′11″ × 4′15 sq.ft.
- Workshop21′8″ × 21′3″460 sq.ft.
- Recreation21′10″ × 18′4″399 sq.ft.
- Bathroom3′11″ × 4′15 sq.ft.
- Workshop21′8″ × 21′3″460 sq.ft.
- Recreation21′10″ × 18′4″399 sq.ft.
- Bathroom3′11″ × 4′15 sq.ft.
- Workshop21′8″ × 21′3″460 sq.ft.
- Recreation21′10″ × 18′4″399 sq.ft.
- Bathroom3′11″ × 4′15 sq.ft.
- Workshop21′8″ × 21′3″460 sq.ft.
- Recreation21′10″ × 18′4″399 sq.ft.
- Bathroom3′11″ × 4′15 sq.ft.
- Workshop21′8″ × 21′3″460 sq.ft.
- Recreation21′10″ × 18′4″399 sq.ft.
- Bathroom3′11″ × 4′15 sq.ft.
- Workshop21′8″ × 21′3″460 sq.ft.
Around this home
Schools nearby
School rating, out of 10.
Listing details
Helpful tools
Your HOMEH agent
"I would see it this week."
Ask HOMEH about this home
Price, neighbourhood, monthly cost. Ask anything.
HOMEH Intelligent Agent is an AI, not a licensed representative. Check anything important with your agent.