
 See all 38 photos
Property history

This listing has ended. It is no longer available.
Property not available for sale or for rent.
Ask about this home
A HOMEH agent will answer your questions about this home.Ask HOMEH
About this home
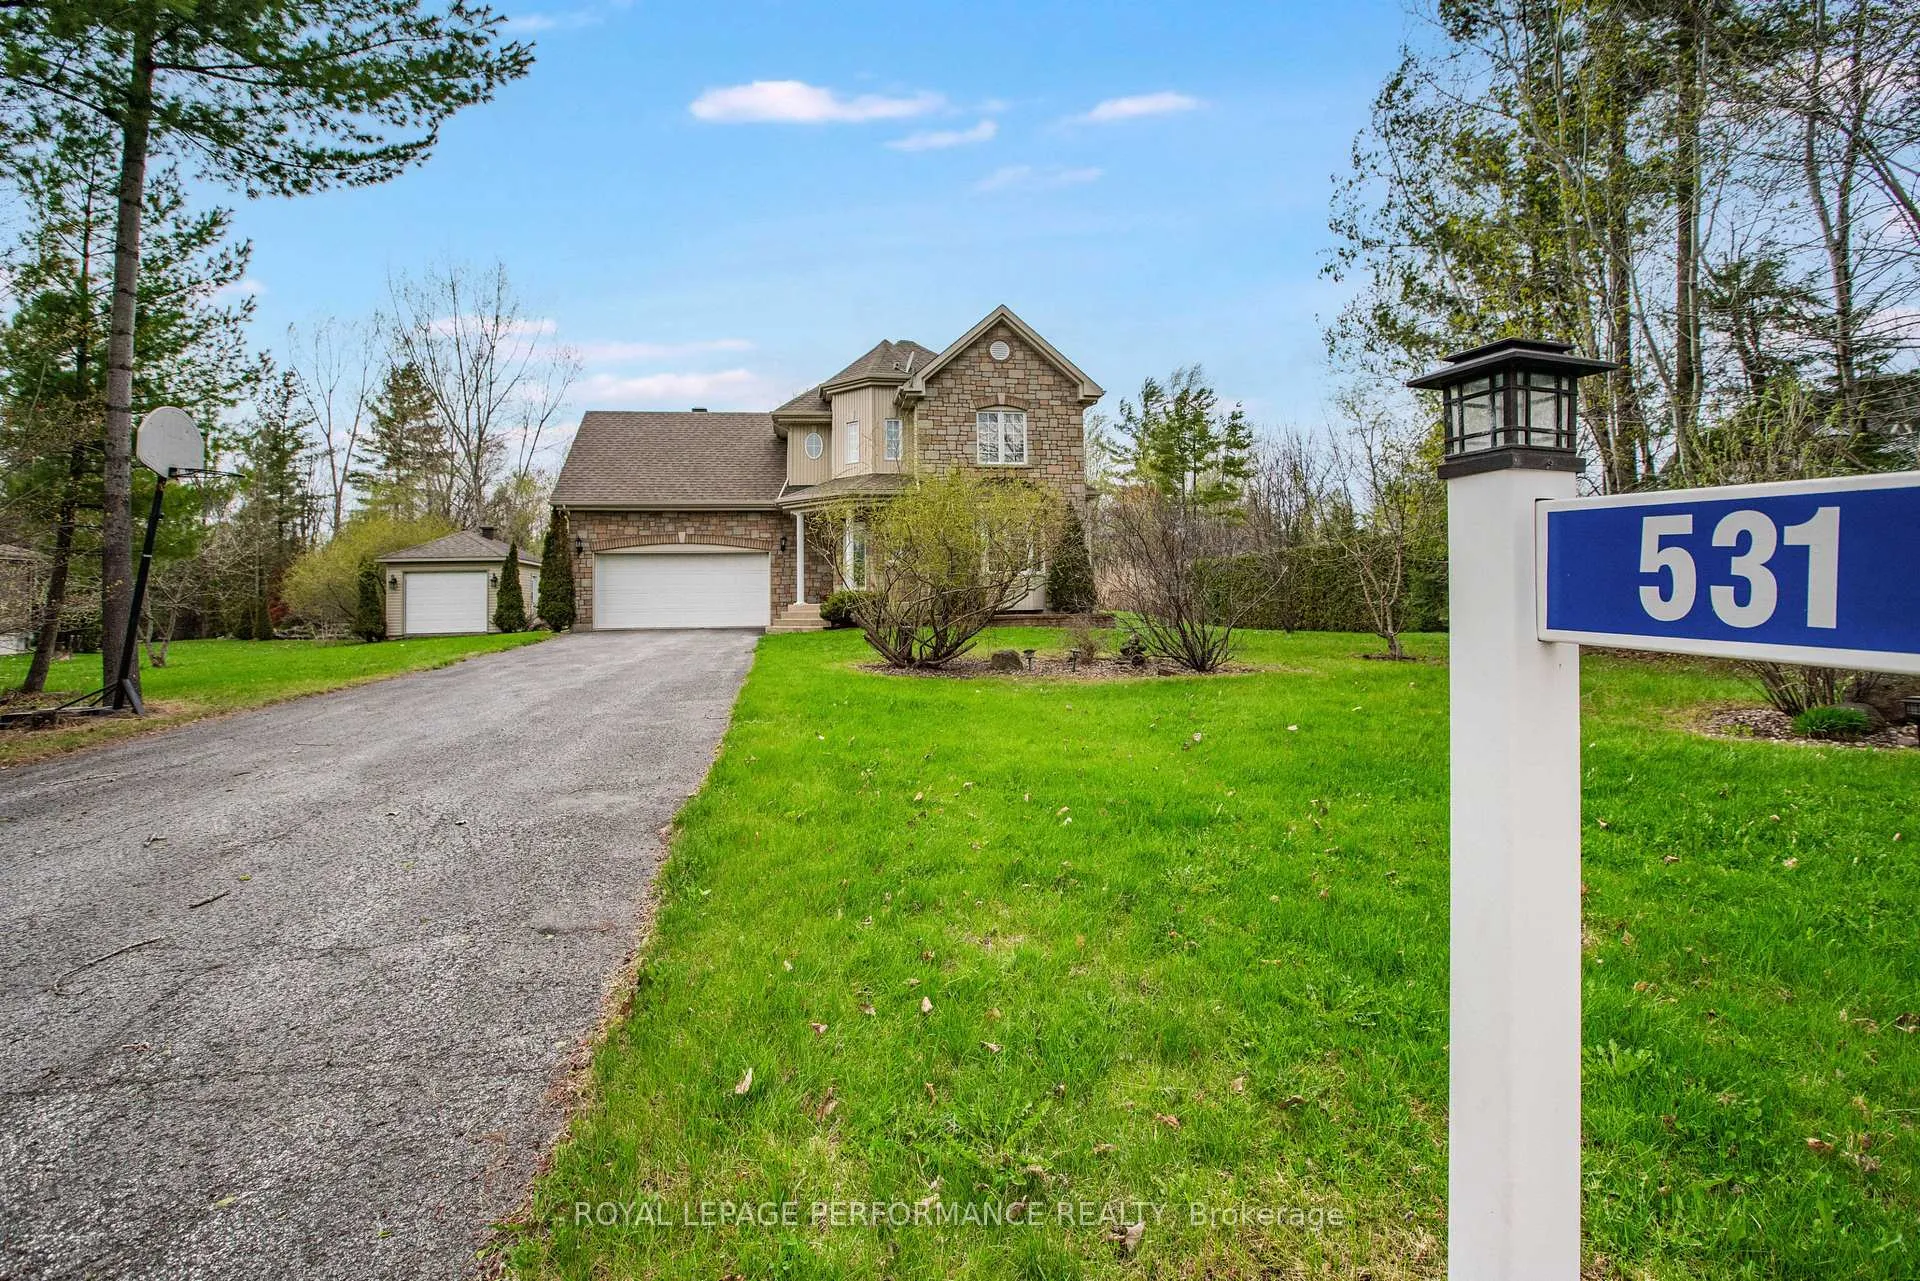
531 Du Bercail Road, Champlain
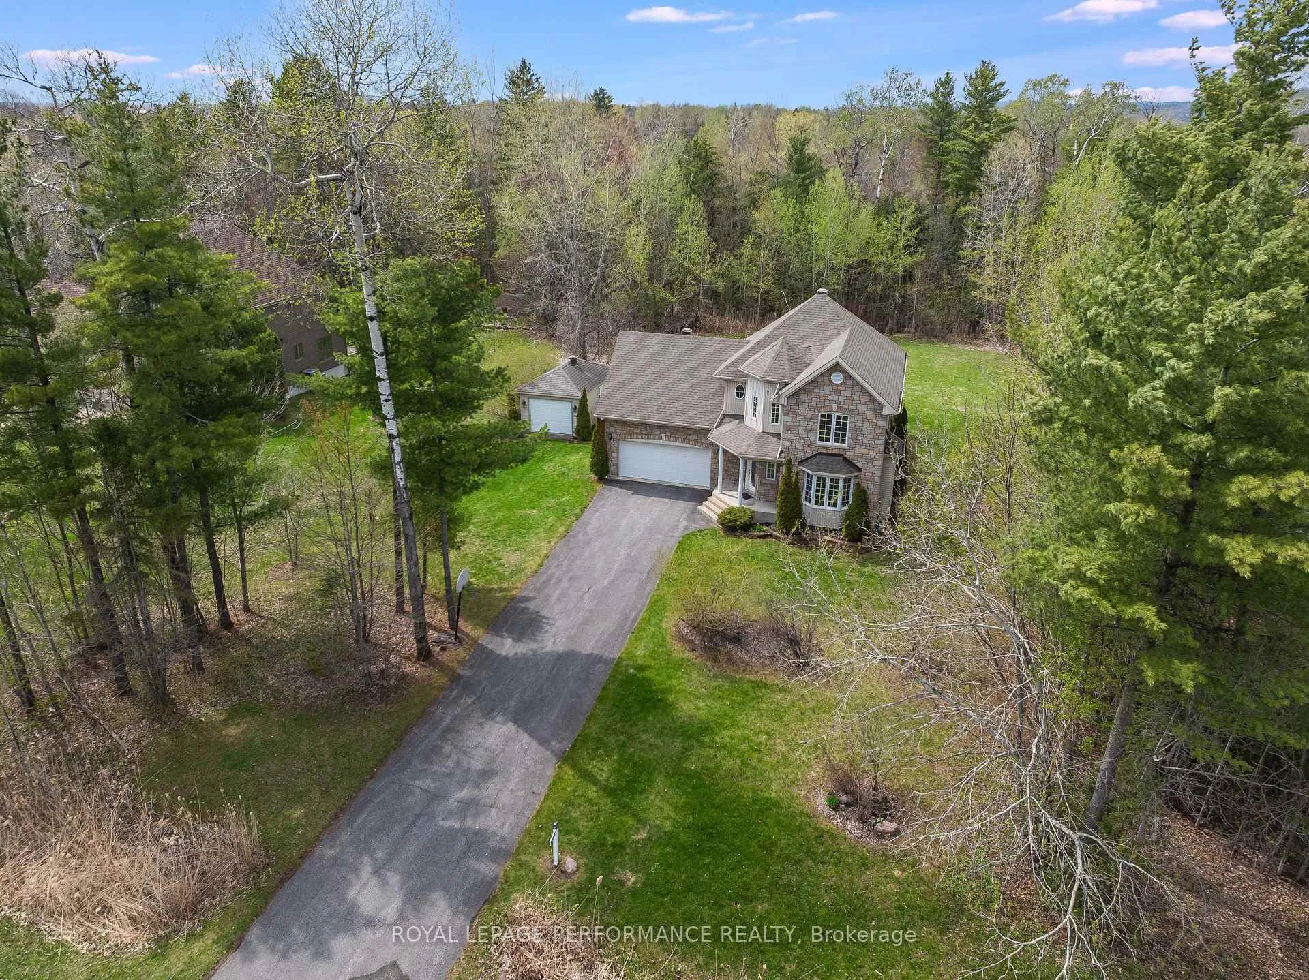
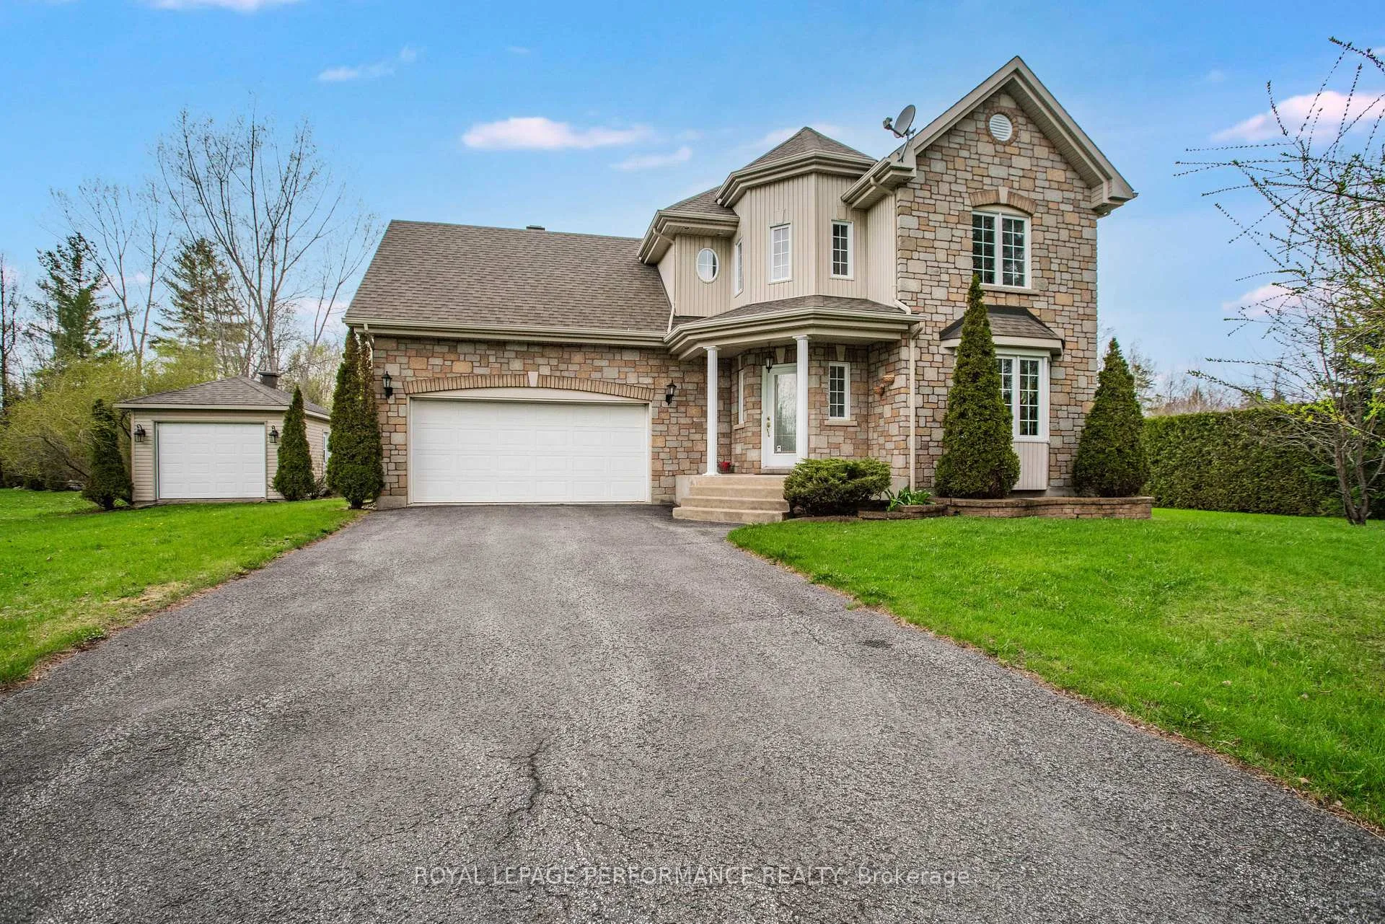
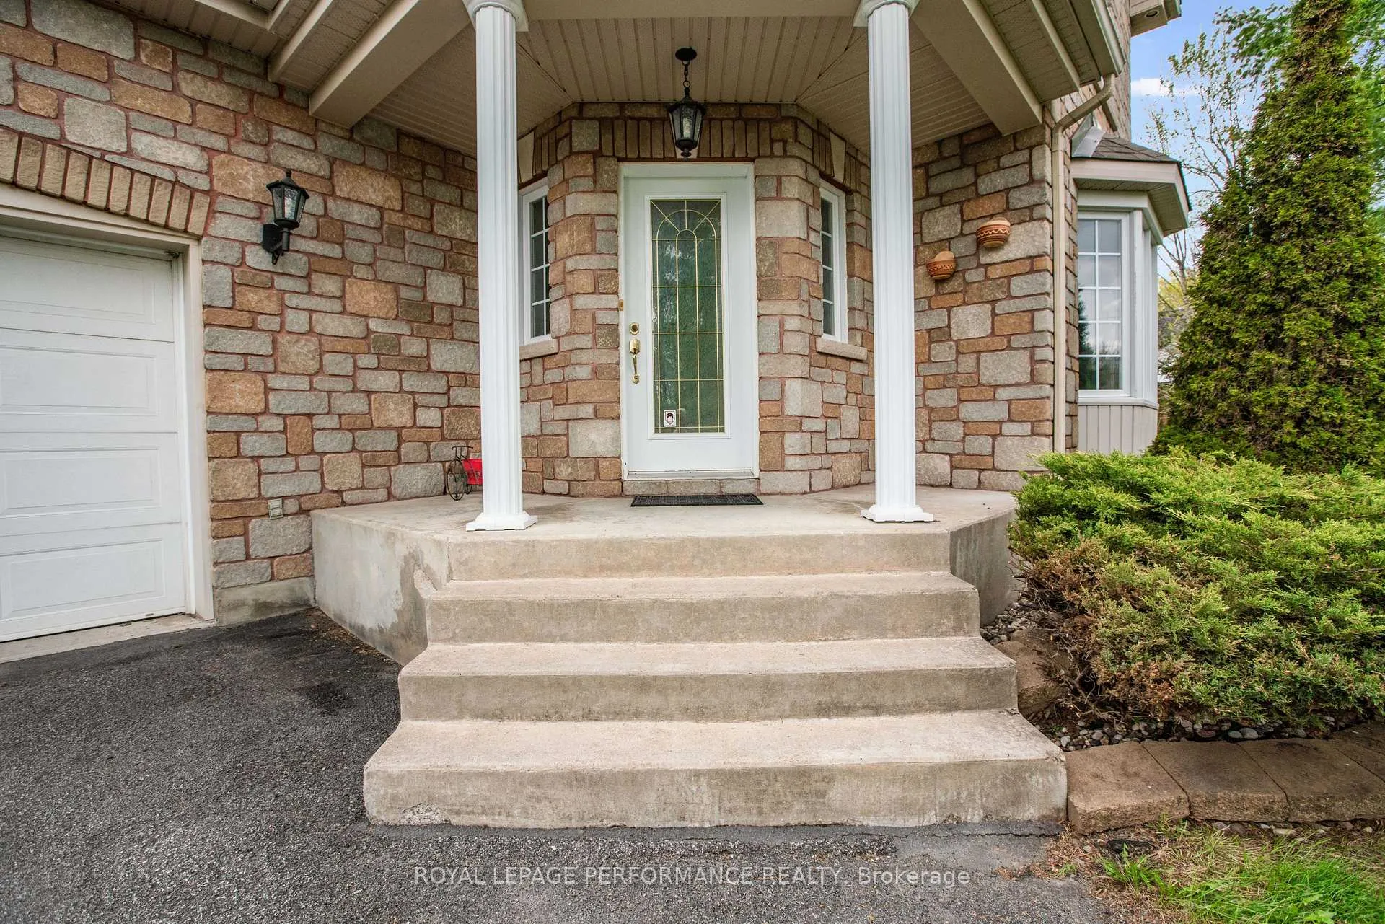
Welcome to the kind of home that changes the pace of everyday life. Set on nearly an acre in the exclusive Place Riviera neighborhood, this beautiful stone-front property blends the quietness of the countryside with the convenience of being just 2 minutes from downtown Hawkesbury and within easy reach of Ottawa and Montreal. With no thru traffic and peaceful streets made for evening walks and bike rides, this is where families come to slow down and spread out. Inside, spacious sun-filled rooms offer comfort at every turn. The open kitchen and dining area were made for entertaining, while the inviting living room with natural gas fireplace creates the perfect place to unwind away from the bustle of the home. A patio door off the dining room leads directly to the deck and backyard patio, creating the ideal setup for summer BBQs, outdoor dinners, and relaxed evenings entertaining family and friends. Upstairs, oversized bedrooms and a large bonus family room give everyone room to live, work, and play comfortably. The spa-inspired bathroom features a relaxing soaking tub and separate shower-perfect for ending busy days on a quieter note. Downstairs, the expansive basement with washroom rough-ins is a blank canvas ready for your gym, theatre room, extra bedrooms, or ultimate family retreat. Outside, the nearly 1-acre lot offers room to breathe, gather, and enjoy every season. The double attached garage adds everyday convenience, while the detached garage opens the door to a workshop, hobby space, or storage for all the toys that come with country-style living. Recent updates and costs include roof shingles (2021), hot water tank (2018), hydro approximately $1,400/year, natural gas heating approximately $1,000/year, and insurance approximately $1,600/year. Windows and furnace are original. This is more than a home-it's the lifestyle upgrade families wait for.
Facts & features
Ask about this home
A HOMEH agent will answer your questions about this home.
Rooms
12 rooms · 2 bathrooms
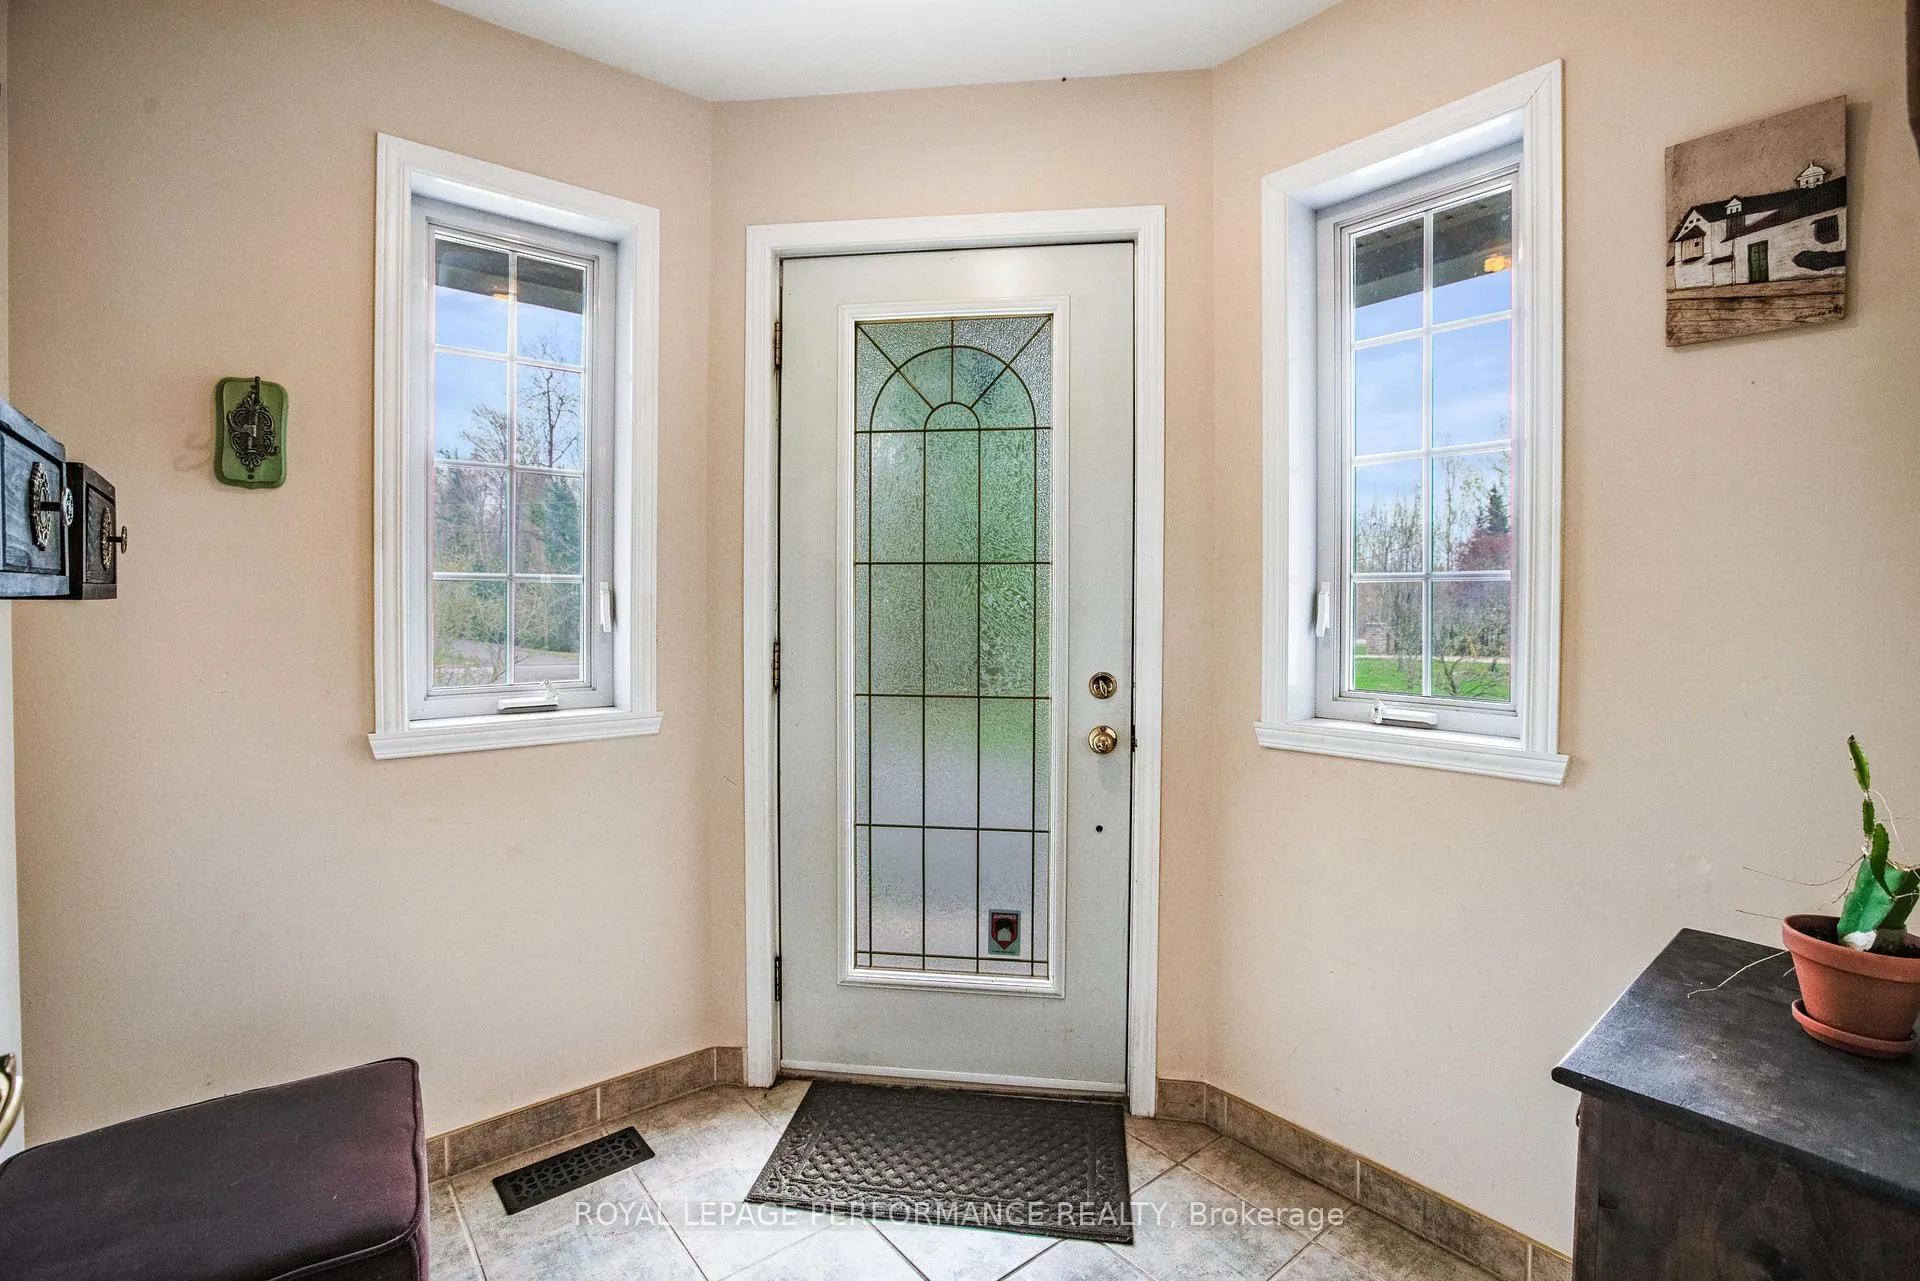
- Foyer6′7″ × 6′7″43 sq.ft.
- Living room12′10″ × 15′1″193 sq.ft.
- Dining room9′10″ × 11′2″110 sq.ft.
- Kitchen10′6″ × 9′10″103 sq.ft.
- Laundry10′2″ × 5′11″60 sq.ft.
- Family room19′4″ × 17′5″337 sq.ft.
- Primary bedroom13′5″ × 14′9″199 sq.ft.
- Bedroom 210′2″ × 12′10″130 sq.ft.
- Bedroom 310′2″ × 11′6″117 sq.ft.
- Bathroom15′1″ × 6′7″99 sq.ft.
- Utility room17′5″ × 32′6″565 sq.ft.
- Utility room5′5″ × 14′5″78 sq.ft.
Around this home
Schools nearby
School rating, out of 10.
Listing details
Helpful tools
Your HOMEH agent
"Priced 7% over our estimate. I would see it this week."
Ask HOMEH about this home
Price, neighbourhood, monthly cost. Ask anything.
HOMEH Intelligent Agent is an AI, not a licensed representative. Check anything important with your agent.