
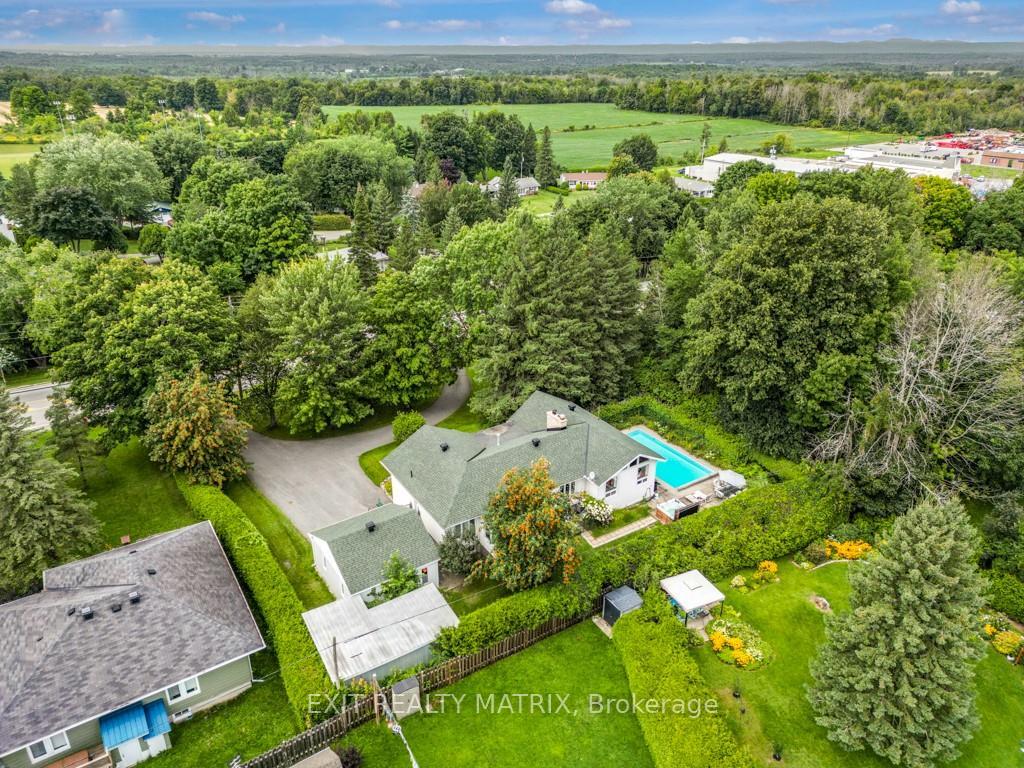
 See all 30 photos
Property history

This listing has ended. It is no longer available.
Property not available for sale or for rent.
Ask about this home
A HOMEH agent will answer your questions about this home.Ask HOMEH
About this home
5765 Highway 34 Road, Champlain
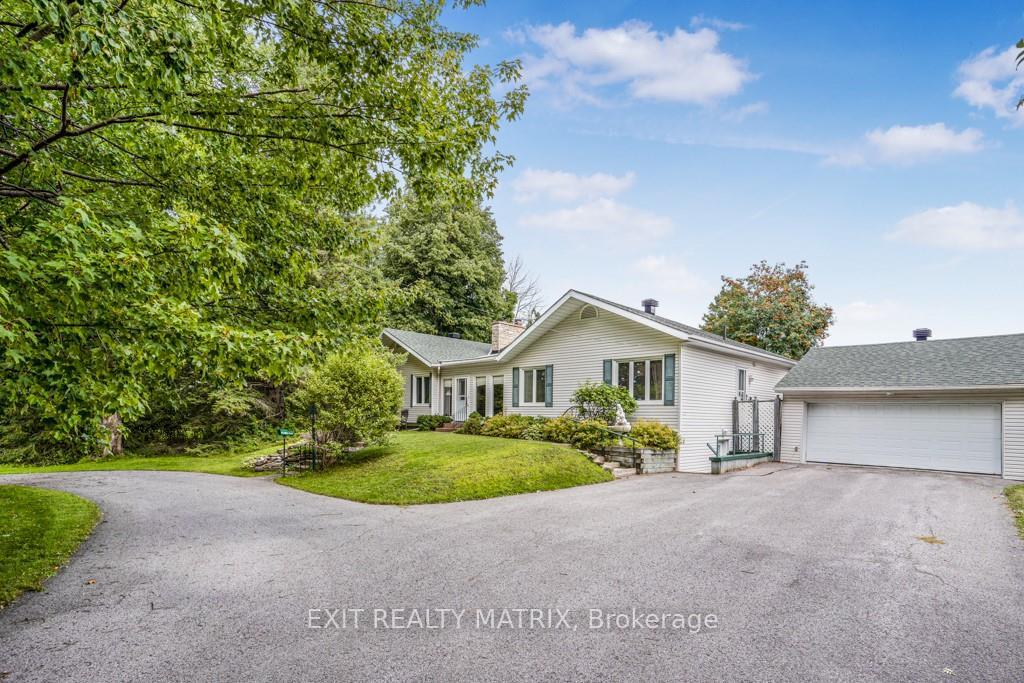
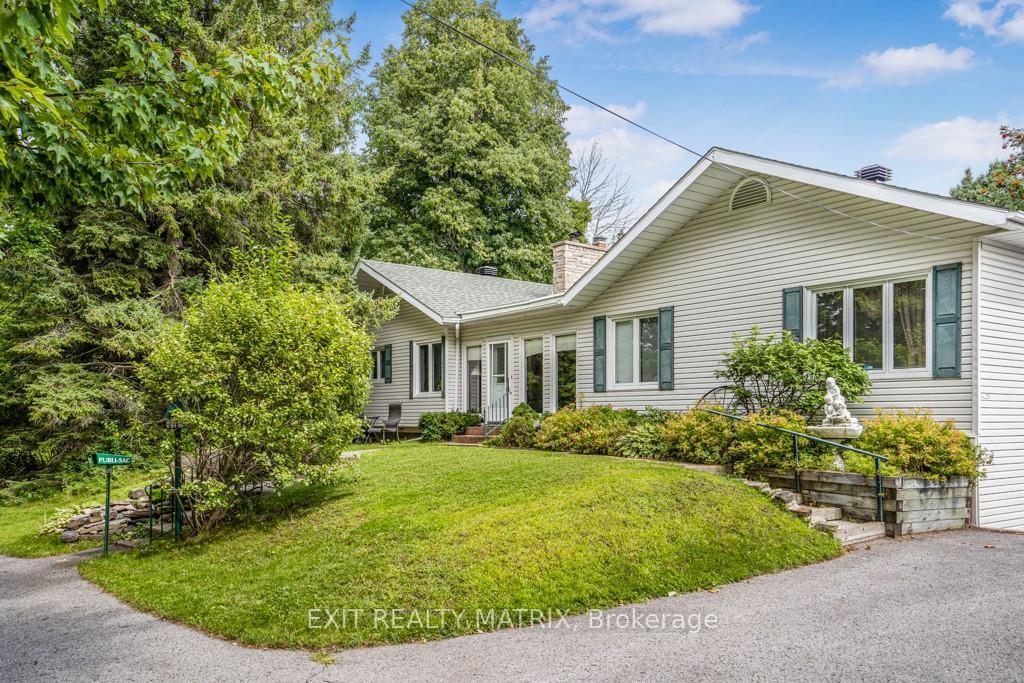
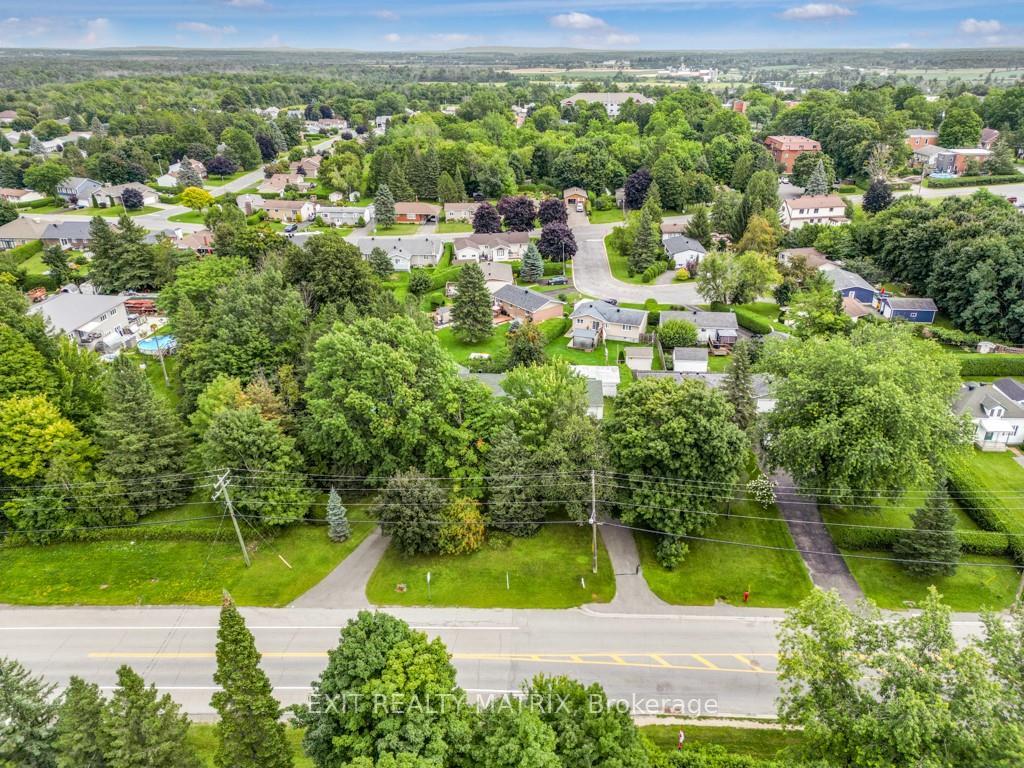
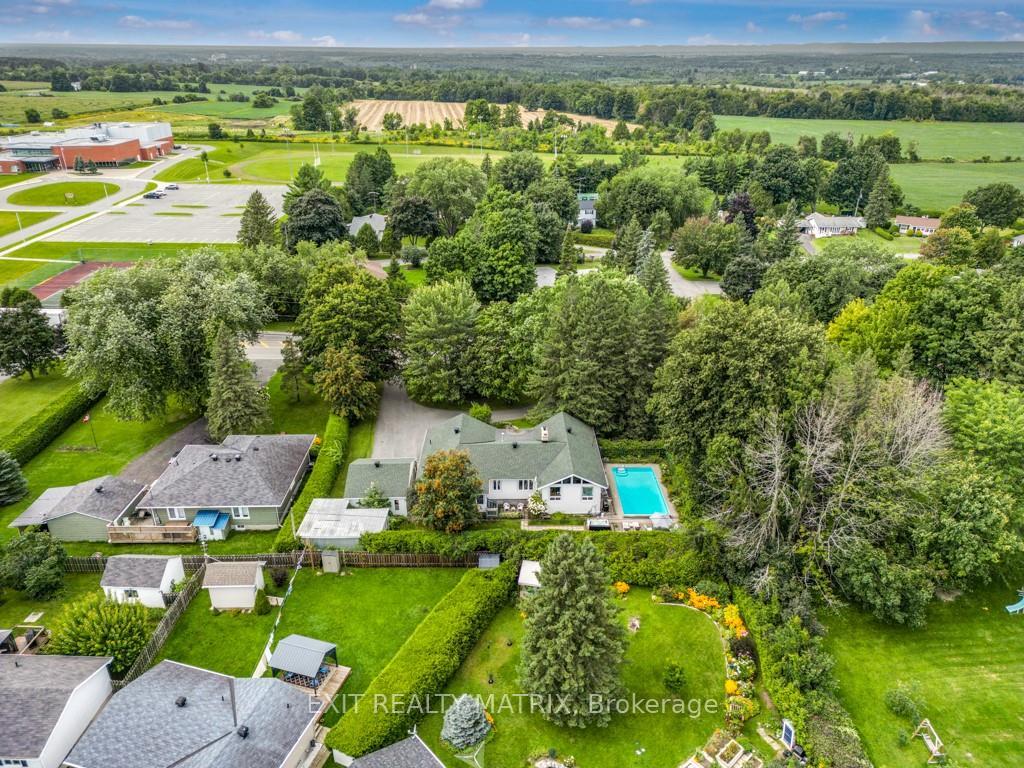
Flooring: Hardwood, Very well maintained family home in sought after Vankleek Hill. A welcoming entry flows well into the living room with beamed ceilings and wood burning fireplace. A well designed kitchen with plenty of cabinets, counterspace and full pantry. With vaulted ceilings, the formal dining room is warmed by a gas fireplace and provides access to the side yard, inground heated salt pool, hot tub and entertainment area. Master bedroom with ensuite and patio doors to an enclosed sunroom with complete privacy. 2 additional bedrooms and a full bath complete the main floor living space. The finished space in the basement, with walk out, is a comfortable family room (pool table included). A powder room, laundry area and lots of storage space finishes off the lower level. Fenced and hedged back/side yard, detached double garage, huge storage shed, circular driveway, nicely landscaped with water feature. Virtual walk through in the multimedia section., Flooring: Laminate
Facts & features
Ask about this home
A HOMEH agent will answer your questions about this home.
Rooms
66 rooms · 2 bathrooms
- Foyer15′4″ × 8′122 sq.ft.
- Kitchen18′ × 10′5″187 sq.ft.
- Living room20′ × 12′4″246 sq.ft.
- Dining room17′5″ × 22′5″390 sq.ft.
- Primary bedroom12′10″ × 13′167 sq.ft.
- Bathroom4′10″ × 5′24 sq.ft.
- Bedroom12′5″ × 10′5″129 sq.ft.
- Bedroom8′10″ × 9′9″86 sq.ft.
- Bathroom13′5″ × 8′10″118 sq.ft.
- Foyer15′4″ × 8′122 sq.ft.
- Kitchen18′ × 10′5″187 sq.ft.
- Living room20′ × 12′4″246 sq.ft.
- Dining room17′5″ × 22′5″390 sq.ft.
- Primary bedroom12′10″ × 13′167 sq.ft.
- Bathroom4′10″ × 5′24 sq.ft.
- Bedroom12′5″ × 10′5″129 sq.ft.
- Bedroom8′10″ × 9′9″86 sq.ft.
- Bathroom13′5″ × 8′10″118 sq.ft.
- Foyer15′4″ × 8′122 sq.ft.
- Kitchen18′ × 10′5″187 sq.ft.
- Living room20′ × 12′4″246 sq.ft.
- Dining room17′5″ × 22′5″390 sq.ft.
- Primary bedroom12′10″ × 13′167 sq.ft.
- Bathroom4′10″ × 5′24 sq.ft.
- Bedroom12′5″ × 10′5″129 sq.ft.
- Bedroom8′10″ × 9′9″86 sq.ft.
- Bathroom13′5″ × 8′10″118 sq.ft.
- Foyer15′4″ × 8′122 sq.ft.
- Kitchen18′ × 10′5″187 sq.ft.
- Living room20′ × 12′4″246 sq.ft.
- Dining room17′5″ × 22′5″390 sq.ft.
- Primary bedroom12′10″ × 13′167 sq.ft.
- Bathroom4′10″ × 5′24 sq.ft.
- Bedroom12′5″ × 10′5″129 sq.ft.
- Bedroom8′10″ × 9′9″86 sq.ft.
- Bathroom13′5″ × 8′10″118 sq.ft.
- Foyer15′4″ × 8′122 sq.ft.
- Kitchen18′ × 10′5″187 sq.ft.
- Living room20′ × 12′4″246 sq.ft.
- Dining room17′5″ × 22′5″390 sq.ft.
- Primary bedroom12′10″ × 13′167 sq.ft.
- Bathroom4′10″ × 5′24 sq.ft.
- Bedroom12′5″ × 10′5″129 sq.ft.
- Bedroom8′10″ × 9′9″86 sq.ft.
- Bathroom13′5″ × 8′10″118 sq.ft.
- Foyer15′4″ × 8′122 sq.ft.
- Kitchen18′ × 10′5″187 sq.ft.
- Living room20′ × 12′4″246 sq.ft.
- Dining room17′5″ × 22′5″390 sq.ft.
- Primary bedroom12′10″ × 13′167 sq.ft.
- Bathroom4′10″ × 5′24 sq.ft.
- Bedroom12′5″ × 10′5″129 sq.ft.
- Bedroom8′10″ × 9′9″86 sq.ft.
- Bathroom13′5″ × 8′10″118 sq.ft.
- Family room29′3″ × 21′5″625 sq.ft.
- Bathroom5′10″ × 5′29 sq.ft.
- Family room29′3″ × 21′5″625 sq.ft.
- Bathroom5′10″ × 5′29 sq.ft.
- Family room29′3″ × 21′5″625 sq.ft.
- Bathroom5′10″ × 5′29 sq.ft.
- Family room29′3″ × 21′5″625 sq.ft.
- Bathroom5′10″ × 5′29 sq.ft.
- Family room29′3″ × 21′5″625 sq.ft.
- Bathroom5′10″ × 5′29 sq.ft.
- Family room29′3″ × 21′5″625 sq.ft.
- Bathroom5′10″ × 5′29 sq.ft.
Around this home
Listing details
Helpful tools
Your HOMEH agent
"I would see it this week."
Ask HOMEH about this home
Price, neighbourhood, monthly cost. Ask anything.
HOMEH Intelligent Agent is an AI, not a licensed representative. Check anything important with your agent.