
 See all 22 photos
Property history

This listing has ended. It is no longer available.
Property not available for sale or for rent.
Book a viewing
Ask HOMEH
About this home
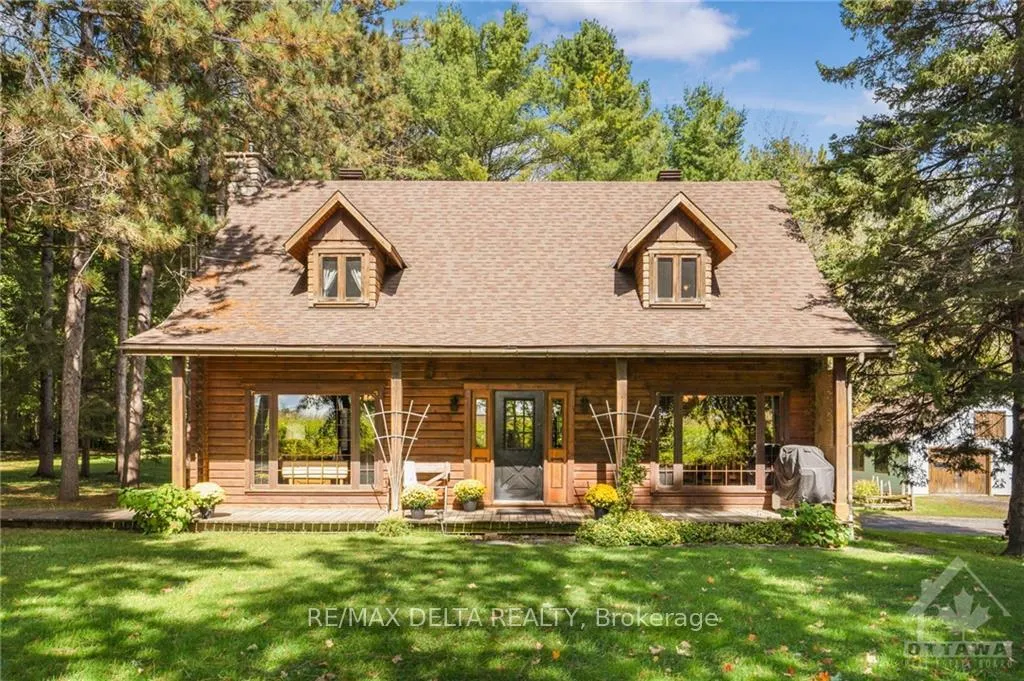
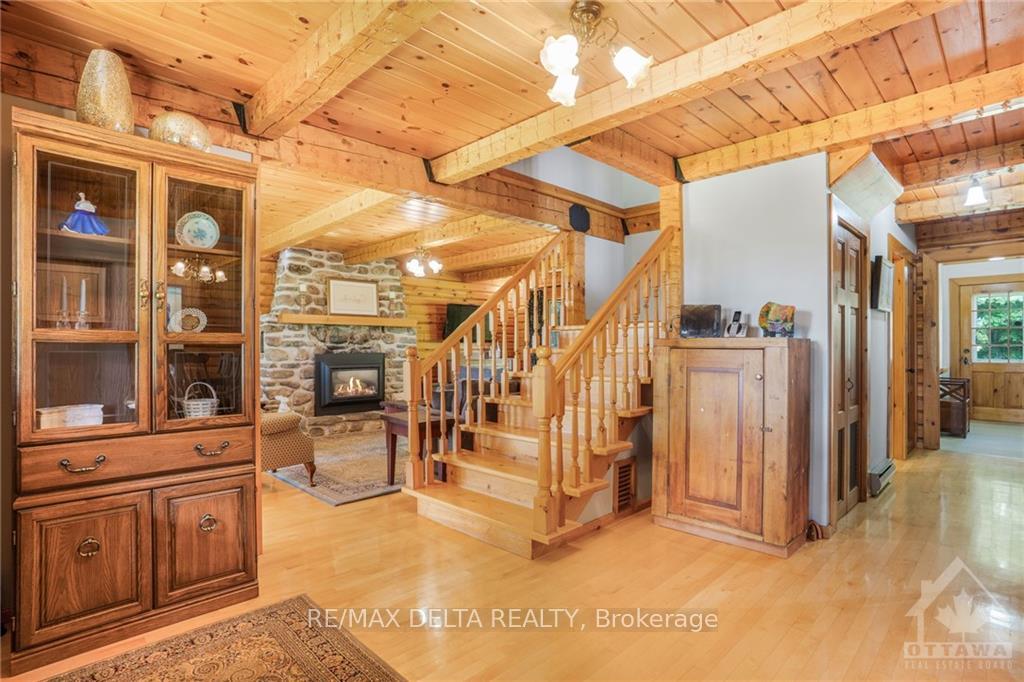
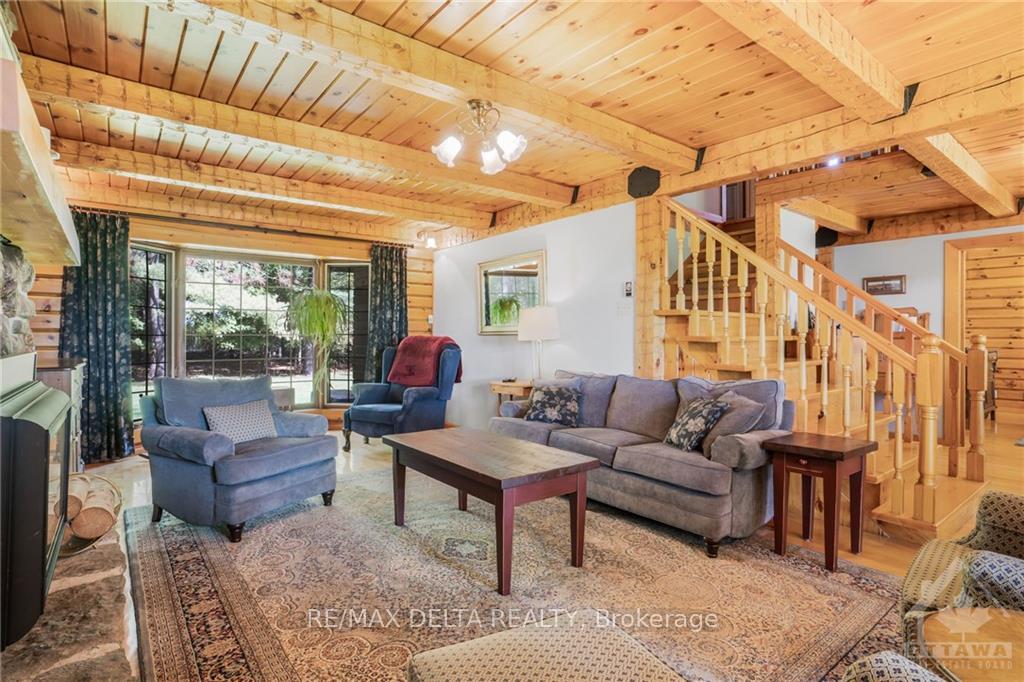
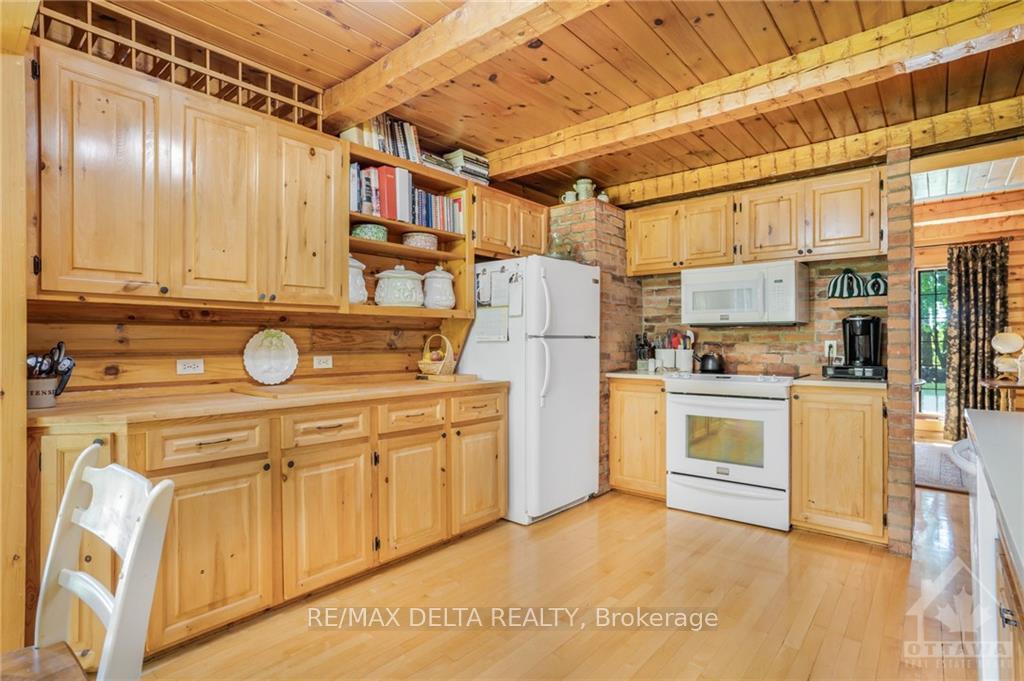
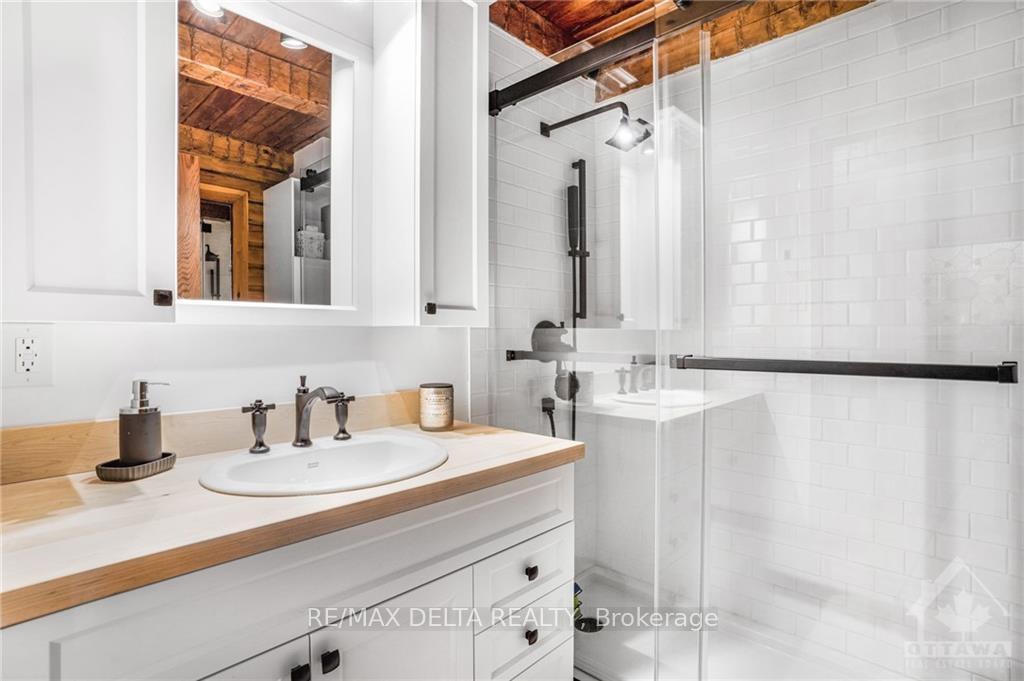
Nothing compares to this! Yes, it's the log home of your dreams. Unparalleled serenity and seclusion on 1.3 acres. Nature all around. Cozy up to the fireplace in the over-sized LR. Inspiring kitchen with beautiful pine cabinetry, and space to relax, or add an informal dining area. Impeccable hardwood floors and pine floors complement the golden warmth of this gorgeous log home. Amazing interior finishing, heritage local brick accent wall in DR. Three bedrooms, bath upstairs. Second-floor bath is your luxury retreat from the world. Main floor bath with shower, laundry room in basement remodelled in 2024. Terrific walk-in cloak room at side door. Basement has tons of built-in storage and its own walk-out. Propane fireplaces: LR and basement. 1836 sq ft of living space. A detached garage/workshop with loft storage. Take a little walk on the boardwalk to your private screened-in 16 x 16 getaway. All appliances, Generac incl. You won't want to leave! 24 hours irrevocable on all offers., Flooring: Hardwood, Flooring: Ceramic, Flooring: Linoleum
Facts & features
Book a viewing
Rooms
85 rooms · 2 bathrooms
- Kitchen11′3″ × 12′5″139 sq.ft.
- Dining room11′3″ × 11′10″133 sq.ft.
- Bathroom6′5″ × 8′7″55 sq.ft.
- Dining room11′3″ × 12′5″139 sq.ft.
- Living room12′3″ × 26′7″325 sq.ft.
- Foyer10′11″ × 12′4″134 sq.ft.
- Kitchen11′3″ × 12′5″139 sq.ft.
- Dining room11′3″ × 11′10″133 sq.ft.
- Other6′4″ × 6′8″42 sq.ft.
- Bathroom6′5″ × 8′7″55 sq.ft.
- Dining room11′3″ × 12′5″139 sq.ft.
- Living room12′3″ × 26′7″325 sq.ft.
- Foyer10′8″ × 9′10″105 sq.ft.
- Foyer10′11″ × 12′4″134 sq.ft.
- Kitchen11′3″ × 12′5″139 sq.ft.
- Dining room11′3″ × 11′10″133 sq.ft.
- Other6′4″ × 6′8″42 sq.ft.
- Bathroom6′5″ × 8′7″55 sq.ft.
- Dining room11′3″ × 12′5″139 sq.ft.
- Living room12′3″ × 26′7″325 sq.ft.
- Foyer10′8″ × 9′10″105 sq.ft.
- Foyer10′11″ × 12′4″134 sq.ft.
- Kitchen11′3″ × 12′5″139 sq.ft.
- Dining room11′3″ × 11′10″133 sq.ft.
- Other6′4″ × 6′8″42 sq.ft.
- Bathroom6′5″ × 8′7″55 sq.ft.
- Dining room11′3″ × 12′5″139 sq.ft.
- Living room12′3″ × 26′7″325 sq.ft.
- Foyer10′8″ × 9′10″105 sq.ft.
- Foyer10′11″ × 12′4″134 sq.ft.
- Kitchen11′3″ × 12′5″139 sq.ft.
- Dining room11′3″ × 11′10″133 sq.ft.
- Other6′4″ × 6′8″42 sq.ft.
- Bathroom6′5″ × 8′7″55 sq.ft.
- Dining room11′3″ × 12′5″139 sq.ft.
- Living room12′3″ × 26′7″325 sq.ft.
- Foyer10′8″ × 9′10″105 sq.ft.
- Foyer10′11″ × 12′4″134 sq.ft.
- Other6′4″ × 6′8″42 sq.ft.
- Foyer10′8″ × 9′10″105 sq.ft.
- Primary bedroom19′5″ × 14′7″282 sq.ft.
- Bedroom10′8″ × 11′9″125 sq.ft.
- Bedroom10′8″ × 12′9″136 sq.ft.
- Bathroom11′3″ × 8′9″98 sq.ft.
- Primary bedroom19′5″ × 14′7″282 sq.ft.
- Bedroom10′8″ × 11′9″125 sq.ft.
- Bedroom10′8″ × 12′9″136 sq.ft.
- Bathroom11′3″ × 8′9″98 sq.ft.
- Primary bedroom19′5″ × 14′7″282 sq.ft.
- Bedroom10′8″ × 11′9″125 sq.ft.
- Bedroom10′8″ × 12′9″136 sq.ft.
- Bathroom11′3″ × 8′9″98 sq.ft.
- Primary bedroom19′5″ × 14′7″282 sq.ft.
- Bedroom10′8″ × 11′9″125 sq.ft.
- Bedroom10′8″ × 12′9″136 sq.ft.
- Bathroom11′3″ × 8′9″98 sq.ft.
- Primary bedroom19′5″ × 14′7″282 sq.ft.
- Bedroom10′8″ × 11′9″125 sq.ft.
- Bedroom10′8″ × 12′9″136 sq.ft.
- Bathroom11′3″ × 8′9″98 sq.ft.
- Family room12′3″ × 20′10″255 sq.ft.
- Bedroom10′9″ × 11′8″125 sq.ft.
- Laundry11′2″ × 8′8″97 sq.ft.
- Family room12′3″ × 20′10″255 sq.ft.
- Foyer11′6″ × 15′10″182 sq.ft.
- Bedroom10′9″ × 11′8″125 sq.ft.
- Foyer11′1″ × 10′7″117 sq.ft.
- Laundry11′2″ × 8′8″97 sq.ft.
- Family room12′3″ × 20′10″255 sq.ft.
- Foyer11′6″ × 15′10″182 sq.ft.
- Bedroom10′9″ × 11′8″125 sq.ft.
- Foyer11′1″ × 10′7″117 sq.ft.
- Laundry11′2″ × 8′8″97 sq.ft.
- Family room12′3″ × 20′10″255 sq.ft.
- Foyer11′6″ × 15′10″182 sq.ft.
- Bedroom10′9″ × 11′8″125 sq.ft.
- Foyer11′1″ × 10′7″117 sq.ft.
- Laundry11′2″ × 8′8″97 sq.ft.
- Family room12′3″ × 20′10″255 sq.ft.
- Foyer11′6″ × 15′10″182 sq.ft.
- Bedroom10′9″ × 11′8″125 sq.ft.
- Foyer11′1″ × 10′7″117 sq.ft.
- Laundry11′2″ × 8′8″97 sq.ft.
- Foyer11′6″ × 15′10″182 sq.ft.
- Foyer11′1″ × 10′7″117 sq.ft.
Around this home
Listing details
Helpful tools
Your HOMEH agent
"I would see it this week."
Ask HOMEH about this home
Price, neighbourhood, monthly cost. Ask anything.
HOMEH Intelligent Agent is an AI, not a licensed representative. Check anything important with your agent.