
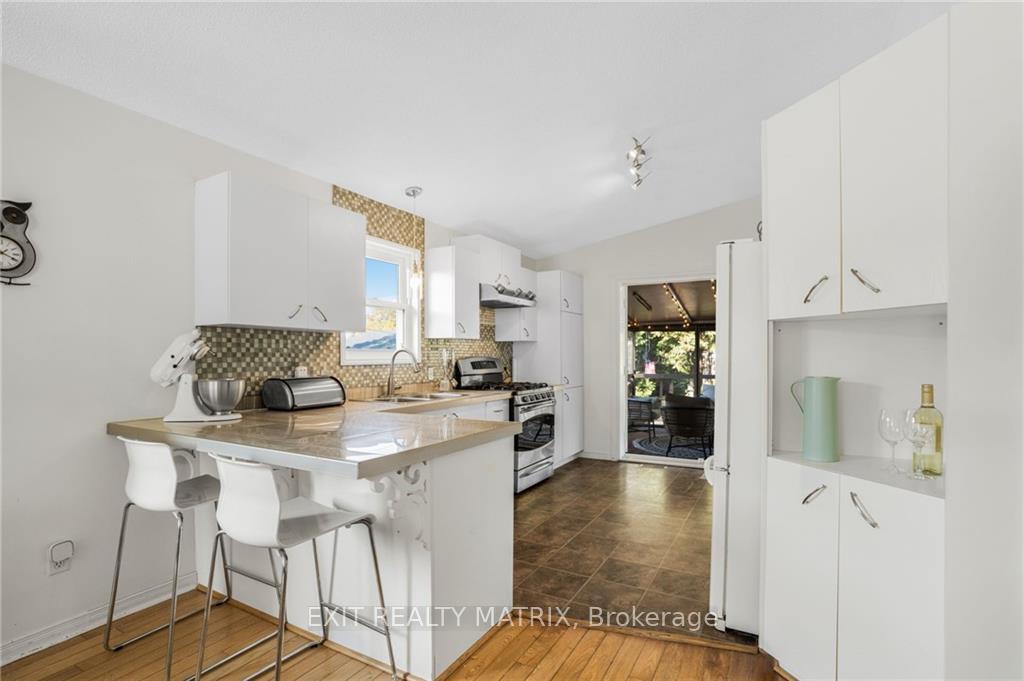
 See all 16 photos
Property history

This listing has ended. It is no longer available.
Property not available for sale or for rent.
Book a viewing
Ask HOMEH
About this home
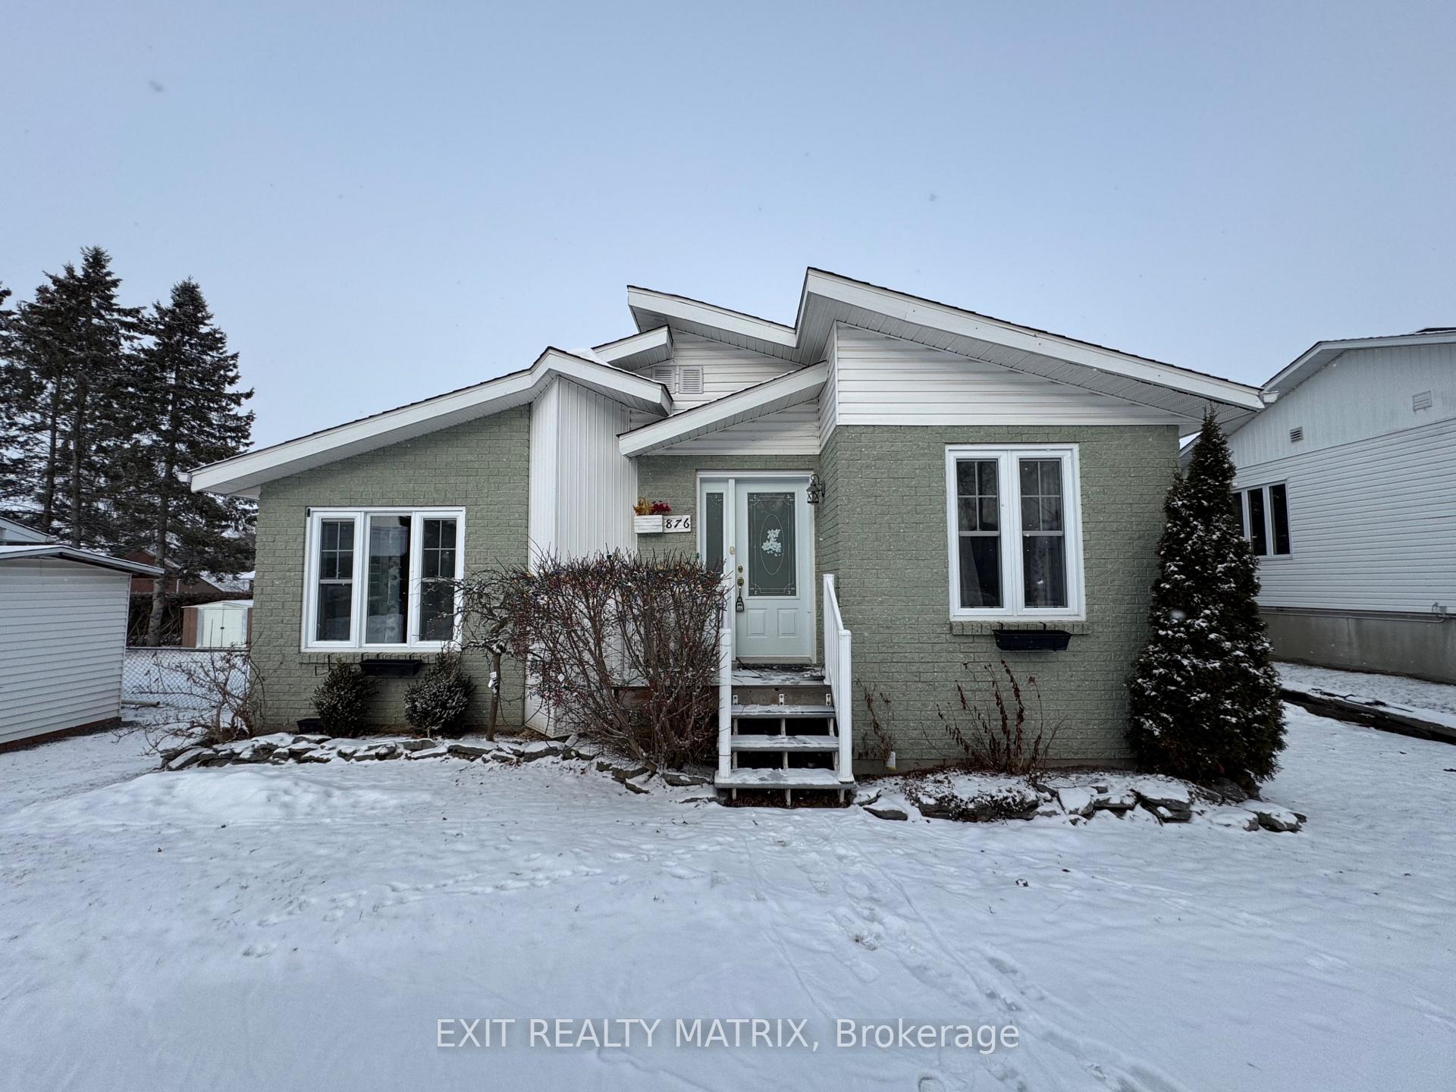
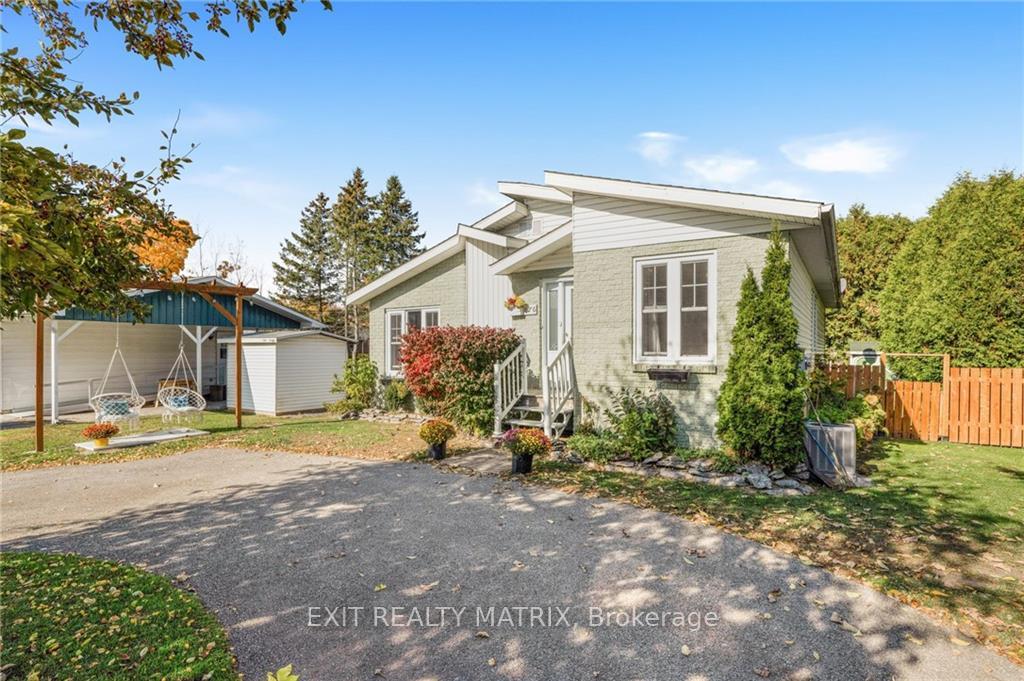
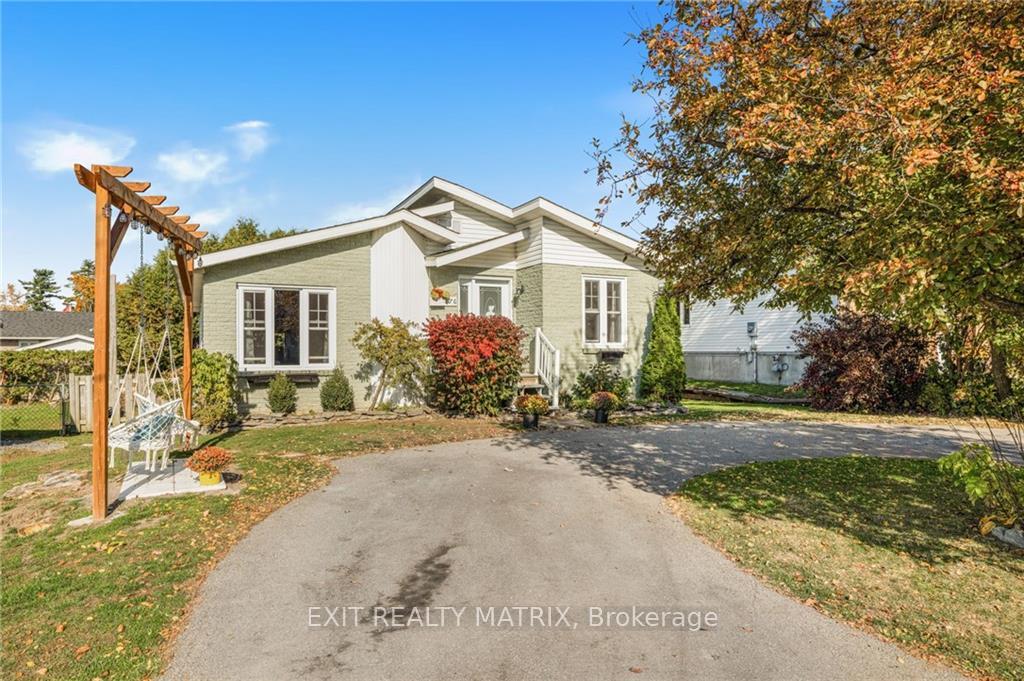
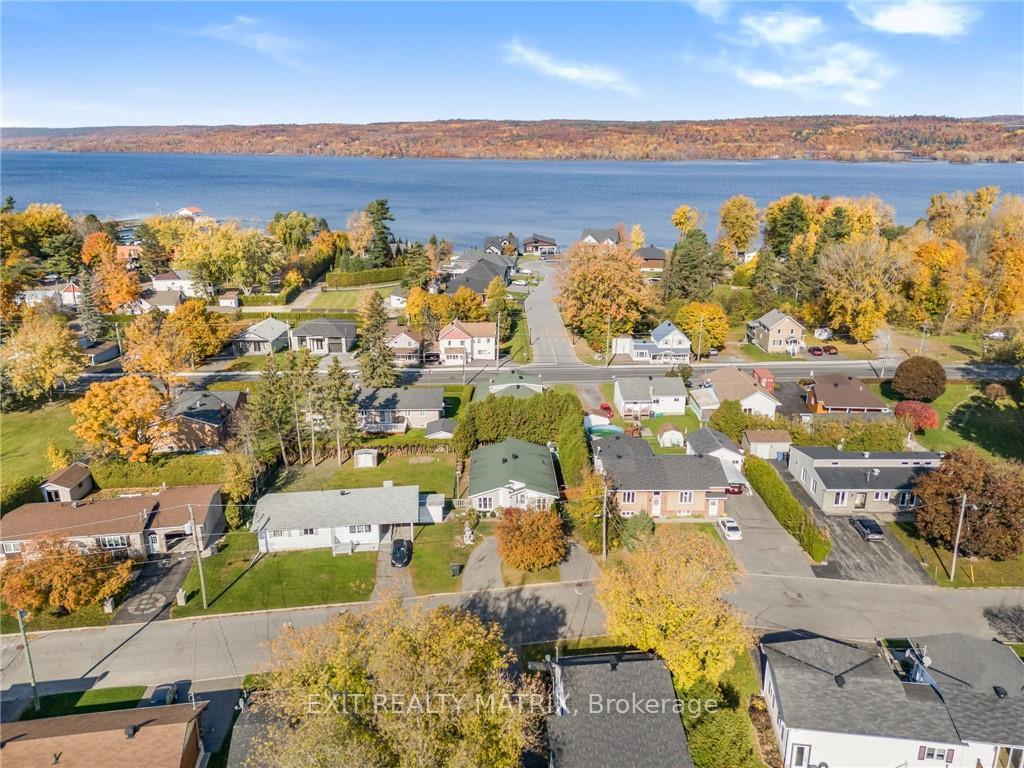
Welcome to 876 Queen St, L'Orignal, ON! This charming open-concept bungalow is perfect for modern living and offers a comfortable, easy-to-maintain lifestyle. The main floor features 2 spacious bedrooms and a full bathroom, making it ideal for families or those looking for single-level living. The partially finished basement has a full bathroom and could easily offer 2 additional bedrooms for guests or a home office. Step outside to enjoy the screened-in gazebo, a perfect spot for relaxing or entertaining. The backyard is designed with low maintenance in mind, allowing you to enjoy your outdoor space without the hassle. Located in a family-friendly neighborhood, this home is within walking distance of a local school and park, making it convenient for families with children. This home offers a brand-new central A/C system and natural gas heating, ensuring year-round comfort. Don’t miss this opportunity to own a lovely home in a great location! 24hrs irrevocable on all offers., Flooring: Hardwood, Flooring: Ceramic, Flooring: Linoleum
Facts & features
Book a viewing
Rooms
100 rooms · 2 bathrooms
- Foyer6′2″ × 5′6″34 sq.ft.
- Living room14′1″ × 12′8″178 sq.ft.
- Dining room14′1″ × 13′2″185 sq.ft.
- Kitchen10′6″ × 12′4″129 sq.ft.
- Primary bedroom11′10″ × 16′7″196 sq.ft.
- Bedroom8′1″ × 14′1″114 sq.ft.
- Bathroom10′10″ × 9′3″100 sq.ft.
- Foyer6′2″ × 5′6″34 sq.ft.
- Living room14′1″ × 12′8″178 sq.ft.
- Dining room14′1″ × 13′2″185 sq.ft.
- Kitchen10′6″ × 12′4″129 sq.ft.
- Primary bedroom11′10″ × 16′7″196 sq.ft.
- Bedroom8′1″ × 14′1″114 sq.ft.
- Bathroom10′10″ × 9′3″100 sq.ft.
- Foyer6′2″ × 5′6″34 sq.ft.
- Living room14′1″ × 12′8″178 sq.ft.
- Dining room14′1″ × 13′2″185 sq.ft.
- Kitchen10′6″ × 12′4″129 sq.ft.
- Primary bedroom11′10″ × 16′7″196 sq.ft.
- Bedroom8′1″ × 14′1″114 sq.ft.
- Bathroom10′10″ × 9′3″100 sq.ft.
- Foyer6′2″ × 5′6″34 sq.ft.
- Living room14′1″ × 12′8″178 sq.ft.
- Dining room14′1″ × 13′2″185 sq.ft.
- Kitchen10′6″ × 12′4″129 sq.ft.
- Primary bedroom11′10″ × 16′7″196 sq.ft.
- Bedroom8′1″ × 14′1″114 sq.ft.
- Bathroom10′10″ × 9′3″100 sq.ft.
- Foyer6′2″ × 5′6″34 sq.ft.
- Living room14′1″ × 12′8″178 sq.ft.
- Dining room14′1″ × 13′2″185 sq.ft.
- Kitchen10′6″ × 12′4″129 sq.ft.
- Primary bedroom11′10″ × 16′7″196 sq.ft.
- Bedroom8′1″ × 14′1″114 sq.ft.
- Bathroom10′10″ × 9′3″100 sq.ft.
- Foyer6′2″ × 5′6″34 sq.ft.
- Living room14′1″ × 12′8″178 sq.ft.
- Dining room14′1″ × 13′2″185 sq.ft.
- Kitchen10′6″ × 12′4″129 sq.ft.
- Primary bedroom11′10″ × 16′7″196 sq.ft.
- Bedroom8′1″ × 14′1″114 sq.ft.
- Bathroom10′10″ × 9′3″100 sq.ft.
- Foyer6′2″ × 5′6″34 sq.ft.
- Living room14′1″ × 12′8″178 sq.ft.
- Dining room14′1″ × 13′2″185 sq.ft.
- Kitchen10′6″ × 12′4″129 sq.ft.
- Primary bedroom11′10″ × 16′7″196 sq.ft.
- Bedroom8′1″ × 14′1″114 sq.ft.
- Bathroom10′10″ × 9′3″100 sq.ft.
- Foyer6′2″ × 5′6″34 sq.ft.
- Living room14′1″ × 12′8″178 sq.ft.
- Dining room14′1″ × 13′2″185 sq.ft.
- Kitchen10′6″ × 12′4″129 sq.ft.
- Primary bedroom11′10″ × 16′7″196 sq.ft.
- Bedroom8′1″ × 14′1″114 sq.ft.
- Utility room13′11″ × 10′2″141 sq.ft.
- Laundry13′10″ × 10′11″150 sq.ft.
- Family room17′ × 25′425 sq.ft.
- Bedroom10′3″ × 13′9″141 sq.ft.
- Bathroom5′7″ × 7′6″42 sq.ft.
- Bedroom9′10″ × 11′8″114 sq.ft.
- Bathroom5′7″ × 7′6″42 sq.ft.
- Bedroom9′10″ × 11′8″114 sq.ft.
- Utility room13′11″ × 10′2″141 sq.ft.
- Laundry13′10″ × 10′11″150 sq.ft.
- Family room17′ × 25′425 sq.ft.
- Bedroom10′3″ × 13′9″141 sq.ft.
- Bathroom5′7″ × 7′6″42 sq.ft.
- Bedroom9′10″ × 11′8″114 sq.ft.
- Utility room13′11″ × 10′2″141 sq.ft.
- Laundry13′10″ × 10′11″150 sq.ft.
- Family room17′ × 25′425 sq.ft.
- Bedroom10′3″ × 13′9″141 sq.ft.
- Bathroom5′7″ × 7′6″42 sq.ft.
- Bedroom9′10″ × 11′8″114 sq.ft.
- Utility room13′11″ × 10′2″141 sq.ft.
- Laundry13′10″ × 10′11″150 sq.ft.
- Family room17′ × 25′425 sq.ft.
- Bedroom10′3″ × 13′9″141 sq.ft.
- Bathroom5′7″ × 7′6″42 sq.ft.
- Bedroom9′10″ × 11′8″114 sq.ft.
- Utility room13′11″ × 10′2″141 sq.ft.
- Laundry13′10″ × 10′11″150 sq.ft.
- Family room17′ × 25′425 sq.ft.
- Bedroom10′3″ × 13′9″141 sq.ft.
- Bathroom5′7″ × 7′6″42 sq.ft.
- Bedroom9′10″ × 11′8″114 sq.ft.
- Utility room13′11″ × 10′2″141 sq.ft.
- Laundry13′10″ × 10′11″150 sq.ft.
- Family room17′ × 25′425 sq.ft.
- Bedroom10′3″ × 13′9″141 sq.ft.
- Bathroom5′7″ × 7′6″42 sq.ft.
- Bedroom9′10″ × 11′8″114 sq.ft.
- Utility room13′11″ × 10′2″141 sq.ft.
- Laundry13′10″ × 10′11″150 sq.ft.
- Family room17′ × 25′425 sq.ft.
- Bedroom10′3″ × 13′9″141 sq.ft.
- Bathroom5′7″ × 7′6″42 sq.ft.
- Bedroom9′10″ × 11′8″114 sq.ft.
- Utility room13′11″ × 10′2″141 sq.ft.
Around this home
Listing details
Helpful tools
Your HOMEH agent
"I would see it this week."
Ask HOMEH about this home
Price, neighbourhood, monthly cost. Ask anything.
HOMEH Intelligent Agent is an AI, not a licensed representative. Check anything important with your agent.