
 See all 28 photos
Property history

This listing has ended. It is no longer available.
Property not available for sale or for rent.
Book a viewing
Ask HOMEH
About this home
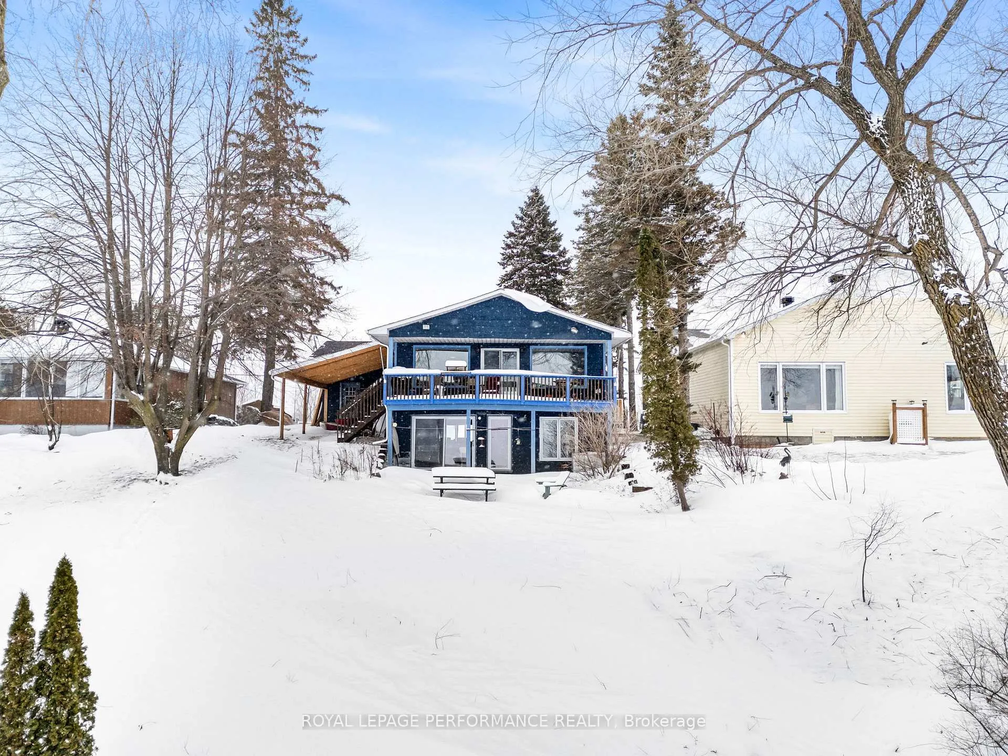
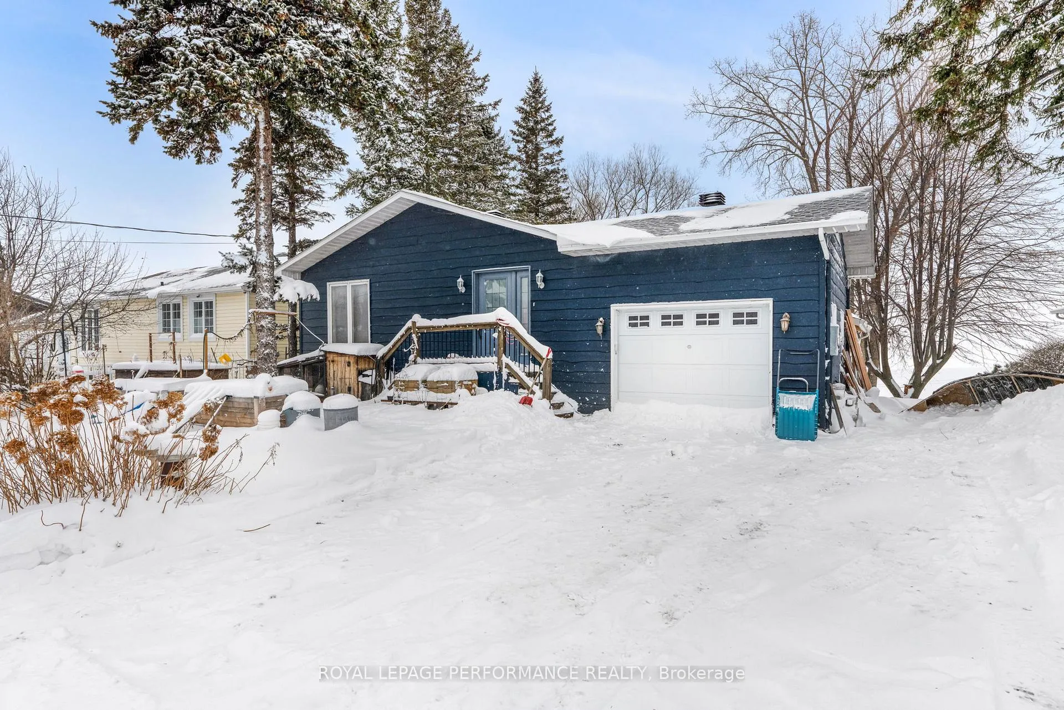
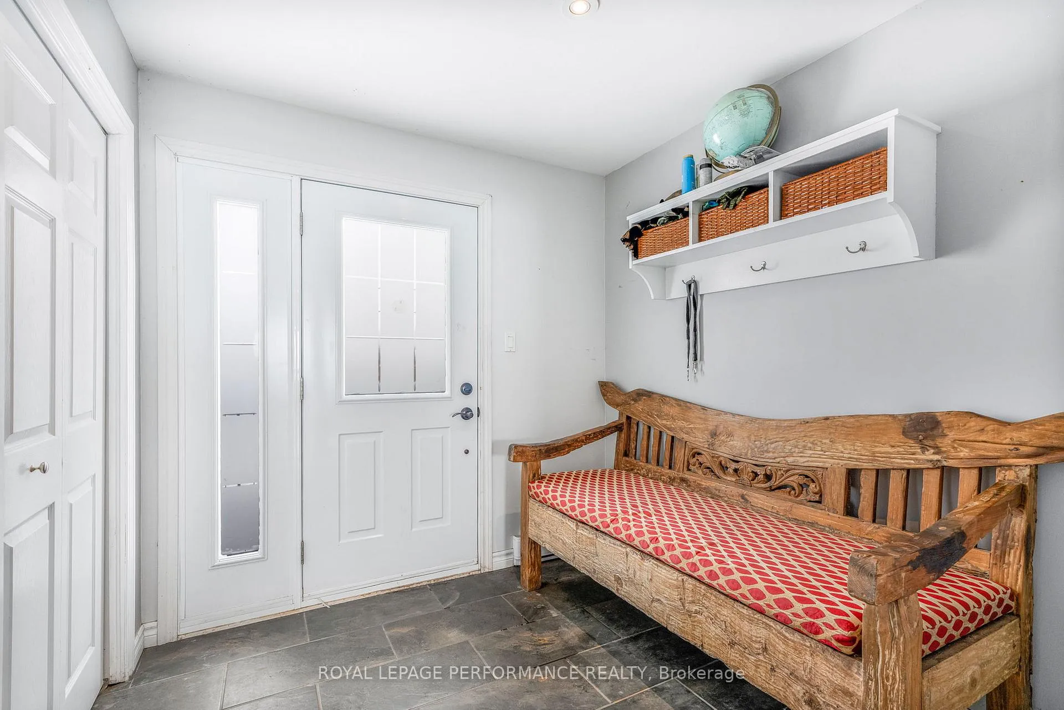
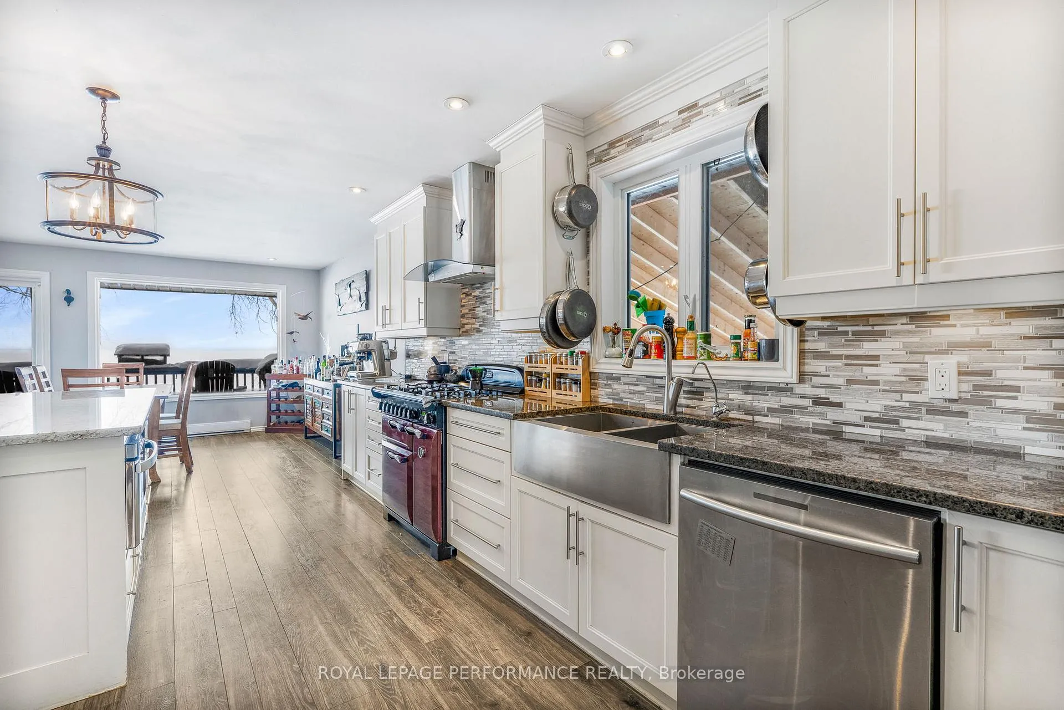
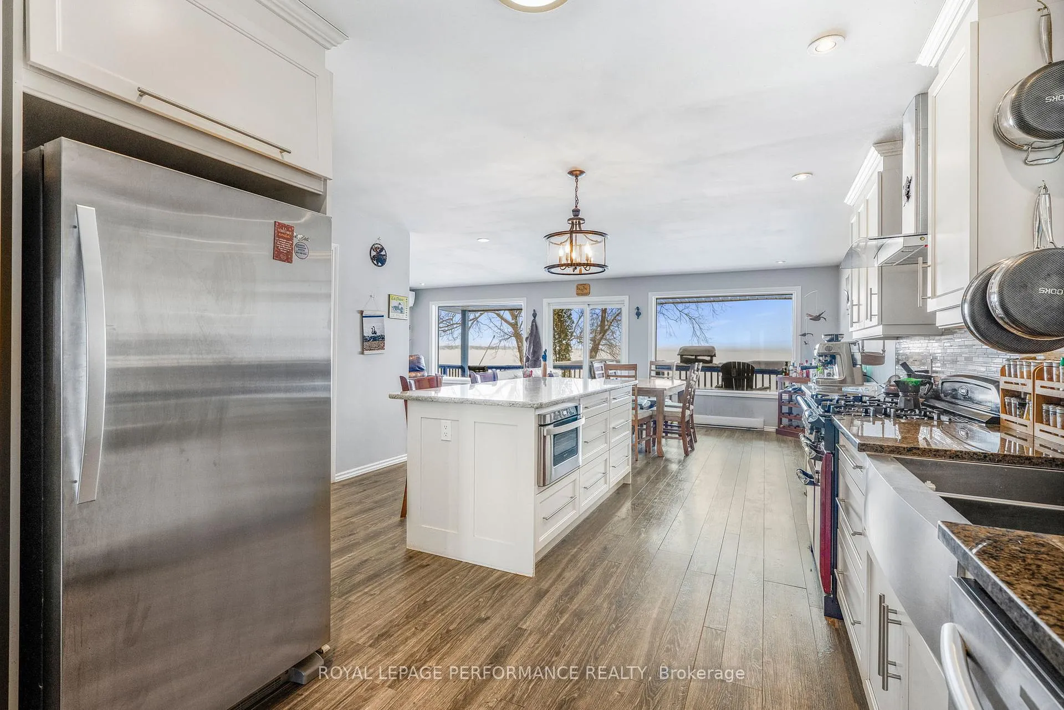
WATERFRONT playground all year round with unreal sunsets.1+2 beds, 1+1 baths. Beautifully updated in 2019 ( roof, windows, garage door, entry doors, basement flooring, kitchen island, and some cabinets) this home offers unreal sunsets and fuzzy feelings with 1st row seats to every changing season. It is welcoming the moment you step inside. Enclosed mud room leads to a well designed open concept layout. Featuring a gourmet kitchen, center island with granite lunch counter, pantry, gas cookstove and built in microwave, SS dishwasher. Bright an airy open concept dining and living room. Patio doors invite you to a covered deck where you can unwind and watch the Ottawa river 's scenery. The main floor primary bedroom offers a walk in closet and a cheater ensuite with a soaker tub. The fully finished ground level, has a perfect space for easy entertaining with it's own bar and walk out patio to a 2nd covered porch. Boasting a 2nd primary bed with cheater ensuite. 3rd bedroom and a 4th room is a flex space and large laundry area. This lower level is Ideal for children, guests or a multi - generational living. 2024- 2025 updates include dog crate entry to garage, new propane tank, new gas heating system in the attached garage, a new outdoor staircase to access backyard directly from 2nd level deck, slope emprovement and additional 3rd covered outdoor space where I imagine a state of the art outdoor culinary haven would find, your grill, smoker, pizza oven and griddle. Dock your boat at home, fish, snowmobile too! Slanted descent to the waterfront.
Facts & features
Book a viewing
Rooms
12 rooms · 2 bathrooms
- Kitchen10′8″ × 15′11″170 sq.ft.
- Dining room10′8″ × 10′4″110 sq.ft.
- Living room14′1″ × 13′3″187 sq.ft.
- Primary bedroom10′5″ × 19′2″200 sq.ft.
- Bedroom 210′5″ × 21′7″225 sq.ft.
- Bedroom 210′4″ × 11′2″116 sq.ft.
- Office10′4″ × 12′3″127 sq.ft.
- Recreation14′ × 13′6″188 sq.ft.
- Laundry10′5″ × 15′3″158 sq.ft.
- Bathroom10′5″ × 6′10″71 sq.ft.
- Foyer8′1″ × 7′9″62 sq.ft.
- Room—
Around this home
Schools nearby
School rating, out of 10.
Listing details
Helpful tools
Your HOMEH agent
"I would see it this week."
Ask HOMEH about this home
Price, neighbourhood, monthly cost. Ask anything.
HOMEH Intelligent Agent is an AI, not a licensed representative. Check anything important with your agent.