
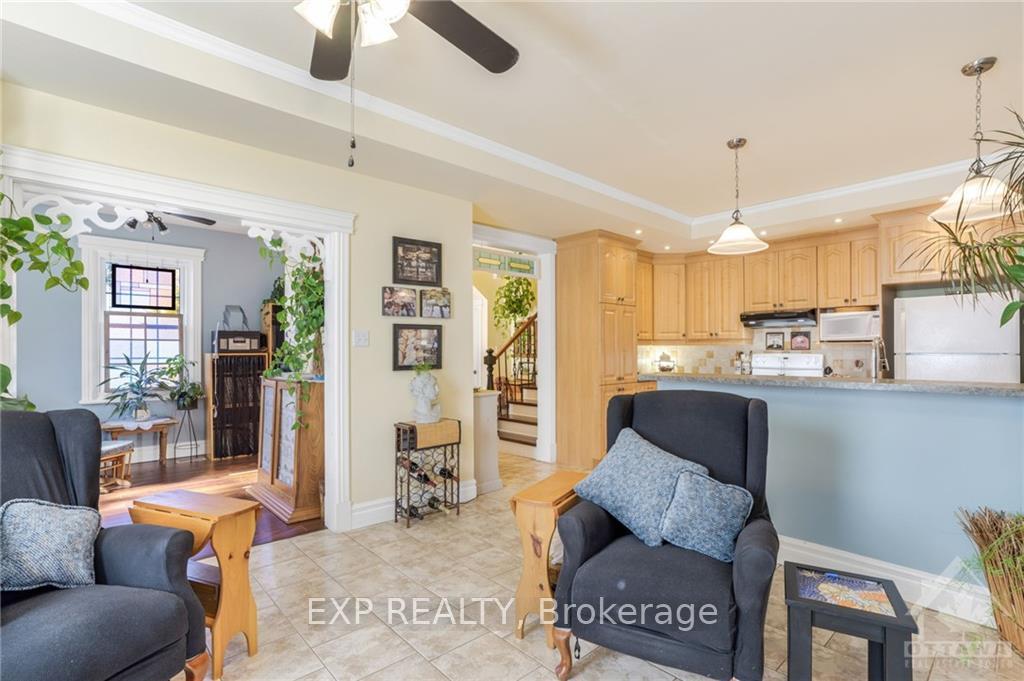
 See all 16 photos
Property history

This listing has ended. It is no longer available.
Property not available for sale or for rent.
Book a viewing
Ask HOMEH
About this home
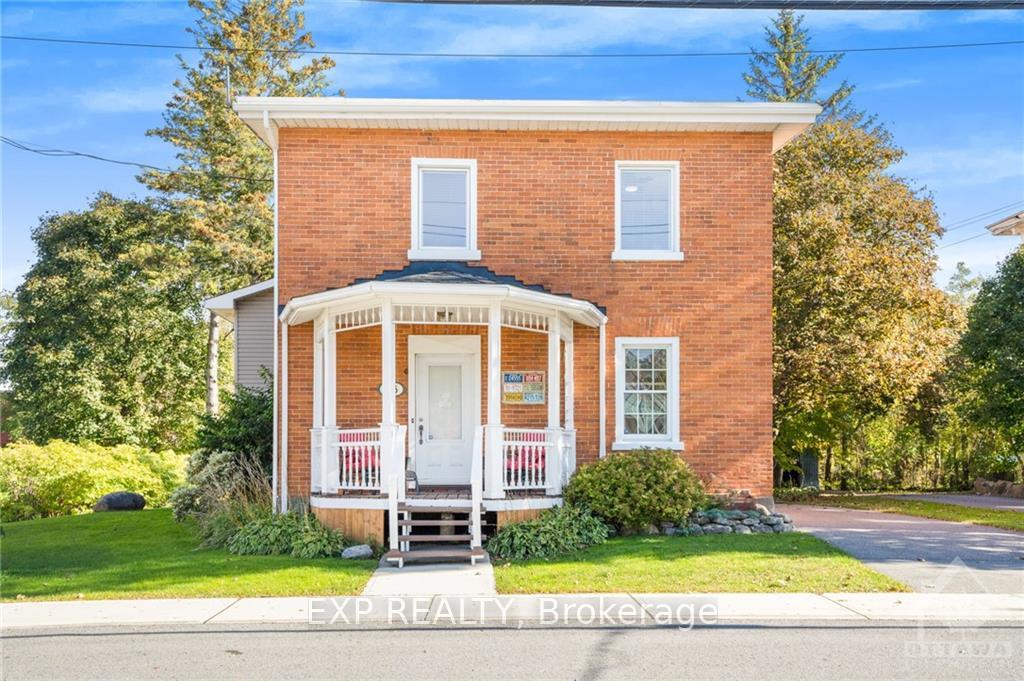
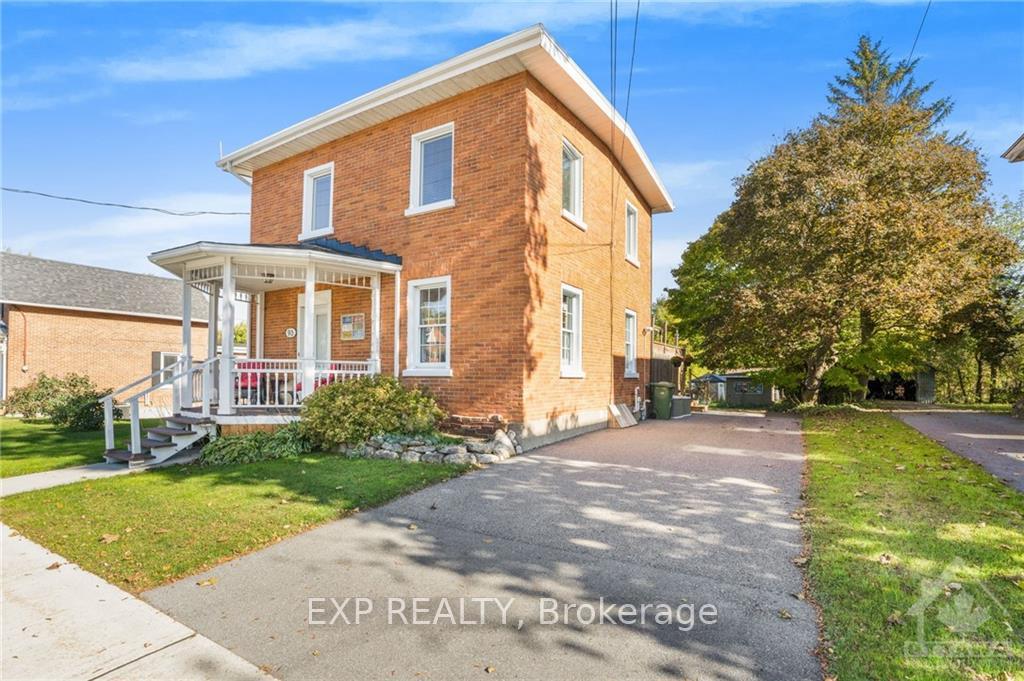
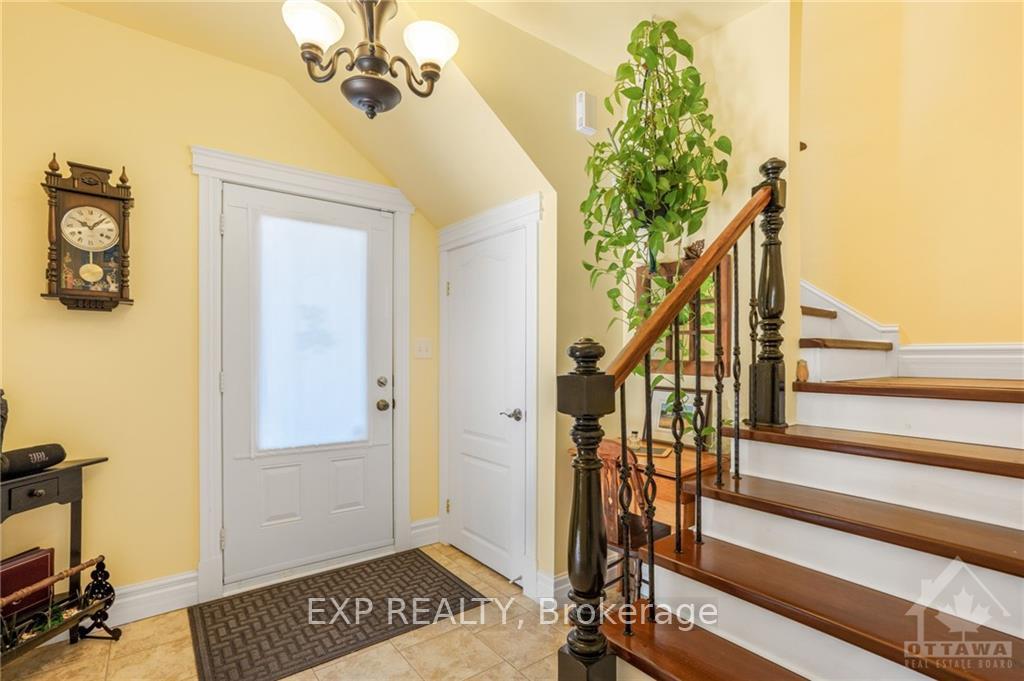
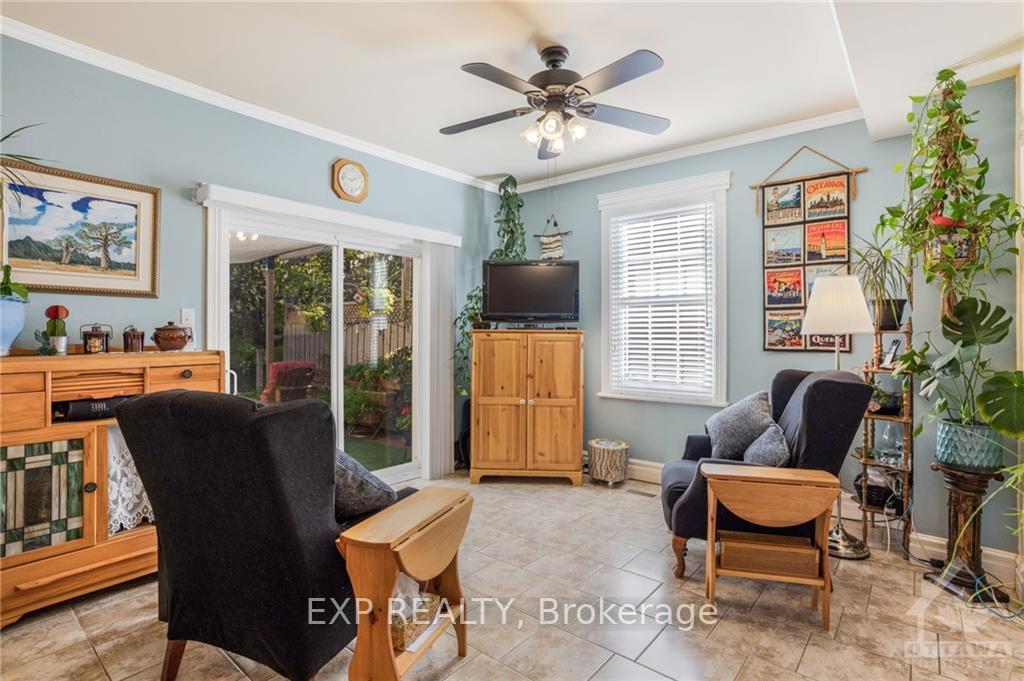
Flooring: Tile, Welcome to 93 High Street, a beautifully updated 4-bedroom + den, 3-bathroom brick home that perfectly blends historic charm with modern finishes. Nestled in the centre of Vankleek Hill, this large home sits on an extra-large lot, offering one of the biggest backyards in town—complete with a pool and a walkout basement for seamless indoor-outdoor living. Recent updates, including a spacious addition, ensure this century home meets all your modern needs while retaining its original character. With municipal services and located within walking distance to local restaurants, shopping, and the town centre, convenience is at your doorstep. Plus, you're just an hour away from both Montreal and Ottawa, making it an ideal location for commuters or weekend getaways. Don't miss this opportunity to own a piece of Vankleek Hill history, paired with contemporary comfort and one of the best outdoor spaces in town!, Flooring: Laminate
Facts & features
Book a viewing
Rooms
66 rooms · 3 bathrooms
- Bathroom8′11″ × 10′6″93 sq.ft.
- Den8′11″ × 10′9″95 sq.ft.
- Dining room11′11″ × 13′3″157 sq.ft.
- Kitchen10′11″ × 13′5″146 sq.ft.
- Living room16′6″ × 14′10″244 sq.ft.
- Bathroom8′11″ × 10′6″93 sq.ft.
- Den8′11″ × 10′9″95 sq.ft.
- Dining room11′11″ × 13′3″157 sq.ft.
- Kitchen10′11″ × 13′5″146 sq.ft.
- Living room16′6″ × 14′10″244 sq.ft.
- Bathroom8′11″ × 10′6″93 sq.ft.
- Den8′11″ × 10′9″95 sq.ft.
- Dining room11′11″ × 13′3″157 sq.ft.
- Kitchen10′11″ × 13′5″146 sq.ft.
- Living room16′6″ × 14′10″244 sq.ft.
- Bathroom8′11″ × 10′6″93 sq.ft.
- Den8′11″ × 10′9″95 sq.ft.
- Dining room11′11″ × 13′3″157 sq.ft.
- Kitchen10′11″ × 13′5″146 sq.ft.
- Living room16′6″ × 14′10″244 sq.ft.
- Bathroom8′11″ × 10′6″93 sq.ft.
- Den8′11″ × 10′9″95 sq.ft.
- Dining room11′11″ × 13′3″157 sq.ft.
- Kitchen10′11″ × 13′5″146 sq.ft.
- Living room16′6″ × 14′10″244 sq.ft.
- Bathroom8′11″ × 10′6″93 sq.ft.
- Den8′11″ × 10′9″95 sq.ft.
- Dining room11′11″ × 13′3″157 sq.ft.
- Kitchen10′11″ × 13′5″146 sq.ft.
- Living room16′6″ × 14′10″244 sq.ft.
- Bedroom11′7″ × 9′3″107 sq.ft.
- Bedroom9′11″ × 8′1″80 sq.ft.
- Primary bedroom11′9″ × 12′11″151 sq.ft.
- Bathroom6′2″ × 6′10″42 sq.ft.
- Bedroom11′7″ × 9′3″107 sq.ft.
- Bedroom9′11″ × 8′1″80 sq.ft.
- Primary bedroom11′9″ × 12′11″151 sq.ft.
- Bathroom6′2″ × 6′10″42 sq.ft.
- Bedroom11′7″ × 9′3″107 sq.ft.
- Bedroom9′11″ × 8′1″80 sq.ft.
- Primary bedroom11′9″ × 12′11″151 sq.ft.
- Bathroom6′2″ × 6′10″42 sq.ft.
- Bedroom11′7″ × 9′3″107 sq.ft.
- Bedroom9′11″ × 8′1″80 sq.ft.
- Primary bedroom11′9″ × 12′11″151 sq.ft.
- Bathroom6′2″ × 6′10″42 sq.ft.
- Bedroom11′7″ × 9′3″107 sq.ft.
- Bedroom9′11″ × 8′1″80 sq.ft.
- Primary bedroom11′9″ × 12′11″151 sq.ft.
- Bathroom6′2″ × 6′10″42 sq.ft.
- Bedroom11′7″ × 9′3″107 sq.ft.
- Bedroom9′11″ × 8′1″80 sq.ft.
- Primary bedroom11′9″ × 12′11″151 sq.ft.
- Bathroom6′2″ × 6′10″42 sq.ft.
- Bedroom10′ × 15′7″155 sq.ft.
- Bathroom6′4″ × 8′7″54 sq.ft.
- Bedroom10′ × 15′7″155 sq.ft.
- Bathroom6′4″ × 8′7″54 sq.ft.
- Bedroom10′ × 15′7″155 sq.ft.
- Bathroom6′4″ × 8′7″54 sq.ft.
- Bedroom10′ × 15′7″155 sq.ft.
- Bathroom6′4″ × 8′7″54 sq.ft.
- Bedroom10′ × 15′7″155 sq.ft.
- Bathroom6′4″ × 8′7″54 sq.ft.
- Bedroom10′ × 15′7″155 sq.ft.
- Bathroom6′4″ × 8′7″54 sq.ft.
Around this home
Listing details
Helpful tools
Your HOMEH agent
"I would see it this week."
Ask HOMEH about this home
Price, neighbourhood, monthly cost. Ask anything.
HOMEH Intelligent Agent is an AI, not a licensed representative. Check anything important with your agent.