

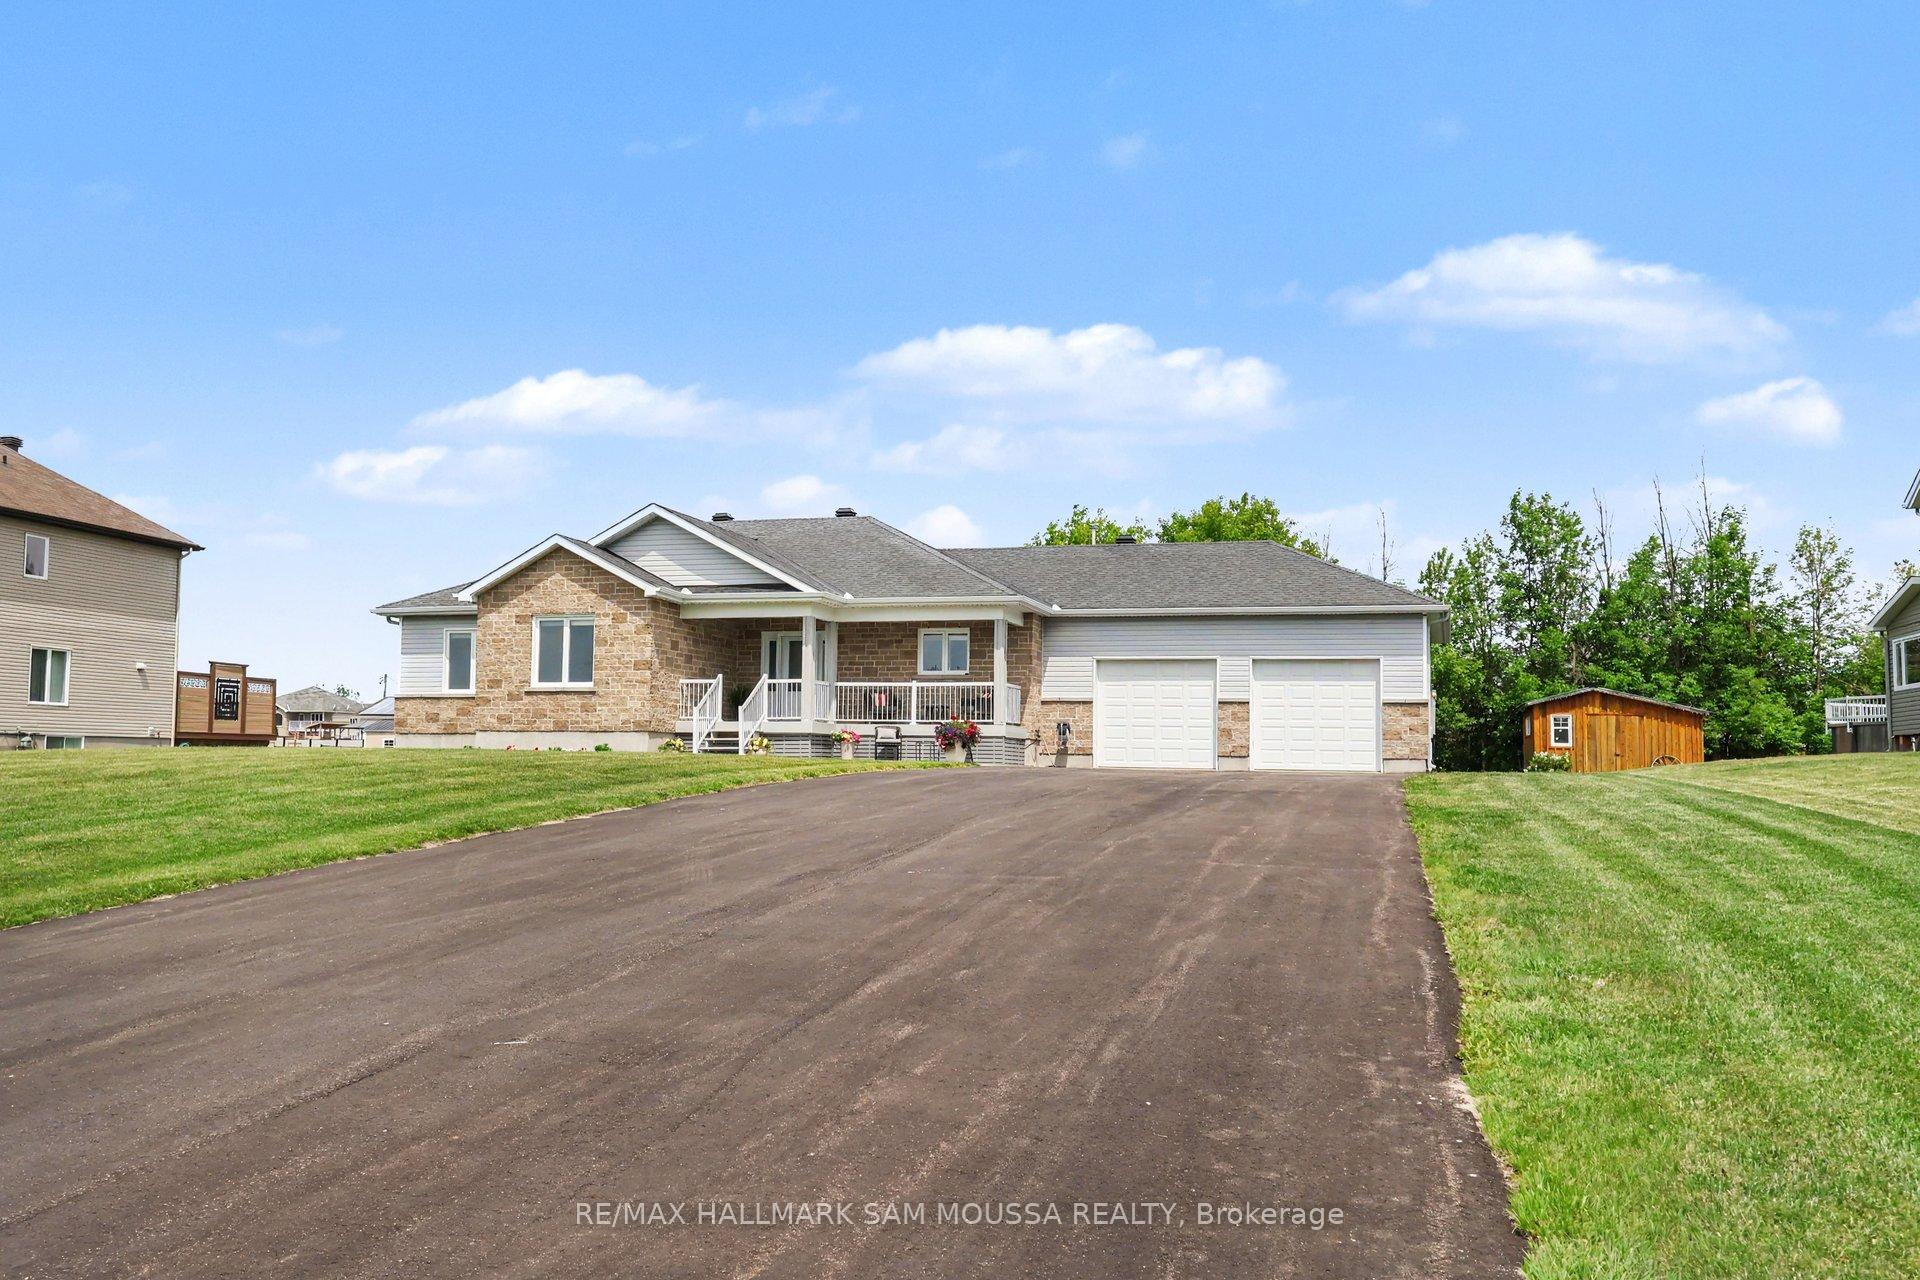
105 Danika Street
105 Danika Street
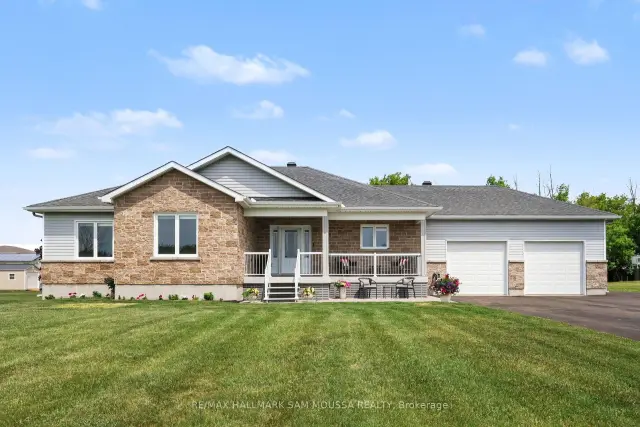
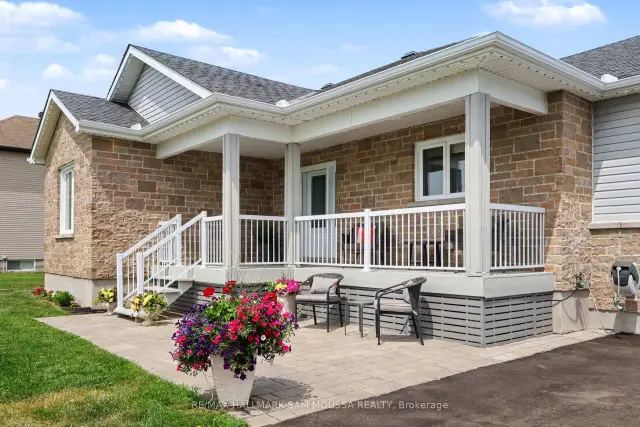
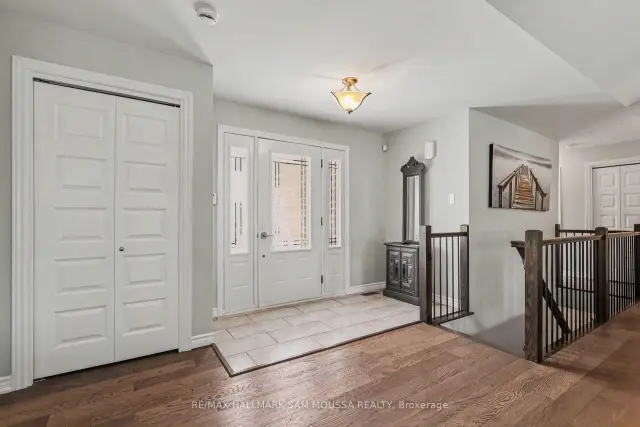 See all 49 photos
Property history
Facts and features
- BasementFinished
- Water, sewerSeptic
- HeatingForced air
- CoolingCentral air
- Fireplace
- Central air
The homeDetached, Bungalow, 1,500–2,000 sq ft
- Type: Detached
- Style: Bungalow
- Living space: 1,500–2,000 sq ft
- Basement: Finished, full
InsideFireplace Yes, natural gas, Carpet free, primary bedroom - main floor, storage, Rooms above ground 10
- Fireplace: Yes, natural gas
- Features: Carpet free, primary bedroom - main floor, storage
- Rooms above ground: 10
- Rooms in the basement: 3
- Bedrooms: 3 + 1 in the basement
- Bathrooms: 3
- Kitchens: 1
- Family room: Yes
Outside and lotBrick, vinyl siding, Asphalt shingle, Poured concrete
- Exterior: Brick, vinyl siding
- Roof: Asphalt shingle
- Foundation: Poured concrete
- Size: 102.57 × 199.42 ft
Parking2 Garage, Attached
- Spaces: 2 Garage
- Garage: Attached
Heating, water and powerForced air, gas, Central air, Municipal water
- Heating: Forced air, gas
- Cooling: Central air
- Water: Municipal water
- Sewer: Septic
Costs and taxesTaxes $5,891 a year, HST included in the price, Rental items None.
- Taxes, 2026: $5,891 a year
- HST: HST included in the price
- Rental items: None.
Included in the saleRefrigerator, stove, microwave, dishwasher, washer, dryer, blinds, all light fixtures, hot water tank, gas heater in garage, auto garage door opener, security system, security cameras, shed, generac whole house generator, emergency backup water powered sump pump, permanent undermounted outside lights, composter., Barbeque
- Included: Refrigerator, stove, microwave, dishwasher, washer, dryer, blinds, all light fixtures, hot water tank, gas heater in garage, auto garage door opener, security system, security cameras, shed, generac whole house generator, emergency backup water powered sump pump, permanent undermounted outside lights, composter.
- Not included: Barbeque
Listing detailsX13657966, Sold, Aug 10, 2026
- MLS® number: X13657966
- Status: Sold
- Listed on: Aug 10, 2026
- Days on market: 18
- Updated: Aug 28, 2026
- Possession: Flexible
- Occupied by: Owner
- Listing brokerage: RE/MAX HALLMARK SAM MOUSSA REALTY
About this home
105 Danika Street, Clarence-Rockland (Clarence/Rockland Twp), ON K0A 2A0
Welcome to this exceptional custom bungalow set on a sprawling estate-sized lot in the desirable community of Clarence-Rockland. Built in 2015 and thoughtfully designed for both comfort and sophistication, this impeccably maintained residence offers nearly 1,700 sq. ft. above grade, a fully finished lower level, and an impressive blend of quality finishes and functional living spaces. The sun-filled main level showcases an elegant open-concept design, anchored by a spacious living room with a natural gas fireplace and a beautifully appointed kitchen that flows seamlessly into the dining area, creating an ideal setting for both intimate gatherings and larger-scale entertaining. The private primary retreat features a walk-in closet and a well-appointed ensuite, while two additional bedrooms, a full bathroom, and convenient main-floor laundry complete the level. The professionally finished lower level significantly expands the living space with a substantial recreation room, an additional bedroom, a full bathroom, and abundant storage, offering exceptional versatility for guests, multi-generational living, or lifestyle needs. Outside, the expansive lot provides a rare sense of space and privacy, complemented by an attached double garage and parking for up to 10 vehicles. Premium features include a Generac whole-home generator, 200 AMP service, permanent exterior lighting, security system with cameras, high speed internet available, gas-heated garage, and storage shed. Located in a sought-after family-friendly neighbourhood just minutes from schools, parks, amenities, and an easy commute to Ottawa, this turnkey property delivers an outstanding balance of luxury, functionality, and everyday convenience.
Ask about this home
A HOMEH agent will answer your questions about this home.
Around this home
Daily convenience, out of 100, from the distances below
Schools nearby
School rating, out of 10.
Helpful calculators
Your HOMEH agent

"Priced 3% under the Hestimate. I would see it this week."