

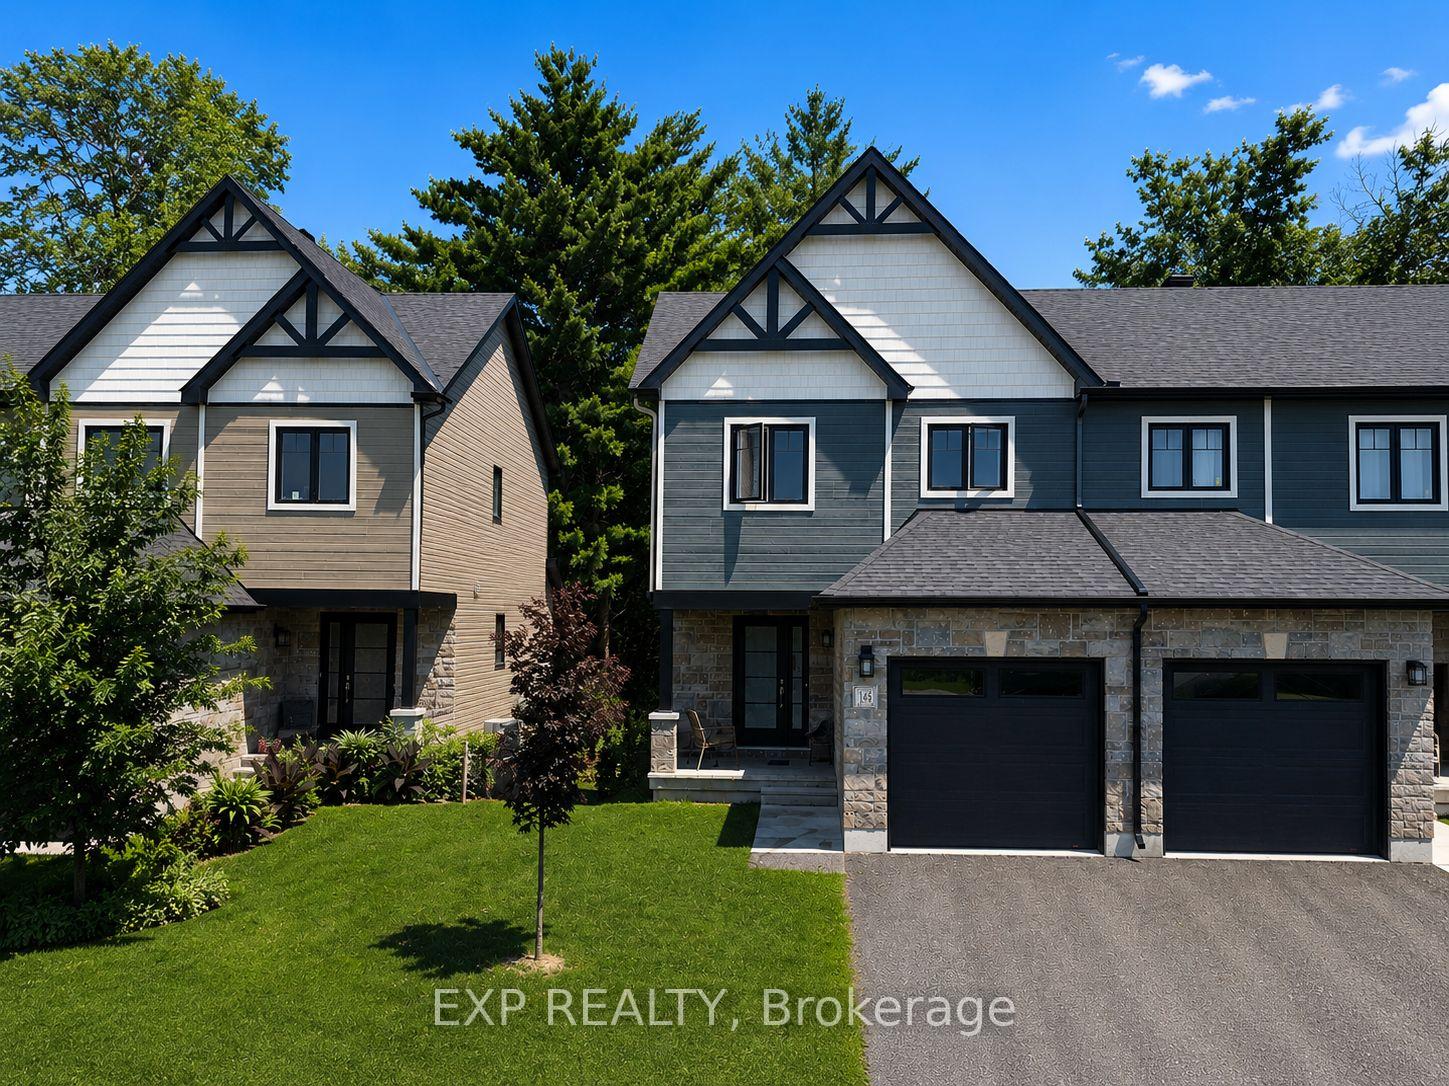
145 Dion Avenue
145 Dion Avenue
 See all 41 photos
Facts and features
- BasementFinished
- Lot size27 × 102 ft
- Lease term12 months
- FurnishedUnfurnished
- Central air
The homeFreehold Townhouse, 2-storey, 1,100–1,500 sq ft
- Type: Freehold Townhouse
- Style: 2-storey
- Living space: 1,100–1,500 sq ft
- Basement: Full, finished
InsideIn basement, in-suite laundry, ensuite, laundry room, lower level, Rooms above ground 9, Rooms in the basement 2
- Laundry: In basement, in-suite laundry, ensuite, laundry room, lower level
- Rooms above ground: 9
- Rooms in the basement: 2
- Bedrooms: 3
- Bathrooms: 3
- Kitchens: 1
- Family room: Yes
Outside and lotBrick, vinyl siding, Asphalt shingle, Poured concrete
- Exterior: Brick, vinyl siding
- Roof: Asphalt shingle
- Foundation: Poured concrete
- Size: 26.9 × 102.03 ft
Parking1 Garage, Attached
- Spaces: 1 Garage
- Garage: Attached
Heating, water and powerForced air, gas, Central air, Municipal water
- Heating: Forced air, gas
- Cooling: Central air
- Water: Municipal water
- Sewer: Municipal sewer
- Natural gas: Yes
Rent and termsRent $2,600 a month, Entire property, Unfurnished
- Rent: $2,600 a month
- Space for rent: Entire property
- Furnished: Unfurnished
- Lease: 12 months
- Deposit: Required
- Credit check: Required
- Employment letter: Required
- Rental application: Required
- References: Required
- Rental items: Hot water tank
IncludedWasher, dryer, refrigerator, stove, dishwasher, Tenant's belongings. light fixture in dinning room. window coverings.
- Included: Washer, dryer, refrigerator, stove, dishwasher
- Not included: Tenant's belongings. light fixture in dinning room. window coverings.
NearbyPark
- Close to: Park
Listing detailsX13666196, Rented, Aug 12, 2026
- MLS® number: X13666196
- Status: Rented
- Listed on: Aug 12, 2026
- Days on market: 4
- Updated: Aug 16, 2026
- Possession: 2026-10-01 / 60-89 days
- Occupied by: Tenant
- Listing brokerage: eXp Realty
About this home
145 Dion Avenue, Clarence-Rockland (Town of Rockland), ON K4K 0M4
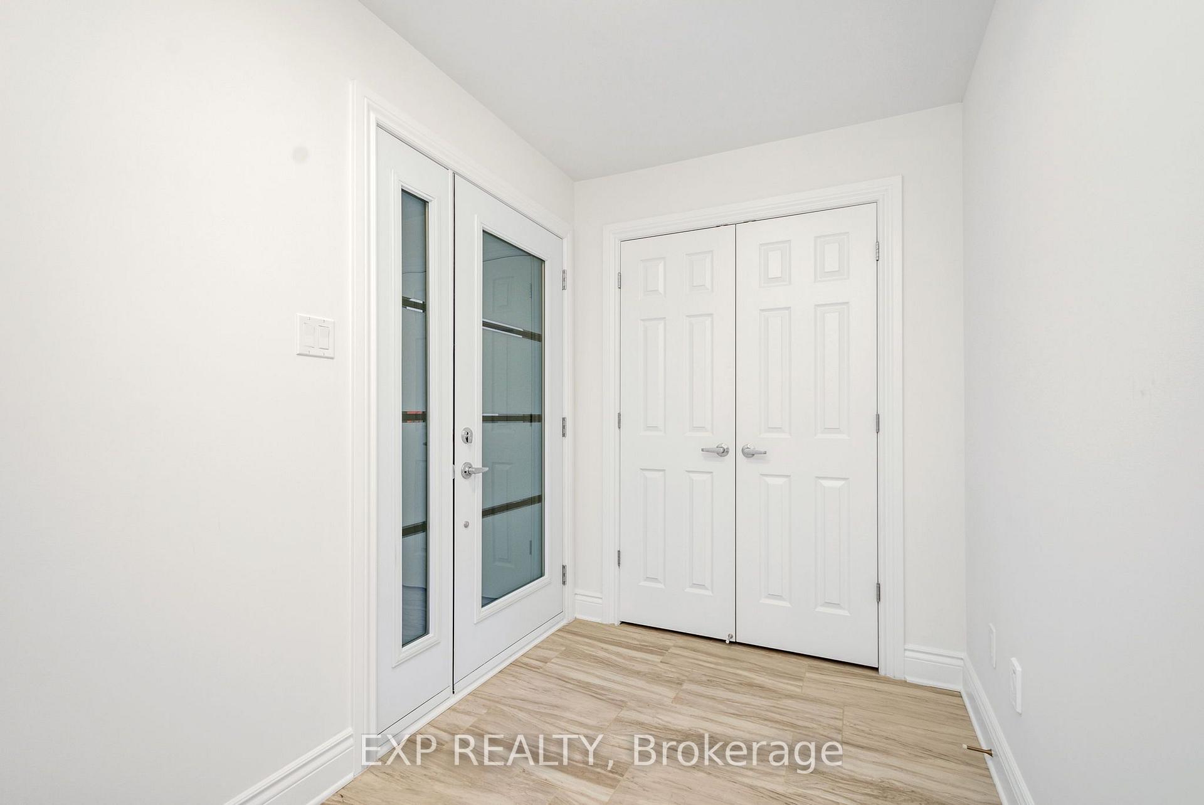
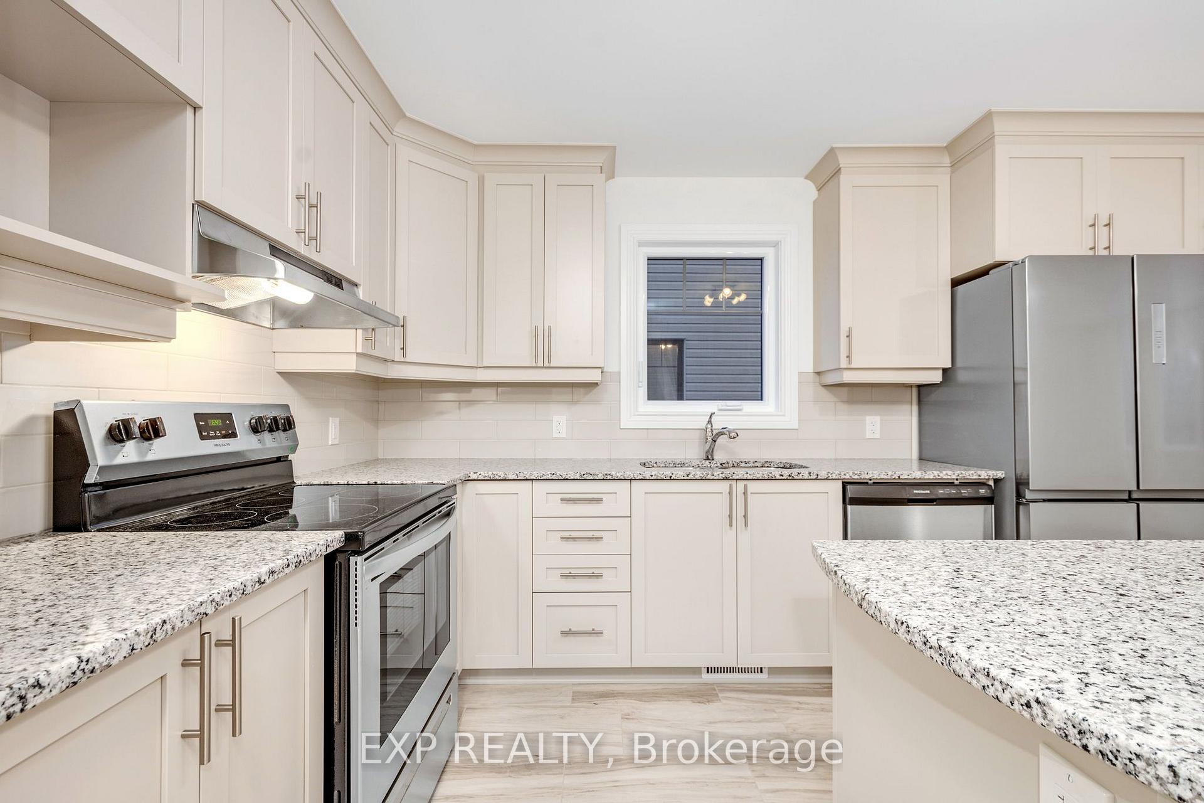
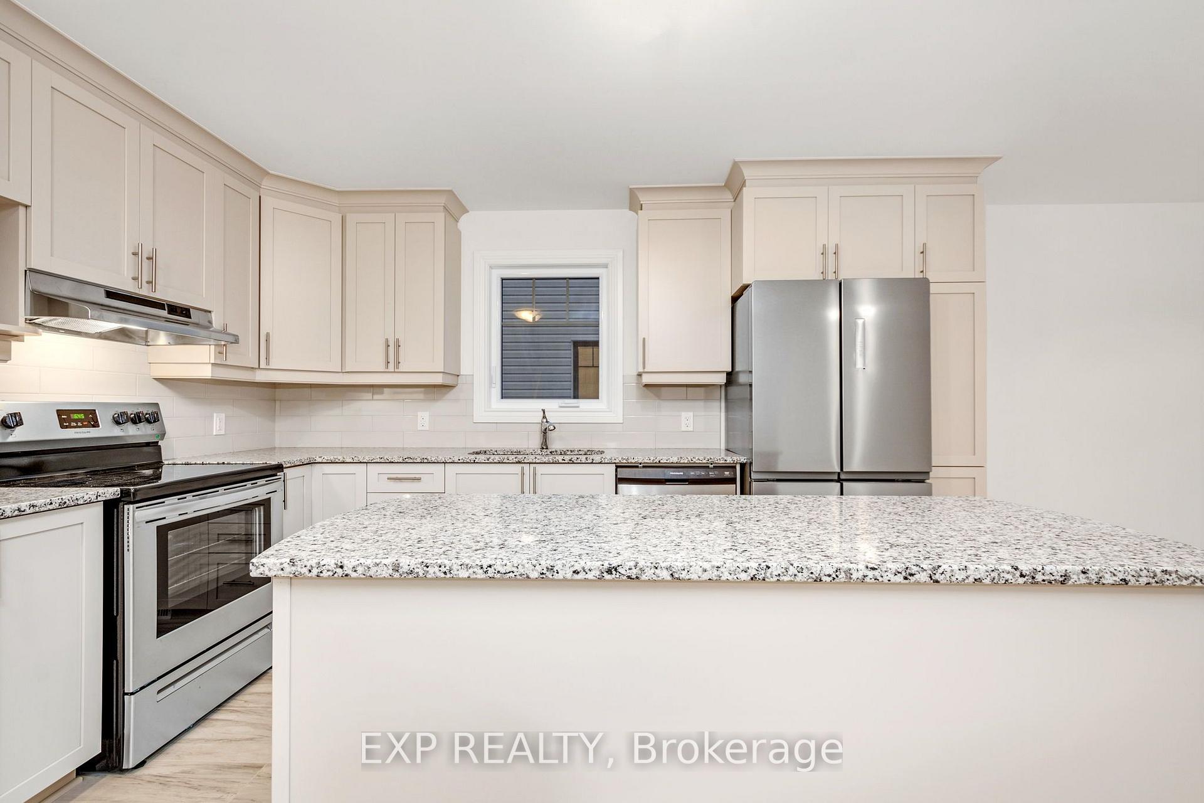
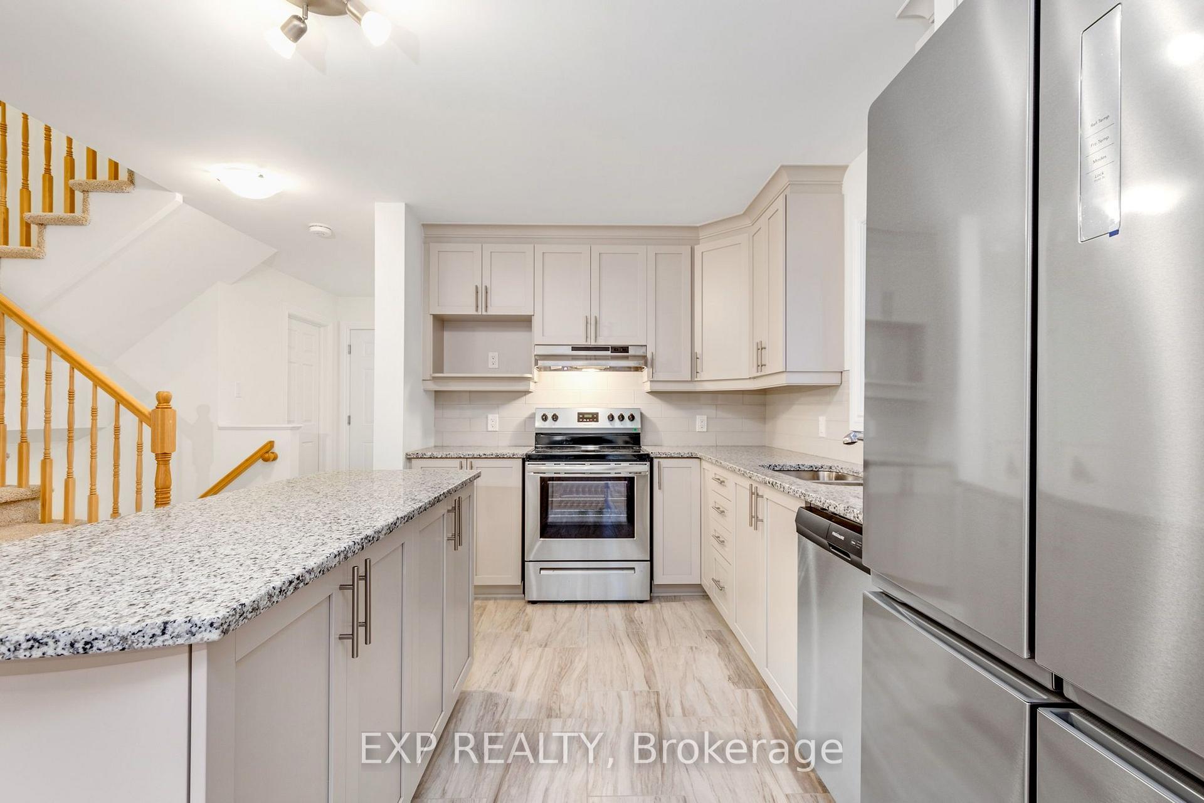
Exquisite end unit with no rear neighbours! This beautiful 3 bed, 3 bath home is sure to impress. Walk into a large entrance that leads to an open concept main living space. Upgraded to the larger layout, this sunlit home has plenty of possibilities. Pristine kitchen features stainless steel appliances, granite countertops and a large island. The kitchen looks over a good sized living room and dining room. The view of your backyard is unreal. Backing onto Rockland Golf Club, this setting is picturesque. The second floor boasts a large primary with a walk-in closet and ensuite. You will also find 2 additional bedrooms and a full bathroom. The basement has been fully finished which makes a perfect rec room or additional space for an at home work space. Rockland has everything you need. All amenities can be found nearby as well as green space, parks and good schools. Reach out asap to book your private showing! *Some photos have been virtually staged.
Ask about this home
A HOMEH agent will answer your questions about this home.
Around this home
Daily convenience, out of 100, from the distances below
Schools nearby
School rating, out of 10.
Helpful calculators
Your HOMEH agent

"I would see it this week."