
 See all 3 photos
Book a viewing
Ask HOMEH
About this home
1081 Bronze Avenue, Clarence-Rockland
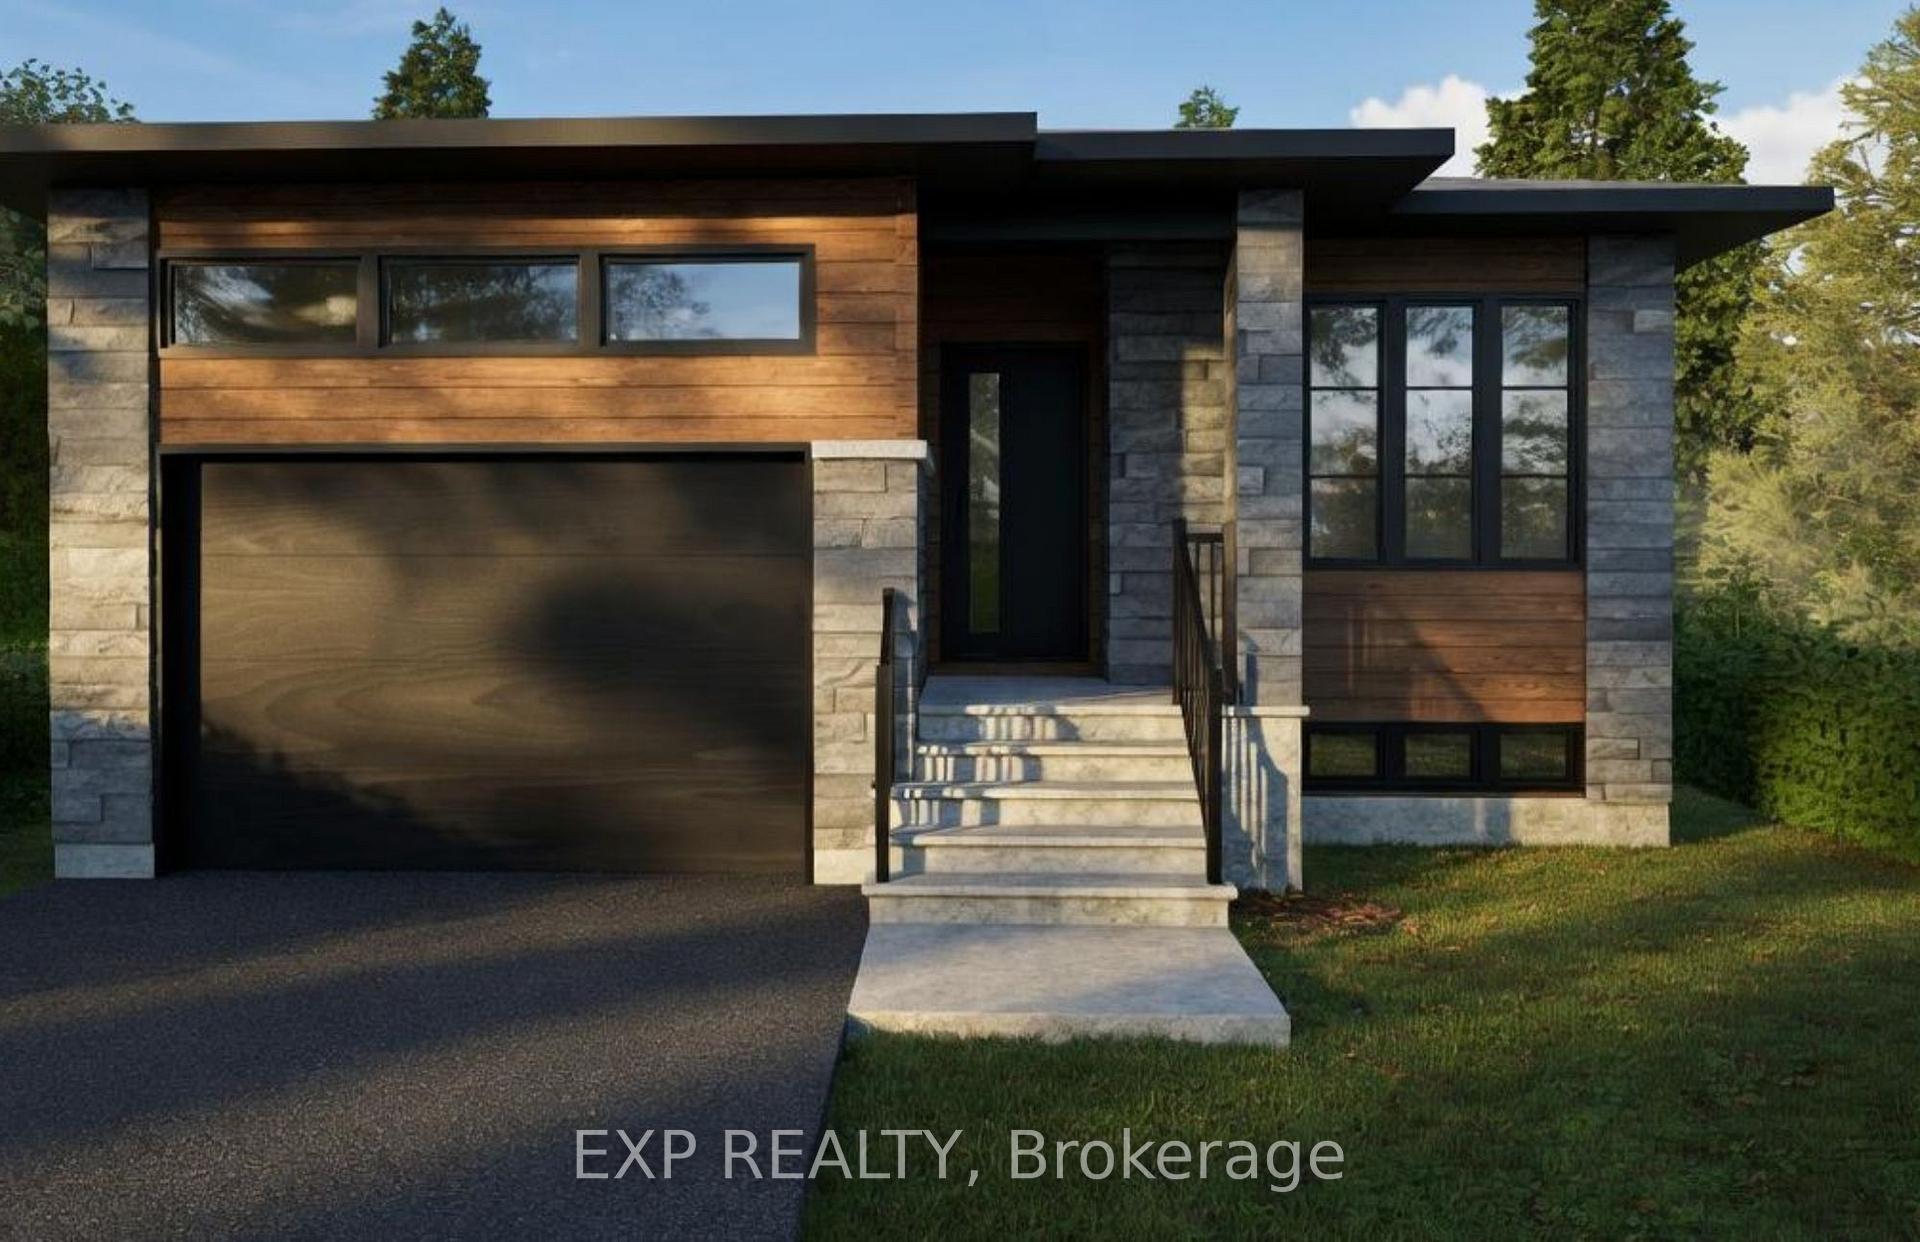
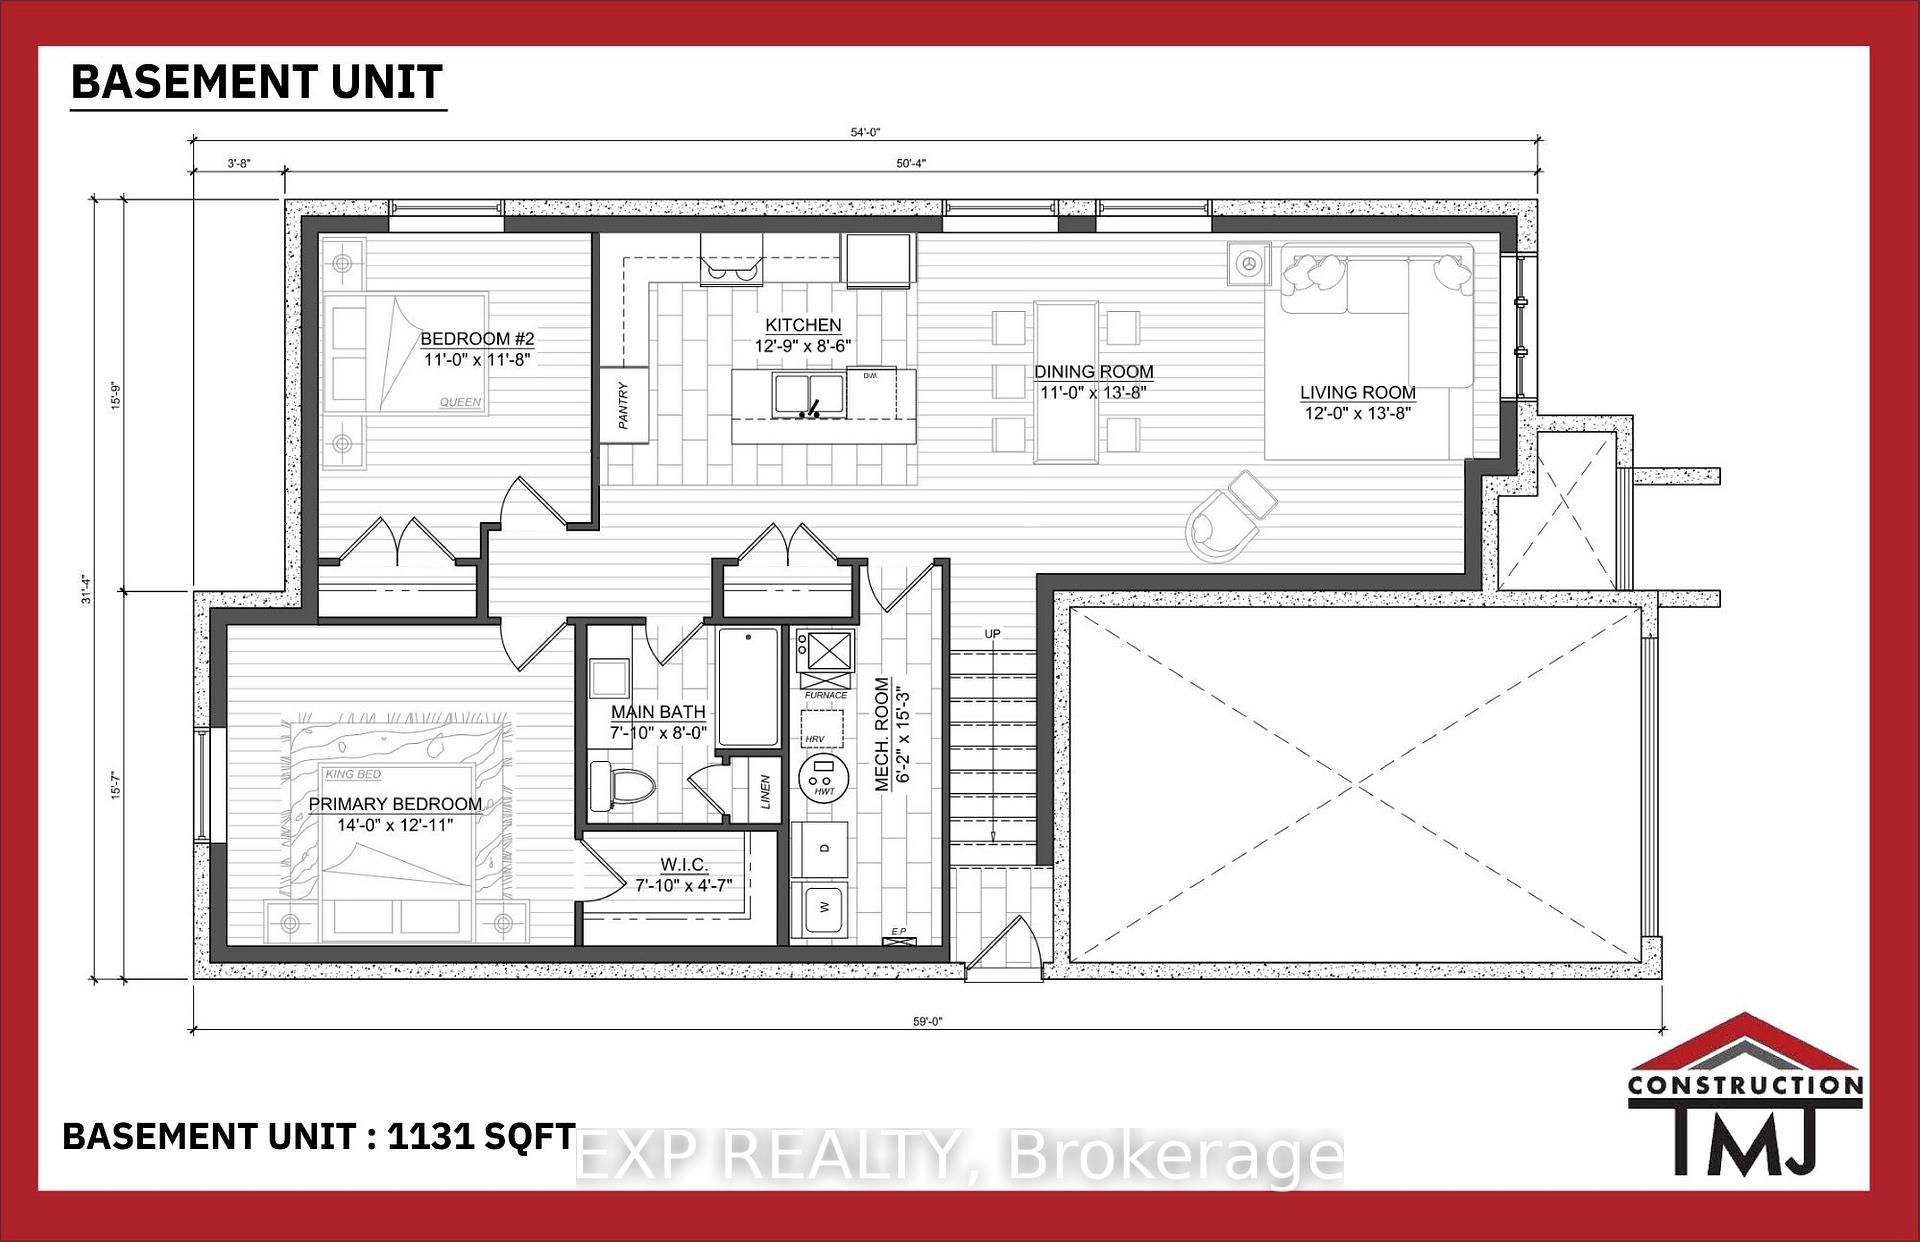
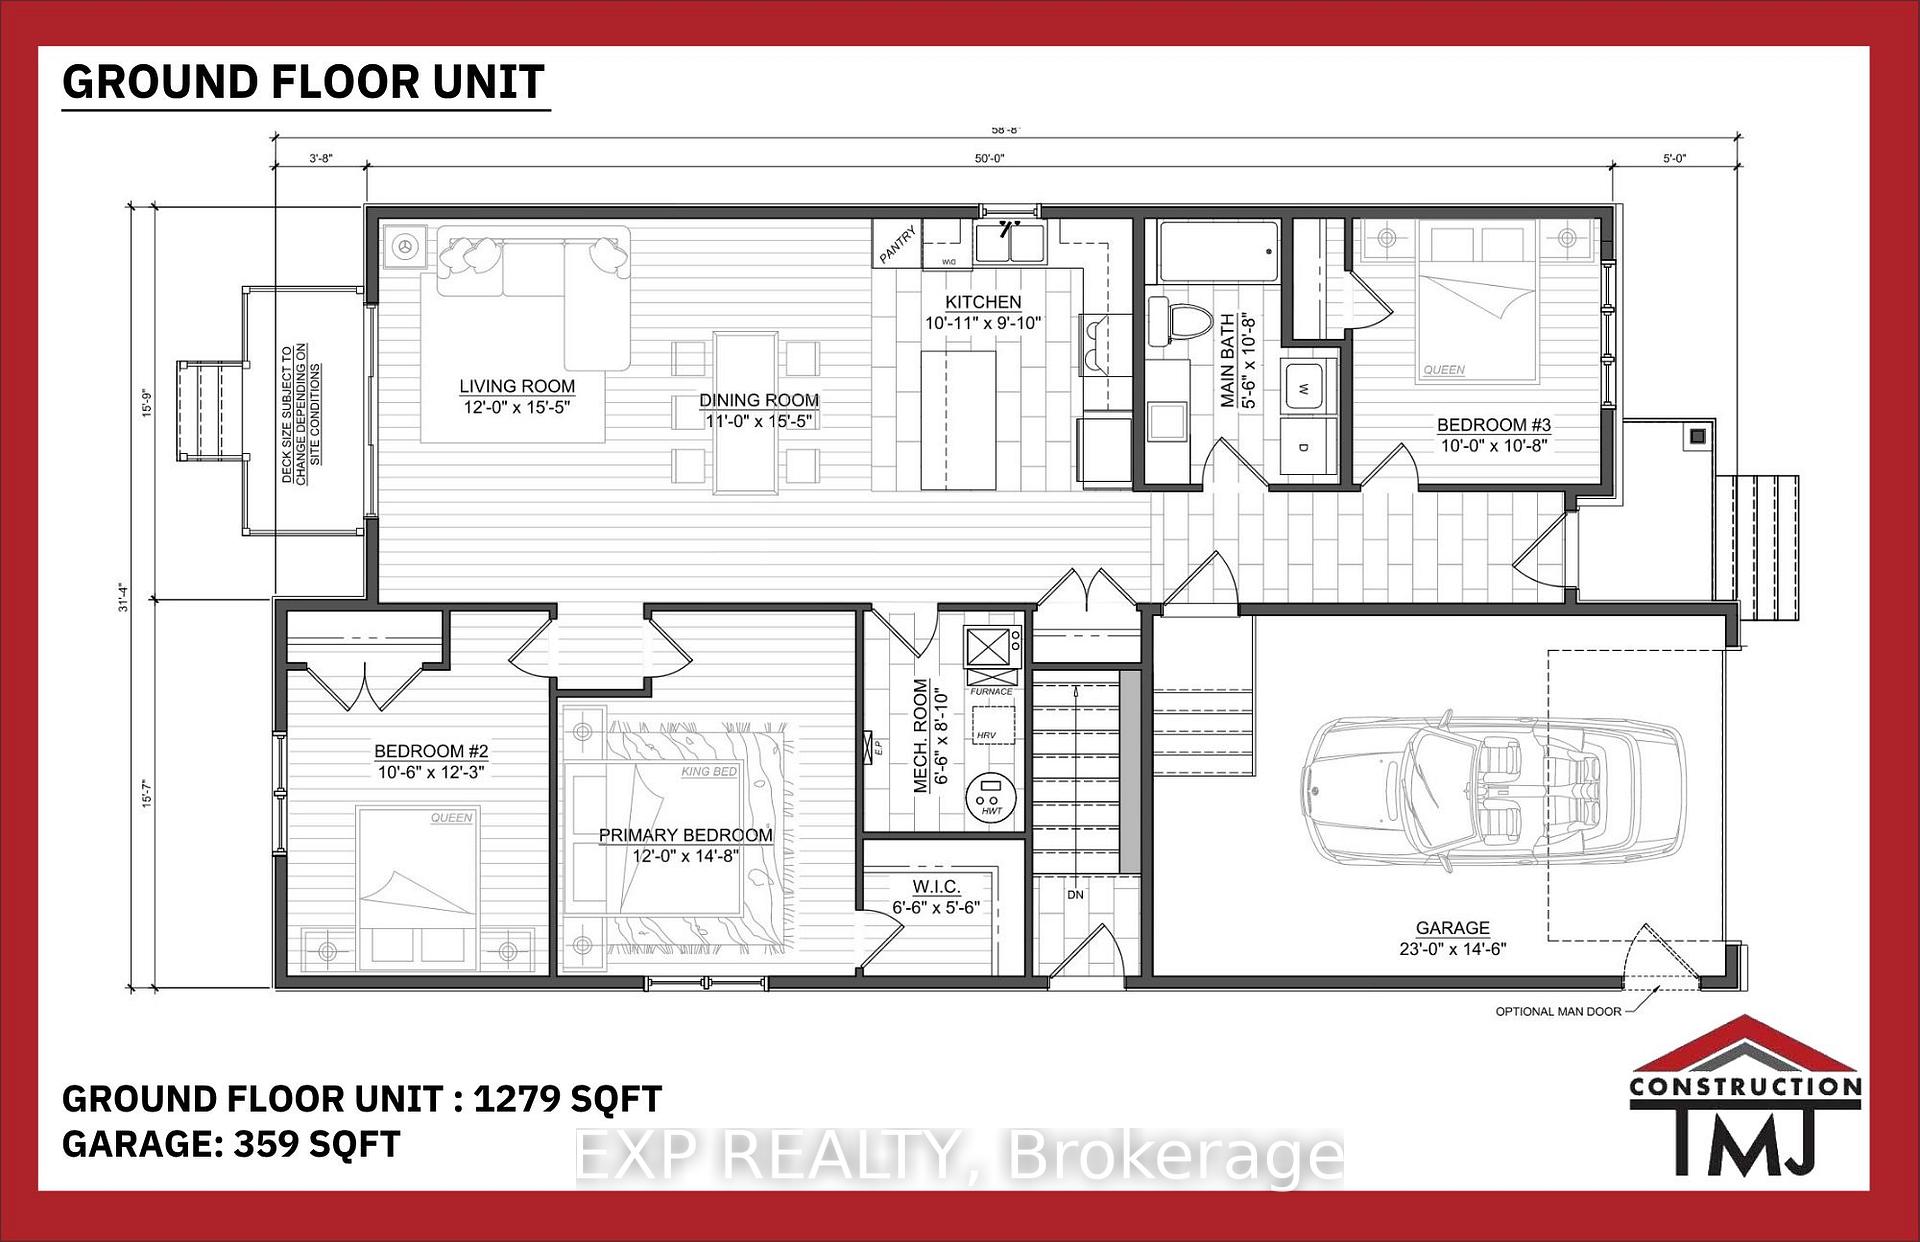
*FULL HST REBATE INCLUDED IN LISTING PRICE*. Welcome to Canmore, the perfect bungalow that can generate extra income with a full legal secondary unit. You will love the bright and open-concept floor plan that flows seamlessly. Cozy up in your inviting living room and prepare wonderful meals in your spacious kitchen. The side counter space is perfect to sit and relax with your coffee or a glass of wine! Retreat in yourprimary suite complete with a walk-in closet. The 3-piece bathroom conveniently comes with a linen closet for extra storage. The secondary unit with a private entrance is perfect for your guests or as an income suite, boasting a large kitchen with an island and a walk-in pantry, 2 bedrooms, a laundry room, and a spacious living room area. You will love everything about your new home and the thriving community of Rockland. *** This model is to be built.
Facts & features
Book a viewing
Rooms
12 rooms · 2 bathrooms
- Bedroom 210′7″ × 12′3″130 sq.ft.
- Living room11′10″ × 15′6″183 sq.ft.
- Bedroom 310′ × 10′10″108 sq.ft.
- Kitchen10′1″ × 9′1″92 sq.ft.
- Primary bedroom12′ × 14′9″177 sq.ft.
- Dining room10′10″ × 15′6″168 sq.ft.
- Bathroom7′1″ × 8′56 sq.ft.
- Living room11′10″ × 13′9″163 sq.ft.
- Kitchen12′10″ × 8′7″110 sq.ft.
- Bedroom14′ × 12′1″169 sq.ft.
- Dining room10′10″ × 13′9″149 sq.ft.
- Bedroom 2—
Around this home
Schools nearby
School rating, out of 10.
Listing details
Helpful tools
Your HOMEH agent

"Priced 15% over our estimate. I would see it this week."
Ask HOMEH about this home
Price, neighbourhood, monthly cost. Ask anything.
HOMEH Intelligent Agent is an AI, not a licensed representative. Check anything important with your agent.