

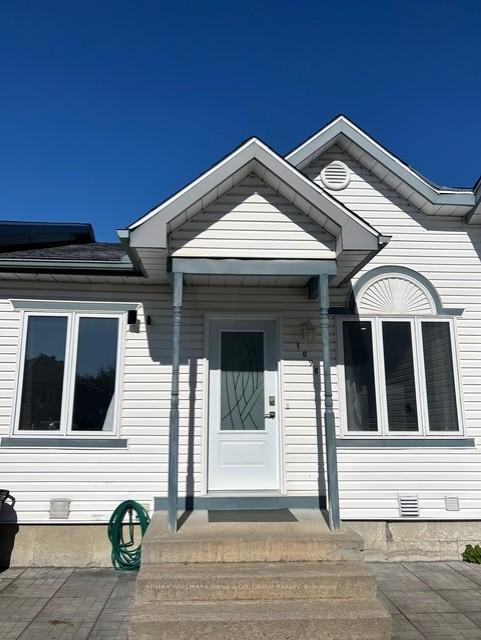
1098 Charette Street
1098 Charette Street
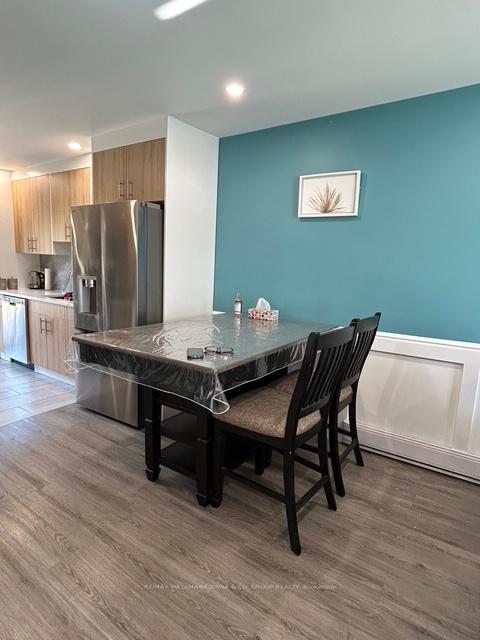 See all 22 photos
Property history
Facts and features
- BasementWalk-out
- Lot size36 × 128 ft
- Lease term12 months
- FurnishedUnfurnished
The homeFreehold Townhouse, Bungalow, 700–1,100 sq ft
- Type: Freehold Townhouse
- Style: Bungalow
- Living space: 700–1,100 sq ft
- Basement: Finished with walk-out
- Waterfront: None
InsideIn-suite laundry, lower level, Rooms above ground 8, 2 + 2 in the basement
- Laundry: In-suite laundry, lower level
- Rooms above ground: 8
- Bedrooms: 2 + 2 in the basement
- Bathrooms: 2
- Kitchens: 1
Outside and lotVinyl siding, Asphalt shingle, Unknown
- Exterior: Vinyl siding
- Roof: Asphalt shingle
- Foundation: Unknown
- Size: 35.86 × 128.05 ft
Parking2 Parking
- Spaces: 2 Parking
Heating, water and powerBaseboard, electric, Municipal water, Municipal sewer
- Heating: Baseboard, electric
- Water: Municipal water
- Sewer: Municipal sewer
Rent and termsRent $2,250 a month, Entire property, Unfurnished
- Rent: $2,250 a month
- Space for rent: Entire property
- Furnished: Unfurnished
- Lease: 12 months
- Rent includes: Parking, water heater
- Deposit: Required
- Credit check: Required
- Employment letter: Required
- Rental application: Required
- References: Required
Listing detailsX12459244, Rented, Oct 13, 2025
- MLS® number: X12459244
- Status: Rented
- Listed on: Oct 13, 2025
- Days on market: 10
- Updated: Oct 23, 2025
- Possession: 2025-11-01 / 1-29 days
- Occupied by: Owner
- Listing brokerage: RE/MAX HALLMARK JENNA & CO. GROUP REALTY
About this home
1098 Charette Street, Clarence-Rockland (Town of Rockland), ON K4K 1G3
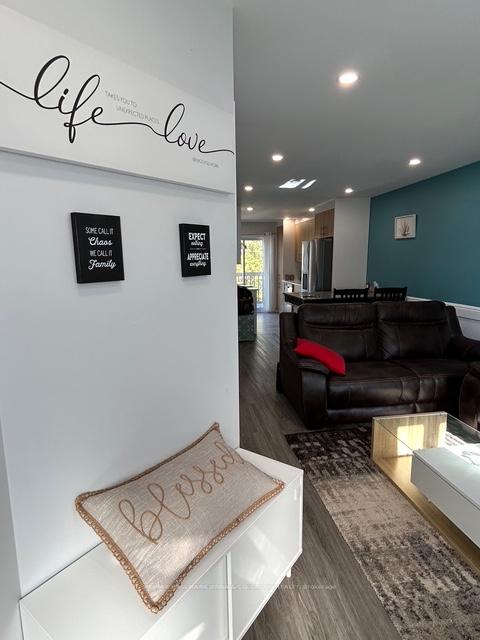
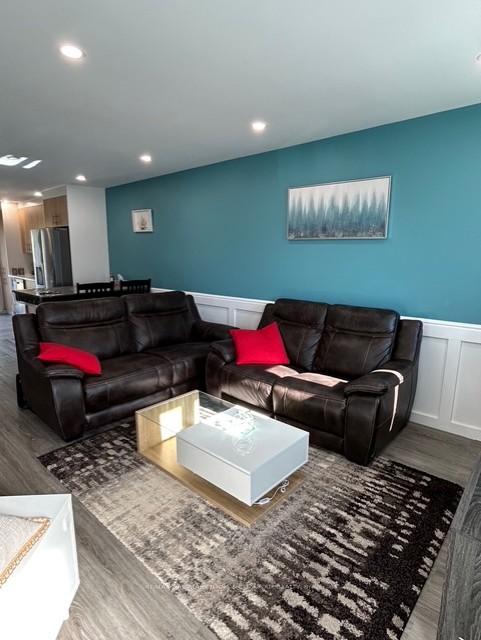
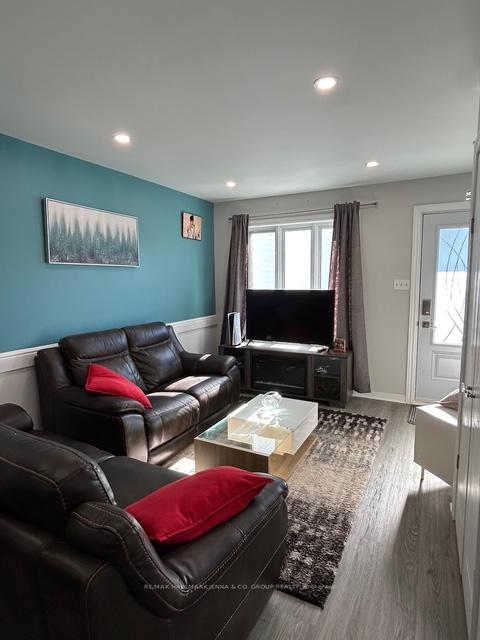
Welcome to this beautifully updated townhouse, perfectly situated on a quiet cul-de-sac in the heart of Rockland. Thoughtfully renovated from top to bottom, this home offers both style and functionality, making it ideal for modern living. The main level showcases two spacious bedrooms, a fully updated family bathroom, and a bright, open-concept living and dining area filled with natural light from large windows.The sleek, contemporary kitchen features plenty of counter and storage space, stainless steel appliances, and opens onto a charming balcony perfect for relaxing on warm summer evenings. Downstairs, the walk-out basement offers even more living space with a generously sized bedroom complete with a walk-in closet, a luxurious spa-like bathroom, a versatile rec room, and a fourth bedroom that could easily double as a home office. Step outside to a large, private backyard perfect for entertaining or unwinding with extra storage and no rear neighbours!
Ask about this home
A HOMEH agent will answer your questions about this home.
Around this home
Daily convenience, out of 100, from the distances below
Schools nearby
School rating, out of 10.
Helpful calculators
Your HOMEH agent

"I would see it this week."