

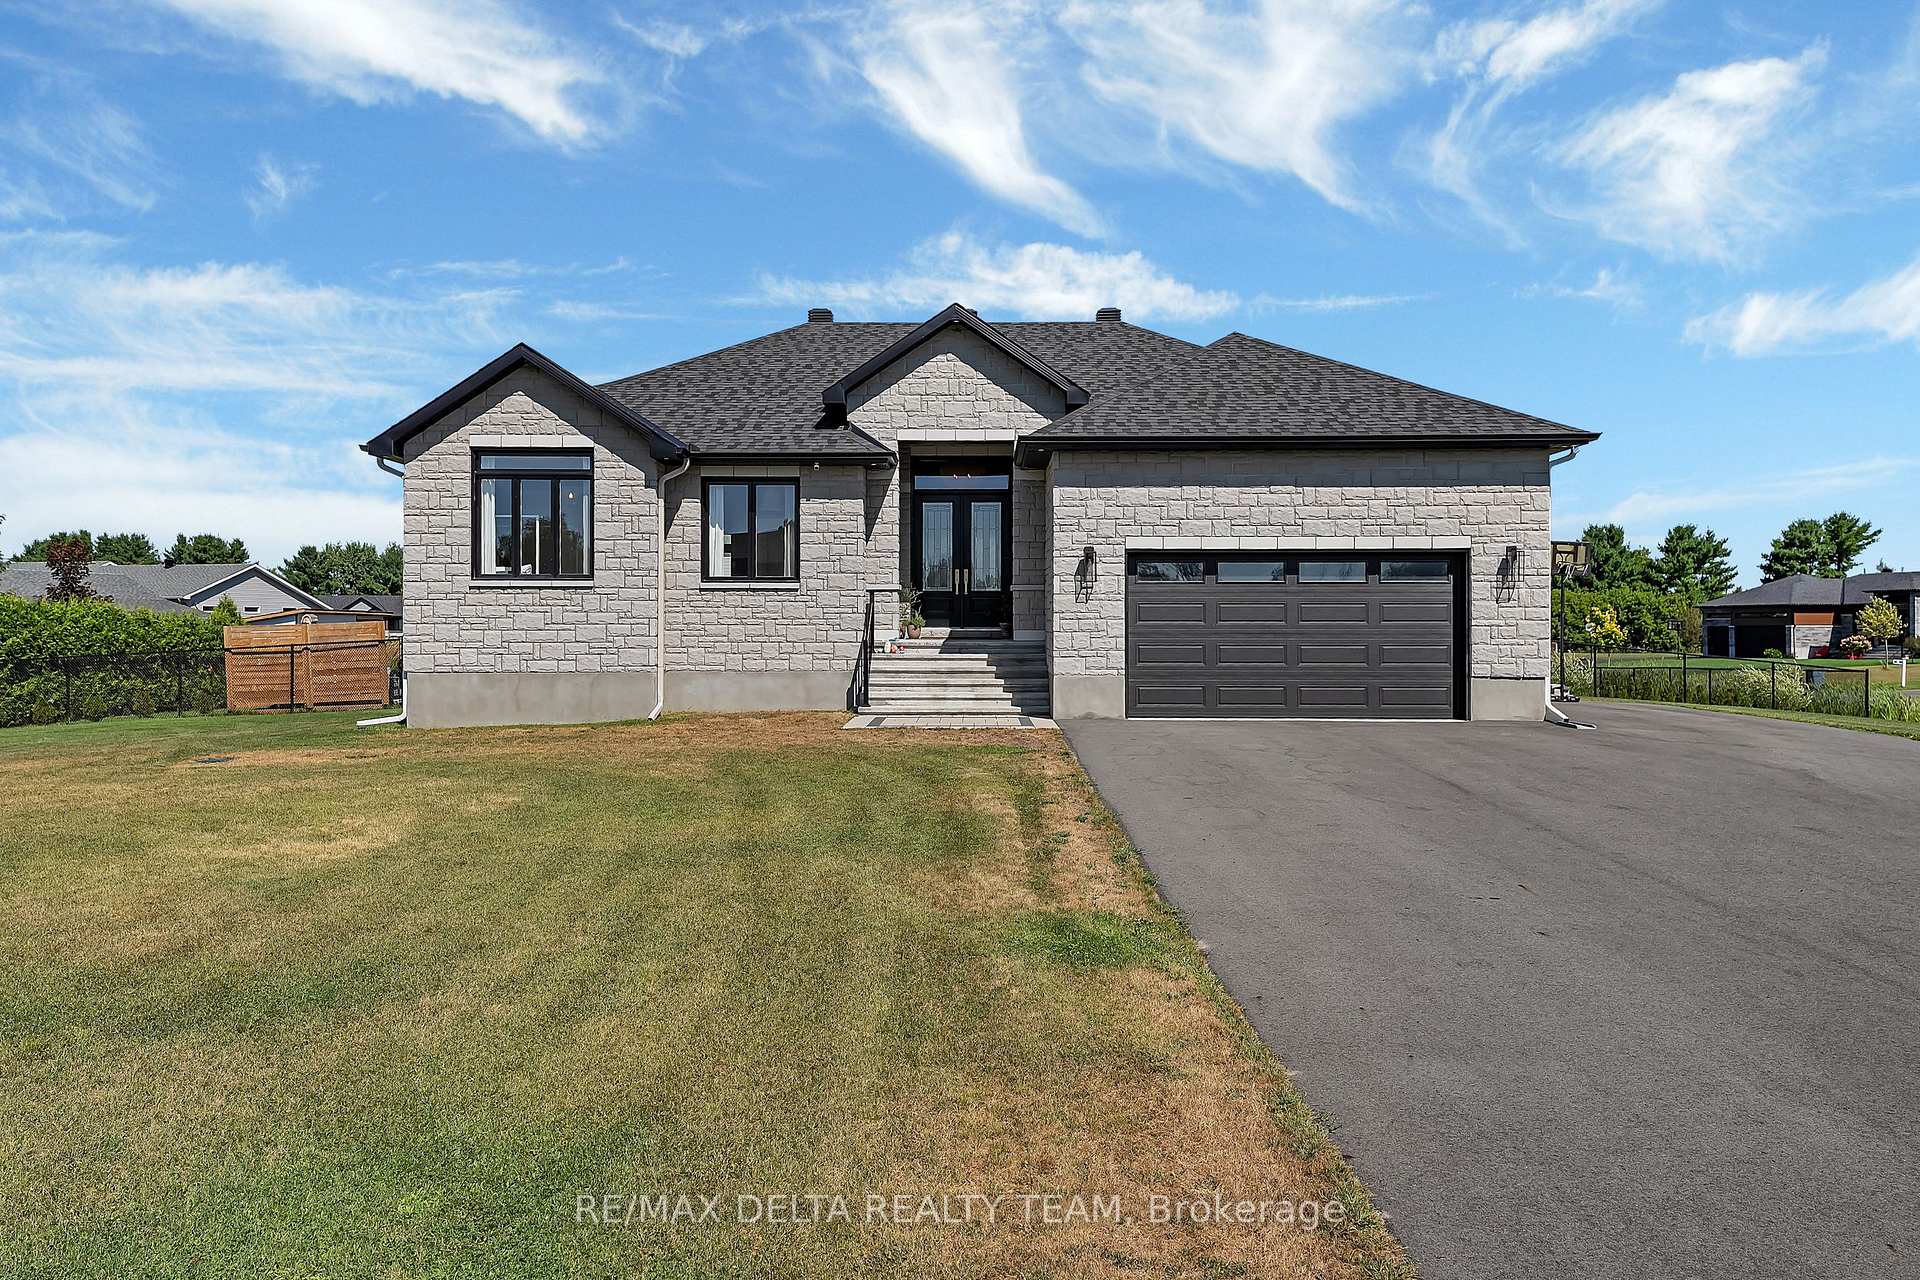
138 Des Tulipes Street
138 Des Tulipes Street
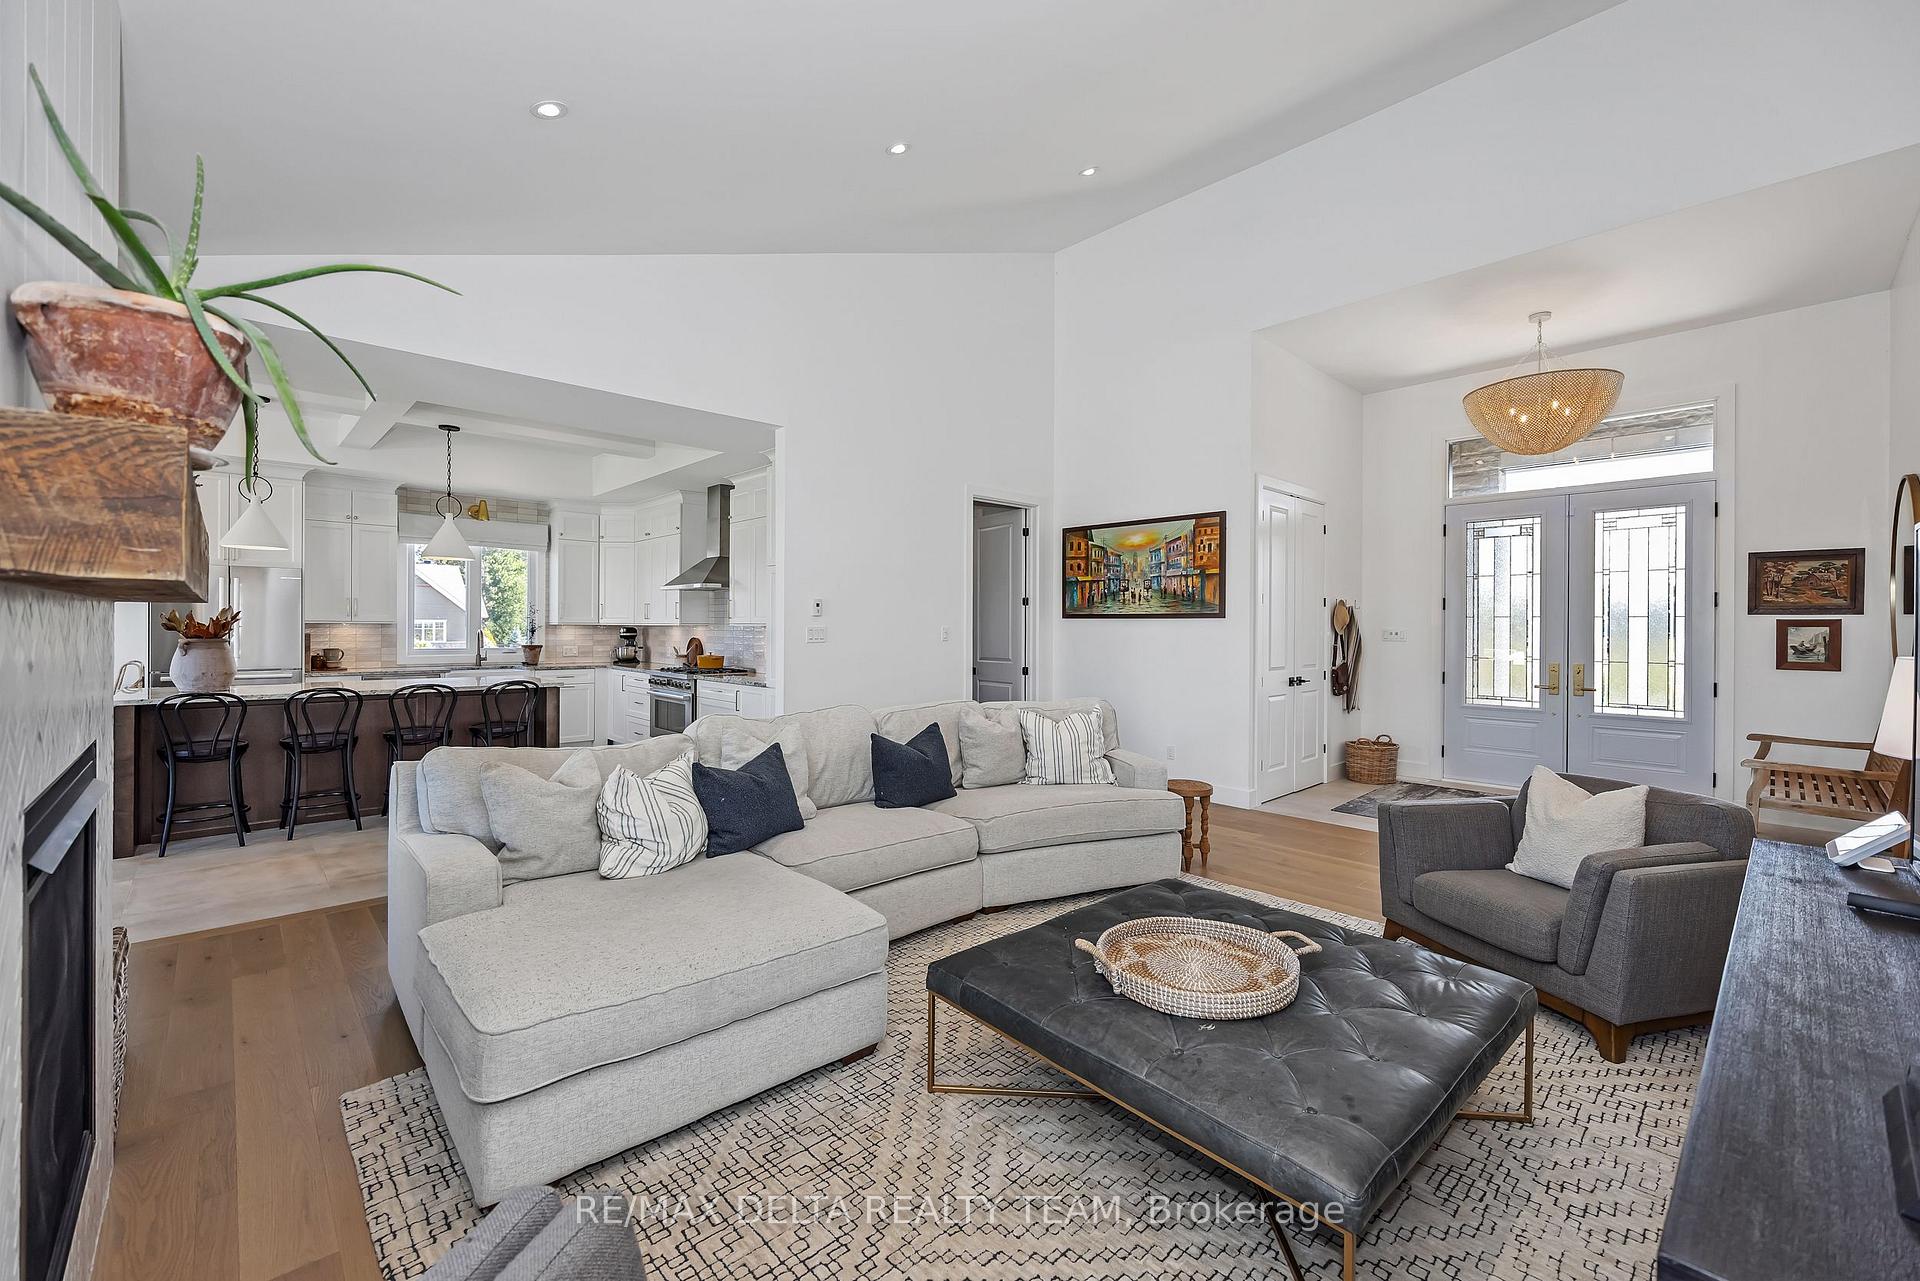 See all 45 photos
Property history
Facts and features
- BasementFinished
- Lot size145 ft frontage
- Lease term12 months
- FurnishedUnfurnished
- Fireplace
- Central air
- Inground pool
The homeDetached, Bungalow, 3,000–3,500 sq ft
- Type: Detached
- Style: Bungalow
- Living space: 3,000–3,500 sq ft
- Basement: Finished, full
InsideFireplace Yes, Ensuite, main level, Primary bedroom - main floor
- Fireplace: Yes
- Laundry: Ensuite, main level
- Features: Primary bedroom - main floor
- Rooms above ground: 8
- Rooms in the basement: 3
- Bedrooms: 3
- Bathrooms: 3
- Kitchens: 1
Outside and lotStone, Asphalt shingle, Concrete
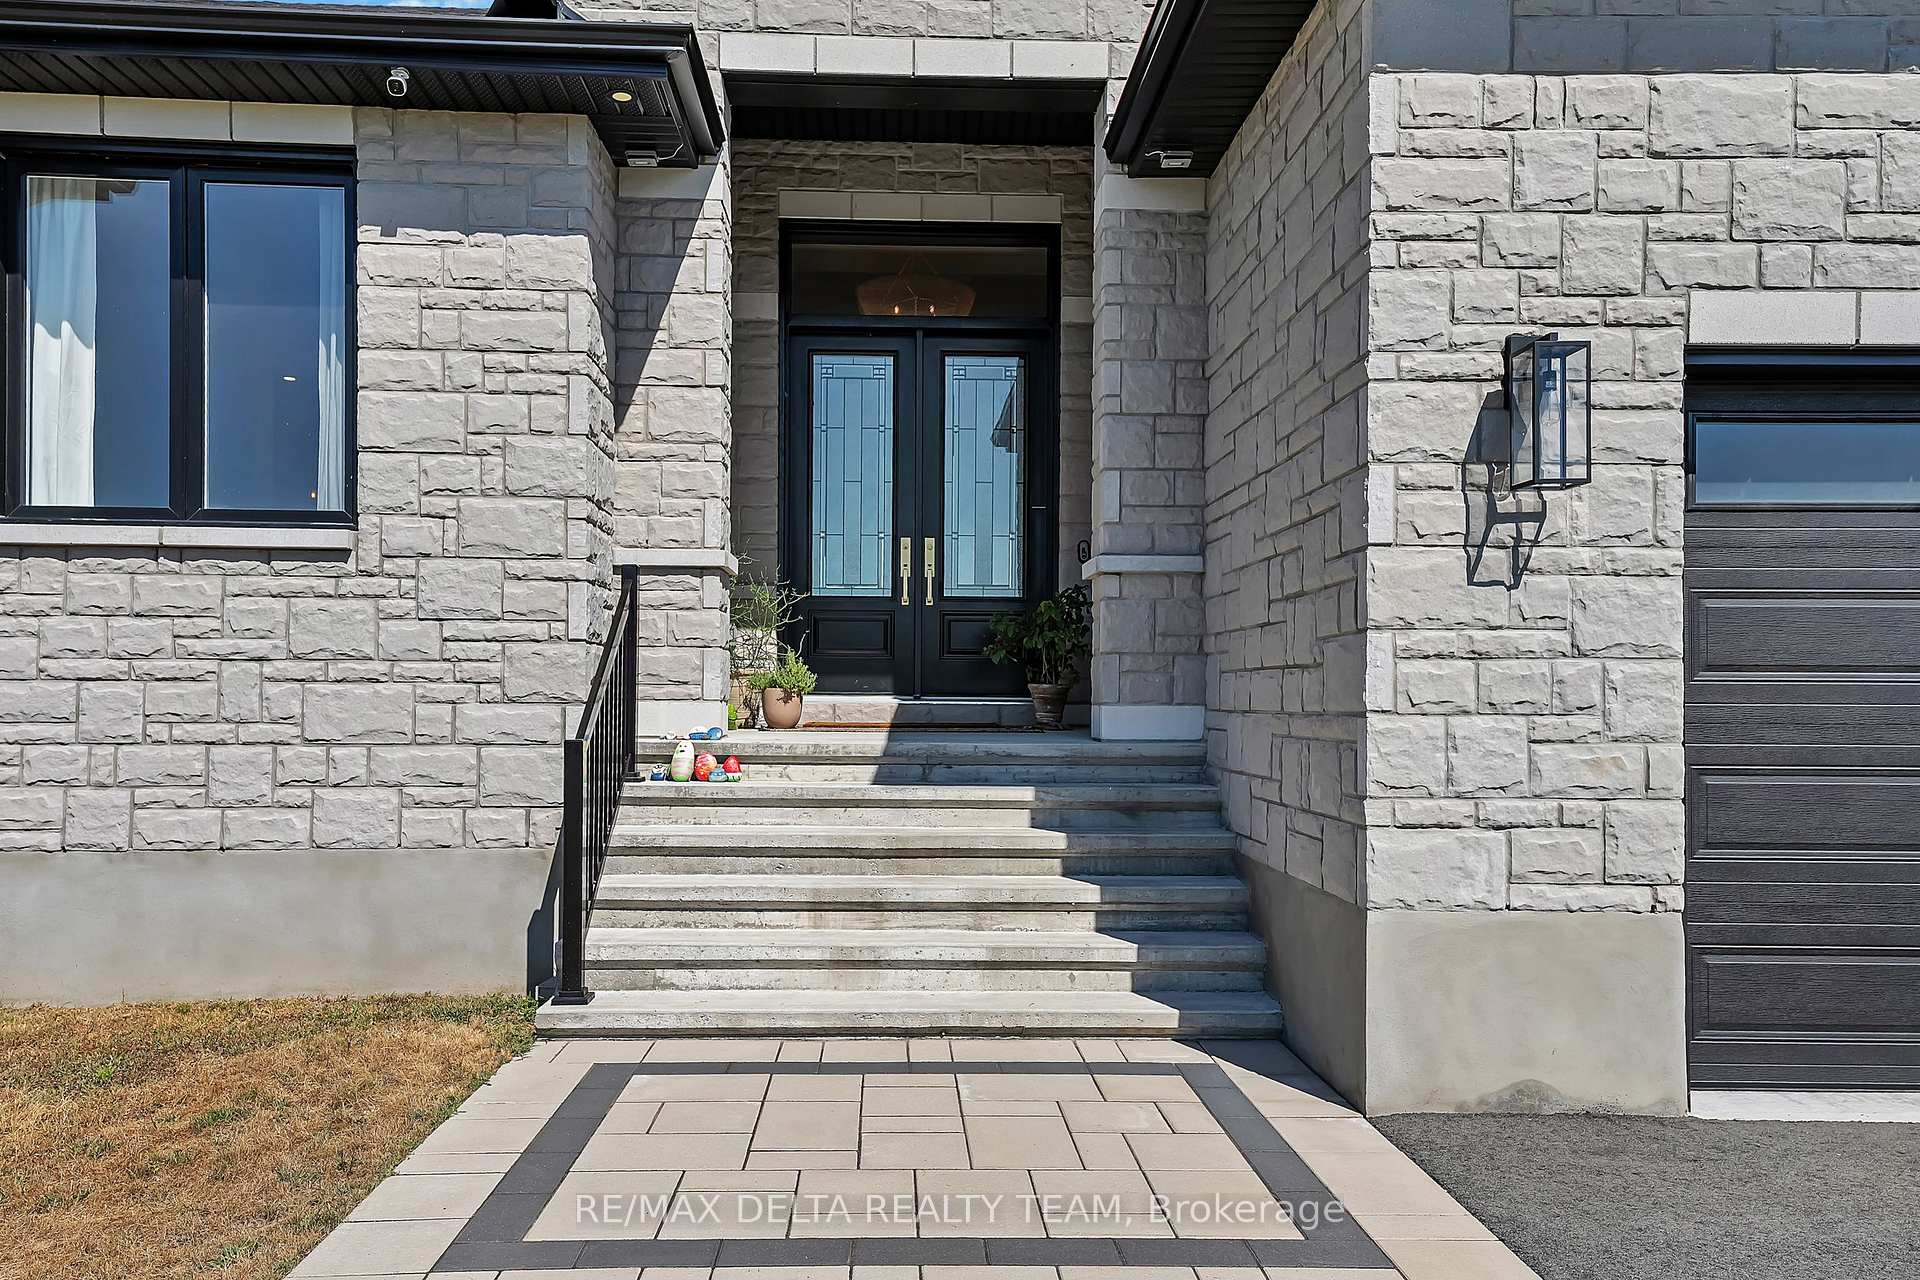
- Exterior: Stone
- Roof: Asphalt shingle
- Foundation: Concrete
- Pool: Inground
- Size: 145.25 ft frontage
Parking2 Garage, Attached
- Spaces: 2 Garage
- Garage: Attached
Heating, water and powerForced air, gas, Central air, Municipal water
- Heating: Forced air, gas
- Cooling: Central air
- Water: Municipal water
- Sewer: Septic
Rent and termsRent $6,000 a month, Entire property, Unfurnished
- Rent: $6,000 a month
- Space for rent: Entire property
- Furnished: Unfurnished
- Lease: 12 months
- Deposit: Required
- Credit check: Required
- Employment letter: Required
- Rental application: Required
- References: Required
- Rental items: None
IncludedFridge, stove, dishwasher, microwave, hood fan, washer, dryer, hot water tank
- Included: Fridge, stove, dishwasher, microwave, hood fan, washer, dryer, hot water tank
Listing detailsX12449924, Rented, Oct 7, 2025
- MLS® number: X12449924
- Status: Rented
- Listed on: Oct 7, 2025
- Days on market: 20
- Updated: Oct 27, 2025
- Possession: Other
- Occupied by: Owner
- Listing brokerage: RE/MAX DELTA REALTY TEAM
About this home
138 Des Tulipes Street, Clarence-Rockland (Clarence/Rockland Twp), ON K0A 2A0
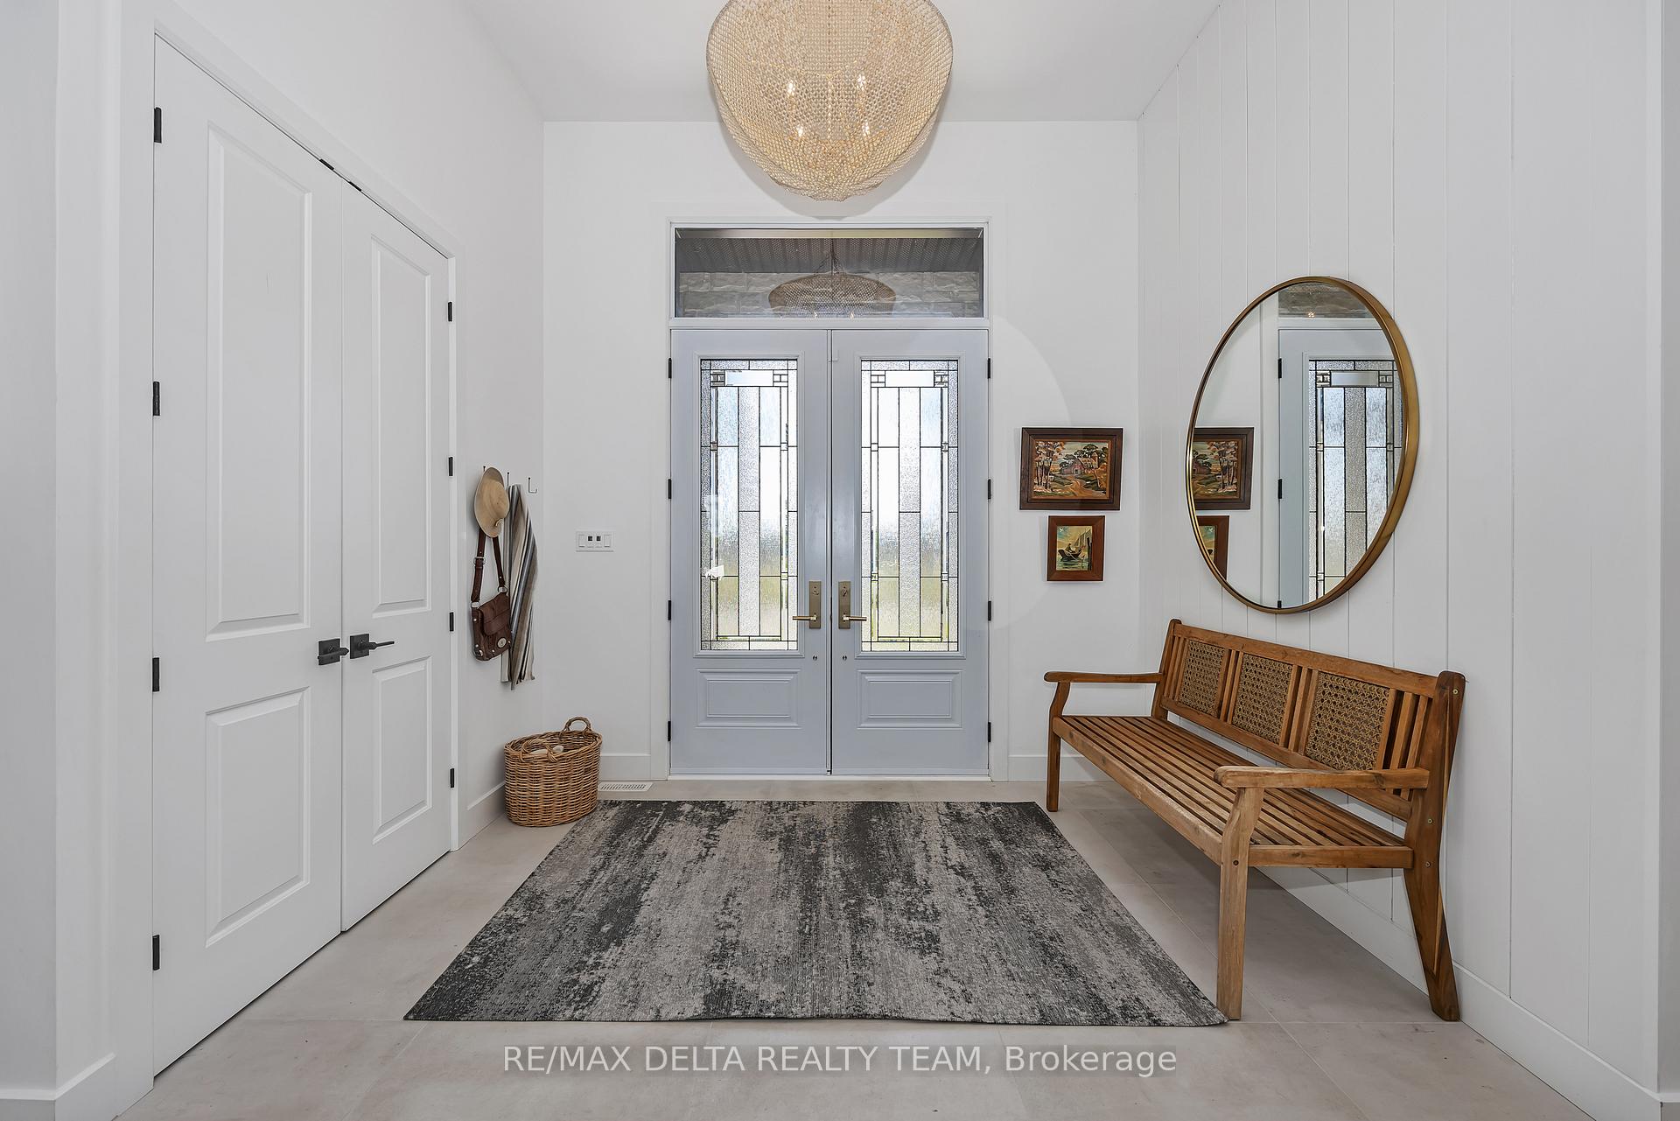
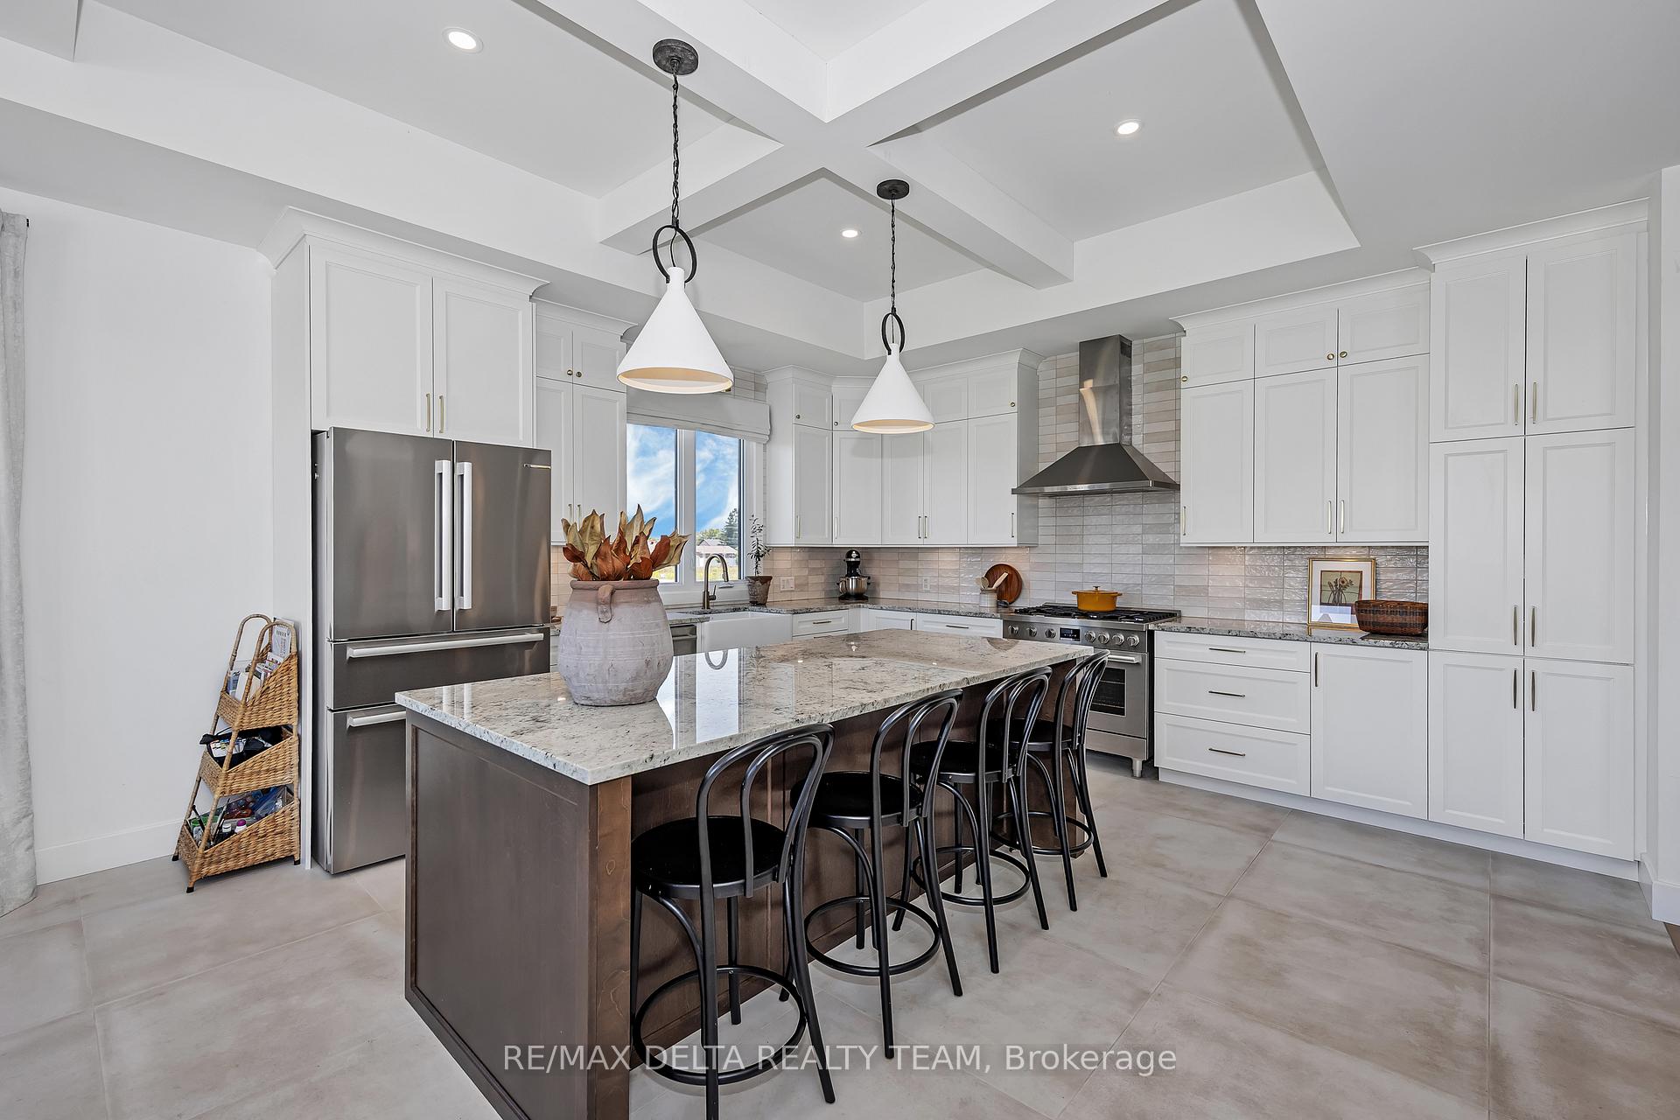
Stunning 3-Bedroom Bungalow with Inground Pool on a Gorgeous Lot close to the Hammond Golf course. This beautifully maintained bungalow offers the perfect blend of comfort, style, and functionality. Step into a welcoming foyer with a spacious closet, leading to a bright and inviting living room featuring a cozy gas fireplace. The gourmet kitchen boasts a central island, gas stove, and an abundance of cupboard and counter space ideal for cooking and entertaining. Convenient main floor laundry adds to the ease of living. The home offers three generous bedrooms, including a luxurious primary suite complete with a spa-like ensuite featuring a freestanding tub, glass-enclosed shower, and dual vanities. The fully finished basement is an entertainers dream with a large rec room, wet bar, dedicated exercise area, and games space perfect for hosting friends and family. Step outside to your backyard oasis with a stunning inground pool.
Ask about this home
A HOMEH agent will answer your questions about this home.
Around this home
Daily convenience, out of 100, from the distances below
Schools nearby
School rating, out of 10.
Helpful calculators
Your HOMEH agent

"I would see it this week."