

113 Thivierge Court
113 Thivierge Court
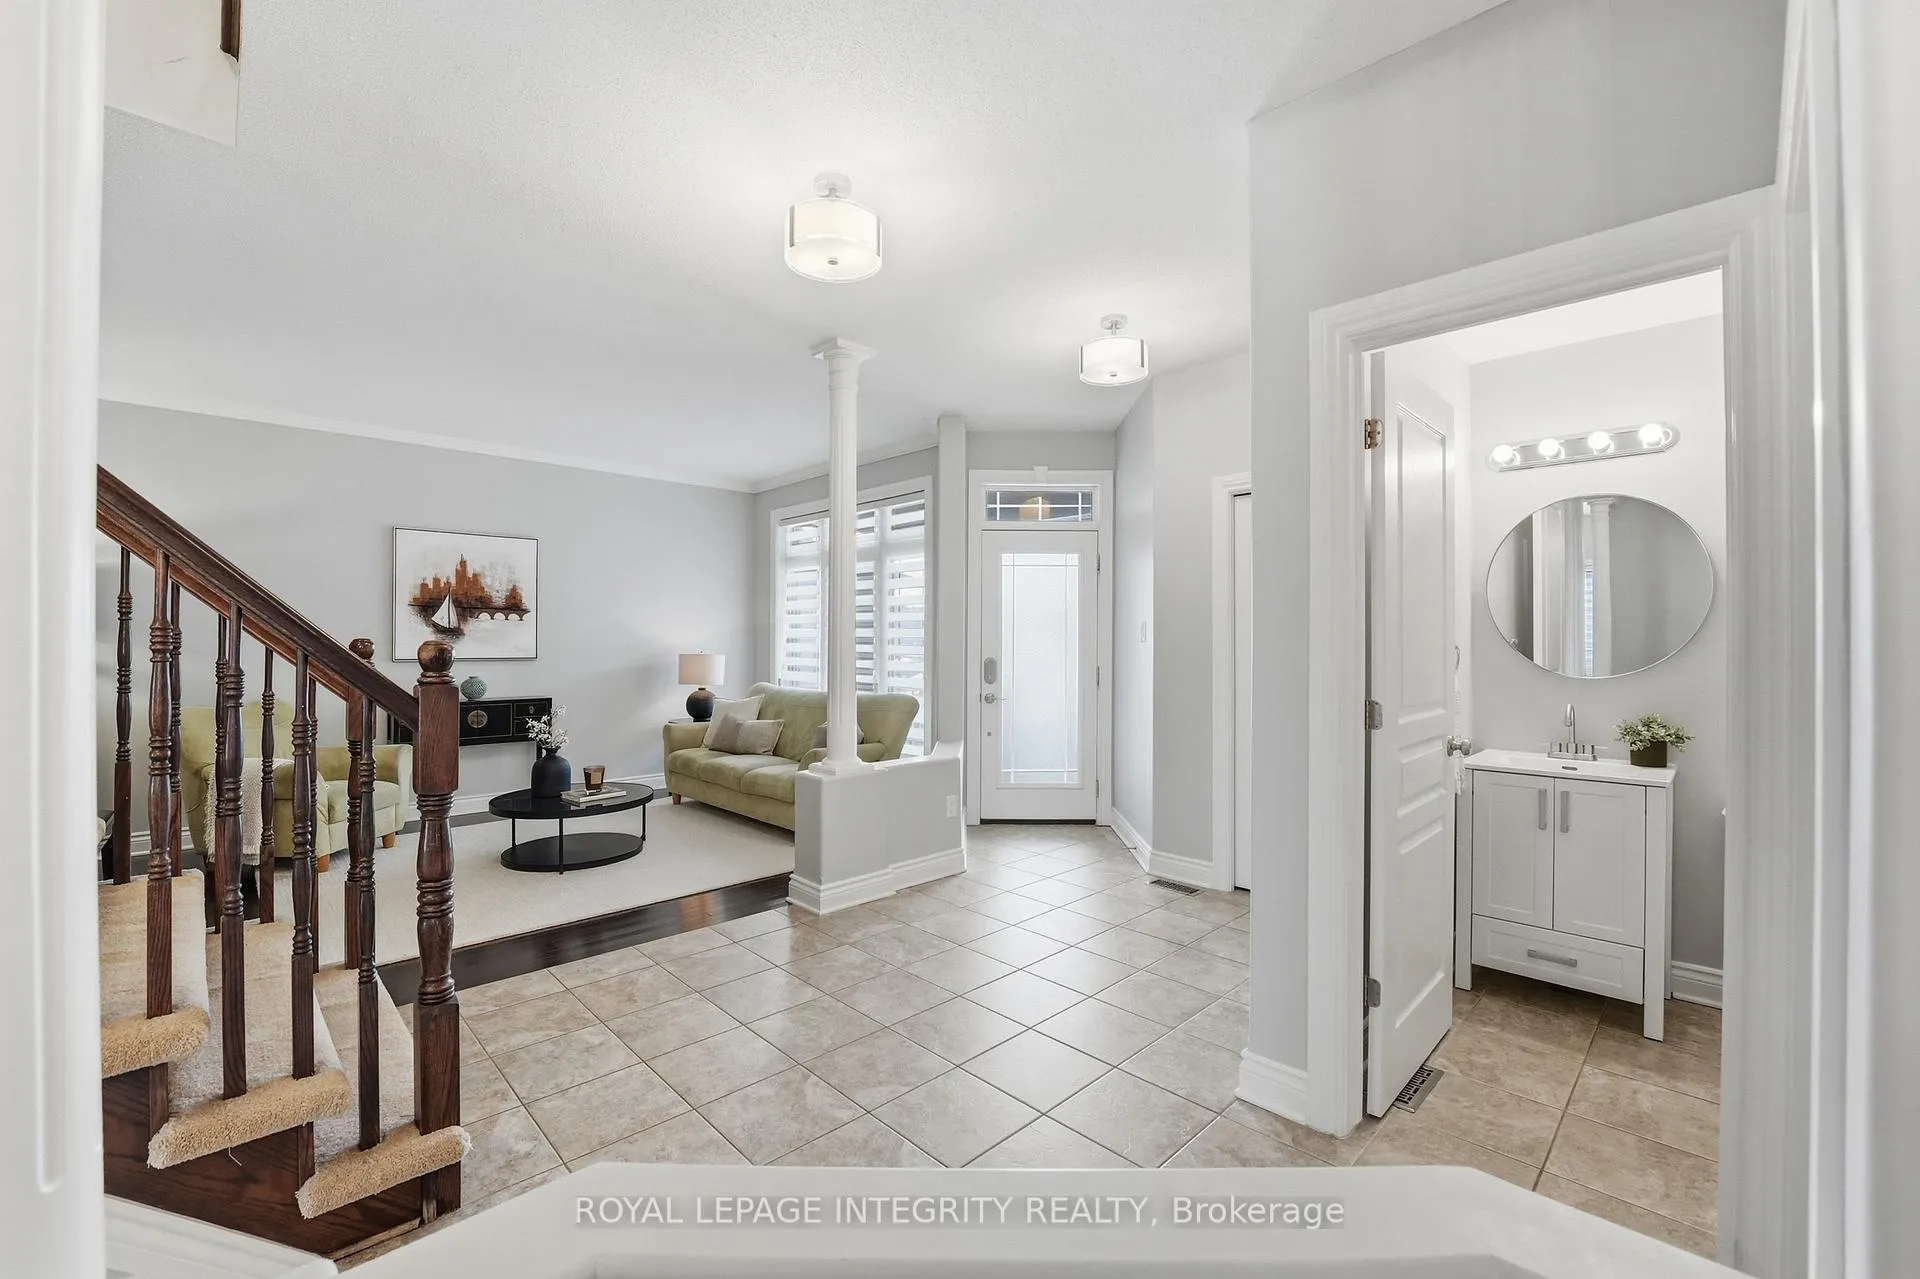 See all 42 photos
Property history
Facts and features
- BasementFinished
- Water, sewerMunicipal
- HeatingForced air
- CoolingCentral air
- Fireplace
- Central air
The homeDetached, 2-storey, 2,000–2,500 sq ft
- Type: Detached
- Style: 2-storey
- Living space: 2,000–2,500 sq ft
- Basement: Finished
InsideFireplace Yes, Main level, Water heater owned
- Fireplace: Yes
- Laundry: Main level
- Features: Water heater owned
- Rooms above ground: 19
- Bedrooms: 4
- Bathrooms: 3
- Kitchens: 1
- Family room: Yes
Outside and lotStone, vinyl siding, Asphalt shingle, Poured concrete
- Exterior: Stone, vinyl siding
- Roof: Asphalt shingle
- Foundation: Poured concrete
- Size: 41.15 × 131 ft
Parking2 Garage, Attached
- Spaces: 2 Garage
- Garage: Attached
Heating, water and powerForced air, gas, Central air, Municipal water
- Heating: Forced air, gas
- Cooling: Central air
- Water: Municipal water
- Sewer: Municipal sewer
Costs and taxesTaxes $5,988 a year, HST included in the price, Rental items None
- Taxes, 2025: $5,988 a year
- HST: HST included in the price
- Rental items: None
Included in the saleStove, microwave, dryer, washer, refrigerator, dishwasher, hood fan, billiard board, window coverings, Not included None
- Included: Stove, microwave, dryer, washer, refrigerator, dishwasher, hood fan, billiard board, window coverings
- Not included: None
NearbyCul de sac/dead end, golf, fenced yard, public transit
- Close to: Cul de sac/dead end, golf, fenced yard, public transit
Listing detailsX13023790, Sold, Apr 21, 2026
- MLS® number: X13023790
- Status: Sold
- Listed on: Apr 21, 2026
- Days on market: 22
- Updated: May 13, 2026
- Possession: Flexible
- Occupied by: Owner
- Listing brokerage: ROYAL LEPAGE INTEGRITY REALTY
About this home
113 Thivierge Court, Clarence-Rockland (Town of Rockland), ON K4K 0E7
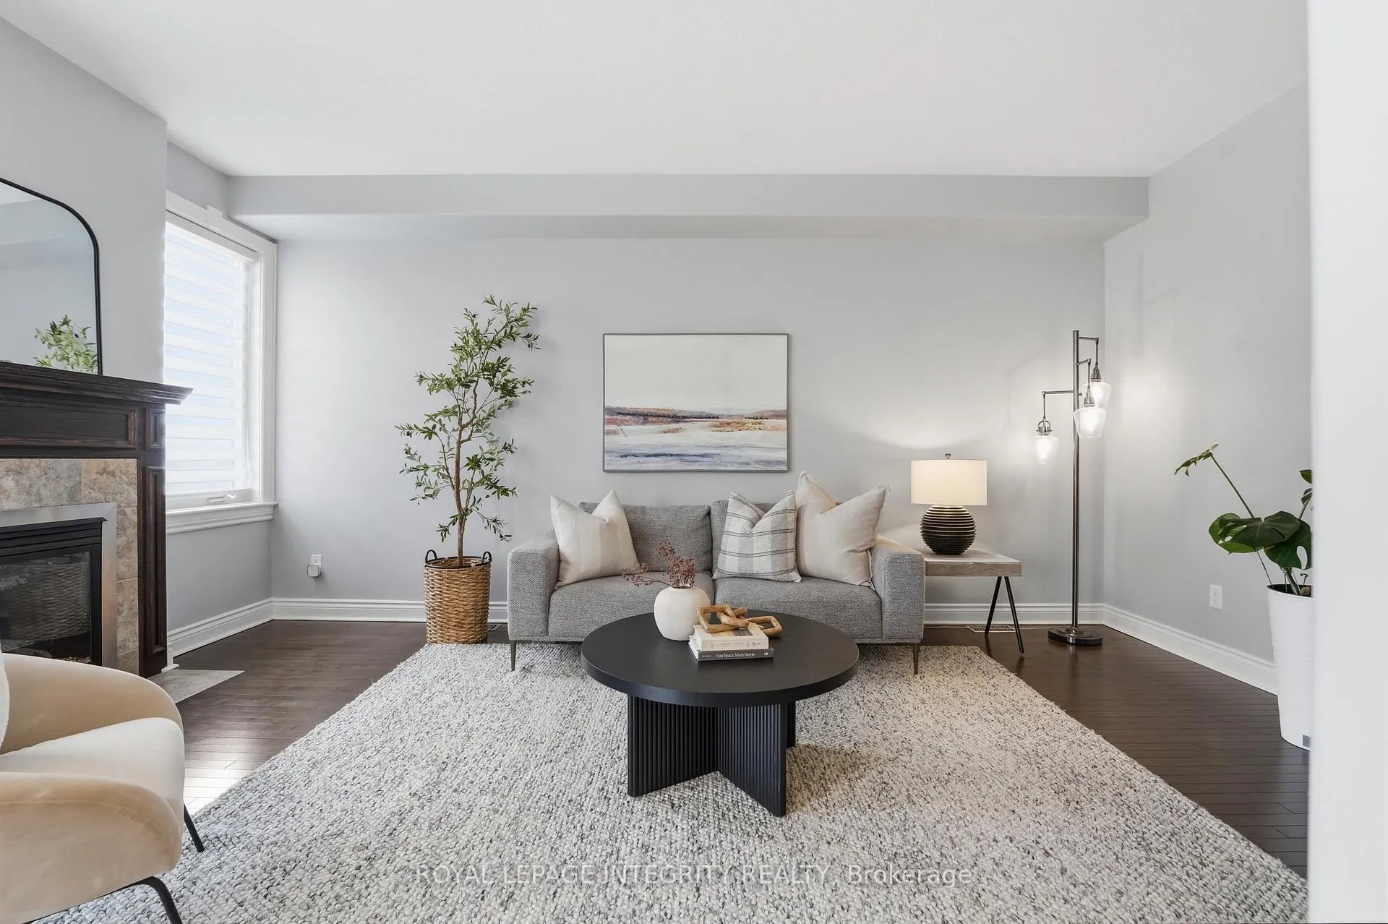
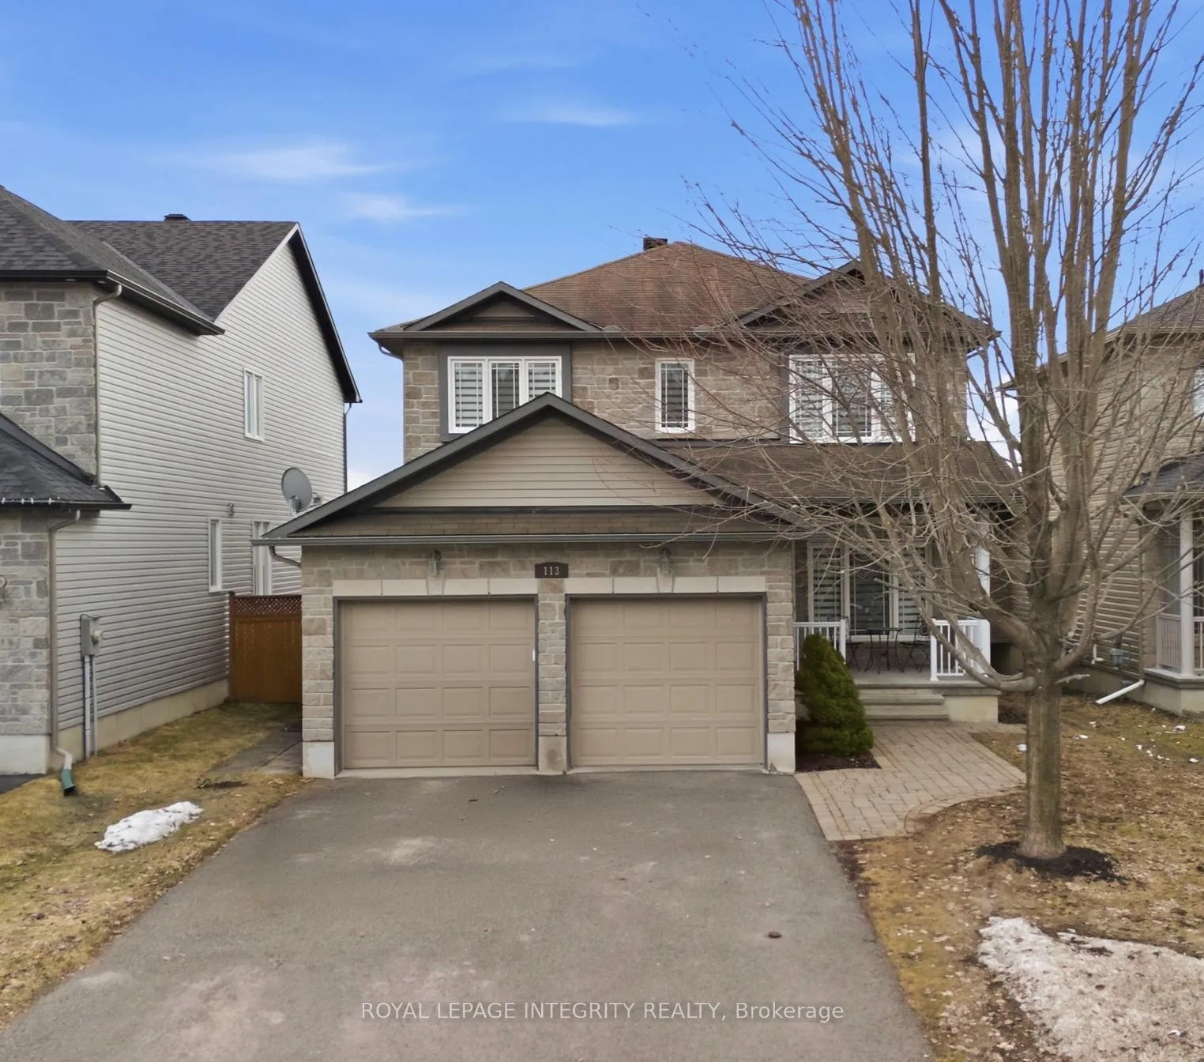
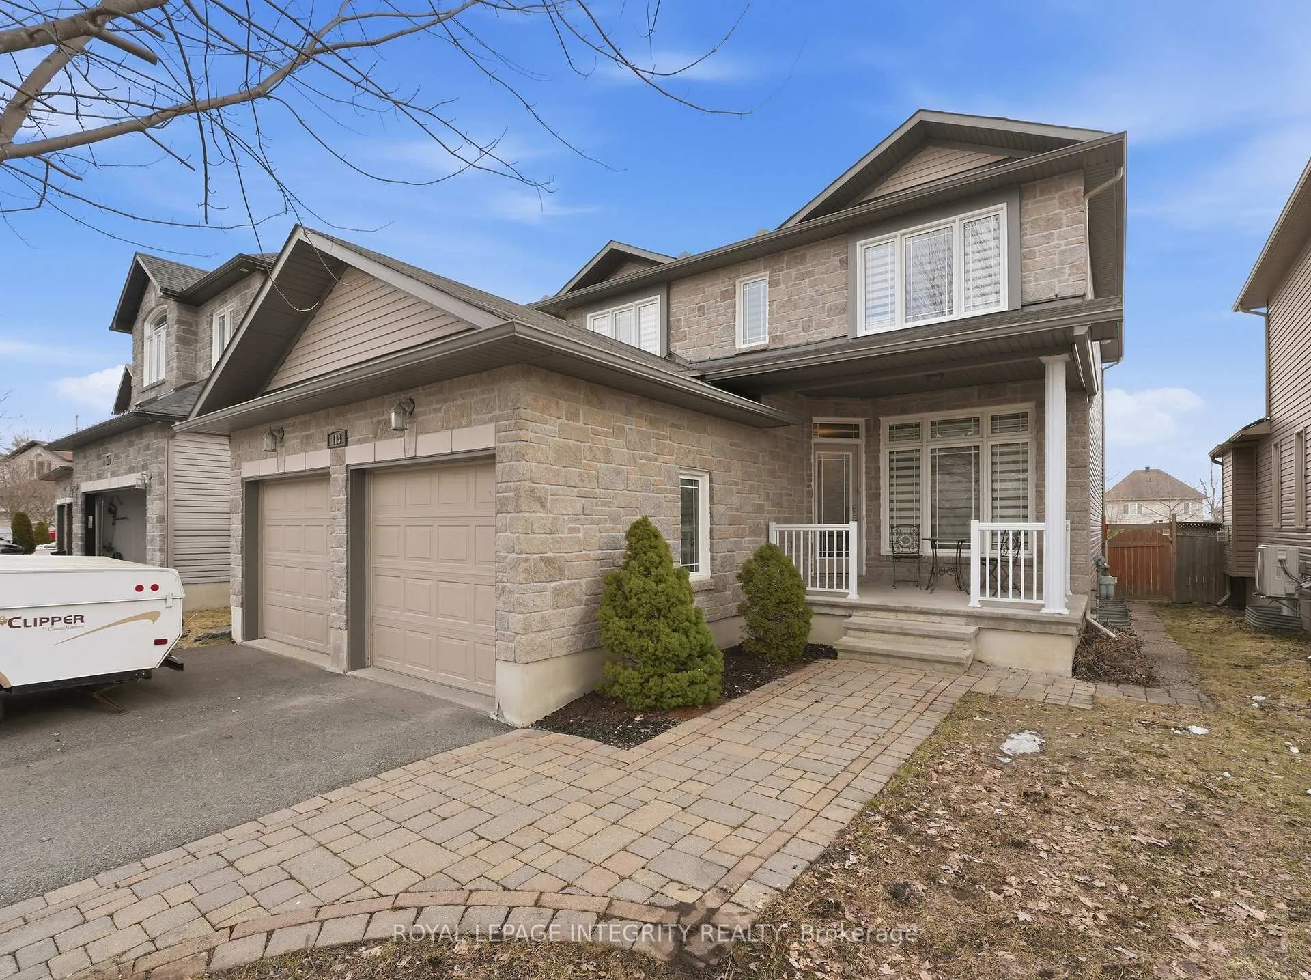
A True Gem! Stunning 4-Bedroom Family Home on a Quiet Cul-de-Sac with No Rear Neighbors! Welcome to this beautifully maintained 2,265 sq. ft. home, ideally situated on a peaceful, family-friendly cul-de-sac in a highly sought-after neighborhood in Rockland. Featuring 4 spacious bedrooms and gleaming hardwood flooring throughout, this residence offers an exceptional blend of comfort, style, and functionality. The expansive open-concept main floor is bright and inviting, filled with abundant natural light-perfect for both everyday living and entertaining. The kitchen is a true showpiece, featuring brand-new quartz countertops, a brand-new gas stove, premium oak cabinetry, and a central island that anchors the space beautifully. Upstairs, you will find four generous bedrooms, offering incredible flexibility for a growing family, a home office, or a guest suite. The true "wow" factor awaits outside. Your private, fully fenced backyard with no rear neighbors features a stunning multi-tier cedar deck, complete with dual pergolas, integrated planter boxes, and bistro-style string lighting - an ideal setting for summer entertaining or peaceful morning coffee. Ideally located within a short bus ride to top-rated schools, including Carrefour Jeunesse and Rockland Public, this home offers access to both English and French, Public and Catholic education-perfectly positioned to support your family's future. This is a rare opportunity to own a move-in ready home that truly has it all-space, privacy, location, and lifestyle. Open House on Saturday, April 25th 2 - 4.
Ask about this home
A HOMEH agent will answer your questions about this home.
Around this home
Daily convenience, out of 100, from the distances below
Schools nearby
School rating, out of 10.
Helpful calculators
Your HOMEH agent

"Priced 5% over the Hestimate. I would see it this week."